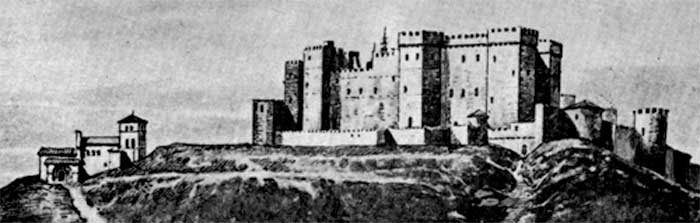
Olmillos Castle

Olmillos Castle in Olmillos de Sasamón, Spain
Olmillos de Sasamón, Spain
Late Medieval (14th–15th c.)
Restored

Olmillos Castle, located in Olmillos de Sasamón, Spain, is a significant example of a late medieval fortress constructed in the mid-15th century. Its construction began in 1446, reflecting the architectural and defensive needs of the period. The castle has been historically associated with the Cartagena family, the original owners, which is why it is traditionally known as the castle of the Cartagena.

Historical background and significance

The castle's origins in the 15th century place it in a turbulent era of Spanish history marked by feudal conflicts and the consolidation of noble power. The late medieval period saw the construction of many such fortifications to assert territorial control and provide defense against rival factions.

In the early 19th century, during the aftermath of the French invasion of Spain (Peninsular War), the castle was involved in the resistance efforts. Notably, the guerrilla fighters Santos Padilla and Melchor Cossío set fire to the castle as part of their campaign against French forces. This event marked a significant moment in the castle's history, contributing to its later state and preservation challenges.

Architectural features and structure

Olmillos Castle exemplifies the defensive architecture typical of late medieval castles in Spain. While detailed architectural documentation is limited, such castles generally feature robust stone walls, towers for lookout and defense, and a keep or main stronghold area. The strategic location in Olmillos de Sasamón would have provided control over surrounding lands and routes.

The castle's design likely included a courtyard enclosed by fortified walls, with living quarters and storage areas integrated within the defensive perimeter. The use of and battlements would have been standard to allow defenders to repel attackers while remaining protected.

Transformation and current use

Following its damage in the early 19th century, Olmillos Castle underwent various phases of restoration and adaptation. Today, it has been converted into a hotel, offering visitors a unique experience of staying within a historic fortress. This adaptive reuse preserves the castle's architectural heritage while providing modern amenities.

The hotel's presence helps maintain the castle's structure and promotes cultural tourism in the region. Guests can appreciate the blend of historic ambiance with contemporary comfort, experiencing the castle's legacy firsthand.

Visiting Olmillos Castle

Visitors to Olmillos Castle can explore its historic architecture and enjoy the surrounding landscape of Olmillos de Sasamón. The castle's transformation into a hotel means that access may be limited to guests or by arrangement, but it remains a notable landmark in the province of Burgos.

The castle's location offers opportunities to explore the broader historical and cultural context of the region, including nearby medieval sites and natural scenery.

Preservation and cultural importance

As a late medieval castle with a history spanning several centuries, Olmillos Castle represents an important piece of Spain's feudal and military heritage. Its survival through conflict, damage, and restoration illustrates the challenges faced by historic fortifications in adapting to modern times.

The castle's current role as a hotel contributes to its preservation by providing a sustainable use that encourages maintenance and public interest. It also serves as a tangible connection to the past, allowing visitors to engage with Spain's medieval architectural legacy in an immersive way.

Frequently asked questions (FAQ)

When was Olmillos Castle built?
Olmillos Castle was built in 1446 during the late medieval period, reflecting the architectural style and defensive needs of that era.
What historical events affected Olmillos Castle?
In the early 19th century, during the French invasion of Spain, guerrilla fighters Santos Padilla and Melchor Cossío set fire to the castle as part of their resistance efforts.
Can I stay overnight at Olmillos Castle?
Yes, Olmillos Castle has been converted into a hotel, allowing visitors to experience staying within a historic medieval fortress with modern amenities.
What architectural features does Olmillos Castle have?
The castle features typical late medieval defensive elements such as stone walls, towers, a keep, battlements, and a courtyard enclosed by fortified walls.
Is Olmillos Castle accessible to the public?
Access to the castle is primarily for hotel guests, but visits may be arranged by appointment. It is located in Olmillos de Sasamón, Burgos province.

Information

Hill Castle

Current owner

Private owner

Sources & official resources

Verify the information above using these authoritative references.

Loading map...

Visitor reviews

No reviews yet. Been here? Write the first review and help other travelers!

Write the first review

Visited this castle? Share your experience

Your review helps other travelers and adds first-hand knowledge to our encyclopedia.
Write a review

(5/5)

0/2000 characters

Your review will be visible after admin approval

Nearby castles

14.3 km
Castrojeriz Castle — Spain castle

Castrojeriz Castle

Castrojeriz, Spain

Castrojeriz Castle stands as a remarkable hilltop fortress in the historic town of Castrojeriz, Spain, commanding a strategic position along the famed Camino de Santiago pilgrimage route. Its origins trace back to antiquity, with archaeological and historical evidence suggesting a complex layering of Roman, Visigothic, and medieval construction phases. While some traditions attribute its foundation to Julius Caesar during the Roman era, the earliest documented references to the castle date from the 9th century amid the volatile Christian-Muslim conflicts of the early medieval period. The castle's location on a prominent hillside allowed it to serve as a vital defensive stronghold overseeing the surrounding plains and the pilgrimage path. The fortress evolved through centuries of warfare, political shifts, and architectural adaptations, reflecting the turbulent history of northern Spain from the Early Middle Ages through the Late Medieval period. Its enduring presence offers insight into the military, social, and religious dynamics that shaped the region. Historical development and military significance Castrojeriz Castle originated as a fortified site with probable Roman roots, evidenced by a surviving square tower attributed to Roman construction techniques. The subsequent Visigothic expansion introduced masonry work distinct from the Roman foundation, extending the fortress's defensive perimeter. The castle first appears in historical records during the 9th century, a time marked by frequent skirmishes between Christian kingdoms and Muslim forces in the Iberian Peninsula. Following destruction by Arab troops, the fortress was substantially rebuilt in 882 AD under the leadership of Captain Munio Núñez, a prominent figure among the Foramontanos, who played a key role in repopulating and defending the northern frontier of the Christian kingdoms. This reconstruction reinforced the castle's fortifications, enabling it to withstand further attacks. Throughout the Middle Ages, the castle remained a critical military asset within the County of Castile, officially incorporated in 1131. It served as a bulwark against incursions by various groups including Visigoths, Celts, Arabs, and rival Christian factions. The fortress also functioned as a political prison; notably, Queen Doña Leonor of Aragón was imprisoned and executed there in 1358, underscoring its role in regional power struggles. The castle endured damage from natural disasters such as the 1755 Lisbon earthquake, which contributed to its gradual decline and partial ruin. Historically, the castle's environs encompassed a wide area with numerous religious and social institutions, including churches, convents, hospitals, and inns, highlighting its importance as a community center as well as a military fortress. Architectural features and layout The castle is primarily constructed of ashlar stone, carefully shaped blocks bonded with lime and clay mortar to ensure durability against environmental challenges such as earthquakes and heavy rainfall. Its defensive walls are notably robust, measuring approximately three meters thick and rising to about seven meters in height. These ramparts feature loopholes, narrow vertical slits designed to allow archers to defend the fortress while remaining protected. The fortress is divided into three distinct sections reflecting its layered history: the Roman section with the nearly hidden square tower; the Visigothic extension characterized by different masonry styles; and the medieval additions that expanded and reinforced the complex. Two prominent watchtowers stand at opposite ends of the hill, providing extensive views for surveillance and early warning of approaching enemies. The castle's core included a central courtyard or patio de armas, which served as a training ground for soldiers and a space for military drills. The most fortified area was the keep or torre del homenaje, the stronghold within the fortress, offering the last line of defense. On the western side, a large tower adjoined the main structure, reinforced by a corner bastion known as a cubo, enhancing the castle's defensive capabilities. The entire complex was enclosed by a curtain wall nearly three meters thick, contributing to the overall strength of the fortress. Although the castle is now in ruins with roofing collapsed, architectural elements such as the springing points of vaults remain visible, indicating the original sophistication of its design. Restoration and preservation efforts In recent years, restoration efforts have focused on consolidating the deteriorated stonework to preserve the castle's remains for future generations. These projects aim to stabilize the structure, prevent further decay, and facilitate public access for educational and cultural purposes. Despite its ruined condition, Castrojeriz Castle remains a significant cultural landmark in northern Spain, attracting visitors interested in medieval military architecture, Spanish history, and the heritage of the Camino de Santiago. The castle's layered construction offers a tangible narrative of the region's complex past, from Roman times through the medieval era. Cultural and historical importance The castle's historical role as a military fortress, political prison, and community center underscores its multifaceted significance. Its strategic location along the Camino de Santiago pilgrimage route made it a key point of defense and control, influencing the flow of people and goods through northern Spain. Moreover, the castle's association with notable historical figures like Captain Munio Núñez and Queen Doña Leonor of Aragón adds layers of political and social intrigue to its story. The fortress embodies the enduring legacy of the Early Medieval and Late Medieval periods in Spanish history, reflecting broader themes of conflict, power, and cultural exchange. Today, Castrojeriz Castle stands as a testament to the resilience and complexity of medieval fortifications, offering scholars and visitors alike a profound connection to Spain's rich historical tapestry.

Early Medieval (5th–10th c.)
Details
23.8 km

Mazuelo de Muñó Castle

Mazuelo de Muñó, Spain

Mazuelo de Muñó Castle stands as a significant example of a late medieval fortified tower in the village of Mazuelo de Muñó, Spain. Constructed in the 14th century, this castle embodies the military and residential architecture typical of the Kingdom of Castile during a period marked by feudal conflict and noble power consolidation. The castle’s enduring stone structure, despite the loss of its interior to fire in 1923, continues to reflect the historical and architectural legacy of the region. Historical context and noble lineage The origins of Castillo de Mazuelo de Muñó are closely tied to the influential Carrillo family, prominent local lords during the reign of King Pedro I of Castile. The construction of the tower is attributed to either Juan Alfonso Carrillo in the mid-14th century or his son Pedro Carrillo in the early 15th century. Both figures played key roles in the administration and defense of the area, with Pedro Carrillo notably serving as chief merino, a royal official responsible for overseeing justice and administration. This dual function of the castle as a noble residence and a defensive stronghold highlights its strategic importance within the feudal system. Ownership of the castle passed through several generations, reflecting the interwoven alliances of Castilian nobility. After Leonor Carrillo, the estate was inherited by her grandson Pedro Carrillo de Toledo. Through marriage, the castle became linked to the powerful House of Alba when Pedro’s daughter, Mencía Carrillo Palomeque, married Fernando Álvarez de Toledo y Sarmiento, the first Count of Alba de Tormes. Following Fernando’s death in 1466, Mencía sold the property to Sancho de Rojas Manrique, lord of Monzón and Cabia, initiating an approximately eighty-year period of Rojas family stewardship. Renaissance repairs and architectural features Between 1541 and 1546, the castle changed hands to Andrés Ortega de Cerezo, a cantor at Burgos cathedral, who incorporated it into a mayorazgo, a hereditary estate designed to preserve family wealth and property. Ortega commissioned significant repairs led by master stonemason Juan de Vallejo. These renovations enhanced the castle’s defensive capabilities and ensured the structural integrity of the tower. Although Ortega died before completion, his will stipulated that his nephew, Pedro Ortega Cerezo de Torquemada, continue and finish the restoration work. The castle’s architecture is characterized by a fortified tower house design, combining residential quarters with defensive features. The main tower is surrounded by a barbican, an outer defensive wall that provided an additional layer of protection against attackers. Constructed from carefully laid stone blocks, the masonry demonstrates the skill and techniques of medieval and Renaissance craftsmen, particularly evident in the mid-16th-century restorations. Decline, fire, and preservation efforts By the 18th century, ownership had passed to Joaquín de la Cerda y Torquemada, Marquis of La Rosa, and later to José de Saavedra y Salamanca, Marquis of Viana, who maintained the property into the early 20th century. The castle remained inhabited until 1923, when a devastating fire destroyed much of the interior, ending its use as a residence. Despite the interior loss, the castle’s exterior stone structure survived. Subsequent restoration and stabilization efforts have preserved the tower’s imposing vertical walls and the surrounding barbican. These efforts culminated in the castle receiving formal protection as a cultural monument in 1991, ensuring its conservation as a valuable heritage site. Architectural significance and current state The surviving elements of Mazuelo de Muñó Castle provide important insight into the design and function of a medieval fortified residence in Castile. The tower’s robust stone walls and defensive barbican exemplify the architectural strategies employed to balance habitation with military defense. Although detailed interior layouts and decorative elements have not been documented, the castle’s form and location underscore its role as a local stronghold and noble residence. Today, the castle remains a prominent landmark within the village of Mazuelo de Muñó, symbolizing the region’s medieval past and the historical continuity of noble estates in Spain. Its preservation allows visitors and scholars to appreciate the architectural and historical narratives embedded in its stone walls. Historical importance within castilian heritage Mazuelo de Muñó Castle reflects the complex social and military fabric of Castile during the late medieval period. The castle’s association with notable noble families, including the Carrillos, the House of Alba, and the Rojas, illustrates the interconnections of power, landownership, and defense mechanisms in medieval Spain. Its endurance through centuries and survival despite fire damage highlight the resilience of such fortified structures and their lasting cultural significance. As a protected cultural monument, the castle contributes to the understanding of feudal society, architectural evolution, and regional history in Castile. It stands as a testament to the strategic importance of fortified towers and the role of noble families in shaping the historical landscape.

Late Medieval (14th–15th c.)
Details
27.7 km
Burgos Castle — Spain castle

Burgos Castle

Burgos, Spain

Burgos Castle stands majestically on the hill of San Miguel, approximately 75 meters above the city of Burgos, Spain. This ancient fortress is a testament to centuries of military, political, and architectural evolution, reflecting the complex history of the Castilian plateau. Its origins trace back to the 9th century, with archaeological evidence suggesting even earlier Roman and Visigothic foundations. The castle's strategic location made it a key defensive stronghold throughout the Middle Ages and beyond. The early origins and foundation Excavations have revealed that the site of Burgos Castle was initially occupied during the Roman period, with some of the oldest masonry attributed to that era. The Visigoths later fortified the hill, establishing a defensive presence that would be expanded in the centuries to come. The fortress as known today began to take shape around 865 AD, during a turbulent period marked by Muslim incursions into the Castilian plateau under the leadership of Al-Mundhir. The fortress played a crucial role in the Christian Reconquista efforts. In 884 AD, Count Diego Rodríguez Porcelos, under the orders of Asturian King Alfonso III, initiated the repopulation and fortification of Burgos. This marked the foundation of the city and the construction of the first significant defensive tower on the site. Count Diego Rodríguez Porcelos was recognized for his military prowess, particularly in battles such as the Battle of Briviesca and the defense of Pancorbo, which underscored the strategic importance of Burgos. Medieval transformations and architectural evolution During the High Middle Ages, the castle underwent extensive expansions and modifications. The reign of Alfonso VIII of Castile saw the first major transformation of the fortress, incorporating the distinctive Mudéjar architectural style. This style, characterized by the blending of Christian and Islamic artistic elements, is evident in the decorative brickwork and ornamental features added during this period. In the 15th century, under the reign of King Henry IV of Castile, the castle was further transformed from a purely military fortress into a more palatial residence. This phase included the addition of ceremonial halls, private chambers, and a chapel, reflecting the changing functions of the castle as both a defensive structure and a royal domicile. The castle also served as a state prison, holding notable prisoners such as García II of Galicia and Alfonso VI of León. A grim episode in its history occurred in 1277 when Infante Frederick of Castile was executed within its walls by order of Alfonso X. Sieges and military significance Burgos Castle was a focal point during several key military conflicts. During the War of the Castilian Succession (1474–1476), it was besieged by forces loyal to Ferdinand the Catholic, who aimed to disrupt its defenses by cutting off its water supply. Later, in the Peninsular War, the castle endured a siege by Anglo-Portuguese troops led by the Duke of Wellington in 1812. The castle's military role evolved in the 16th century when it became the site of Spain's first artillery training school. It also housed a significant gunpowder production facility, capable of producing approximately 20 quintals daily by 1542. These developments highlight the castle's adaptation to changing military technologies and strategies. Destruction and decline The castle suffered significant damage from a fire in the 1730s, which destroyed many of its wooden interiors and coffered ceilings. During the Napoleonic Wars, French forces occupied the fortress and reinforced its defenses. However, in June 1813, as the French retreated, they detonated explosives that devastated much of the castle, killing over 200 soldiers and causing collateral damage to nearby structures, including the city's cathedral. Despite its ruinous state, the castle saw intermittent military use during the 19th century, including during the Carlist Wars. In the 20th century, it served as a site for anti-aircraft defense during the Spanish Civil War. Additionally, it played a role in the 19th-century optical telegraph system, known as the Line of Castile, functioning as position 27 on the communication route between Madrid and Irún. Archaeological discoveries and preservation efforts Starting in 1985, extensive archaeological excavations uncovered significant features of the castle, especially its underground structures. Among the most remarkable is the Cueva del Moro, a deep well dating from the 12th and 13th centuries. This well is a cylindrical shaft measuring between 61.5 and 62.5 meters deep, constructed from finely cut limestone blocks. It features six narrow vertical openings called spindles, which allowed water to be accessed safely from within the fortress. Visitors today can descend the spiral stone staircase with 335 steps, illuminated by intermittent skylights. Other excavated remains include portions of the South Gate with its semicircular towers, the main gate with a vaulted defensive passage, fragments of the Tower of Homage, and sections of the castle's bailey or courtyard. These elements provide valuable insight into the castle's defensive design and residential functions. Between 1996 and 2003, an archaeological museum was established within the castle grounds, designed by architects Marian Álvarez-Buylla and Joaquín Ibáñez Montoya. The museum features a protective pavilion that allows visitors to view the archaeological remains without compromising their preservation. The castle grounds have been developed into a green public space, with streets named after poets, enhancing the cultural significance of the site. Architectural features and significance Burgos Castle exemplifies a hill castle with a complex history of architectural styles, including Roman, Visigothic, Mudéjar, and later medieval influences. Its defensive structures, such as the fortified walls, towers, gates, and underground water systems, reflect advanced military engineering adapted over centuries. The castle's evolution from a military fortress to a royal palace and then to a military training center illustrates the changing nature of fortifications in response to political, technological, and social developments. Despite its current status as ruins, the site remains a vital cultural and historical landmark, attracting visitors interested in medieval architecture, military history, and Spanish heritage. Visitor experience today Visitors to Burgos Castle can explore the extensive ruins and the archaeological museum that interprets the site's layered history. The underground tunnels and the Cueva del Moro well offer a unique glimpse into the castle's water management and defensive strategies. Guided tours provide detailed narratives about the castle's role in regional history, its architectural transformations, and its significance during key historical events. The castle's elevated position also offers panoramic views over the city of Burgos and the surrounding landscape, enhancing its appeal as a cultural and tourist destination.

Details