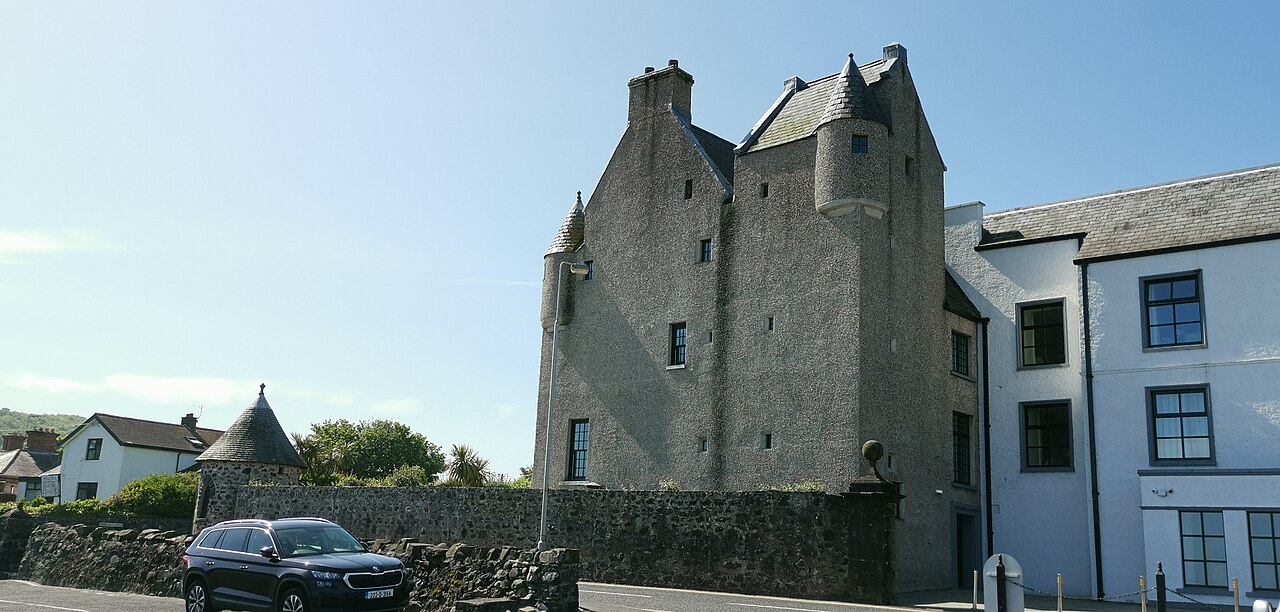
Olderfleet Castle — United Kingdom castle

Olderfleet Castle

Olderfleet Castle in Larne, Northern Ireland
Larne, Northern Ireland, United Kingdom
High Medieval (11th–13th c.)
Ruins

Olderfleet Castle is a historically significant fortified towerhouse located on Curran Point overlooking Larne Harbour in County Antrim, Northern Ireland. The castle stands as a testament to the strategic importance of the site, guarding the entrance to Larne Lough, a natural harbor with a rich maritime history. The name Olderfleet derives from the Viking term Ukfrecksfiord, reflecting the area's Norse heritage and its longstanding role as a maritime gateway.

The origins and early history

The earliest fortifications at the site are believed to date back to the 13th century, constructed by the Scottish-Irish Bissett family of Glenarm. Originally known as Curran Castle, this medieval stronghold played a pivotal role in regional power struggles. In 1315, the castle gained historical prominence when Edward Bruce, the last High King of Ireland and brother to Robert the Bruce of Scotland, landed at Olderfleet with a formidable army of 6,000 men as part of his campaign to conquer Ireland. The Bissetts welcomed Bruce, underscoring the castle's strategic importance during this turbulent period.

By the mid-16th century, the castle's significance was recognized by the English Crown. In 1569, Queen Elizabeth I seized the castle and appointed Sir Moyses Hill as its governor, tasking him with fortifying the structure against Scottish incursions. This period saw the castle strengthened as a defensive outpost amid the complex political and military conflicts between the English, Scots, and native Irish clans.

Conflict, destruction, and rebuilding

The castle changed hands multiple times during the late 16th century. In 1597, it was claimed by the native Irish MacDonnell clan, led by Sorley Boy MacDonnell, a powerful Gaelic lord. The following year, in 1598, the castle was deliberately dismantled, likely to prevent its use by rival factions during ongoing conflicts in the region.

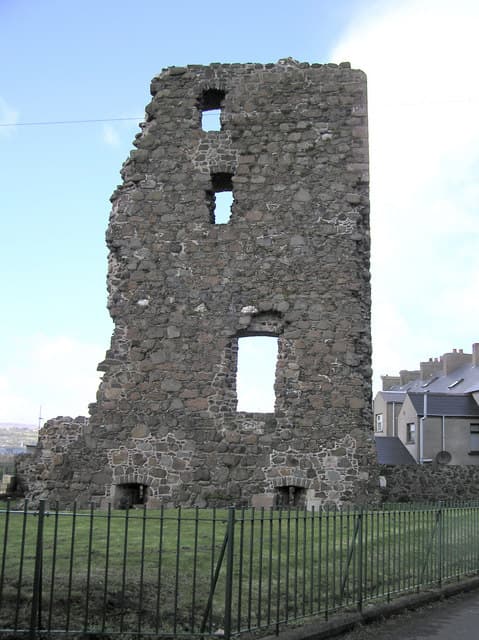
The current ruins primarily date from the early 17th century, when Sir Arthur Chichester, Lord Deputy of Ireland, rebuilt the castle around 1612. This new structure was designed less as a traditional residential castle and more as a fortified warehouse and watchtower. The castle's square footprint and relatively thin walls—approximately 1 meter thick—suggest a focus on utility and defense rather than domestic comfort. The remains indicate a four-storey towerhouse with pairs of gun loops on the ground floor, emphasizing its role in coastal defense and surveillance.

Architectural features and design

Olderfleet Castle exhibits characteristics typical of a tower house, a common form of fortified residence in Ireland and Scotland during the late medieval and early modern periods. Its compact, vertical design allowed for effective defense with limited manpower. The castle's walls, though not particularly thick by castle standards, were sufficient for protection against small arms and artillery of the time. The presence of gun loops on the basement level reflects the evolution of military architecture in response to the increasing use of firearms.

The absence of obvious domestic features such as large windows, fireplaces, or extensive living quarters supports the theory that the castle functioned primarily as a fortified storehouse and lookout post. Its location on Curran Point provided commanding views of Larne Lough and the surrounding coastline, enabling early warning of approaching ships and potential threats.

Later history and legacy

Throughout the 17th and 18th centuries, Olderfleet Castle remained an important strategic site. It was part of a trio of castles that guarded Larne Harbour, a vital maritime hub connecting Ireland and Scotland. During the 1798 rebellion, the castle and the town of Larne were attacked by rebels, highlighting its continued military relevance even in the age of modern warfare.

Ownership of the castle passed through several hands, including the Chichester family, who held it until the 19th century. It was later leased to prominent local families such as the Agnews and the Chaines, who contributed to the development of Larne's port and railway infrastructure, linking the castle's history to the broader economic growth of the region.

Current state and visitor information

Today, Olderfleet Castle stands as a small ruin within an industrial area near Larne Harbour. While not as visually imposing or well-preserved as some other Irish castles, its historical significance and maritime heritage make it a noteworthy site for visitors interested in Northern Ireland's medieval and early modern history. The remains offer a tangible connection to the complex political and military history of the region, from Viking times through to the 18th century.

Visitors can observe the castle's sturdy stone walls and the remnants of its defensive features, including the distinctive gun loops. Its location provides insight into the strategic considerations that shaped coastal defense in Ulster. Though the site lacks extensive visitor facilities, it remains accessible for those wishing to explore the layered history of Larne and its harbor defenses.

Frequently asked questions (FAQ)

How do I get to Olderfleet Castle?
Olderfleet Castle is located in Larne, United Kingdom. You can reach the castle by car via the A8 road or take public transport with local bus services that connect Larne to surrounding areas. Parking is available nearby for those driving.
What is the historical significance of Olderfleet Castle?
Olderfleet Castle dates back to the 16th century and is a key historical landmark in Larne. It was strategically important during the turbulent times of the Irish Rebellion and offers insight into the region's medieval history. The castle stands as a testament to the architectural styles and defensive needs of its era.
When was Olderfleet Castle built?
Olderfleet Castle was constructed in the early 1500s, making it over 500 years old. Its establishment reflects the political and social dynamics of the time, serving as a stronghold for local lords. The castle's age adds to its allure as a historical site.
Can I visit Olderfleet Castle?
Yes, visitors are welcome to explore Olderfleet Castle. While the castle itself may have limited interior access, the surrounding grounds and views of the coastline make for a lovely visit. It's advisable to check local regulations or any seasonal events that may affect access.
Why is Olderfleet Castle a popular tourist attraction?
Olderfleet Castle attracts visitors due to its rich history and picturesque location overlooking the sea. The stunning views and the castle's connection to local folklore make it a fascinating spot for both history enthusiasts and casual tourists. Additionally, its proximity to other attractions in Larne enhances its appeal.
Is it possible to enter Olderfleet Castle?
Access to the interior of Olderfleet Castle may be restricted due to its condition and safety regulations. However, visitors can enjoy the exterior and the scenic surroundings. Always check for any guided tour options that might allow for a more in-depth experience.
What are the opening hours for Olderfleet Castle?
Olderfleet Castle is typically open to the public year-round, but exact opening hours can vary by season. It's recommended to check the official tourism website or local visitor information for the most current hours, especially around holidays.
What are the ticket prices for Olderfleet Castle?
Visiting Olderfleet Castle is generally free, as it is a public heritage site. However, there may be fees for special events or guided tours that provide additional insights into the castle's history. Always verify in advance for any changes to entry policies.
What is the best time to visit Olderfleet Castle?
The best time to visit Olderfleet Castle is during the warmer months, from late spring to early autumn, when the weather is pleasant for outdoor exploration. Additionally, visiting during local festivals can enhance your experience with cultural events. Always check the weather forecast before planning your trip.
Are there nearby attractions to Olderfleet Castle?
Yes, there are several nearby attractions to Olderfleet Castle, including the picturesque Larne Harbour and the stunning Antrim Coast. Visitors can also explore the nearby Glenarm Castle and enjoy scenic walks along the coastal paths. These attractions make for a full day of exploration in the area.

Photo gallery

Olderfleet Castle
Click to view

Photo by Kenneth Allen•CC BY-SA 2.0

1 photo • Click any image to view in full screen

Information

Coastal Castle / Fortress

Address

Coastguard Road, Larne, Northern Ireland

Loading map...

Visitor reviews

No reviews yet. Been here? Write the first review and help other travelers!

Write the first review

Visited this castle? Share your experience

Your review helps other travelers and adds first-hand knowledge to our encyclopedia.

Write a review

(5/5)

0/2000 characters

Your review will be visible after admin approval

Nearby castles

5.6 km

Kilwaughter Castle

Deerpark Road, United Kingdom

Kilwaughter Castle is located near the village of Kilwaughter, southwest of Larne in County Antrim, Northern Ireland. It is a site of architectural and historical interest, combining elements of a 17th-century tower house with early 19th-century mansion additions. The castle's layered history reflects the social and political changes in the region from the Renaissance period through the 20th century. Origins and early architecture The original structure of Kilwaughter Castle was built in the 17th century as a T-plan tower house, a common design in Ulster during the late Renaissance period. This style typically features a main rectangular block with a projecting wing, forming a T-shaped layout. The castle was constructed by the Agnew family, who acquired the land from King James VI. The tower house rose to four stories and was distinguished by corner turrets that added both defensive capability and architectural interest. Such tower houses were fortified residences for the landed gentry, blending defensive features with domestic comfort. Kilwaughter's original design would have included thick stone walls, narrow windows for defense, and a vaulted basement or cellar. The turrets likely housed staircases or small chambers, enhancing the verticality and defensibility of the structure. 19th-century transformation by john nash In about 1803, Kilwaughter Castle underwent a significant transformation when the architect John Nash was commissioned to build a mansion incorporating the earlier tower house. Nash was a prominent figure in British architecture, known for his work on Regent's Street in London and for pioneering picturesque and romantic architectural styles. His involvement marked a shift from a purely defensive residence to a more comfortable and stylish country house. The mansion retained the historic tower house as a central feature but added extensive living quarters and aesthetic enhancements typical of the early 19th century. This blend of Renaissance tower house and Regency mansion makes Kilwaughter architecturally unique. The Agnew family, who were the tax collectors for County Antrim, continued to own and occupy the estate during this period. Notable residents and historical episodes A notable figure in Kilwaughter's history is a daughter of Squire Agnew who married an Italian nobleman, becoming Countess Balzani. She returned to the castle around 1897, linking the estate to continental European aristocracy. This connection had repercussions during the 20th century, particularly during the World Wars. During World War I, Kilwaughter Castle served as a recuperation site for wounded American officers. At that time, the castle was home to Mrs. Elizabeth Galt Smith, an American whose family leased and refurbished the property for over three decades until 1922. This period highlights the castle's role beyond a private residence, contributing to wartime efforts. In World War II, the castle's ownership by the Italian Balzani family led to its classification as enemy territory. The castle was occupied by soldiers, including members of the American 644th Tank Destroyer Battalion in 1944, who were preparing for the D-Day landings. These military uses reflect the strategic importance of the site despite its rural setting. Decline and present condition After World War II, Kilwaughter Castle was left unoccupied and gradually fell into ruin. The roofs, originally covered in part with sand and tar, have collapsed, allowing the elements to damage the interior floors and walls. Today, the castle stands as a ruin on private farmland, with its towers and interiors in a state of decay. The ruinous state of Kilwaughter Castle lends it a desolate and atmospheric quality. Despite its mostly post-medieval construction, the surviving towers and structural remains evoke the historic defensive architecture of earlier centuries. Access to the castle is restricted as it remains private property, limiting opportunities for public visitation or conservation efforts. Architectural significance and heritage value Kilwaughter Castle represents a rare example of a Renaissance-era tower house that was later integrated into a Regency mansion designed by a major British architect. Its architectural evolution illustrates changing tastes and functions of country houses in Northern Ireland from the 17th to the 19th centuries. The castle's T-plan layout and corner turrets are characteristic of Ulster tower houses, while the Nash mansion additions reflect the early 19th-century shift towards comfort and style. The complex history of ownership, including ties to Italian nobility and American residents, adds layers of cultural significance. Although in ruins, Kilwaughter Castle remains an important heritage site for County Antrim, offering insights into the social history and architectural developments of the region. Its story encompasses themes of aristocratic residence, military use, and decline typical of many Northern Irish country houses.

Renaissance (15th–17th c.)
Details
7.4 km
Ballygally Castle — United Kingdom castle

Ballygally Castle

Coast Road, United Kingdom

Ballygally Castle stands prominently in the village of Ballygally, County Antrim, Northern Ireland, overlooking the scenic Ballygally Bay. Built in 1625 by James Shaw, a Scottish settler from Greenock, the castle exemplifies the Scottish baronial architectural style transplanted to Ulster during the early 17th century. Shaw, who arrived in Ireland in 1606, constructed the castle on land leased from the Earl of Antrim, symbolizing the complex social and political relationships during the period of English and Scottish colonization in Ireland. Architectural features and design The castle is a rectangular, four-storey structure with walls approximately 1.5 meters thick, designed for both residence and defense. It features four corner turrets capped with conical roofs, a hallmark of the Scottish baronial style. A distinctive cylindrical flanking tower on the northeast side houses the main entrance and a stone spiral staircase that connects all floors, facilitating internal movement within the stronghold. Defensive elements include narrow gun loops integrated into the walls for musket fire, and an open water channel running through the outer hall, ensuring a supply of water during sieges. Originally, the castle was surrounded by a bawn—a defensive courtyard with four corner turrets. However, the side facing the sea was removed in the 1840s to make way for the construction of the coast road, altering the original fortifications but leaving much of the bawn intact. Above the main entrance door is an inscription in Middle Scots: "Godis Providens is my Inheritans," meaning "God's Providence is my Inheritance," reflecting the religious faith and Scottish heritage of the original builder. Historical significance and events Ballygally Castle played a significant defensive role during the turbulent 17th century. It served as a refuge for Protestants during the Irish Rebellion of 1641. The castle withstood multiple assaults by the Irish garrison stationed at Glenarm, successfully resisting capture. This resilience highlights its strategic importance and robust construction during a period marked by religious and political conflict. The castle remained in the possession of the Shaw family for nearly two centuries, passing through generations until financial difficulties forced the sale of the estate in 1799 to the Agnew family. The Shaw family's decline in wealth reflects broader social changes in Ireland during the late 18th century. In the 18th century, around 1760, significant additions were made to accommodate the extended family of Henry Shaw, who married into the Hamilton family. Later, the castle was repurposed as a coastguard station before returning to private residential use. Modern history and preservation In the early 1950s, the castle was purchased by Cyril Lord, a textile millionaire who undertook extensive refurbishment and converted the building into a hotel. Today, Ballygally Castle operates as a hotel under the management of the Hastings Hotels Group, maintaining its status as the only 17th-century building still used as a residence in Northern Ireland. The castle is recognized as a Scheduled Historic Monument, ensuring the preservation of its architectural integrity and historical significance. Despite alterations over centuries, the castle retains much of its original character and defensive features, making it a rare and valuable example of Scottish baronial architecture in Northern Ireland. Cultural significance and folklore Ballygally Castle holds a special place in regional folklore and is reputed to be one of the most haunted locations in Ulster. Numerous accounts of ghostly apparitions and supernatural phenomena have been reported, contributing to its allure as a historic and mysterious site. The castle's reputation for hauntings adds a cultural and touristic dimension that complements its architectural and historical importance. This blend of rich history, distinctive architecture, and folklore makes Ballygally Castle a unique destination for visitors interested in heritage, architecture, and the paranormal. Its coastal setting further enhances its appeal, offering picturesque views and a tangible connection to Northern Ireland's complex past. Architectural details and layout The castle's layout includes a main rectangular block with four corner turrets and the prominent northeast flanking tower. The thick stone walls provided formidable defense against attacks, while the interior was designed for comfortable living. The spiral staircase in the tower allowed efficient vertical circulation, a common feature in Scottish tower houses and baronial castles. The original bawn courtyard, though partially removed, still survives in part, enclosing a walled garden that adds to the site's historic charm. The castle's position overlooking the sea at Ballygally Bay not only offered strategic advantages but also aesthetic benefits, integrating the natural landscape into the castle's setting.

Post-Renaissance (17th–18th c.)
Details
11.5 km

Castle Chichester Tower

Whitehead, United Kingdom

Castle Chichester Tower in Whitehead, Northern Ireland, is a significant example of early 17th-century military architecture in the region. Constructed around 1604, this three-story basalt tower was primarily built as a defensive fortification to protect English plantation settlers from Native Irish clans and other hostile forces. The castle's strategic location overlooking Belfast Lough provided commanding views essential for surveillance and defense during a turbulent period in Ulster's history. Historical context and origins The tower was commissioned by Sir Moyses Hill, an English soldier who arrived in Ireland in 1573 as part of the military campaign led by the Earl of Essex to suppress the rebellion of the O’Neill clan. Hill's military service earned him significant land grants and titles, including the governorship of Olderfleet Castle in Larne and ownership of the Kilwarlin Estate (now known as Hillsborough). Knighted in 1603, Hill was appointed Provost Marshall of Ulster by Lord Chichester in 1617, a role that consolidated his influence in the region and enabled him to establish the tower as a key defensive stronghold. Architectural features and construction Castle Chichester Tower is constructed mainly from basalt boulders and repurposed brick stone, materials that were locally sourced and chosen for their durability. The tower's robust masonry walls rise three stories high, with narrow slit windows designed for archers or musketeers to defend the castle while minimizing exposure. The structure likely included battlements and a fortified entrance, typical of plantation-era defensive towers designed to withstand attacks from both small raiding parties and larger forces. The tower's elevated position offered extensive views across Belfast Lough and the surrounding inland area, making it a vital lookout post. This vantage point allowed early warning of approaching threats by land or sea, enhancing the security of the plantation settlers and facilitating control over regional trade routes. The surrounding settlement and economic development By the mid-17th century, a growing village had developed around Castle Chichester Tower. This settlement included a quay that enabled trade with Scotland and England, reflecting the strategic economic importance of the location. The presence of the castle helped stabilize the area, encouraging commerce and the establishment of a community that would evolve over subsequent centuries. During the 19th century, Whitehead transformed into a popular coastal tourist destination. However, as the town expanded and modernized, the tower fell into disrepair. Despite this, it remains a prominent historical landmark, embodying the turbulent plantation history and early colonial architecture of Northern Ireland. Legacy and preservation Today, Castle Chichester Tower stands as a partially preserved monument to the early 17th-century plantation period in Ulster. Its construction reflects the military and political strategies employed by the English Crown to secure control over Ireland. The tower's enduring presence offers valuable insights into the architectural styles and defensive needs of the era, as well as the complex history of settlement and conflict in Northern Ireland. Efforts to maintain and preserve the tower contribute to the cultural heritage of Whitehead and Northern Ireland, attracting visitors interested in the region's rich history and architectural legacy.

Early Medieval (5th–10th c.)
Details