Old Beaupre Castle
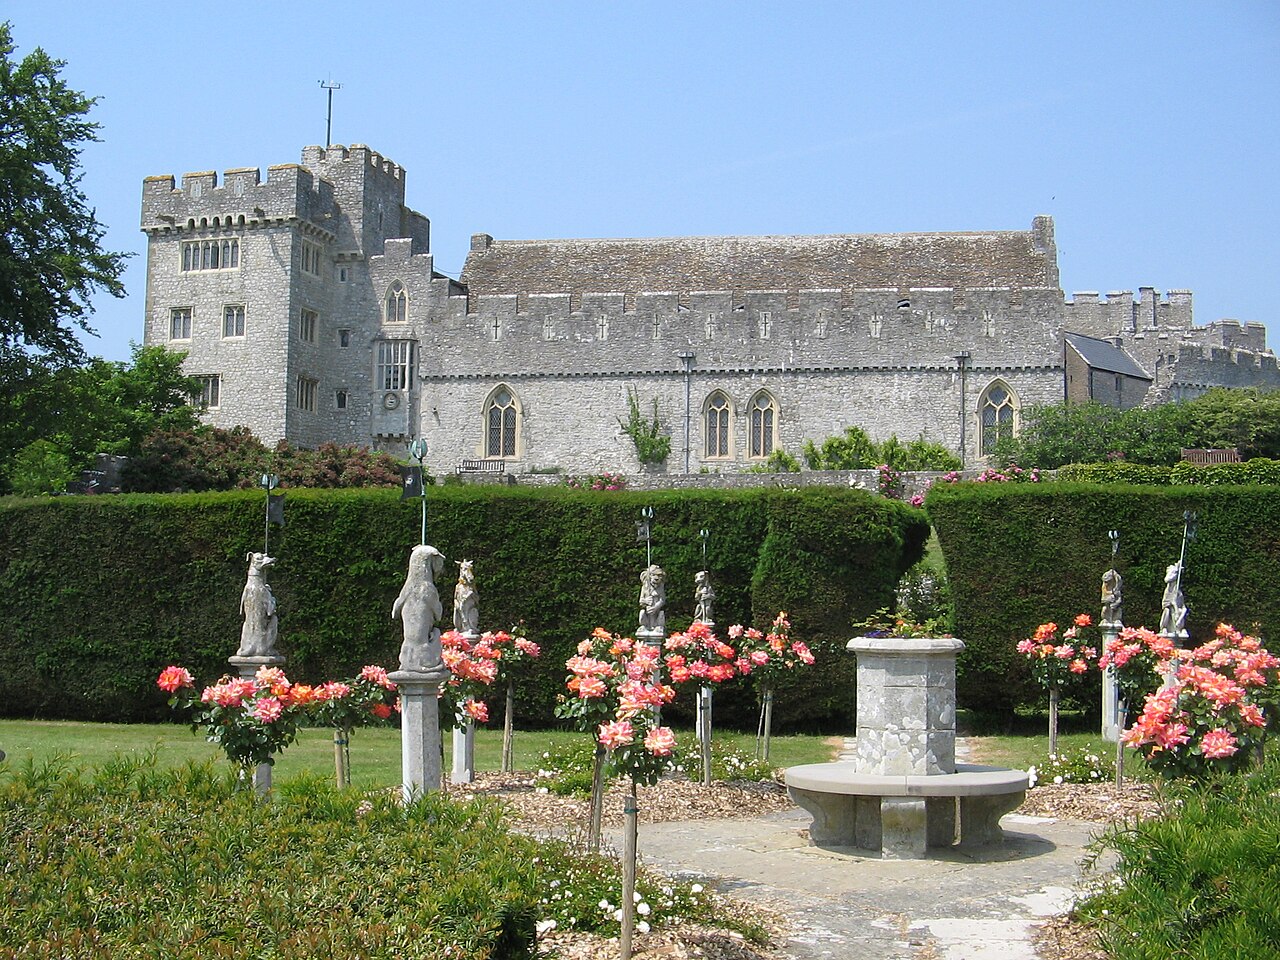
Old Beaupre Castle is a remarkable example of a fortified manor house located near Cowbridge in Wales. Though commonly referred to as a castle, its origins and architectural character align more closely with a fortified residence rather than a traditional military fortress. Built around 1300, the manor was the ancestral home of the Basset family for several centuries, witnessing significant architectural evolution from the late medieval period through the Renaissance.
The castle's long history reflects the social and political shifts of the region, as well as the changing tastes and fortunes of its owners. Originally constructed as an L-shaped building within what is now the inner courtyard, the structure was expanded and remodeled extensively during the 16th century under the guidance of notable figures such as Sir Rice Mansel, William Basset, and Richard Basset. These enhancements introduced Renaissance stylistic elements that contrasted with the medieval origins, creating a layered architectural narrative visible in the surviving fabric.
Historical context and ownership
The site of Old Beaupre Castle was established by medieval Welsh and English gentry, embodying the characteristics of a fortified manor house typical of the late medieval period. The Basset family maintained ownership from the 14th century until the early 18th century, during which time the manor served as both a residence and a symbol of status and power in the region.
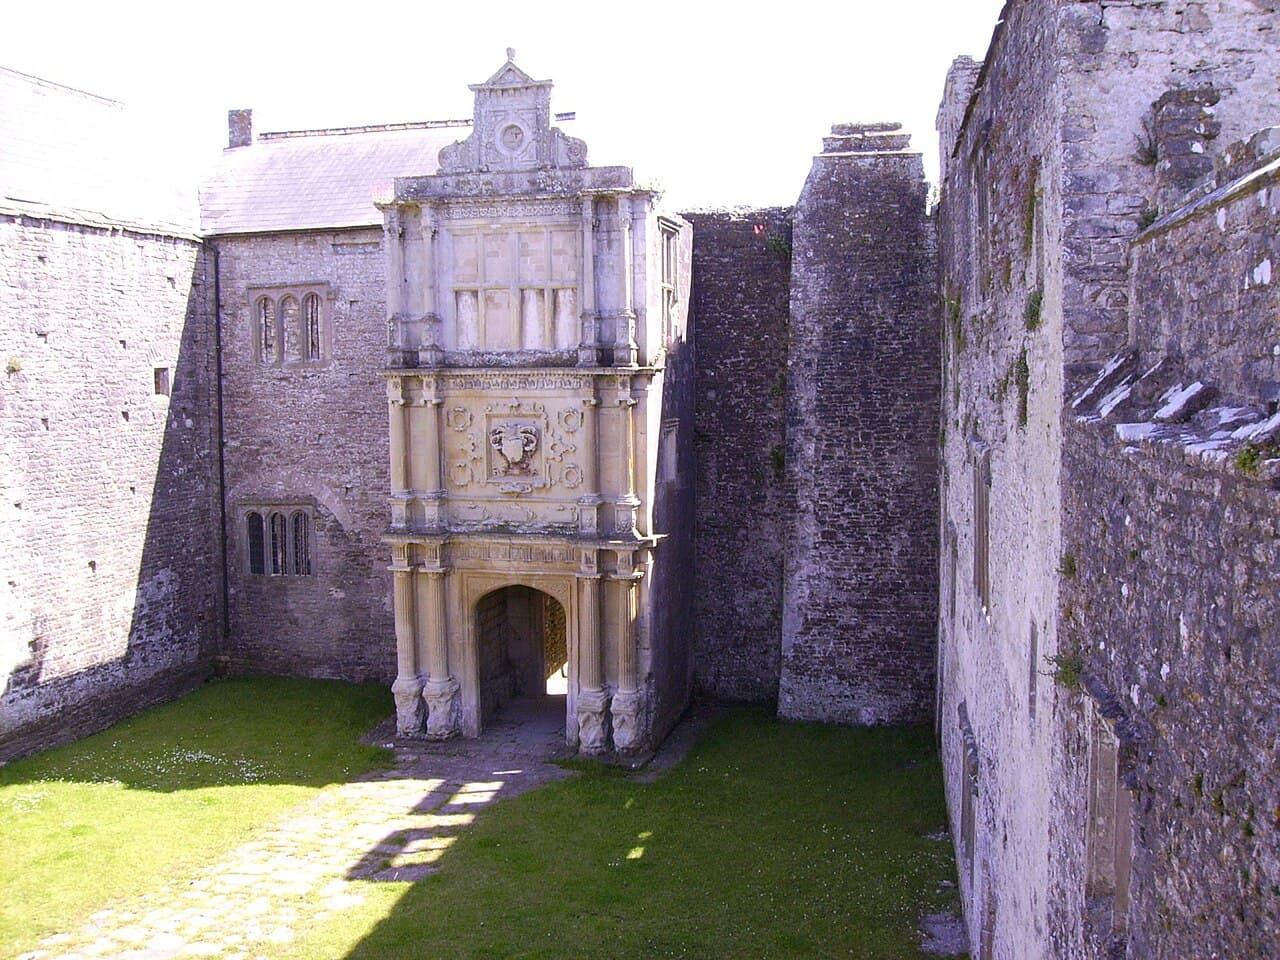
The 16th century was a period of significant transformation for the manor. Under the patronage of Sir Rice Mansel and later the Bassets, the estate underwent major structural changes, including the addition of a northern wing and the construction of a grand Renaissance porch completed in 1600. These developments reflected the influence of Renaissance architecture and the desire to project wealth and sophistication.
Following the English Civil War, the Basset family's fortunes declined, leading to the gradual abandonment of Old Beaupre. By the early 18th century, the estate passed to the Jones family, who preferred the nearby New Beaupre house. Consequently, Old Beaupre fell into disrepair, with parts of the complex becoming roofless and partially ruined, though some sections remained in use as a farmhouse.
Architectural layout and features
The castle occupies an elongated site approximately 100 meters in length, organized around three distinct courtyards: the outer, middle, and inner (southern) courts. This arrangement created a layered defensive and residential complex that balanced security with domestic comfort.
The gatehouse and outer court
The main entrance is dominated by a three-storey gatehouse topped with crenellated battlements. While its appearance suggests fortification, the gatehouse primarily served a symbolic function, emphasizing the manor's status rather than providing serious defense. The gateway features a Tudor archway adorned with carved heraldic emblems of the Basset family, underscoring the importance of lineage and identity.
The Renaissance porch
One of the castle's most striking architectural highlights is the Renaissance porch, designed by Richard Twrch and completed in 1600. This porch exemplifies Renaissance design with its use of classical columns arranged in three tiers, each representing a different order: Doric at the base, Ionic in the middle, and Corinthian on top. The porch is richly decorated with strapwork and additional Basset heraldry. Notably, it contains the oldest surviving example of brick construction in the historic county of Glamorgan, with graffiti from the 17th and 18th centuries still visible on the bricks.
The southern block and great hall
The oldest surviving part of the manor is the south block, dating to the 14th century. This section includes the great hall, distinguished by a large heraldic fireplace originally served by a massive chimney. During the 16th century remodeling, the hall's windows were enlarged to increase natural light, and the original entrance was sealed, reflecting changing uses and architectural preferences.
The western and eastern wings
The western wing, built around 1540, is now roofless but once contained luxurious living quarters. It featured large mullioned windows, elegant fireplaces, and a distinctive square stairwell built around a central column—a design innovation for the period. The eastern wing rises four stories and is similarly roofless today, with multiple mullioned windows and doorways indicating its former prominence within the manor complex.
Courtyards and gardens
The three courtyards—outer, middle, and inner—form the spatial organization of the manor. The inner courtyard contains the oldest structures and was the residential core. Adjacent to this area is a 16th-century terraced garden overlooking the surrounding valley, illustrating the owners' interest in leisure and landscape aesthetics. Historically, a series of eight fishponds lay to the northwest, used for medieval fish farming, though these have since silted up and disappeared.
Later history and preservation
After the Basset family's decline, Old Beaupre Castle was sold in 1709 to the Jones family, who chose to reside in the smaller New Beaupre house. This decision led to the gradual abandonment and decay of Old Beaupre, with many buildings losing their roofs and falling into ruin. Despite this, parts of the manor continued to be used agriculturally, and the southeastern block remains occupied as a farmhouse, maintaining a continuous link to the site's historic past.
Today, Old Beaupre Castle is recognized for its historical and architectural significance. It holds a Grade I listing and is designated as a Scheduled Monument, ensuring its protection and conservation. The site attracts visitors interested in medieval and Renaissance architecture, Welsh history, and heritage preservation. Its combination of fortified manor features, Renaissance embellishments, and agricultural continuity make it a unique example of Welsh historic estates.
Architectural significance and style
Old Beaupre Castle exemplifies the transition from medieval fortified residences to Renaissance-influenced manor houses. Its late medieval origins are evident in the robust stone walls, narrow windows, and defensive layout, while the 16th-century expansions introduced Renaissance motifs such as classical columns, strapwork decoration, and larger, more elegant windows.
The castle's architecture reflects the social aspirations of its owners, who sought to display their wealth and status through stylistic innovation. The use of yellow ashlar stone for decorative elements contrasts with the rough local stone of the main walls, highlighting the importance of visual impact. The gatehouse and porch serve as architectural statements, blending practical and symbolic functions.
Construction techniques and materials
The manor was constructed primarily from local stone, providing durability and a fortress-like appearance. The use of finely worked ashlar stone in key features such as the porch and fireplaces demonstrates skilled craftsmanship. The brickwork in the Renaissance porch is particularly notable as an early example of brick construction in the region, marking a technological and stylistic shift.
Defensive features
While the manor has a fortress-like silhouette, its defensive features were more symbolic than functional. The crenellated battlements on the gatehouse and walls evoke military architecture but were intended to convey status rather than withstand sieges. The limited number of outward-facing windows and the enclosed courtyards provided some security, but the primary focus was on residential comfort and prestige.
Visiting Old Beaupre Castle
Visitors to Old Beaupre Castle can explore the atmospheric ruins and appreciate the blend of medieval and Renaissance architecture. The site offers insight into the lifestyle of Welsh gentry over several centuries and the architectural trends that shaped their homes. The terraced gardens and surrounding landscape provide scenic views, enhancing the visitor experience.
The castle's protected status ensures ongoing conservation efforts, allowing future generations to study and enjoy this historic estate. While some areas are roofless and in ruins, the overall layout and many architectural details remain visible, making Old Beaupre a valuable destination for history enthusiasts and scholars alike.
Photo gallery

Information
Website
Visit websiteSources & official resources
Verify the information above using these authoritative references.
Loading map...
Visitor reviews
No reviews yet. Been here? Write the first review and help other travelers!
Write the first reviewVisited this castle? Share your experience
Your review helps other travelers and adds first-hand knowledge to our encyclopedia.