Oława

Oława Castle: Renaissance and Baroque heritage in Poland
Oława, Poland
Renaissance (15th–17th c.)
Restored

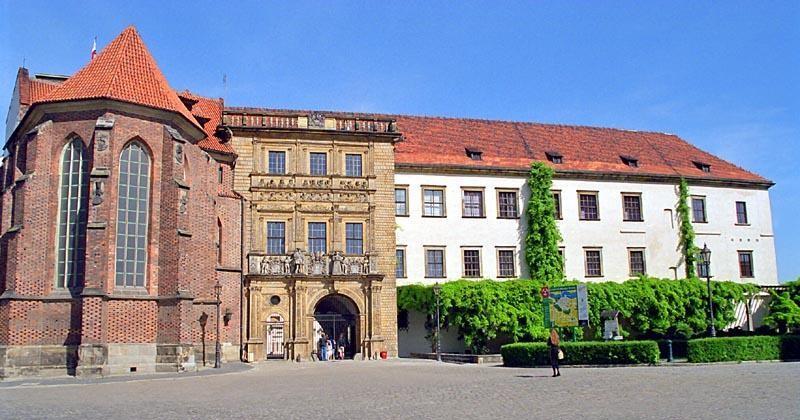
Oława Castle, located in the town of Oława, Poland, is a remarkable example of a Renaissance and Baroque palace castle that stands on the historic site of earlier medieval fortifications. Its layered history reflects the strategic importance of this region, once a borderland between Poland, Bohemia, and Moravia, and the enduring legacy of the Piast dynasty, who ruled here well beyond their royal reign in Poland.

The castle’s origins trace back to the early medieval period when the first fortification, the seat of the castellan, was established before the Hussite Wars of the early 15th century. This initial stronghold, located in the south-eastern part of the town, featured defensive structures including two towers and a large courtyard surrounded by residential buildings. It was destroyed during the Hussite conflicts in 1428, leaving ruins that persisted until the late 17th century.

In the second half of the 14th century, Duke Ludwik I of Legnica-Brzeg constructed a new Gothic hunting castle on the north-western side of Oława, near the confluence of the Oława and Odra rivers. Built on an irregular trapezoidal plan, this fortress was surrounded by a defensive wall and a moat, featuring a prominent square-shaped gate tower approximately 20 meters high, with a stone base and brick upper levels. This castle served as a ducal residence and part of the town’s defenses.

Renaissance transformation and expansion

By the mid-16th century, under the reign of Prince Frederick II, the castle underwent significant renovations, including the addition of four elongated bastions to enhance its fortifications against evolving military technology. The most transformative rebuilding occurred between 1587 and 1600 during the rule of Prince Joachim Frederick and his successor Jan Jerzy. The architect Bernhard Niuron led the project to reconstruct the damaged Gothic castle into a refined Renaissance residence adorned with sgraffito decorations. The gate tower was topped with a distinctive helmet-shaped roof, and the surrounding earthworks were modernized to accommodate firearms, reflecting the period’s military advancements.

Baroque additions and the Luisenbau wing

The castle’s evolution continued in the late 17th century under the patronage of Duke Christian of Wołów and his widow, Duchess Luisa of Anhalt-Dessau. Between 1659 and 1680, they commissioned the construction of a four-story building with an open loggia overlooking the courtyard, known as the Luisenbau. This wing featured elaborate Baroque interiors and a chapel, with the castle’s defensive moat replaced by a formal garden, marking a shift from military fortress to noble residence. The Luisenbau prominently displays heraldic emblems of the Duchy of Oława and the Anhalt family above its portal, with Latin inscriptions dating to the 1670s.

Later history and decline

From 1691 to 1737, the castle was owned by Prince Jakub Leopold Sobieski, after whose death it gradually fell into neglect. The building was repurposed for military uses including a field hospital and storage. In the 1830s, over half of the castle’s structures were demolished, and part of the central wing was adapted for use as a church. Industrial and military functions continued to alter the castle’s fabric through the 19th and early 20th centuries, including conversion of some wings into barracks, a brewery, a cigar factory, and a school.

20th-century destruction and restoration

The castle suffered significant damage during World War II. Post-war reconstruction in the 1960s focused on restoring the surviving Baroque Luisenbau, which today houses the Oława City Hall. Only fragments of the original Gothic northern wing remain, including a section of the defensive wall. The castle’s historic gate tower and Renaissance elements survive within the parish house of the Church of Saints Peter and Paul, which occupies part of the former castle complex.

Architectural significance and heritage

Oława Castle exemplifies the architectural transition from Gothic fortification to Renaissance palace and finally to Baroque noble residence. Its layered construction reveals the evolving military, residential, and aesthetic needs of its owners over several centuries. The castle’s surviving features, including the sgraffito decoration, bastions, gate tower, and the Luisenbau wing, offer valuable insights into the region’s history and the legacy of the Piast dynasty in Silesia.

Today, the castle is a significant cultural landmark in Oława, reflecting the town’s medieval origins and its development through Renaissance and Baroque periods. It remains a focal point for local administration and heritage tourism, preserving the memory of its noble patrons and architectural grandeur.

Location and context

Situated near the confluence of the Oława and Odra rivers, the castle’s strategic position was crucial for controlling trade routes and defending territorial borders. Its proximity to the town center integrates it into the urban fabric of Oława, with the former defensive moat replaced by the present-day Castle Square, a public space that connects the castle to the community.

Architectural details

  • The Renaissance castle was built on an irregular trapezoidal plan with a large central courtyard.
  • The gate tower, approximately 20 meters tall, combines stone and brick masonry and was crowned with a helmet-shaped roof during the Renaissance rebuild.
  • Four elongated bastions were added in the 16th century to improve defense against artillery.
  • The Luisenbau wing features four stories with an open loggia facing the courtyard and richly decorated Baroque interiors, including a chapel.
  • Sgraffito decorations on the Renaissance facades demonstrate the artistic trends of the late 16th century.

Historical figures associated with the castle

  • Duke Ludwik I – builder of the Gothic hunting castle in the 14th century.
  • Bernhard Niuron – architect responsible for the Renaissance reconstruction.
  • Duke Christian of Wołów – patron of the Baroque Luisenbau wing.
  • Duchess Luisa of Anhalt-Dessau – regent and commissioner of the Luisenbau expansion.
  • Prince Jakub Leopold Sobieski – later owner during the castle’s decline.

Visiting information

Oława Castle is accessible to visitors as it currently houses the city hall and parish functions. While some parts are used for administrative purposes, the castle’s exterior and courtyard can be appreciated for their historical and architectural value. The castle’s location in the town center makes it easy to visit alongside other local attractions.

Frequently asked questions (FAQ)

How do I get to Oława Castle?
Oława Castle is located in the town of Oława, Poland, which is easily accessible by car and public transport. The nearest major city is Wrocław, approximately 20 kilometers away, with regular bus and train services connecting to Oława.
What is the historical significance of Oława Castle?
Oława Castle dates back to the late 13th century and served as a vital defensive structure throughout its history. It reflects the architectural styles of different periods, showcasing the region's rich history and the role of the Silesian Dukes.
When was Oława Castle built?
Construction of Oława Castle began in the late 1200s, with significant modifications made in the following centuries. The castle has undergone various renovations, especially after damage during conflicts, preserving its historical essence.
Can I visit Oława Castle all year round?
Yes, Oława Castle is open to visitors throughout the year, but it is advisable to check specific opening hours and any seasonal events. The peak visiting season is during the warmer months when guided tours and outdoor activities are more frequent.
Why is Oława Castle an important architectural site?
Oława Castle is significant for its unique blend of Gothic and Renaissance architectural features, making it a fascinating study for architecture enthusiasts. Its well-preserved structures and historical significance contribute to its status as a cultural landmark in the region.
Is it possible to book guided tours of Oława Castle?
Yes, guided tours of Oława Castle are available and can be booked in advance for a more informative experience. These tours typically cover the castle's history, architecture, and notable events, enhancing your visit.
What are the ticket prices for visiting Oława Castle?
Ticket prices for Oława Castle are generally affordable, with discounts available for students and seniors. It's best to check the official website or visitor information for the latest pricing details and any special promotions.
What are the opening hours of Oława Castle?
Oława Castle typically opens to visitors from 10 AM to 6 PM, but hours may vary based on the season or special events. Always verify the current opening hours before your visit to ensure a smooth experience.
What nearby attractions can I explore when visiting Oława Castle?
Visitors to Oława Castle can also enjoy the charming town of Oława, with its picturesque market square and local parks. Additionally, the nearby Wrocław offers a plethora of attractions, including historic sites, museums, and vibrant nightlife.

Information

Palace Castle

Sources & official resources

Verify the information above using these authoritative references.

Loading map...

Visitor reviews

No reviews yet. Been here? Write the first review and help other travelers!

Write the first review

Visited this castle? Share your experience

Your review helps other travelers and adds first-hand knowledge to our encyclopedia.
Write a review

(5/5)

0/2000 characters

Your review will be visible after admin approval

Nearby castles

8 km
Jelcz-Laskowice — Poland castle

Jelcz-Laskowice

Jelcz-Laskowice, Poland

The castle in Jelcz-Laskowice, located in the town of Jelcz-Laskowice in Poland, stands as a remarkable example of a late medieval water castle with a rich history spanning several centuries. Originally constructed on a small island formed by a branch of the Oder River, the castle's strategic position took advantage of natural water defenses, a common feature among water castles designed to resist siege and assault. Its earliest mention dates back to the 13th century, with the village of Jelcz recorded in documents from the mid-1200s, initially under the ownership of bishops and later the Piast dukes of Wrocław. The initial structure on the site was a modest hunting lodge with limited defensive capabilities, which played a role in regional power struggles, such as the 1277 night raid organized by Duke Bolesław Rogatka. Around 1380, the lodge was expanded into a more substantial fortified manor with a three-winged layout arranged on a square plan. This development marked the castle's transformation into a more defensible residence with brick construction on stone foundations, including multiple chambers and a central hall. Architectural development and renaissance transformation In 1508, the castle entered a new phase under the ownership of Konrad von Surma, a noble merchant who initiated a significant renaissance-style remodeling around 1518. This renovation introduced arcaded cloisters around the courtyard, enhancing the residential comfort and aesthetic appeal of the castle while maintaining its defensive features. The addition of gunports and other adaptations for firearms reflected the evolving military technology of the period, allowing the castle to retain its protective functions despite the increasing use of gunpowder weapons. The castle's layout by this time consisted of a four-winged stone complex enclosing an inner courtyard, with the oldest surviving section being a Gothic residential building in the northeast wing. This wing featured vaulted ceilings supported by central columns, showcasing the architectural techniques of the 13th century. The castle was surrounded by a ring wall with reinforced buttresses and a curtain wall sealing the southwest side, further strengthening its defenses. Historical challenges and decline The Thirty Years' War in the 17th century brought significant hardship to the castle. In 1623, a devastating fire damaged the structure, and although plans were made to surround it with modern fortifications, these were never fully realized due to ongoing conflict. The castle changed hands multiple times during the war, occupied by Saxon, Imperial, and Swedish troops, which led to severe damage and eventual abandonment by its noble owners around 1650. Following its abandonment as a noble residence, the castle's function shifted towards economic uses. The southern wing was replaced by a brewery building in the mid-17th century, while the northern wing was adapted into living quarters for tenants. In the 19th century, the castle underwent partial repairs and alterations, including the addition of a wooden observation tower in 1816 and the installation of a distillery and tavern within the premises. Architectural remains and current status Today, the castle exists as ruins that reveal the footprint of the original four-winged complex. Visitors can observe the preserved ground-floor walls, fragments of vaulted cellars, and the remains of defensive structures such as the ring wall and curtain wall. The castle's site, once a water-surrounded island, is now accessible, allowing for exploration of its historical layers and architectural evolution. The ruins of Jelcz-Laskowice castle serve as a cultural monument reflecting the region's medieval heritage and the adaptations of a defensive stronghold into a Renaissance residence and later economic facility. Its story encapsulates the broader historical trends of Silesia, including feudal conflicts, Renaissance cultural influences, the impact of early modern warfare, and the eventual decline of feudal fortifications in the face of changing political and military realities. Significance and preservation Recognized for its historical and architectural value, the castle ruins have been protected as a historic monument since the mid-20th century. Efforts to preserve the remaining structures help maintain the site's integrity and provide insight into the construction techniques and defensive strategies of medieval and Renaissance periods. The castle's layered history offers a compelling narrative for visitors and scholars interested in medieval architecture, Renaissance adaptations, and the socio-political history of Silesia. In summary, the Jelcz-Laskowice castle stands as a testament to the dynamic history of fortifications in Central Europe. From its origins as a modest hunting lodge to its development into a fortified residence and later commercial site, the castle embodies the architectural and historical transitions that shaped the region over several centuries.

Late Medieval (14th–15th c.)
Details
8.2 km

Ryczyn Castle

Poland, Poland

Ryczyn Castle stands as a remarkable example of a medieval Slavic fortified settlement located in what is now Lipowa, Poland. Strategically positioned on the right bank of the Oder River, this hill castle played a crucial role as a defensive bastion and administrative center in the historical region of Lower Silesia. Its origins, dating back to before the year 1000 CE, reflect the early efforts of the Slavic peoples to protect their communities from external threats and assert control over this vital borderland. The site’s long history is intertwined with the rise of the Polish state under Mieszko I, who established a church here, making Ryczyn the second ecclesiastical center in Silesia after Smogorzów. This church was subordinate to the newly founded bishopric of Wrocław, underscoring Ryczyn’s early religious and political importance. Throughout the 11th century, the castle’s fortified walls provided refuge during turbulent times, including a pagan uprising and periods when the bishopric seat was temporarily relocated to Ryczyn. Historical significance and political role Ryczyn functioned as the seat of a castellany, a territorial and military district governed by a castellan. This role underscored its strategic importance as a frontier fortress defending Polish lands against incursions from Bohemian and German forces. Notably, the castle successfully withstood sieges in 1103 by Bohemian dukes Borzywoj II and Svatopluk of Olomouc, and again in 1109 during an invasion by German King Henry V. These military engagements highlight Ryczyn’s resilience and its critical role in the defense network of medieval Poland. The decline of Ryczyn’s prominence began in the late 13th century, with the last mention of its castellany in 1297. By 1340, ownership had passed to the Dominican monks of Brzeg. The fortified settlement and its church suffered destruction during the violent campaign of 1474 led by King Casimir IV Jagiellon, an event evidenced by skeletal remains bearing trauma consistent with battle injuries found in the nearby cemetery. Archaeological remains and fortification features The archaeological remains at Ryczyn reveal a well-planned fortified settlement characterized by a large ring-shaped earthwork rampart rising 4 to 5 meters above the surrounding terrain and approximately 8 meters wide. This rampart encloses a perimeter of around 600 meters and was constructed using a sophisticated technique involving layers of wooden logs covered with earth, designed to stabilize the structure on marshy ground and protect it from flooding. Enhancing the defense, a broad moat between 5 and 10 meters wide was excavated on the side facing the Oder River. Access to the fortress was tightly controlled through a single entrance, emphasizing the stronghold’s defensive priorities. Approximately 60 meters west of the main enclosure, a smaller conical outpost covering 143 square meters was discovered. This outpost contained a wooden watch post that served to monitor river traffic and the surrounding area, illustrating the castle’s role in regional surveillance. Nearby, on the left bank of the Oder near Lipki village, archaeological evidence points to a third settlement with ironworking workshops. These workshops produced essential tools and weapons for Ryczyn, indicating an integrated economic and military infrastructure supporting the fortress. Artifacts and burial sites Excavations have uncovered a rich assemblage of artifacts including early medieval pottery, animal bones, and metal items such as axes, knives, arrowheads, and nails. The presence of stone, bone, and clay materials linked to metallurgical activities reflects the technological capabilities of Ryczyn’s inhabitants. Of particular significance are the seven kurgans or burial mounds located north of the main site near a water reservoir. Used between the 10th and 12th centuries, these mounds served cremation burials sometimes containing multiple individuals and animal offerings, reflecting complex ritual practices. A notable find near these mounds is an oak and fir boat grave dated to autumn 983 CE. This boat, symbolic rather than functional, was burned as part of funerary rites similar to those known in northeastern Rus’, indicating cultural connections extending beyond the immediate region. Religious structures and cemetery Within the site’s vicinity lie the remains of wooden and stone churches dating from the late 14th to early 15th centuries. These religious buildings were situated adjacent to a cemetery located about 90 meters southwest of the fortification. The cemetery contains numerous skeletal burials, some showing sharp-force trauma consistent with the violent 1474 raid, providing direct archaeological evidence of the historical conflicts that impacted Ryczyn. Archaeological research and preservation Interest in Ryczyn Castle’s historical and archaeological significance dates back to 1390, when Duke Louis I of Brzeg initiated early investigations. Subsequent sporadic excavations occurred in 1779 and 1891, culminating in a comprehensive excavation campaign from 1958 to 1962 led by Janusz Kramarek. Renewed research efforts since 2004 have uncovered additional important features, such as evidence of a pagan temple and burial grounds, enriching the understanding of the site’s multifaceted history. Today, the surviving earthworks and the central open area known as the majdan remain visible, providing a tangible link to Ryczyn’s past. The site stands as a valuable cultural and historical monument, offering insights into medieval Slavic fortifications, religious development, and regional defense strategies in Lower Silesia.

Details
15 km
Brzeg — Poland castle

Brzeg

Brzeg, Poland

Brzeg Castle, located in the town of Brzeg in modern-day Poland, is a remarkable example of a Renaissance residence with deep roots in medieval fortification and the history of the Silesian Piast dynasty. Its origins trace back to the early 13th century, with the first documented mention in 1235 describing a small fortified site with a moat and defensive walls. This site evolved over centuries from a wooden ducal manor into a grand castle that served as the seat of the Duchy of Brzeg and a significant political and cultural center in the region.The castle's development reflects the architectural and historical changes in Silesia from the High Medieval period through the Renaissance and beyond. The oldest surviving part of the complex is the square Tower of Lions, built around 1300, which originally formed part of the castle's defensive core. The castle became the ducal seat in 1342 under Bolesław III, founder of the Legnica-Brzeg Piast line, and was expanded significantly in the late 14th century by Duke Ludwik I, who added a Gothic collegiate chapel dedicated to St. Hedwig, serving as a mausoleum for the Piast family.Early history and medieval originsThe earliest records mention a fortified manor at the site, surrounded by a moat and earthworks, likely constructed of wood. This manor was the nucleus around which the town of Brzeg grew after its formal establishment in 1248. The transition to a stone castle began in the late 13th century, attributed to Bolek I Świdnicki, regent of the Duchy of Wrocław. The initial stone structures included defensive walls and the iconic Tower of Lions, which symbolized the ducal power and served as a lookout and stronghold.Throughout the 14th century, the castle's importance grew as it became the residence of the Piast dukes of Brzeg. The Gothic chapel constructed in the 1360s was a significant addition, reflecting the castle's dual role as a fortress and a dynastic burial site. The castle complex included a quadrangular layout with high defensive walls and residential buildings, typical of Gothic military architecture in Silesia.Renaissance transformation and architectural featuresThe most dramatic transformation of Brzeg Castle occurred in the 16th century under the rule of Duke Frederick II and his son George II. Inspired by the royal Wawel Castle in Kraków, they initiated an ambitious Renaissance remodeling that converted the medieval fortress into a palatial residence. This project was led by renowned Italian architects Jakub Parr, Franciscus Pahr, and Bernard Niuron, who introduced Renaissance architectural principles to Silesia.The castle was expanded into a compact four-winged complex surrounding a spacious inner courtyard. The southern wing was constructed between 1541 and 1544, followed by the eastern wing from 1544 to 1547. The crowning feature of this phase was the richly decorated three-story gatehouse built between 1554 and 1560. This gatehouse, inspired by ancient triumphal arches, features an ornate facade adorned with life-size statues of Duke George II and Duchess Barbara, heraldic shields, and two rows of busts representing legendary and historical ancestors of the Piast dynasty. These busts, carved from golden sandstone, create a visual genealogy that celebrates the lineage and legitimacy of the ruling family.The castle's exterior walls were finished with bright plaster and divided by cornices, enhancing the Renaissance aesthetic. Inside, the courtyard is enclosed by elegant arcaded galleries on multiple levels, providing open walkways and a sense of grandeur. The castle's defensive features were modernized with bastions and reinforced walls, reflecting contemporary military needs while maintaining residential comfort.Historical significance and later historyBrzeg Castle remained a key political center until the death of the last male Piast duke, George William, in 1675. After his death, the castle passed into the hands of imperial officials and gradually lost its status as a princely residence. The structure suffered damage during the Prussian siege in 1741 during the First Silesian War, when artillery bombardment destroyed much of the upper floors, arcades, towers, and the castle church. Subsequently, the castle was repurposed as military storage and a tavern, leading to further deterioration.A devastating fire in 1801 destroyed the western wing, which was only partially rebuilt. The castle's chapel, once a mausoleum for the Piasts, was left in ruins until a partial restoration in the late 18th century, which unfortunately involved the removal and destruction of many funerary monuments and artworks due to religious and political tensions of the time.Throughout the 19th and early 20th centuries, the castle was neglected, used for military warehouses, and stripped of its movable heritage. Conservation efforts began in the early 20th century, and after World War II, restoration was intensified to preserve the castle's Renaissance character. The castle now houses the Museum of the Silesian Piasts, showcasing the region's history and art, including well-preserved sarcophagi of the Piast dukes and valuable paintings from the National Museum of Wrocław.Architectural highlights and cultural heritageThe Tower of Lions remains the oldest and most iconic element of the castle, symbolizing its medieval origins. The Gothic chapel of St. Hedwig is notable for its religious and dynastic importance, serving as the burial site for the Piast family. The Renaissance gatehouse is considered one of the finest examples of Renaissance architecture in Central Europe, with its sculptural decoration and heraldic symbolism.The castle's layout reflects a harmonious blend of defensive and residential architecture, with its four wings enclosing a courtyard featuring triple-story arcades. The southern and eastern wings contain well-preserved Renaissance interiors on the ground floor, illustrating the luxurious living standards of the period. The castle gardens, historically arranged in the Italian Renaissance style, add to the site's cultural significance.Brzeg Castle stands today not only as a monument to the Silesian Piasts but also as a testament to the architectural evolution from medieval fortress to Renaissance palace. It is a key heritage site in Poland, recognized for its artistic and historical value and continues to attract visitors interested in the rich history of Silesia and Central Europe.

High Medieval (11th–13th c.)
Details