
Okehampton Castle
Okehampton Castle stands as a significant example of Norman military architecture and noble residence in Devon, England. Constructed shortly after the Norman Conquest, between 1068 and 1086, by Baldwin FitzGilbert, the castle was strategically placed on a rocky ridge overlooking the West Okement River. This location provided natural defensive advantages and control over a key crossing. Originally built as a motte and bailey hill castle, it served as the administrative center of the Honour of Okehampton, a large estate grouping, reflecting its importance in regional governance and defense.
Following its foundation, Okehampton Castle evolved significantly over the centuries. In 1173, it passed to the de Courtenay family through marriage, who became the Earls of Devon. Under their stewardship, the castle transitioned from a purely military fortress into an elegant hunting lodge by the late 13th and early 14th centuries. This transformation included the establishment of an extensive deer park spanning nearly 700 hectares to the south, which replaced earlier farmland and settlements. The park not only served practical hunting purposes but also symbolized the de Courtenays' rising status and wealth.
Architectural evolution and key features
The motte and keep
The castle's defining feature is its motte, a natural rock outcrop rising approximately 32 metres high with a summit measuring about 29.5 by 15.5 metres. This motte was enhanced with earthworks to strengthen its defensive capabilities. Atop the motte stands the original 11th-century keep, constructed from massive granite blocks. Initially, the keep may have reached three storeys in height, but an early 14th-century remodeling reduced it to two storeys and added a rectangular extension on the western side. Notable architectural elements include two distinct living quarters and a turret containing a staircase that remains intact today.
Fortifications and entrance
The castle's principal entrance was fortified with a 14th-century barbican on the northeast side, featuring a guard-room on the first floor. The barbican included numerous putlog holes, likely once covered with plaster during construction. A passageway led from the barbican to the main gatehouse, which probably featured a drawbridge and housed living quarters for the castle constable. Defensive design included a wooden bridge at the keep's entrance, accessible only by ladder and capable of being raised to hinder attackers.
Residential and service buildings
Within the bailey, several buildings supported the castle's expanded household by the 14th century. The Great Hall on the northern side was distinguished by a large ornamental window, accompanied by a buttery, kitchens, and a solar (an upper-floor private chamber) above the buttery. To the south, the western lodgings were built by filling part of the dry ditch separating the motte from the bailey; these lodgings were later adapted for use as a bakery. The bailey also contained a chapel with walls decorated in painted plaster designed to imitate ashlar stonework. Eastern lodgings resembled those found at Tiverton Castle, reflecting regional architectural influences.
Historical significance and changes through time
The de courtenay era
The de Courtenays, as Earls of Devon, significantly influenced the castle's development. By the late 14th century, the household expanded to accommodate up to 135 people, prompting enhancements to the residential quarters for greater comfort and space. The castle's role shifted from a military fortress to a noble manor, emphasizing status and leisure, particularly hunting. The deer park was integral to this lifestyle, extending right up to the castle walls and visually connecting the hunting grounds with the living spaces.
Wars of the roses and decline
During the Wars of the Roses, Okehampton Castle experienced political turbulence, frequently changing hands due to confiscations and restorations linked to the de Courtenays' fortunes. After the execution of Henry Courtenay in 1539, the castle was abandoned and gradually fell into ruin. In the 17th century, parts of the castle were repurposed, including use as a bakery. The deer park was returned to farmland in the 18th century, marking a further decline in the castle's status and function.
Romantic ruin and preservation efforts
By the late 18th and early 19th centuries, the picturesque ruins of Okehampton Castle attracted artists such as J. M. W. Turner, who were inspired by its dramatic setting and historic ambiance. The 20th century brought renewed interest in preservation, with private owners initiating restoration work in the early 1900s. More extensive conservation efforts began after the Ministry of Public and Works took responsibility in 1967. Archaeological excavations in the 1970s, led by Robert Higham, enhanced understanding of the castle's architectural development and history.
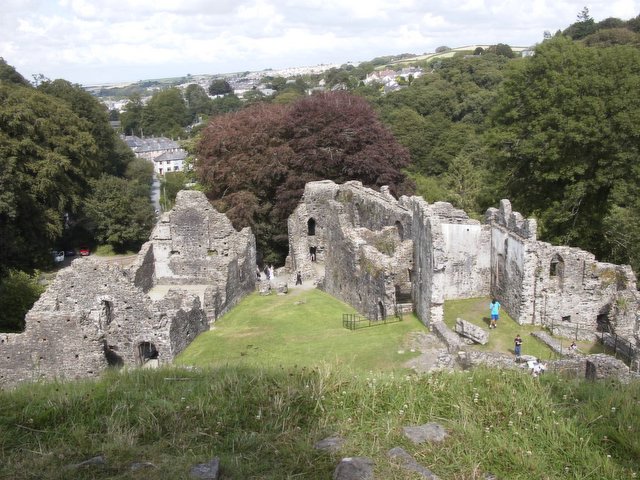
Photo by john spivey • CC BY-SA 2.0
Materials and construction techniques
Okehampton Castle's construction utilized a variety of local stone materials. Aplite from Meldon and beerstone from southeastern Devon were commonly used, alongside granite reserved for fireplaces and the original keep. Limestone, shale, and slate featured in the walls and roofing, with lead and slate covering the roofs. Both interior and exterior stone surfaces were originally coated with lime plaster, contributing to the castle's appearance and preservation.
Castle layout and defensive features
The castle's layout reflects its dual role as a fortress and noble residence. The northern face, oriented toward the public road, features narrow windows and robust defenses consistent with its military origins. In contrast, the southern side opens toward the deer park with larger windows and a more comfortable residential style. The motte is separated from the bailey by dry ditches, a design similar to that of Windsor Castle. However, the castle lacked its own water source and facilities for prolonged siege defense, limiting its military endurance.
Cultural and archaeological insights
The castle's medieval chapel and chaplain's accommodation highlight the importance of private worship within the castle grounds. The surviving painted plaster walls provide rare insight into the decorative practices of the period. Archaeological investigations have uncovered evidence of imported fish species such as hake, herring, plaice, and whiting, reflecting the diverse diet of the castle's inhabitants. The extensive deer park, established in the late 13th century, not only enhanced the castle's status but also shaped the surrounding landscape, replacing earlier agricultural land.
Frequently asked questions (FAQ)
- When was Okehampton Castle built and by whom?
- Okehampton Castle was built between 1068 and 1086 by Baldwin FitzGilbert following the Norman conquest of England.
- What architectural style is Okehampton Castle?
- The castle exhibits a mixed architectural style, combining Norman military features with later medieval residential adaptations.
- Can visitors explore the castle ruins today?
- Yes, Okehampton Castle is partially preserved and open to the public, managed by the Ministry of Public and Works with ongoing conservation efforts.
- What was the purpose of the deer park at Okehampton Castle?
- The deer park, established in the late 13th century, served as a hunting ground and a symbol of the de Courtenay family's wealth and status.
- How did the castle change during the de Courtenay ownership?
- Under the de Courtenays, the castle evolved from a military fortress to a noble hunting lodge with expanded residential quarters and a large deer park.
Photo gallery

Information
Sources & official resources
Verify the information above using these authoritative references.
Loading map...
Visitor reviews
No reviews yet. Been here? Write the first review and help other travelers!
Write the first reviewVisited this castle? Share your experience
Your review helps other travelers and adds first-hand knowledge to our encyclopedia.