Ogmore Castle
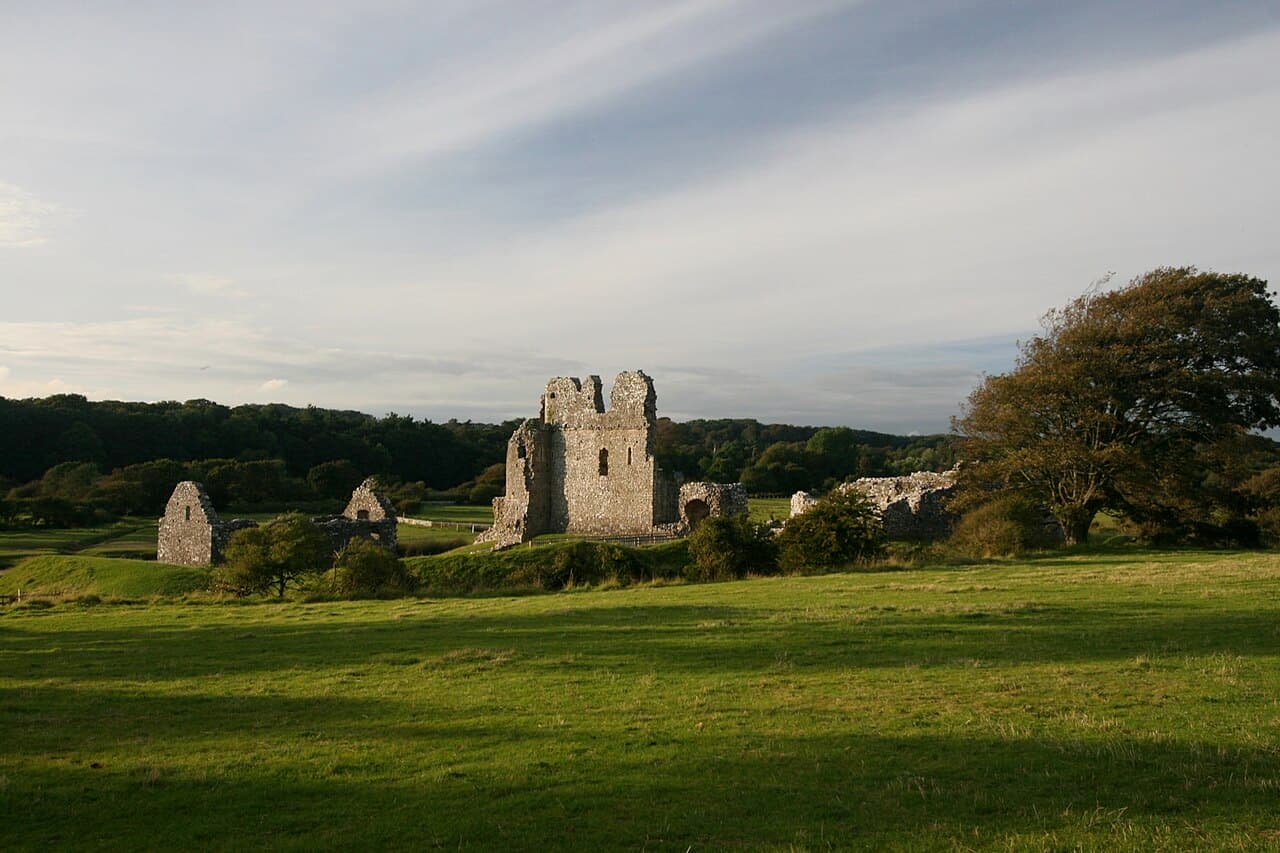
Ogmore Castle stands as a remarkable example of Norman military architecture in South Wales, located near the village of Ogmore-by-Sea, Bridgend. Constructed initially in the early 12th century, it occupies a strategic position at the confluence of the Ewenny and Ogmore rivers, which provided natural defensive advantages and control over local crossings. The castle's origins trace back to around 1106, making it one of the earliest Norman fortifications in the historic county of Glamorgan.
The castle was established by the Norman lord William de Londres, one of the famed Twelve Knights of Glamorgan who were instrumental in consolidating Norman control over the region following the initial conquest led by Robert Fitzhamon. The early fortification began as a timber ringwork enclosed by steeply banked earthworks, oval in shape, measuring approximately 50 meters by 35 meters. This earthwork served as a defensive enclosure for the initial wooden structures that housed the garrison.
Architectural evolution and key features
The Norman keep
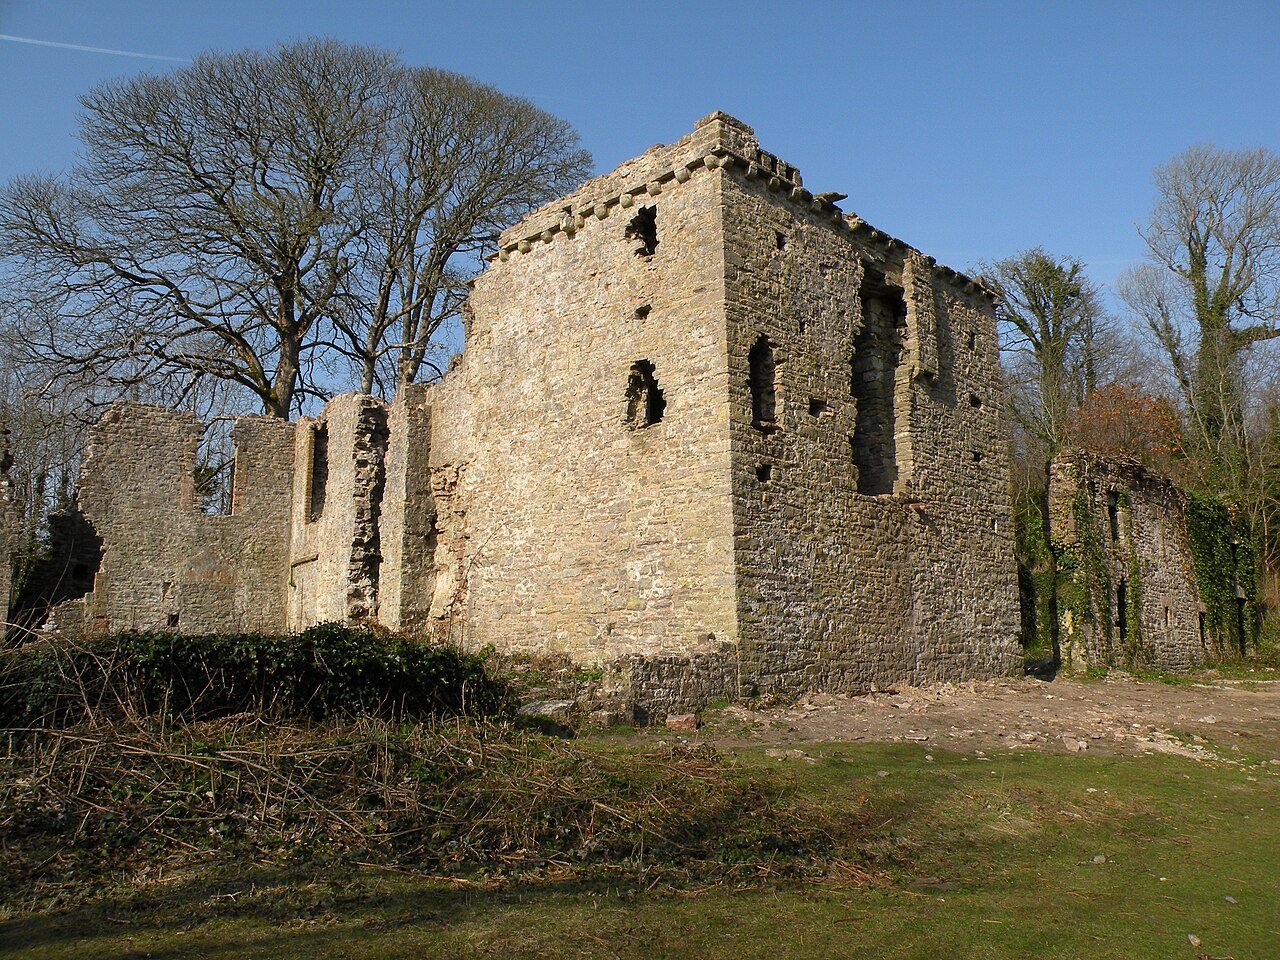
One of the most significant architectural elements of Ogmore Castle is its oblong stone keep, which is considered among the oldest surviving Norman keeps in Glamorgan. Built in the 1120s, likely under the direction of Maurice de Londres, William's son, the keep represents the transition from timber to stone fortifications. Situated just north of the main gate, the keep originally stood with four walls, although today only three remain. Its western wall survives to a height of over 12 meters.
The keep measures roughly 14 by 9.7 meters internally and was originally two stories high. The first-floor great hall featured an ornate fireplace, indicative of the keep's dual role as a defensive stronghold and a residence. In the early 13th century, a second storey was added, which included private chambers for the lord's use. Functional features such as garderobes on two levels and an external latrine tower demonstrate the sophistication of medieval castle sanitation and domestic arrangements.
Curtain walls and gatehouse
Around 1200, Thomas de Londres replaced the original timber palisade with a substantial stone curtain wall that enclosed the inner ward. This wall, although lacking towers except at the gatehouse and the keep, provided a formidable defense. Surviving sections of the curtain wall exhibit partial battlements along the eastern and southern sides.
The gatehouse lies immediately south of the keep and was protected by a deep rock-cut ditch. This ditch was dry under normal conditions but could be flooded at high tide through a controlled inlet from the nearby Ewenny River, regulated by a stone wall within the ditch. The gatehouse was originally defended by a drawbridge spanning this ditch, adding to the castle's defensive complexity.
Inner ward and associated buildings
The inner ward was originally flat and contained timber buildings before the shift to stone construction. Foundations remain for several 12th and 13th-century structures, including a rectangular stone building known as the Cellar on the north side overlooking the river. Other buildings abutted the curtain wall, suggesting a compact arrangement of service and residential spaces within the enclosure.
Outer bailey and later additions
West of the inner ward lies the outer bailey, defined by earth banks and a shallow ditch with remnants of walls controlling tidal water flow. This area served administrative functions, notably housing a courthouse built in 1454 after damage sustained during the Owain Glyndŵr rebellion. The courthouse was a simple rectangular building with a central doorway flanked by two chambers and was used for judicial purposes until the early 19th century. It was partially constructed over a well-preserved lime kiln, an archaeological feature of interest.
Historical significance and ownership
The castle's history is closely tied to the de Londres family, who held significant power in the region during the Norman consolidation of Glamorgan. The family's influence extended beyond the castle, with connections to religious institutions such as Ewenny Abbey and Ewenny Priory, founded in the 12th century nearby. Control of the castle passed through marriage to the Chaworth family and later to the Duchy of Lancaster in 1298, remaining under its ownership for centuries.
Ogmore Castle played a role in the turbulent history of medieval Wales, including the Welsh revolt led by Owain Glyndŵr in the early 15th century, during which it sustained damage that diminished its military importance. By the 16th century, the castle was largely abandoned as a fortress but continued to serve administrative functions, particularly through the courthouse in the outer bailey.
Materials and construction techniques
The castle's masonry is notable for its use of irregular field stones, glacial pebbles, and slabs of Lias limestone, all bonded with brown mortar. The windows feature round-headed arches crafted from finely dressed Sutton stone ashlar, reflecting Norman architectural influences and craftsmanship. The lime kiln on site indicates the production of lime for mortar and plaster, essential for the castle's construction and maintenance.
Current condition and visitor experience
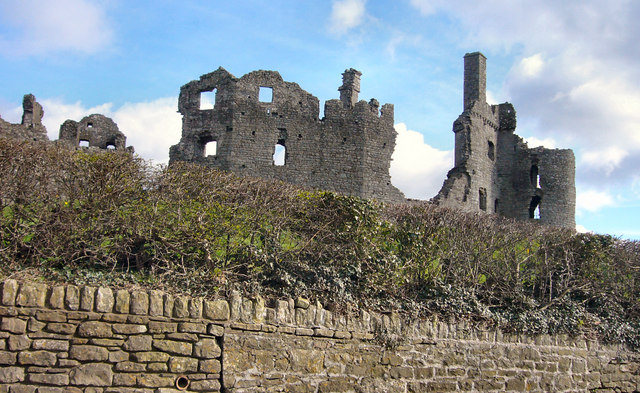
Today, Ogmore Castle exists as a substantial set of medieval ruins and is recognized as a Grade I listed building and a Scheduled Ancient Monument. The most prominent surviving structure is the stone keep, with parts of the curtain walls and gatehouse also visible. Visitors can explore the earthworks, foundations, and the outer bailey, gaining insight into the castle's historical layout and defensive features.
The site offers scenic views over the surrounding landscape, including the nearby rivers, sand dunes, and the Bristol Channel. The castle's elevated position provides a commanding vantage point that underscores its original strategic importance. Interpretive signage and conservation efforts ensure that Ogmore Castle remains an accessible and educational destination for those interested in Norman architecture and Welsh medieval history.
Nearby landmarks and landscape features
Adjacent to the castle is a scheduled ancient monument comprising a series of stepping stones that cross the Ewenny River, highlighting the site's historical role in controlling local transport routes. To the southeast, shallow water areas contain a circular hollow filled with water, adding to the site's intriguing landscape features. Across the river lies the village of Merthyr Mawr, while views extend toward the sea and the extensive sand dunes, nearly reaching Briton Ferry.
Frequently asked questions (FAQ)
- How do I get to Ogmore Castle?
- Ogmore Castle is located near Ogmore-by-Sea in Bridgend, Wales. It is accessible by car and public transport, with parking available nearby. The site is within walking distance from the village center.
- What are the opening hours of Ogmore Castle?
- Ogmore Castle is an outdoor historic site that is generally open to visitors year-round during daylight hours. There are no formal opening times, but it is best visited during daylight for safety and visibility.
- Is there an admission fee to visit Ogmore Castle?
- Visiting Ogmore Castle is free of charge, as it is a public historic site managed by heritage authorities.
- What can I see at Ogmore Castle?
- Visitors can explore the remains of the Norman stone keep, curtain walls, gatehouse foundations, and the outer bailey. The site also features earthworks, a lime kiln, and a 15th-century courthouse ruin.
- Can I learn about the castle's history on-site?
- Yes, interpretive signage provides historical context about Ogmore Castle's Norman origins, architectural features, and its role in medieval Welsh history.
- Is Ogmore Castle suitable for families and children?
- The castle ruins are outdoors and involve uneven terrain. Families with children should exercise caution, but the site offers an educational and engaging experience for all ages.
Photo gallery

Information
Sources & official resources
Verify the information above using these authoritative references.
Loading map...
Visitor reviews
No reviews yet. Been here? Write the first review and help other travelers!
Write the first reviewVisited this castle? Share your experience
Your review helps other travelers and adds first-hand knowledge to our encyclopedia.