Coity Castle
Coity Castle stands as a remarkable example of Norman military architecture in South Wales, located in the community of Coety Uchaf within the county borough of Bridgend. This hill castle was originally established in the early 12th century by the Norman knight Sir Payn I de Turberville, one of the legendary Twelve Knights of Glamorgan who played a crucial role in the Norman conquest and consolidation of Glamorgan under Robert FitzHamon. The castle's strategic position on the western edge of Norman-controlled territory made it a vital defensive stronghold and a symbol of Norman authority in the region.
The castle began as a simple ringwork fortification with timber palisades, constructed before 1106. In the late 12th century, Payn II de Turberville replaced these timber defenses with a durable stone keep and an enclosing curtain wall, marking a significant evolution in the castle's defensive capabilities. Over the centuries, Coity Castle underwent several phases of architectural development, including major enhancements in the 14th and 15th centuries, which reflected both the changing military technology and the domestic needs of its occupants.
Architectural evolution and features
Early construction and layout
The initial construction phase around 1100 featured a ringwork design, common among early Norman fortifications, consisting of a circular or oval earthwork with a surrounding wooden palisade. This early defensive structure was practical for rapid establishment of control over newly conquered lands. The transition to stone fortifications in the 12th century included the erection of a rectangular keep and a substantial curtain wall that enclosed the inner ward, providing a formidable defense against attackers.
The keep and inner ward
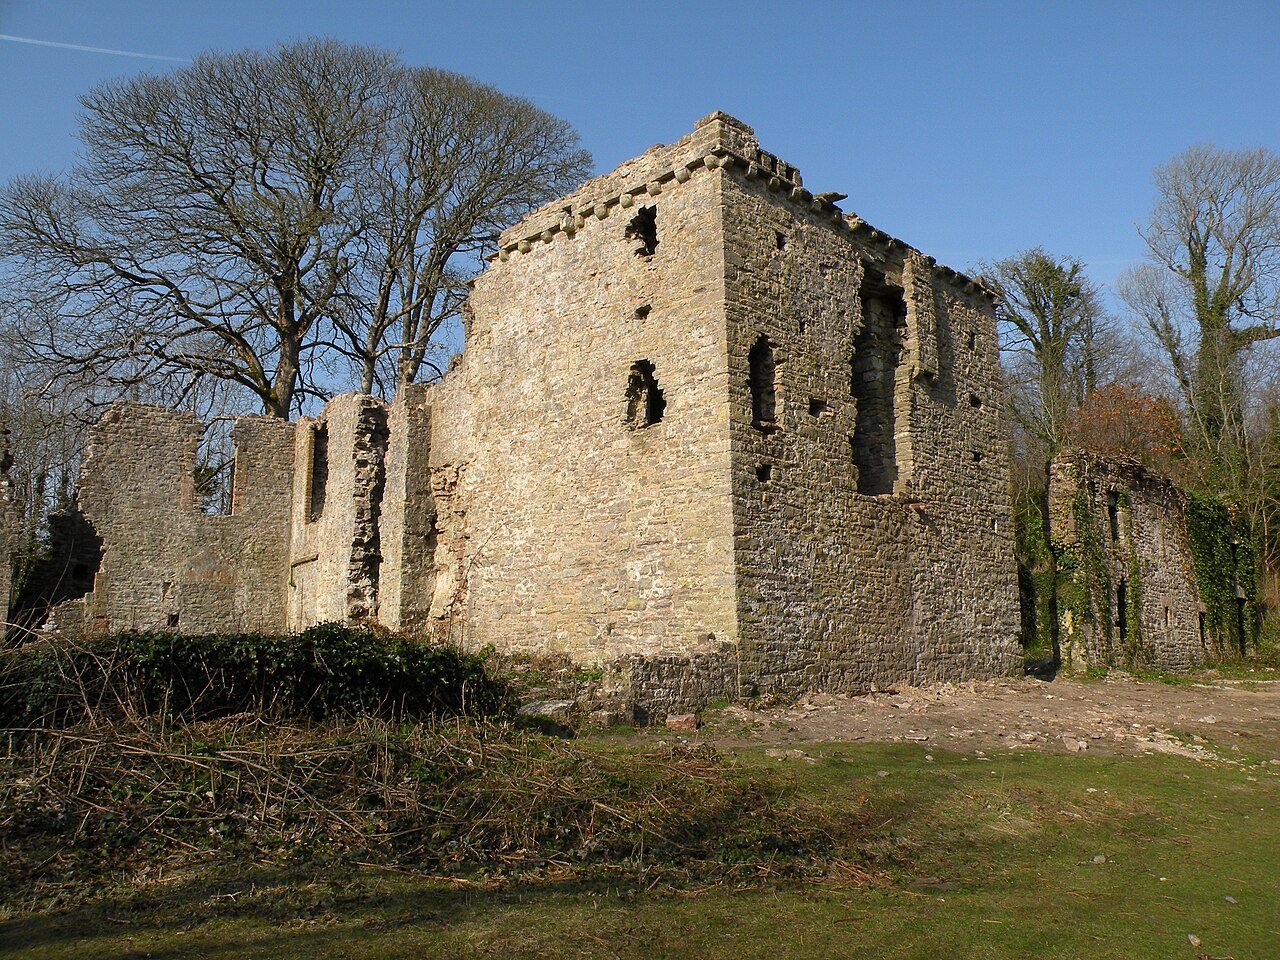
The castle's four-storey keep, largely dating from the 14th century, is the most prominent surviving feature. Measuring approximately 12.2 by 10.2 meters, with walls about 2 meters thick, it was designed primarily for defense. The keep's interior includes vaulted rooms on the ground and first floors, supported by a central octagonal stone pillar, showcasing the skilled stone masonry of the period. Attached to the keep is a 14th-century rectangular annex, likely serving domestic or defensive functions.
Curtain walls and gatehouses
The curtain walls surrounding the inner ward are constructed from locally sourced rubble stone, reaching heights up to 16.5 meters and thicknesses of around 2.4 meters. These walls are complemented by a dry moat varying in depth from 4 to 6 meters, adding a significant obstacle for potential attackers. The castle features several gatehouses, including a main gatehouse on the southern side of the keep and a notable northeastern gatehouse linking the castle to the fortified churchyard of St Mary’s. This gatehouse, dating from the 14th century, includes a stone spiral staircase, a fireplace, and a portcullis, illustrating the castle's sophisticated defensive design.
Domestic and religious additions
In the 14th century, a domestic range was added, connecting to the keep via the middle gatehouse. This included stone vaults that replaced earlier timber floors, enhancing fire resistance and durability. The 15th century saw the addition of a chapel wing with a tall east window on the first floor of the domestic range, reflecting the importance of religious practice within the castle walls. Other domestic features include a vaulted cellar beneath a hall richly decorated with stone carvings, service rooms such as kitchens and storage spaces, and a four-storey latrine tower made of sandstone, providing sanitation facilities for multiple levels of the castle.
Historical significance and ownership
The turberville family and early history
The Turberville family were the original lords of Coity Castle, with Payn de Turberville, known as "the Demon," recognized for his role in the Norman conquest of Glamorgan. The family was notorious for their harsh treatment of the local Welsh population, with Payn de Turberville implicated in oppressive actions during the early 14th century. The castle served as their main base and symbol of power in the region.
Transition to the berkrolles and the glyndŵr uprising
Following the extinction of the direct male Turberville line around 1367, ownership passed to Sir Lawrence Berkrolles through his mother, Katherine Turberville. Berkrolles inherited several lordships, including Coity, and undertook significant strengthening and furnishing of the castle. Notably, Coity Castle was besieged during the Welsh rebellion led by Owain Glyndŵr around 1404-1405. The castle withstood the siege, although it suffered damage that required subsequent repairs.
The gamage family and later modifications
After Berkrolles’ death in 1419, the castle was claimed by Sir William Gamage, who took control following a siege in 1412-1413. The Gamage family held Coity Castle until the late 16th century, implementing further architectural modifications including the construction of the chapel and remodeling of the outer bailey. During the Tudor period, the castle’s residential quarters were modernized with larger windows, chimneys, and an additional story on the keep to improve comfort and adapt to changing lifestyles.
Decline, preservation, and current status
Abandonment and ruin
By the late 16th century, Coity Castle ceased to be a primary residence and gradually fell into disuse and ruin over the 17th century. It passed through private ownership, including the Edwins of Llanharry and eventually to the Earls of Dunraven, but no significant restoration was undertaken during this period.
Modern conservation efforts
Since 1929, Cadw, the Welsh Government's historic environment service, has been responsible for maintaining Coity Castle. It is protected as a Grade I listed building and a scheduled ancient monument, reflecting its cultural and historical importance. The castle is open to the public, offering visitors insight into Norman and medieval military architecture and the turbulent history of Glamorgan.
Architectural remains and visitor experience
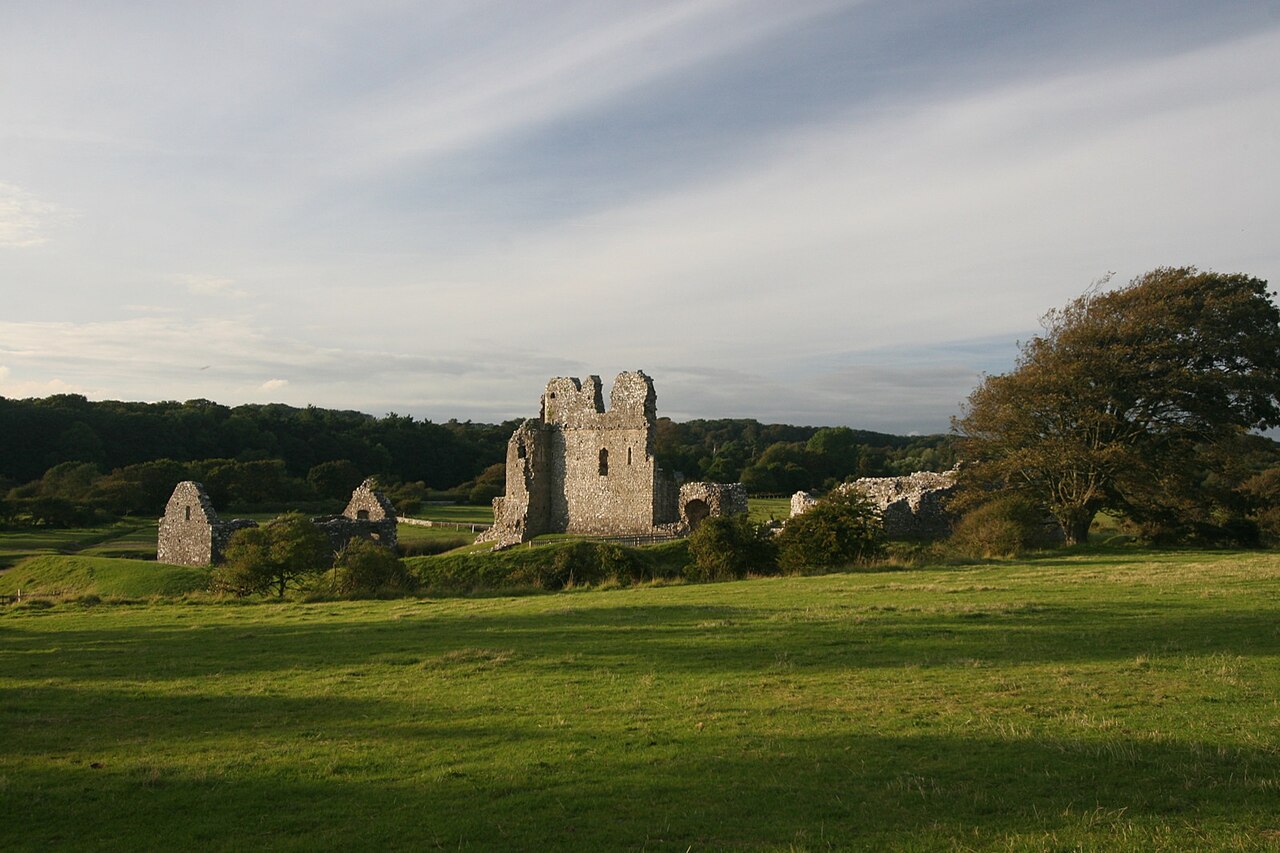
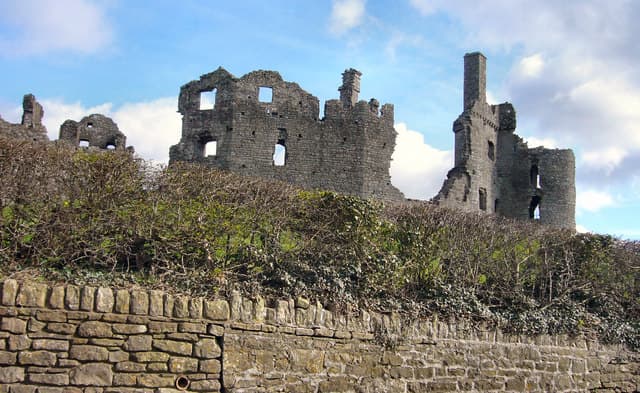
Today, Coity Castle remains largely as ruins, with substantial portions of the curtain walls, the imposing keep, gatehouses, and domestic buildings still standing. Visitors can explore the dry moat, the outer and inner wards, and the remains of the chapel and service areas. The site illustrates the castle’s evolution from an early timber fortification to a complex stone fortress balancing defense and habitation.
The castle's layout, with its deep moat, thick walls, vaulted chambers, and defensive gatehouses, offers a vivid glimpse into medieval fortification techniques. Its historical associations with the Turberville, Berkrolles, and Gamage families, as well as its role during the Glyndŵr rebellion, make it a site of significant heritage value in Wales.
Frequently asked questions (FAQ)
- How do I get to Coity Castle and is it accessible to the public?
- Coity Castle is located in the community of Coety Uchaf, Bridgend, Wales, and is managed by Cadw. It is open to the public, but visitors should check Cadw's official website for current access details and opening hours.
- What are the main architectural features of Coity Castle?
- Coity Castle features a four-storey keep, thick curtain walls up to 16.5 meters high, a dry moat, multiple gatehouses including one connecting to St Mary’s fortified churchyard, and a 15th-century chapel wing.
- When was Coity Castle built and by whom?
- Coity Castle was originally established in the early 12th century by Sir Payn I de Turberville, one of the Twelve Knights of Glamorgan, starting as a timber ringwork and later rebuilt in stone during the 12th century.
- What is the historical significance of Coity Castle during the Glyndŵr rebellion?
- During the early 15th century Welsh uprising led by Owain Glyndŵr, Coity Castle was besieged but successfully defended. This event highlights the castle's strategic importance in medieval Welsh history.
- Is Coity Castle suitable for family visits and educational tours?
- Yes, Coity Castle is suitable for family visits and educational tours, offering insights into medieval architecture and Welsh history. Visitors can explore the ruins and learn about the Norman conquest and subsequent historical events.
Photo gallery

Information
Sources & official resources
Verify the information above using these authoritative references.
Loading map...
Visitor reviews
No reviews yet. Been here? Write the first review and help other travelers!
Write the first reviewVisited this castle? Share your experience
Your review helps other travelers and adds first-hand knowledge to our encyclopedia.