Candleston Castle
Candleston Castle is a remarkable example of a fortified medieval manor house located near Merthyr Mawr in Bridgend, Wales. Founded in the 14th century by the Norman Cantilupe family, the castle exemplifies the transition from purely defensive fortifications to more comfortable noble residences that still retained strategic features. Its position on a low promontory overlooking the surrounding landscape allowed it to withstand environmental challenges, notably the encroaching sand dunes that led to the abandonment of nearby Kenfig Castle.
The castle's origins are linked to the Cantilupe family, who were among the first feudal tenants of the manor in medieval Wales. The manor formed part of the settlement known as Tregantlow, subordinate to the larger Merthyr Mawr estate controlled by the St Quintin family since the 12th century. Around 1320, Robert de Cantilupe III is believed to have constructed the original fortified manor, establishing its defensive and residential role in the region. This early phase consisted of a long, narrow rectangular building approximately 24 meters in length and 5 meters wide, enclosed by a distinctive D-shaped boundary that reinforced its fortified character.
Architectural evolution and medieval significance
The initial construction phase notably lacked a defensive tower, indicating it was built during a relatively peaceful period. However, as political tensions increased in the late medieval period, a defensive tower was added to protect the gatehouse. This tower is architecturally significant, featuring a vaulted cellar at its base, a solar chamber above for private living quarters, and an upper room, demonstrating the vertical arrangement typical of fortified manors.
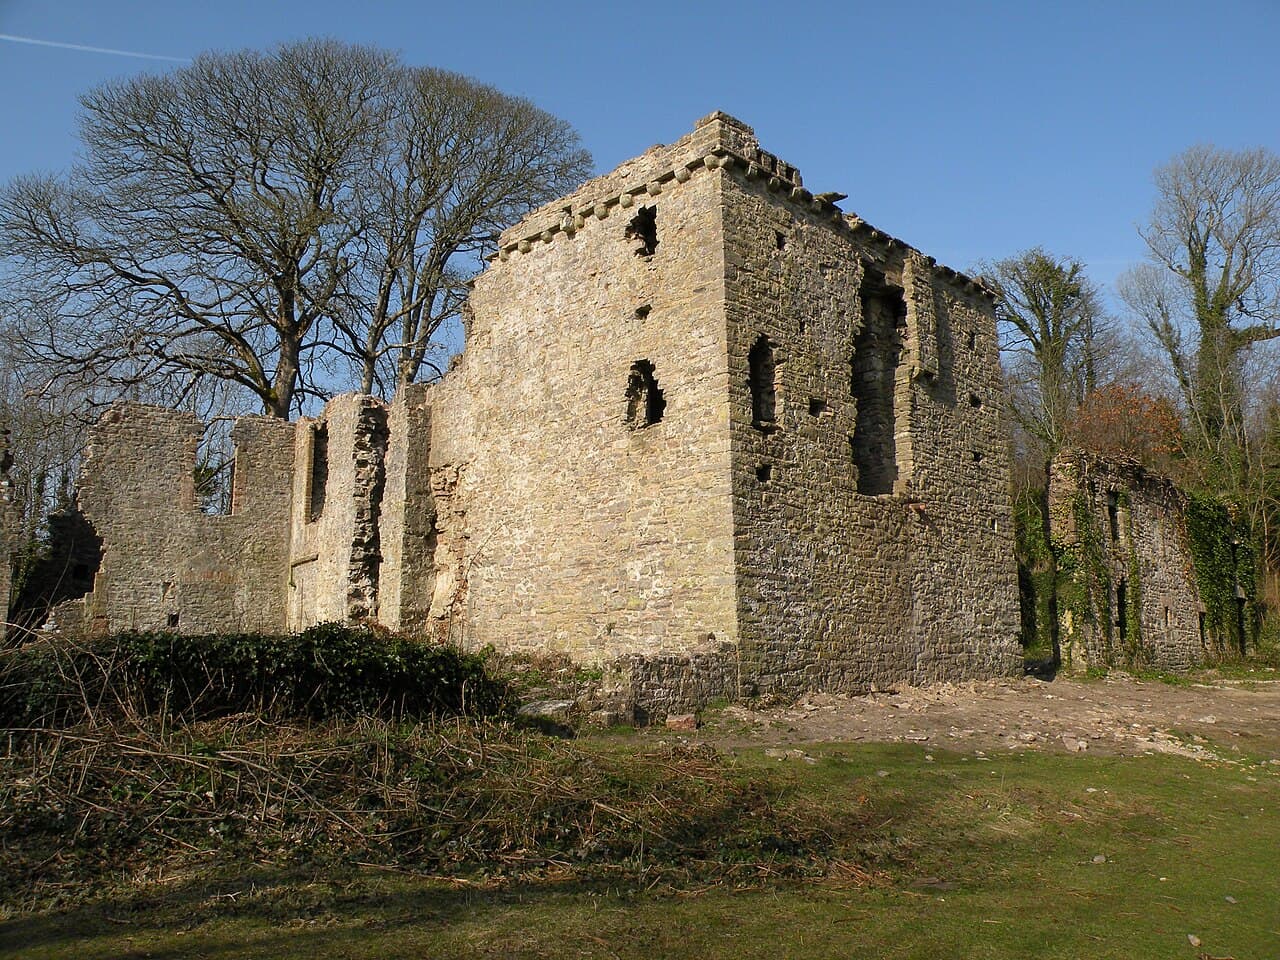
In the late 15th century, the castle underwent substantial renovations under Sir Mathew Cradock, a constable of nearby castles at Caerphilly and Kenfig. Around 1500, the great hall was transformed with the addition of architectural features such as a four-centred ogee arch made from local green sandstone. The tower’s entrance was enhanced with a pointed and chamfered arch, and the roofs were supported by parapet corbelling, stone projections that supported the battlements. A prominent perpendicular-style chimneypiece was also installed, reflecting the evolving tastes and functional needs of the period.
17th-century additions and early modern adaptations
The castle continued to evolve in the 17th century with the addition of a short wing on the west side of the main hall entrance, expanding the living quarters and adapting the manor to changing domestic requirements. By the early 19th century, the castle was further modified with the construction of a stable adjoining the east wall of the tower. Decorative battlements or crenellations were added to the walls during this period, reflecting a romanticized view of medieval architecture rather than practical defense.
Historical context and environmental challenges
The history of Candleston Castle is deeply intertwined with the environmental changes in the region. From the late 14th century onwards, shifting sand dunes from nearby Merthyr Mawr began to encroach on the surrounding landscape, eventually leading to the abandonment of the neighboring Kenfig Castle. Candleston’s elevated position on a promontory protected it from these advancing sands, allowing it to remain inhabited and functional longer than many other local medieval sites.
Throughout the Middle Ages, the estate’s lands were increasingly covered by sand, which diminished their agricultural value. Despite this, the manor remained occupied and was used as a residence and working farm until the 19th century. The last resident was Sir John Nicholl, who built a new residence in 1808. After his departure, Candleston was sold and used primarily as a farm before being abandoned towards the end of the 19th century.
Archaeological remains and present condition
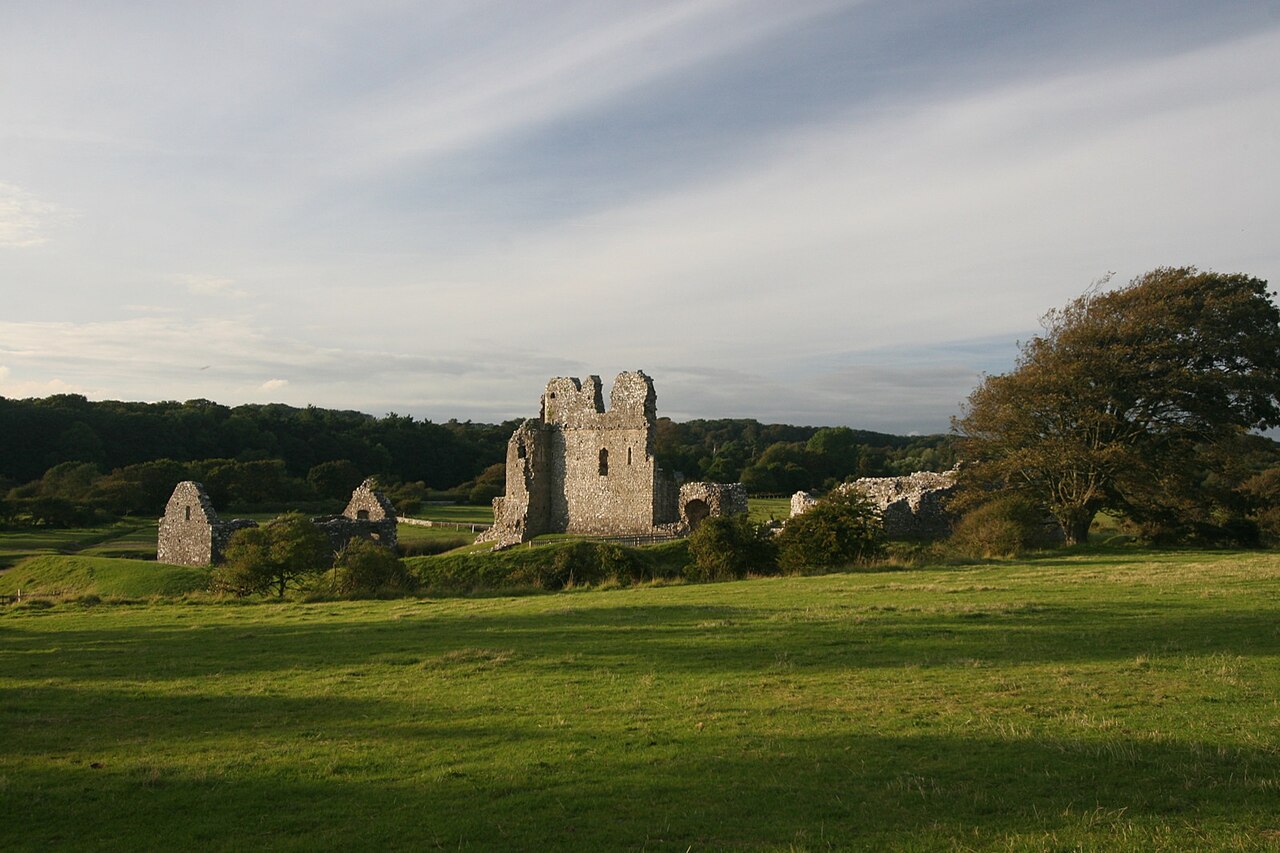
Today, Candleston Castle stands as a ruined fortified manor surrounded by woodland and farmland near one of Europe’s largest sand dune systems. The castle’s substantial walls and remnants of earlier masonry suggest it may have been constructed atop the site of an older building, possibly dating back to the 13th century or earlier. Nearby archaeological finds include the remains of a medieval windmill and other structures revealed by shifting sands, indicating a long history of occupation and adaptation.
The castle’s layout, with its long rectangular hall, defensive tower, and enclosing boundary, exemplifies the architectural and social evolution of fortified manors in medieval Wales. The mix of defensive features such as the tower and battlements, alongside domestic improvements like the solar chamber and chimneypiece, highlight the dual role of such sites as both strongholds and noble residences.
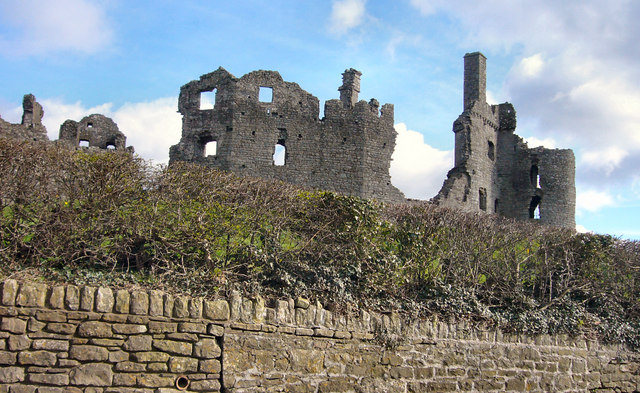
Although Candleston Castle is now a ruin, its ivy-covered walls and scenic location continue to attract visitors interested in medieval architecture, Welsh history, and the dramatic natural environment shaped by the encroaching sand dunes. The castle is a poignant reminder of the challenges faced by medieval communities in coastal Wales and the resilience of their built heritage.
Notable families and ownership history
The castle’s ownership history reflects the complex feudal and social networks of medieval and early modern Wales. Initially held by the Cantilupe family, the manor passed through several prominent families, including the St Quintins, Hortons, Cradocks, Herberts, Grevilles, and Franklens. Each family contributed to the castle’s development and adaptation over the centuries.
The 19th-century owner, Sir John Nicholl, was a notable figure who chose to build a new residence rather than continue inhabiting the aging manor. His departure marked the beginning of the castle’s decline into disuse and eventual ruin. Despite this, the site remains an important cultural and historical landmark in the region.
Architectural features and defensive elements
Candleston Castle’s architecture is characterized by its long narrow hall, defensive tower, and enclosing D-shaped boundary wall. The tower’s vaulted cellar and solar chamber reflect typical medieval fortified manor design, combining defense with domestic comfort. The parapet corbelling supporting the battlements and the pointed archways are distinctive Gothic elements added during the late medieval renovations.
The castle’s four-centred ogee arch and perpendicular chimneypiece demonstrate the influence of late Gothic architectural styles in Wales around 1500. The 17th-century wing addition and 19th-century decorative battlements illustrate the castle’s continuous adaptation to changing tastes and functions over several centuries.
Environmental adaptation and site selection
The castle’s siting on a low promontory was a strategic choice to protect it from the encroaching sand dunes that plagued the region. This elevated position not only offered defensive advantages but also ensured the manor’s survival long after nearby settlements were abandoned due to environmental pressures.
Overall, Candleston Castle provides a fascinating case study of medieval fortified manor architecture, environmental resilience, and the layered history of Welsh noble estates.
Frequently asked questions (FAQ)
- How do I get to Candleston Castle?
- Candleston Castle is located in Bridgend, Wales, and can be accessed by car or public transport. The nearest train station is Bridgend, from where you can take a bus or taxi to the castle. Parking is available nearby for visitors arriving by car.
- What is the historical significance of Candleston Castle?
- Candleston Castle dates back to the 14th century and was built as a defensive fortress. It played a crucial role in the region's history, particularly during the conflicts in the Middle Ages. Today, it stands as a testament to medieval architecture and is a protected historical site.
- When was Candleston Castle constructed?
- Candleston Castle was constructed in the late 14th century, specifically around the 1370s. It was built by Sir John de la Bere and served as a stronghold for the local lord. The castle showcases the architectural style of its time and has undergone various changes throughout its history.
- Can I enter the castle grounds?
- Yes, visitors are welcome to explore the castle grounds, which are open to the public. However, access to the interior of the castle may be restricted due to preservation efforts. It is advisable to check for any specific guidelines or restrictions before your visit.
- Why is Candleston Castle a popular tourist attraction?
- Candleston Castle is popular due to its rich history and scenic location within the beautiful Kenfig National Nature Reserve. Visitors are drawn to its impressive ruins and the opportunity to learn about medieval life. The picturesque surroundings also make it a great spot for photography and leisurely walks.
- Is it possible to visit Candleston Castle year-round?
- Yes, Candleston Castle is open to visitors throughout the year, but opening hours may vary seasonally. It is best to check the official website or contact local tourist information for the most current visiting hours. Visiting during the spring or summer offers a more vibrant experience with the surrounding nature in full bloom.
- What are the ticket prices for visiting Candleston Castle?
- Entry to the grounds of Candleston Castle is typically free, but some special events or guided tours may have associated fees. It is recommended to check ahead for any planned events that might require tickets. Always verify pricing details on the official website before your visit.
- What are the nearby attractions to Candleston Castle?
- Nearby attractions include the Kenfig Nature Reserve, which offers beautiful walking trails and wildlife viewing opportunities. The Bridgend town center is also close by, featuring shops, cafes, and other historical sites. Visitors can easily spend a whole day exploring the area.
Photo gallery

Information
Website
Visit websiteSources & official resources
Verify the information above using these authoritative references.
Loading map...
Visitor reviews
No reviews yet. Been here? Write the first review and help other travelers!
Write the first reviewVisited this castle? Share your experience
Your review helps other travelers and adds first-hand knowledge to our encyclopedia.