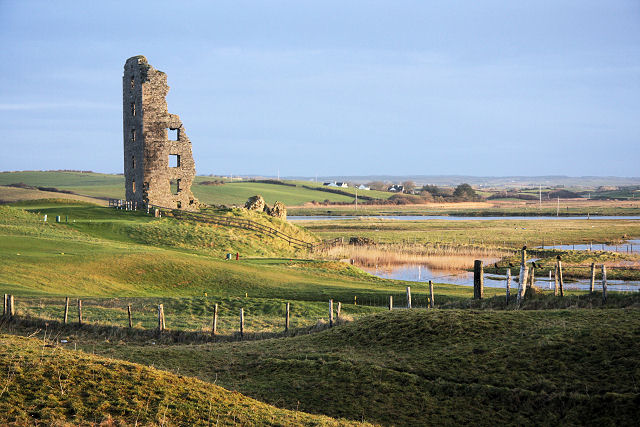
O'Brien's Tower

O'Brien's Tower at the Cliffs of Moher
Cliffs of Moher, United Kingdom
Modern (19th–20th c.)

O'Brien's Tower stands prominently at the highest point of the Cliffs of Moher, one of Ireland's most iconic natural landmarks and a major tourist attraction in County Clare. This distinctive 19th-century observation tower was constructed in 1835 by the local landlord and Member of Parliament, Sir Cornelius O'Brien, to provide Victorian visitors with panoramic views of the dramatic Atlantic coastline.

Historical background and purpose

The tower was built during a period when the Cliffs of Moher were becoming increasingly popular among tourists, particularly those of the Victorian era who were drawn to the natural beauty and rugged landscape. Sir Cornelius O'Brien commissioned the tower not only to enhance the visitor experience but also to promote tourism in the region, which was an innovative approach at the time.

There are various accounts regarding the tower's original function. One popular story suggests that it initially served as a teahouse for visitors, featuring a large round table with ironwork seats, allowing guests to enjoy refreshments while taking in the spectacular views. Another anecdote claims that O'Brien built the tower to impress women he was courting, adding a romantic dimension to its history.

Architectural features and location

O'Brien's Tower is a circular stone structure, modest in scale but strategically positioned to maximize the sweeping vistas available from the Cliffs of Moher. It is constructed from local limestone, blending harmoniously with the natural cliff environment. The tower's simple yet sturdy design reflects the functional purpose of observation and hospitality rather than military defense.

Perched at approximately 214 meters (702 feet) above the Atlantic Ocean, the tower offers breathtaking views extending along the coastline. On clear days, visitors can see as far as Loop Head to the south and the mountains of Kerry beyond, making it a favored spot for photography and sightseeing.

Tourism and cultural significance

The tower remains a key highlight for visitors exploring the Cliffs of Moher, which attract over a million tourists annually. It symbolizes the early efforts to develop tourism infrastructure in rural Ireland and represents the Victorian fascination with nature and scenic landscapes.

Despite its modest size, O'Brien's Tower has become an emblematic feature of the cliffs, often appearing in promotional materials and travel literature about the region. Its presence enriches the visitor experience by providing a designated vantage point and a tangible link to the area's 19th-century cultural history.

Visiting O'Brien's Tower today

Today, the tower is accessible via the well-maintained pathways along the Cliffs of Moher and is part of the larger visitor center complex. While the interior is not typically open for public access, the area around the tower serves as a popular lookout point.

Visitors are advised to take care near the cliff edges due to the natural hazards posed by the rugged terrain and Atlantic winds. The tower and its surroundings offer excellent opportunities for nature photography, birdwatching, and appreciating the dramatic coastal geology.

Nearby attractions

  • Doolin village – Known for traditional Irish music and access to the Aran Islands ferry.
  • Liscannor – A small coastal town with historical sites and local crafts.
  • Burren National Park – Featuring unique karst landscapes and diverse flora.

Architectural and historical context

O'Brien's Tower is an example of a 19th-century folly or ornamental building, common in the Victorian era when landowners often built such structures to enhance the landscape or provide scenic viewpoints. Unlike medieval castles or fortifications, the tower was never intended for defense but purely for leisure and observation.

The tower's construction during the modern period distinguishes it from the many medieval castles scattered across Ireland and the United Kingdom. Its style is functional rather than stylistic, with a focus on durability and integration with the natural surroundings.

Preservation and condition

The tower remains well preserved, maintained as part of the Cliffs of Moher visitor experience. Conservation efforts ensure that the stonework and structural integrity are upheld, allowing it to continue serving as a landmark and viewing platform for future generations.

Frequently asked questions (FAQ)

How do I get to O'Brien's Tower?
O'Brien's Tower is located at the Cliffs of Moher in County Clare, Ireland. You can reach it by car, public transport, or by walking along the scenic coastal trails. There is ample parking available for visitors, and the nearest bus services connect from major towns like Ennis and Doolin.
What is the historical significance of O'Brien's Tower?
O'Brien's Tower was built in 1835 by Cornelius O'Brien, a local landowner, as a viewing point for tourists visiting the Cliffs of Moher. It has been a popular landmark for over a century, symbolizing the area's rich history and natural beauty. The tower also served as a lookout point for sea traffic and offers stunning panoramic views of the Atlantic Ocean.
When was O'Brien's Tower constructed?
O'Brien's Tower was constructed in 1835. The tower was part of a larger initiative to promote tourism in the region during the 19th century. Its unique architecture and strategic location have made it a lasting symbol of the Cliffs of Moher.
Can I enter O'Brien's Tower?
Yes, visitors can enter O'Brien's Tower and climb to the top for breathtaking views of the cliffs and ocean. There may be a small admission fee, which contributes to the preservation and maintenance of the site. Be sure to check the latest visitor information before your trip.
Why is O'Brien's Tower a popular tourist attraction?
O'Brien's Tower is popular due to its stunning views and historical significance, making it a perfect spot for photography and sightseeing. Its location at the iconic Cliffs of Moher, which are among the most visited natural attractions in Ireland, adds to its appeal. Visitors appreciate the combination of history, architecture, and breathtaking scenery.
Is it possible to visit O'Brien's Tower year-round?
Yes, O'Brien's Tower is open to visitors year-round, but hours may vary by season. The best time to visit is during the warmer months, from April to September, when the weather is generally milder and the views are clearer. Always check the official website for current opening hours and any seasonal changes.
What are the ticket prices for visiting O'Brien's Tower?
Admission to O'Brien's Tower is included with the Cliffs of Moher visitor experience ticket. Prices vary for adults, children, and families, with discounts available for students and seniors. It's advisable to purchase tickets online in advance to secure your visit and avoid queues.
What are some nearby attractions to O'Brien's Tower?
Nearby attractions include the Cliffs of Moher Visitor Centre, which offers extensive information about the cliffs' ecology and geology. Additionally, you can explore the Burren National Park, famous for its unique limestone landscapes and rich biodiversity. Local villages like Doolin also provide opportunities for traditional Irish music and culture.

Information

Sources & official resources

Verify the information above using these authoritative references.

Loading map...

Visitor reviews

No reviews yet. Been here? Write the first review and help other travelers!

Write the first review

Visited this castle? Share your experience

Your review helps other travelers and adds first-hand knowledge to our encyclopedia.
Write a review

(5/5)

0/2000 characters

Your review will be visible after admin approval

Nearby castles

6.2 km
Doonagore Castle — Ireland castle

Doonagore Castle

, Ireland

Doonagore Castle is a distinctive 16th-century round tower house located approximately 1 km south of the coastal village of Doolin in County Clare, Ireland. This castle is notable for its unique circular design, which sets it apart from the more common rectangular tower houses found throughout Ireland. The name Doonagore is believed to derive from the Irish Dún na Gabhair, meaning "the fort of the rounded hills" or "the fort of the goats," reflecting its hilltop location and the surrounding landscape. Architectural features and design Doonagore Castle exemplifies the typical characteristics of a Renaissance period tower house, built primarily for both defense and residence. The castle's cylindrical shape is unusual among Irish tower houses, which are predominantly rectangular. Its walls are constructed of thick stone, designed to withstand attacks and the harsh coastal weather. The structure includes narrow slit windows for archers, a feature common in defensive castles of the era. The castle is surrounded by a small walled enclosure or bawn, which would have provided an additional layer of defense and space for livestock or storage. The entrance to the tower is elevated, accessible originally by a removable ladder or wooden stairs, a defensive measure to prevent easy access by attackers. Historical context and significance Constructed in the 16th century, Doonagore Castle was built during a period of considerable social and political upheaval in Ireland. This era saw the rise of powerful Gaelic and Anglo-Norman families who constructed fortified residences to assert control over their territories. The castle likely served as a stronghold for a local chieftain or noble family, providing both protection and a symbol of status. Its strategic location on a hill overlooking Doolin Point afforded commanding views of the surrounding landscape and the Atlantic coast, making it an important lookout point. The castle's proximity to the sea also meant it could monitor maritime activity, which was crucial during times of conflict and trade. Use as a navigational landmark Today, Doonagore Castle remains a prominent feature on the landscape, visible from the sea and land. Alongside a nearby higher radio mast, it serves as a navigational point for boats approaching Doolin Pier. This maritime role highlights the castle's enduring presence in the coastal environment. Location and surroundings The castle is situated in the townland of Doonagore, within the parish of Killilagh, County Clare. It lies near the region known as the Burren, a unique karst landscape famous for its limestone pavements and rich biodiversity. The castle's position on a hill provides panoramic views of the surrounding countryside and the Atlantic Ocean, enhancing its defensive and aesthetic qualities. Current status and accessibility Doonagore Castle is currently a private holiday home and is not open to the public. Its preservation as a residence has helped maintain the structure, although it is not accessible for tours or visits. The castle's condition is generally well preserved, retaining much of its original form and character. Architectural and cultural importance The castle stands as a significant example of Renaissance Irish tower house architecture, particularly due to its rare round form. It reflects the defensive needs and domestic arrangements of the Irish gentry during the 16th century. Its commanding location and distinctive design contribute to its cultural heritage value within County Clare and the broader Irish context. While not open to the public, Doonagore Castle continues to attract interest from historians, architects, and visitors who appreciate Ireland's medieval and Renaissance heritage. Its presence enriches the historical landscape of the west coast and provides insight into the region's past social and military structures.

Renaissance (15th–17th c.)
Details
6.5 km
Dough Castle — Ireland castle

Dough Castle

Lahinch, Ireland

Dough Castle (Irish: Dumhach Ui Chonchuir – "sandbank of the O'Connors") is a ruined tower house situated near Lahinch in County Clare, western Ireland. This castle dates back to the 14th century and was originally established by the O'Connor clan, a prominent Gaelic family in the region. Although the castle is now in a state of ruin, it remains an important historical site reflecting the late medieval period of Irish fortifications.Historical background and significanceThe site of Dough Castle was strategically chosen due to its proximity to the Atlantic coast and the sandy terrain, which is reflected in its Irish name meaning "sandbank of the O'Connors." The castle was constructed during the late medieval period, around the 14th century, a time when tower houses were commonly built across Ireland as fortified residences for Gaelic chieftains and Anglo-Norman lords.The O'Connor family played a significant role in the history of the region, and Dough Castle served as a stronghold for their control over the surrounding lands. The castle's location near Lahinch allowed the O'Connors to oversee important coastal routes and maintain influence in County Clare.Architectural features and layoutOriginally, Dough Castle was a tower house, a type of fortified residence typical of late medieval Ireland. Tower houses were usually multi-storey stone structures with defensive features such as thick walls, narrow windows, and battlements. However, much of the original structure of Dough Castle has been lost over time, and today only ruins remain.The castle likely featured a rectangular plan with several floors, including a great hall, private chambers, and storage areas. Defensive elements such as a bawn (a walled courtyard) and possibly a moat or ditch would have enhanced its protection. The castle's construction would have utilized locally sourced stone, typical of Irish tower houses of the period.Current condition and preservationToday, Dough Castle stands as a ruined archaeological site. The remains are fragmentary, with little of the original tower house still visible above ground. The site is of interest to historians and archaeologists studying the medieval fortifications of Ireland and the social history of Gaelic clans.Despite its ruined state, Dough Castle contributes to the cultural heritage of County Clare and attracts visitors interested in Ireland's medieval past. Preservation efforts focus on protecting the site from further decay while allowing public access to appreciate its historical context.The castle's role in local history and cultureDough Castle's importance extends beyond its physical remains. It symbolizes the power and territorial control of the O'Connor clan during a turbulent period in Irish history marked by clan rivalries and Anglo-Norman expansion. The castle's location near Lahinch connects it to local maritime activities and coastal defense strategies.Local folklore and historical records mention Dough Castle in the context of regional conflicts and alliances. Although it never became a large or heavily fortified fortress, its presence reflects the typical defensive architecture employed by Gaelic lords to assert dominance and protect their lands.Visiting dough castleVisitors to Dough Castle can explore the site and surrounding landscape, which offers views of the nearby coast and countryside. While the ruins are limited in scale, they provide a tangible link to Ireland's late medieval period and the legacy of Gaelic lordship.Access to the site is generally open, but visitors should be prepared for uneven terrain and limited facilities. The castle is often included in heritage trails and tours of County Clare's historical sites.

Late Medieval (14th–15th c.)
Details
12 km

Ballinalacken Castle

, United Kingdom

Ballinalacken Castle is a striking example of a Gaelic Irish tower house located in the parish of Killilagh, County Clare, Ireland. Perched on a limestone outcrop in the distinctive Burren region, this castle has a rich history stretching back to the late medieval period. It was originally constructed as a defensive residence by Gaelic families during a time of frequent conflict and shifting power dynamics in western Ireland. The earliest known fortifications on the site likely date to the late 14th century, attributed to Lochlan MacCon O’Connor of the O’Connor clan, though no physical remains of this initial structure survive. The existing castle primarily reflects construction from the 15th or early 16th century, built as a tower house—a common fortified dwelling type for Gaelic lords of the period. The castle's strategic location on elevated limestone terrain provided natural defense advantages in the rugged Burren landscape. Historical ownership and conflicts The castle remained under the control of the O’Connor clan until 1564, when the territory was lost amid regional power struggles. By the 1580s, ownership had transferred to the O’Brien family, another prominent Gaelic dynasty with deep roots in County Clare. The O’Briens maintained possession through various branches well into the 18th century, despite interruptions such as the brief tenure of Captain Hamilton, a Cromwellian officer who held the castle in 1667 during the turbulent aftermath of the 1641 Irish Rebellion. The 1641 rebellion marked a significant period when Irish insurgents seized control of the castle amid widespread resistance to English rule. Following Oliver Cromwell's conquest of Ireland, Daniel O’Brien petitioned in 1654 to prevent the castle's destruction, underscoring its continued strategic and symbolic importance. Either Daniel or his son Teigue O’Brien undertook expansions and reinforcements during this post-rebellion era, adapting the castle to evolving military needs. The family’s connection to the site is further evidenced by Teigue’s son Donough O’Brien, who adopted the designation "of Ballyneleackan," cementing the castle’s role as a familial seat. Architectural features and defensive elements Ballinalacken Castle is composed of a two-part tower house enclosed within a defensive bawn or courtyard wall. The castle’s entrance is particularly notable for its corbelled and machicolated gate, a defensive architectural feature allowing defenders to target attackers directly below through openings in the parapet. This gatehouse exemplifies the blend of military utility and residential function typical of Irish tower houses. The castle’s structure comprises two connected sections: the eastern wing is narrower and rises one storey higher than the adjoining western part. The main doorway, located on the eastern section, is crowned with a prominent machicolation, enhancing its defensive capabilities. Inside, a porter’s lodge is situated opposite a circular staircase that provides access to three floors of modest bedrooms. These chambers feature small windows designed to balance natural light with defensive protection. The uppermost floor opens onto a wall walk, a protected battlement walkway allowing sentries to patrol and defend the perimeter. The main wing contains an intricately carved Tudor-style chimney dated 1641, demonstrating the castle’s adaptation to more comfortable residential living while retaining military readiness. Defensive features also include multiple musket holes integrated into the machicolations, reflecting the growing importance of gunpowder weaponry in castle defense during the 17th century. Originally, the castle was surrounded by a wall and moat system that included a drawbridge and mechanically operable gates, enhancing its defensive strength. Although these outer defenses have not survived, their former presence indicates the castle’s role as a fortified stronghold designed to withstand sieges and attacks. 19th-century modifications and modern use In the 19th century, the castle’s setting evolved with the addition of a bow-fronted bungalow attached to the tower house. Built during the 1840s, this domestic residence was likely commissioned by John O’Brien, Member of Parliament, and served as the home of Lord O’Brien. The bungalow features distinctive elements such as a marble fireplace carved from a single stone slab, stained-glass windows, and the O’Brien family crest prominently chiseled into stone, reflecting Victorian tastes and the family’s status. In 1938, the residence was adapted for use as a guest house, marking a new chapter in the castle’s long history. Today, Ballinalacken Castle stands in a ruined state, with surviving elements that bear witness to its layered history of construction, residence, and defense spanning several centuries. Cultural significance and visitor experience Ballinalacken Castle offers visitors a tangible connection to the turbulent history of medieval and early modern Ireland. Its combination of defensive architecture and residential features illustrates the dual role of tower houses as both military bastions and noble homes. The castle’s location in the Burren, a unique karst landscape, adds to its allure and historical context. Visitors can explore the remains of the machicolated gatehouse, climb the circular staircase to the battlements, and appreciate the craftsmanship of the Tudor chimney. The adjacent 19th-century bungalow provides insight into the evolution of the site from a medieval fortress to a Victorian residence. Although the castle is in ruins, its evocative atmosphere and architectural features make it a significant heritage site within County Clare.

Late Medieval (14th–15th c.)
Details