Norske Løve Fortress
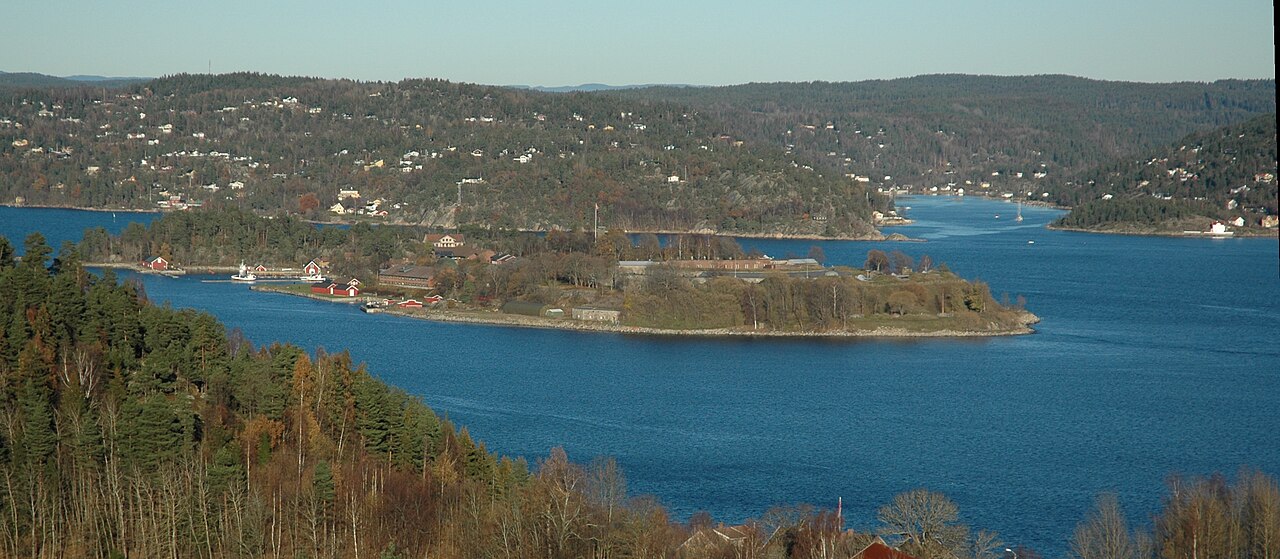
Norske Løve fortress is a significant military fortification located in Horten, Norway, constructed between 1852 and 1859 to defend the strategically important Karljohansvern naval station. Named after the Coat of Arms of Norway, which features a lion, the fortress reflects the national symbolism and military priorities of Norway during the mid-19th century. It was designed and built under the direction of Balzar Nicolai Garben, a notable military engineer of the era.
The fortress was constructed as a modern military installation with defensive features typical of mid-19th century fortifications. It includes a moat capable of being filled with water to enhance its defensive capabilities, surrounding the main structure to deter enemy assault. The fort's primary defensive element was a circular envelope consisting of 22 open casemates, each designed to hold a 3-ton cannon. These casemates allowed for a broad range of artillery coverage, providing overlapping fields of fire to protect the naval base effectively.
Architectural design and defensive features
The fortress is a prime example of 19th-century military architecture with a focus on artillery defense. The open casemates were built to house heavy cannons, enabling the garrison to repel naval and land attacks. Originally, the fort was designed to accommodate a complement of 500 men, reflecting its role as a significant defensive installation rather than just a small outpost.
The moat surrounding the fortress could be flooded with water, serving as a physical barrier to infantry and siege equipment. The design of the moat and walls was intended to delay or prevent enemy forces from reaching the fortress walls, allowing defenders to maintain control of the surrounding area.
World War II modifications
During World War II, the fortress was occupied by German forces who made specific alterations to its defensive structures. The open casemates were walled up by the Germans to adapt the fort for their own defensive needs, possibly to protect against aerial attack or to reinforce the fortifications. Despite these changes, the fortress has remained largely in its original form, preserving its historical integrity.
Historical significance and current use
Norske Løve fortress played a key role in protecting the Karljohansvern naval station, which was Norway's main naval base during the 19th and early 20th centuries. The fort's strategic location in Horten allowed it to guard the Oslofjord and control naval access to the capital region.
Today, the fortress remains a military area but no longer serves as an active defensive installation. It is currently used as an administration building for the Norwegian naval officers training school. This continued military function preserves the site's connection to Norway's naval heritage while adapting its facilities for modern training purposes.
Structural and preservation status
The fortress is well preserved, retaining much of its original structure and layout. The moat, walls, and casemates remain intact, offering visitors and historians a clear view of mid-19th century military engineering. Its preservation allows for study and appreciation of Norway's coastal defense strategies during a period of significant military evolution.
While the fortress is primarily a military site and not generally open to the public, its historical and architectural value makes it an important cultural landmark within the region of Vestfold og Telemark.
Frequently asked questions (FAQ)
- What is the historical significance of Norske Løve fortress?
- Norske Løve fortress was built between 1852 and 1859 to protect the Karljohansvern naval station in Horten, Norway. It played a key role in coastal defense and naval security during the 19th and early 20th centuries.
- Can I visit Norske Løve fortress?
- The fortress is still a military area used by the Norwegian naval officers training school, so it is generally not open to the public. Access may be restricted, but the exterior can be viewed from nearby public areas.
- What are the main architectural features of Norske Løve fortress?
- The fortress features a water-fillable moat, a circular envelope with 22 open casemates originally housing 3-ton cannons, and defensive walls typical of mid-19th century military design.
- How was Norske Løve fortress modified during World War II?
- During World War II, German forces walled up the open casemates as part of their occupation and defensive adaptations, but the fort otherwise remains largely in its original form.
- Who was the architect of Norske Løve fortress?
- The fortress was designed and constructed by Balzar Nicolai Garben, a military engineer responsible for its mid-19th century design.
Information
Architect
Balzar Nicolai Garben
Current owner
Norwegian naval officers training school
Loading map...
Visitor reviews
No reviews yet. Been here? Write the first review and help other travelers!
Write the first reviewVisited this castle? Share your experience
Your review helps other travelers and adds first-hand knowledge to our encyclopedia.