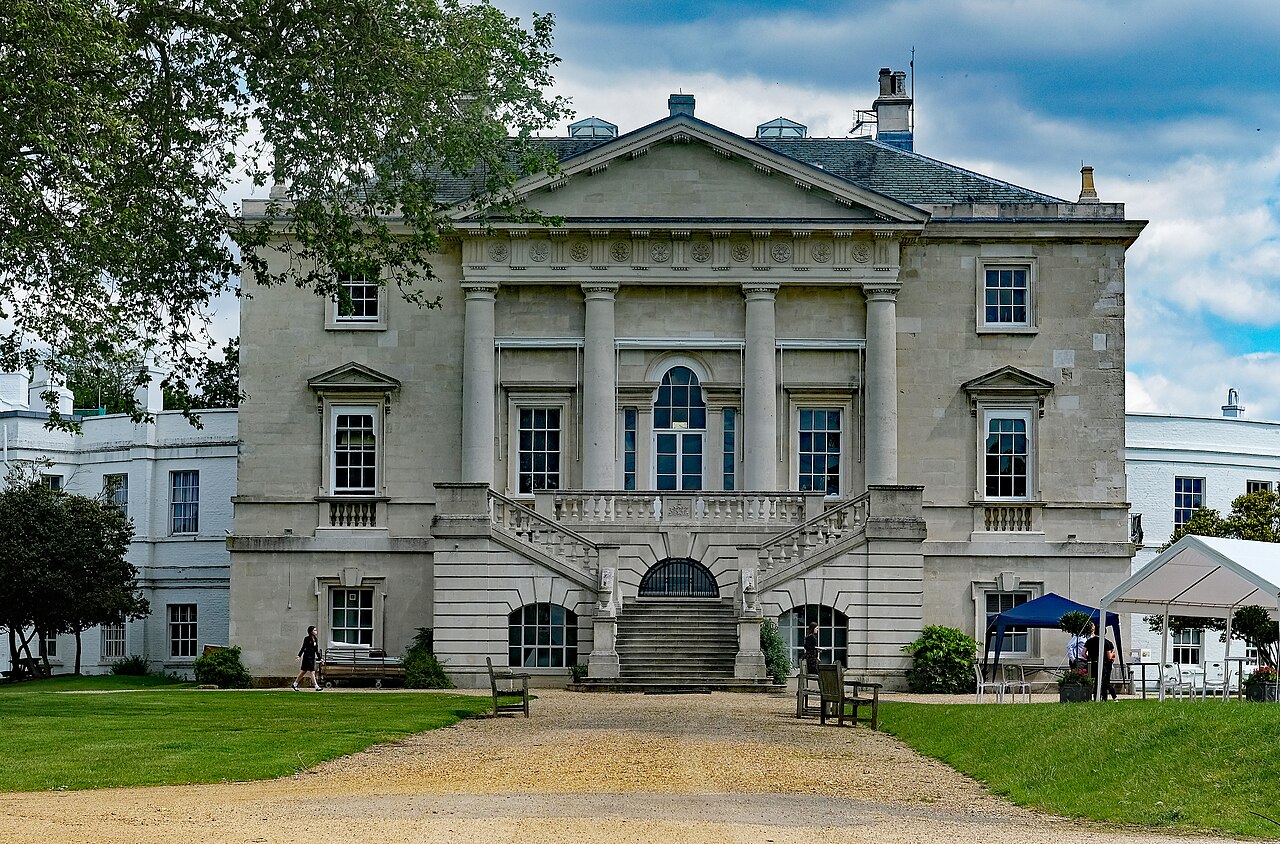
Nonsuch Mansion

Nonsuch Mansion in Cheam: historic house with Tudor palace connections
Post-Renaissance (17th–18th c.)
Well Preserved

Nonsuch Mansion is a distinguished historic house situated within Nonsuch Park, straddling the boundary between Greater London and North Surrey, England. It lies on the borders of the boroughs of Epsom and Ewell and the London Borough of Sutton. The mansion is notable not only for its architectural charm but also for its unique connection to the vanished Nonsuch Palace, a grand Tudor royal palace commissioned by King Henry VIII in the 16th century.

The mansion occupies land that was historically part of the extensive three-thousand-acre manors of Cuddington, a medieval estate that bore witness to centuries of English history. The current mansion was constructed between 1731 and 1743 by Joseph Thompson, showcasing Post-Renaissance architectural elements typical of the 18th century. This period was characterized by a transition from the ornate Baroque style towards more restrained classical influences, reflected in the mansion's balanced proportions and elegant detailing.

Historical background and ownership

Originally part of the medieval manorial lands, the estate evolved significantly over the centuries. In 1799, the mansion was purchased by Samuel Farmer, a prominent local figure who undertook significant renovations in the early 1830s. Farmer's rebuilding efforts modernized the mansion while respecting its historical context, contributing to the building's current form. These modifications are documented in local historical records and contribute to the mansion's layered architectural history.

Architectural features and design influences

Nonsuch Mansion is architecturally significant for its stylistic resemblance to Nonsuch Palace, the Tudor royal palace whose construction began in 1543 under King Henry VIII. Although the palace itself was demolished in the late 17th century, the mansion captures elements of its design ethos, blending 18th-century aesthetics with Tudor-inspired motifs.

Connection to Nonsuch Palace

One of the mansion's most remarkable features is the incorporation of a stone block from the original Nonsuch Palace embedded within its north porch. This block bears an inscription dating to 1543, marking the 35th year of Henry VIII's reign. This tangible link provides a direct historical connection to the Tudor period and the grandeur of the original palace, making Nonsuch Mansion a unique custodian of royal heritage.

Structural and stylistic elements

The mansion exhibits characteristics typical of Post-Renaissance architecture, including symmetrical facades, sash windows, and classical proportions. The building's layout includes formal reception rooms, bedrooms, and service areas arranged around a central hall, reflecting the domestic needs of an 18th-century country house. The use of brick and stone materials, along with decorative cornices and pilasters, adds to the mansion's dignified appearance.

The estate and parkland

Nonsuch Park, encompassing the mansion, is a significant green space that preserves the historic landscape of the former manorial lands. The park features mature trees, open lawns, and pathways that invite visitors to explore the estate's natural beauty alongside its architectural heritage. The park and mansion together offer insights into the evolution of English country estates from medieval times through the post-medieval period.

Cultural and heritage significance

Nonsuch Mansion is valued not only as an architectural landmark but also as a cultural repository linking the present to the Tudor era. Its preservation allows for the appreciation of the historical continuity of the site, from the grandeur of Nonsuch Palace to the refined domestic architecture of the 18th and 19th centuries. The mansion and park serve as an educational resource and a place of leisure for the local community and visitors alike.

Visiting information and accessibility

The mansion is accessible to the public as part of Nonsuch Park, which is managed to balance conservation with recreational use. Visitors can enjoy walking trails, picnic areas, and the scenic environment surrounding the mansion. While the mansion itself may have limited public access, the park provides ample opportunity to appreciate the site's historical ambiance and natural setting.

Frequently asked questions (FAQ)

What is Nonsuch Mansion?
Nonsuch Mansion is a historic building located in Cheam, United Kingdom. Originally built in the 16th century as a hunting lodge for King Henry VIII, it is now a beautiful venue for events and a popular spot for visitors interested in English history and architecture.
When was Nonsuch Mansion built?
Nonsuch Mansion was constructed in the mid-16th century, specifically between 1538 and 1540. It was part of the larger Nonsuch Palace complex, which was commissioned by King Henry VIII and was renowned for its stunning architecture and gardens.
What are the opening hours for Nonsuch Mansion?
Nonsuch Mansion typically opens to the public from 10 AM to 5 PM, Tuesday through Sunday. However, it's advisable to check the official website for any seasonal variations or special events that may affect these hours.
Can I visit Nonsuch Mansion year-round?
Yes, Nonsuch Mansion is open to visitors year-round, although hours may vary seasonally. Some areas may be closed during specific events or renovations, so it's best to check ahead before planning your visit.
Is Nonsuch Mansion accessible for people with disabilities?
Nonsuch Mansion is committed to ensuring accessibility for all visitors. There are facilities in place to assist those with mobility challenges, including ramps and accessible restrooms.
What is the best time to visit Nonsuch Mansion?
The best time to visit Nonsuch Mansion is during the spring and summer months when the gardens are in full bloom. Additionally, visiting during weekdays may provide a quieter experience compared to weekends.
Are there any nearby attractions to Nonsuch Mansion?
Yes, nearby attractions include Nonsuch Park, which offers scenic walking paths and beautiful landscapes. Additionally, Cheam Village and its historic buildings are just a short distance away, making for a delightful day of exploration.
What are the ticket prices for Nonsuch Mansion?
Entry to Nonsuch Mansion is free, but there may be charges for specific events or guided tours. It's recommended to check the official website for any updates on pricing for special exhibitions.

Information

Lowland Castle

Sources & official resources

Verify the information above using these authoritative references.

Loading map...

Visitor reviews

No reviews yet. Been here? Write the first review and help other travelers!

Write the first review

Visited this castle? Share your experience

Your review helps other travelers and adds first-hand knowledge to our encyclopedia.
Write a review

(5/5)

0/2000 characters

Your review will be visible after admin approval

Nearby castles

3 km
Nonsuch Palace — United Kingdom castle

Nonsuch Palace

, United Kingdom

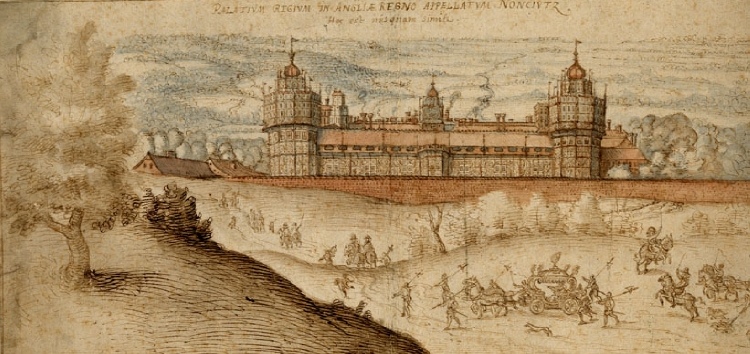
Nonsuch Palace was a remarkable Tudor royal palace commissioned by King Henry VIII in 1538, located in what is now Nonsuch Park on the boundary between the borough of Epsom and Ewell in Surrey and the London Borough of Sutton. It represented a significant architectural and cultural statement of the English Renaissance period, designed to rival the grandeur of the French royal palace, the Château de Chambord. Historical context and royal ambitions The palace was conceived during a time when Henry VIII sought to demonstrate the power and prestige of the House of Tudor through monumental building projects. Unlike many of his other residences, which were adaptations of existing medieval structures, Nonsuch Palace was built entirely from scratch on a greenfield site. The location was chosen due to its proximity to Henry's favored hunting grounds, reflecting the importance of hunting as a royal pastime and symbol of aristocratic status. Construction began in 1538 and continued for several years, with the palace intended as a lavish display of Tudor wealth and artistic achievement. The name "Nonsuch" itself implied that there was "none such" palace equal to it in magnificence. Architectural design and features Nonsuch Palace was an innovative example of Renaissance architecture in England, incorporating classical elements with Tudor style. It featured extensive use of decorative brickwork, intricate stone carvings, and elaborate terracotta ornamentation. The palace's layout included a central courtyard surrounded by residential wings, grand halls, and state apartments. One of the palace's most notable architectural features was its extensive use of decorative chimneys and sculptural details depicting heraldic symbols, mythological figures, and Tudor emblems. These elements celebrated the Tudor dynasty's legitimacy and power. The palace also had large windows and spacious rooms designed to impress visitors and accommodate royal ceremonies. Despite its grandeur, the palace's location posed practical challenges. There was no nearby source of fresh water suitable for domestic use, which complicated daily life and maintenance. Decline and destruction Nonsuch Palace remained a royal residence for over a century but gradually fell out of favor. By the late 17th century, the palace was no longer maintained as a royal home. In 1682–1683, the palace was dismantled by Barbara, Countess of Castlemaine, mistress to King Charles II. She sold off the building materials to pay for her gambling debts, leading to the palace's complete destruction. Today, only archaeological ruins remain at the site, which is now part of Nonsuch Park. Excavations have revealed foundations and fragments of the palace's decorative elements, providing valuable insights into Tudor architecture and royal life. Cultural and historical significance Nonsuch Palace holds an important place in English architectural history as one of the earliest examples of Renaissance influence on English royal building design. It symbolized the Tudor monarchy's aspirations and the cultural shifts of the 16th century. Although the palace no longer stands, its legacy endures through historical records, archaeological discoveries, and its influence on later architectural styles. The site remains a protected archaeological area, attracting scholars and visitors interested in Tudor history and royal architecture. The story of Nonsuch Palace reflects the complexities of royal patronage, the impermanence of architectural grandeur, and the evolving tastes of English monarchy through the centuries.

Renaissance (15th–17th c.)
Details
10.5 km
White Lodge — United Kingdom castle

White Lodge

, United Kingdom

White Lodge is a distinguished Grade I listed Georgian house located in Richmond Park, within the London Borough of Richmond upon Thames. Originally built in the 18th century, it exemplifies Georgian architectural style with its elegant symmetry, classical proportions, and refined detailing. The lodge was initially constructed as a hunting lodge for the British royal family, reflecting its strategic position as a hill castle within the expansive royal parkland. The building's history is closely tied to the British monarchy, having served as a royal residence for various members of the royal family. Over time, White Lodge transitioned from a private royal retreat to a place of education and culture. Today, it is renowned as the home of the Royal Ballet Lower School, where young dancers aged 11 to 16 receive professional training in ballet and performing arts. This adaptive reuse highlights the lodge's ongoing cultural importance and its preservation as a heritage site. Architectural features and design White Lodge's Georgian architecture is characterized by its balanced and harmonious facade, featuring sash windows, a central doorway framed by classical columns, and a hipped roof. The building's layout includes spacious reception rooms, high ceilings, and elegant decorative elements typical of the Georgian period. Its construction utilized high-quality materials and craftsmanship, contributing to its designation as a Grade I listed building, a status reserved for buildings of exceptional interest. Setting and grounds The lodge is set within Richmond Park, one of London's largest royal parks, known for its natural beauty and historic significance. The park's landscape, with its rolling hills and ancient trees, complements the lodge's stately appearance. The location on elevated terrain provided strategic views and a commanding presence, consistent with its original use as a hunting lodge. Historical context and royal connections White Lodge was constructed during the 18th century, a period marked by the expansion of royal estates and the development of country houses reflecting the tastes of the Georgian era. It was commissioned by King George II and designed by architect Roger Morris, who was known for his work on several notable Georgian buildings. The lodge served various royal occupants, including Queen Charlotte, wife of King George III, who used it as a country retreat. Its role as a royal residence continued into the 19th and 20th centuries, hosting members of the royal family and dignitaries. The building's preservation reflects its importance as a symbol of royal heritage and Georgian architecture. Transition to an educational institution In the 20th century, White Lodge underwent a significant change in function when it became home to the Royal Ballet Lower School. This institution provides rigorous training to young dancers, preparing them for professional careers in ballet. The adaptation of the lodge for educational purposes involved careful restoration and modification to accommodate dance studios and classrooms while preserving the building's historic fabric. This transition underscores the lodge's versatility and its ongoing contribution to British cultural life. The presence of the ballet school attracts visitors and students, ensuring the building remains active and well-maintained. Preservation and public access As a Grade I listed building, White Lodge is protected under UK heritage laws, ensuring its conservation for future generations. While it is primarily used as a school, the lodge occasionally opens its doors for public tours and special events, allowing visitors to appreciate its architectural beauty and historical significance. The building's condition is well preserved, benefiting from ongoing maintenance and restoration efforts. Its status within Richmond Park also enhances its visibility and accessibility, making it a notable landmark within the London Borough of Richmond upon Thames.

Post-Renaissance (17th–18th c.)
Details
12.6 km

Wayneflete Tower

Esher, United Kingdom

Wayneflete Tower, also known as the Tower of Esher or Wolsey's Tower, is a significant surviving structure from the late medieval period, located on the northwest edge of the town of Esher in Surrey, England. This tower originally served as the gatehouse to Esher Palace, a grand palatial complex situated on the eastern bank of the River Mole. The palace itself was built in the 15th century by William Wayneflete, a notable ecclesiastical figure who served as Bishop of Winchester and Lord Chancellor to King Henry VI. Historical background and origins The site of Wayneflete Tower has a history that predates the 15th century. It incorporates elements of an earlier fortified manor house dating back to the 11th century, reflecting the long-standing strategic importance of this location near the River Mole. The original manor was constructed in stone, a feature that influenced the later medieval palace design. William Wayneflete's construction of the palace and gatehouse in the 15th century was part of a broader trend of ecclesiastical and noble patronage in England during the late medieval period. Architectural features of Wayneflete Tower The tower itself is a fine example of late medieval gatehouse architecture. It was designed to serve both defensive and ceremonial functions, marking the entrance to the palace grounds. The structure is built predominantly of stone, featuring battlements and narrow windows typical of the period's fortified buildings. The tower's height and robust construction would have provided a commanding view of the surrounding area, including the river approach. Its gatehouse function included a portcullis and heavy wooden doors, which controlled access to the palace. The surviving tower also features architectural details such as machicolations and arrow slits, which are indicative of its defensive role. Over time, the tower was adapted and incorporated into later buildings, but its medieval character remains prominent. Transformation and decline of Esher Palace Esher Palace, of which Wayneflete Tower was a part, underwent significant changes in the centuries following its construction. By the 17th century, much of the original palatial buildings had disappeared, leaving the gatehouse as the primary remnant. In 1730, the estate was purchased by Henry Pelham, who commissioned the renowned architect William Kent to rebuild the palace in a Classical style. Kent's work transformed the site into a mansion reflecting the tastes of the Georgian era, but this phase of the estate's history left the medieval tower standing separately. In 1805, the estate changed hands again when John Spicer, a London stockbroker, acquired it from Pelham's heir. Spicer removed Kent's additions, effectively isolating Wayneflete Tower as a freestanding structure. This marked the end of the palace as a unified architectural complex. 20th-century restoration and current status During the early 20th century, Wayneflete Tower fell into a state of disrepair and became dilapidated. Its survival was threatened by neglect, but restoration efforts in the latter half of the century returned the tower to a stable and presentable condition. Today, it stands as a well-preserved example of late medieval architecture and is used as a private residence. Access to Wayneflete Tower is limited; it can only be visited during pre-arranged group tours. However, it remains visible from the public road, allowing visitors to appreciate its historic presence in the landscape of Esher. The tower's survival offers valuable insight into the architectural and social history of medieval England, particularly the role of ecclesiastical patrons in castle and palace construction. Architectural and historical significance Wayneflete Tower's importance lies in its status as one of the few remaining components of the once extensive Esher Palace complex. It exemplifies the late medieval gatehouse typology, combining defensive features with the grandeur expected of a bishop's residence. The tower's association with William Wayneflete connects it to a key figure in English history, known for his influence in both politics and the church. The tower's survival through centuries of architectural change and urban development highlights the layered history of English country estates. Its restoration and preservation contribute to the understanding of medieval fortifications and the evolution of aristocratic residences.

Late Medieval (14th–15th c.)
Details