Nimrod Fortress
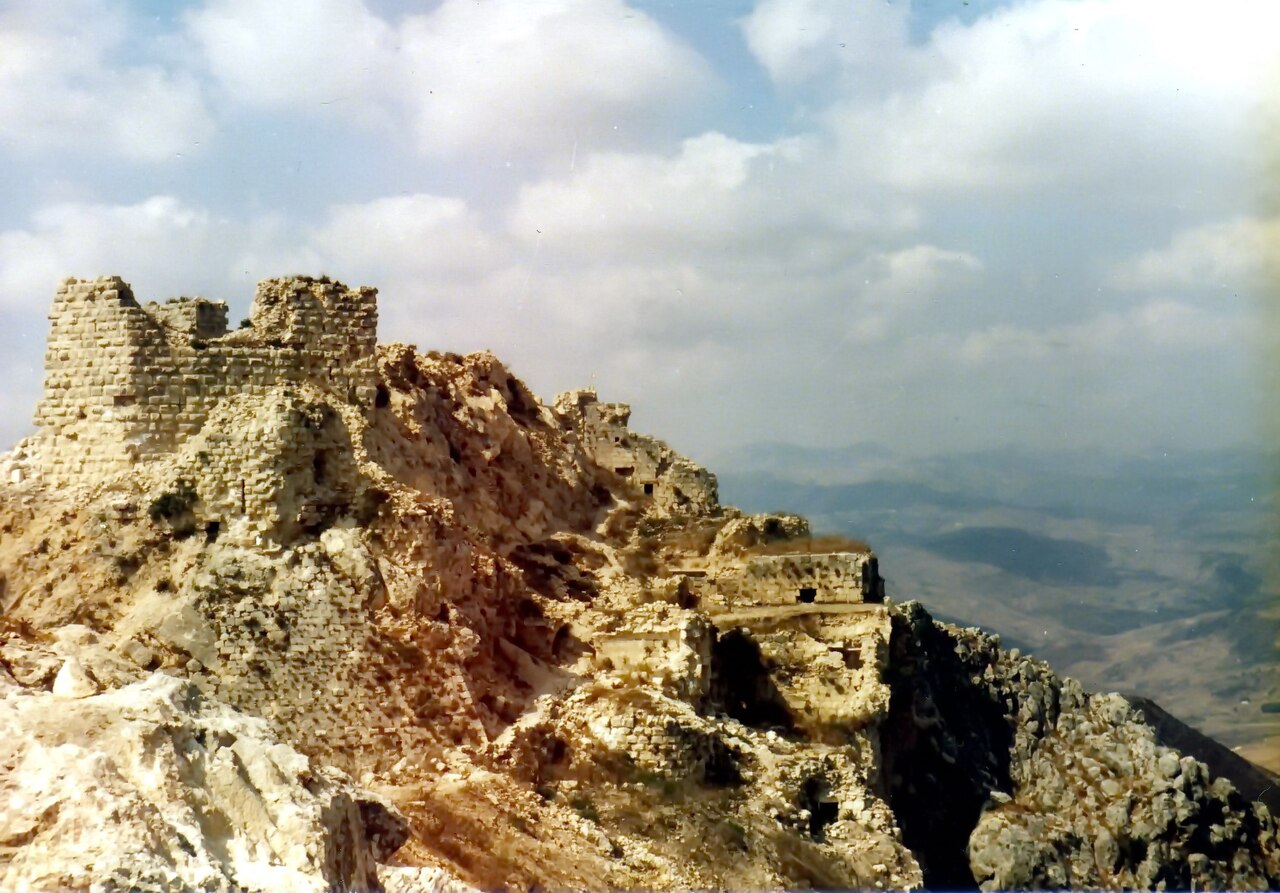
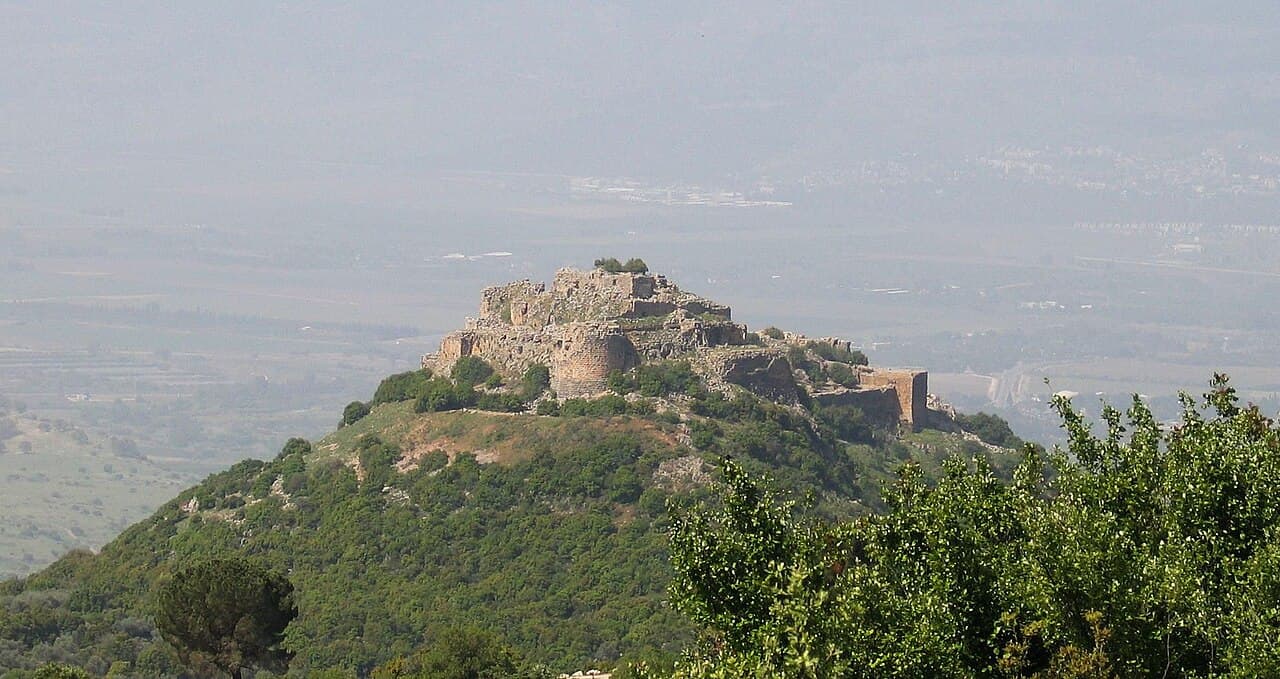
Nimrod Fortress stands as a monumental example of medieval military architecture, strategically perched on a narrow ridge along the southern slopes of Mount Hermon in the Dar'a region of Syria. This imposing hill castle commands a commanding view over the surrounding landscape, underscoring its historical role as a critical defensive bulwark controlling access between the Galilee and Damascus. The fortress’s layered history spans from its earliest fortifications, dating back to approximately 332 BCE, through significant phases of Crusader and Islamic occupation, to its later use under the Mamluks and Ottomans.
The fortress’s location on a narrow ridge, with widths ranging from 60 to 150 meters and stretching roughly 420 meters in length, allowed its builders to capitalize on the natural topography for defense. The site’s earliest fortifications likely originated during the Hellenistic period or possibly the Byzantine era, marking it as a place of longstanding military importance. Over the centuries, the fortress was repeatedly contested by Crusader and Muslim forces, each leaving architectural and cultural imprints that contribute to its rich historical tapestry.
Historical significance and military role
Early history and strategic importance
The earliest known fortifications at the site of Nimrod Fortress were established around or shortly after 332 BCE, indicating its role as a strategic military outpost during the Hellenistic period. Its commanding position overlooking key routes made it a valuable asset for controlling movement and trade in the region. The fortress’s significance continued through the Byzantine era, although much of the early structure has been obscured by later construction phases.
Crusader and ayyubid occupations
During the 12th century, Nimrod Fortress was a focal point of conflict between Crusader and Muslim forces. The Crusaders intermittently controlled the fortress, with notable figures such as Baldwin engaging in battles over the site. In 1157, Muslim forces led by Nur ad-Din recaptured the fortress after prolonged sieges. The Ayyubids, under Al-Aziz Uthman—son of al-Adil and nephew of the renowned Saladin—undertook significant fortification efforts between 1227 and 1230. These renovations transformed the fortress into a formidable defensive structure, known then as Qal’at al-Subeiba or “Castle of the Large Cliff,” designed to repel further Crusader attacks and imperial incursions, especially during the Sixth Crusade led by Frederick II.
Mamluk enhancements and later history
The fortress briefly fell to the Mongols in 1260, but was soon reclaimed by the Mamluks. Under the leadership of Sultan Baibars, a prominent Mamluk ruler, Nimrod Fortress underwent extensive strengthening and expansion. Baibars added large towers and reinforced the walls, enhancing the fortress’s defensive capabilities. An inscription dated 1275, carved by Baibars’s lieutenant Bilik, commemorates these renovations and remains visible today. Following the decline of Crusader power in the late 13th century, the fortress transitioned from a frontline military post to an important administrative center under Mamluk and later Ottoman control, serving as a provincial seat and prison for rebellious nobles.
Architectural features and defensive design
Integration with natural landscape
Nimrod Fortress exemplifies masterful use of the natural terrain for defense. The fortress is enclosed by thick stone walls constructed from large squared blocks, which incorporate the natural cliffs, especially on the northern side where a steep valley acts as a natural barrier. This strategic use of the landscape minimized the need for fortifications on certain sides, enhancing the fortress’s defensive strength.
Towers, walls, and gates
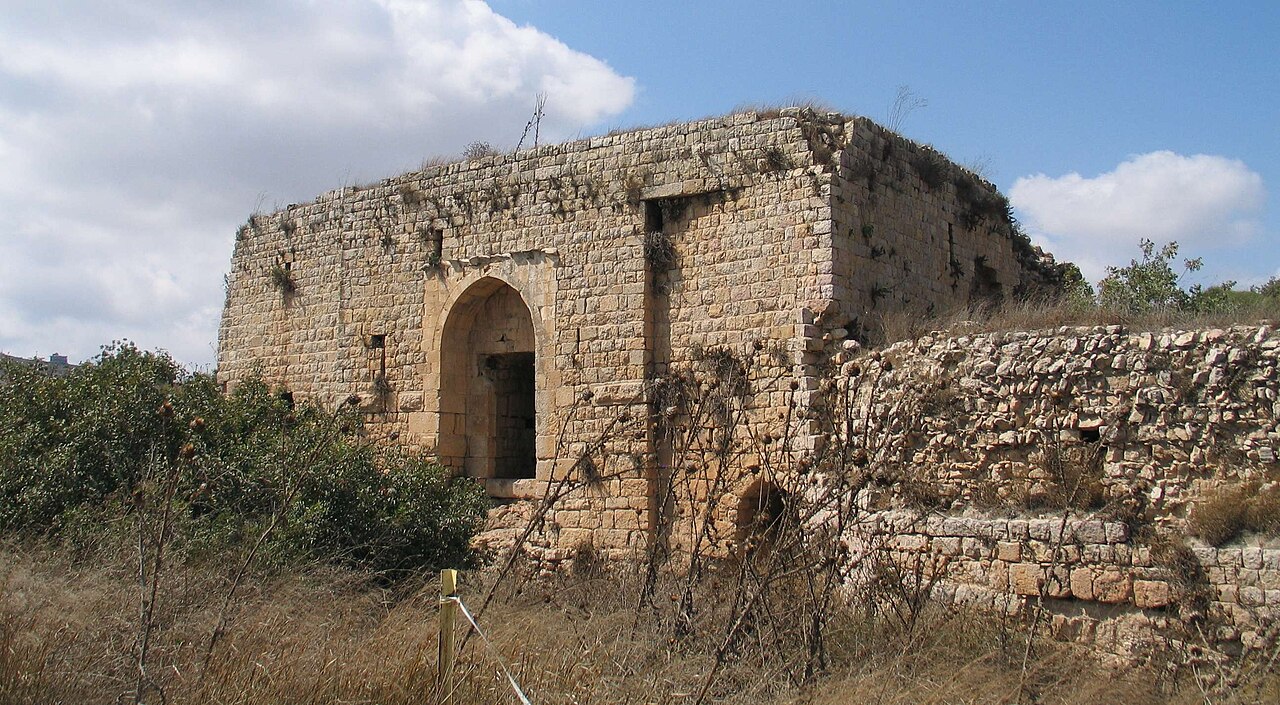
The fortress’s perimeter is punctuated by numerous rectangular and semi-circular towers. The southern wall, facing the most accessible approaches, is guarded by approximately ten towers that provide rigorous defense. The western side features four large towers protecting a natural gathering point where attackers might concentrate. Among these is a distinctive ruined tower containing an underground tunnel or escape passage, constructed from finely cut stone blocks. This secret corridor leads northward before turning east toward the valley, offering a discreet exit route from the fortress.
The keep and internal structures
At the eastern end of the fortress stands the prominent keep, locally known as the migdāl al-‘izz or “tower of strength.” Elevated above the rest of the complex, the keep housed the governor’s residence and featured luxurious halls, water pools, and multiple chambers designed for governance and comfort. It was fortified with four internal corner towers and accessed through a heavily fortified triple-gate system at its northwest entrance, underscoring its role as the most secure area within the fortress.
Division and functional zones
The fortress is clearly divided into two main sections: the upper area containing the keep and its immediate surroundings, and the lower western section, which includes administrative buildings, large water reservoirs, and stables. Each of the two principal gates in the lower section is integrated into defensive towers—one located in the southern wall and the other on the western side—strengthening control over access points.
Architectural styles and construction techniques
The architectural elements of Nimrod Fortress reflect its complex history and the various cultural influences that shaped its construction. The eastern hall showcases cross-shaped rib vaults, a hallmark of Crusader architectural style, indicating substantial use and modification by Crusader occupants. Later additions by the Mamluks introduced pointed arches and massive towers, illustrating the evolution of military architecture in response to changing warfare technologies and tactics.
Secret corridors and underground water cisterns coated with original plaster demonstrate advanced design for defense and sustainability. The fortress’s water management system includes a large cistern approximately 9 by 25 meters, accessible via an internal stairway, ensuring a reliable water supply during sieges. Additionally, a water fountain (sabil) constructed in 1240 by Al-Sa’id Hasan ibn Al-Aziz Uthman highlights the importance of water infrastructure within the fortress.
Cultural legacy and preservation
Despite damage from natural disasters such as the 1759 earthquake, which weakened parts of the structure, Nimrod Fortress remains remarkably well-preserved in many areas. A large square tower built by Sultan Baibars retains three defensive floors and a distinctive sloped vaulted roof, though it is partially ruined. The fortress’s robust stonework and defensive features continue to testify to its historical and architectural significance.
In the 19th century, Druze settlers named the fortress after the legendary biblical figure Nimrod, linking the site symbolically to his reputation as a mighty hunter and king, although this name is a later addition rather than an original designation. The fortress gained renewed attention during the late 20th century under Israeli administration, when archaeological studies and preservation efforts highlighted its cultural importance. It also featured prominently in the 2006 Israeli film "Beaufort", which brought wider recognition to its enduring legacy.
Today, Nimrod Fortress stands as a testament to the complex history of the Levant, reflecting the military, political, and cultural shifts that have shaped the region over more than two millennia. Its impressive fortifications, sophisticated water management, and layered architectural styles offer invaluable insights into medieval castle construction and the strategic imperatives of successive empires.
Frequently asked questions (FAQ)
- When was Nimrod Fortress originally constructed?
- The earliest fortifications at Nimrod Fortress date back to around 332 BCE, likely during the Hellenistic period, with subsequent construction phases through the Byzantine, Crusader, and Mamluk periods.
- What architectural styles are visible at Nimrod Fortress?
- Nimrod Fortress features a mix of architectural styles including Crusader cross-shaped rib vaults and Mamluk pointed arches and large towers, reflecting its diverse historical influences.
- Is Nimrod Fortress accessible to visitors today?
- While Nimrod Fortress is partially preserved, access may be limited due to its location and condition. Visitors should check local guidelines and safety conditions before planning a visit.
- What is the significance of the inscription dated 1275 at Nimrod Fortress?
- The 1275 inscription by Sultan Baibars’s lieutenant Bilik commemorates major renovations and fortification efforts undertaken during Mamluk rule, marking an important phase in the fortress’s history.
- How does Nimrod Fortress utilize the natural landscape for defense?
- The fortress integrates natural cliffs and steep valleys into its defensive design, especially on the northern side, reducing the need for artificial fortifications and enhancing its strategic position.
Photo gallery

Information
Website
Visit websiteSources & official resources
Verify the information above using these authoritative references.
Loading map...
Visitor reviews
No reviews yet. Been here? Write the first review and help other travelers!
Write the first reviewVisited this castle? Share your experience
Your review helps other travelers and adds first-hand knowledge to our encyclopedia.