Niepołomice

Niepołomice royal castle: gothic fortress and renaissance residence
Niepołomice, Poland
Late Medieval (14th–15th c.)
Partially Restored

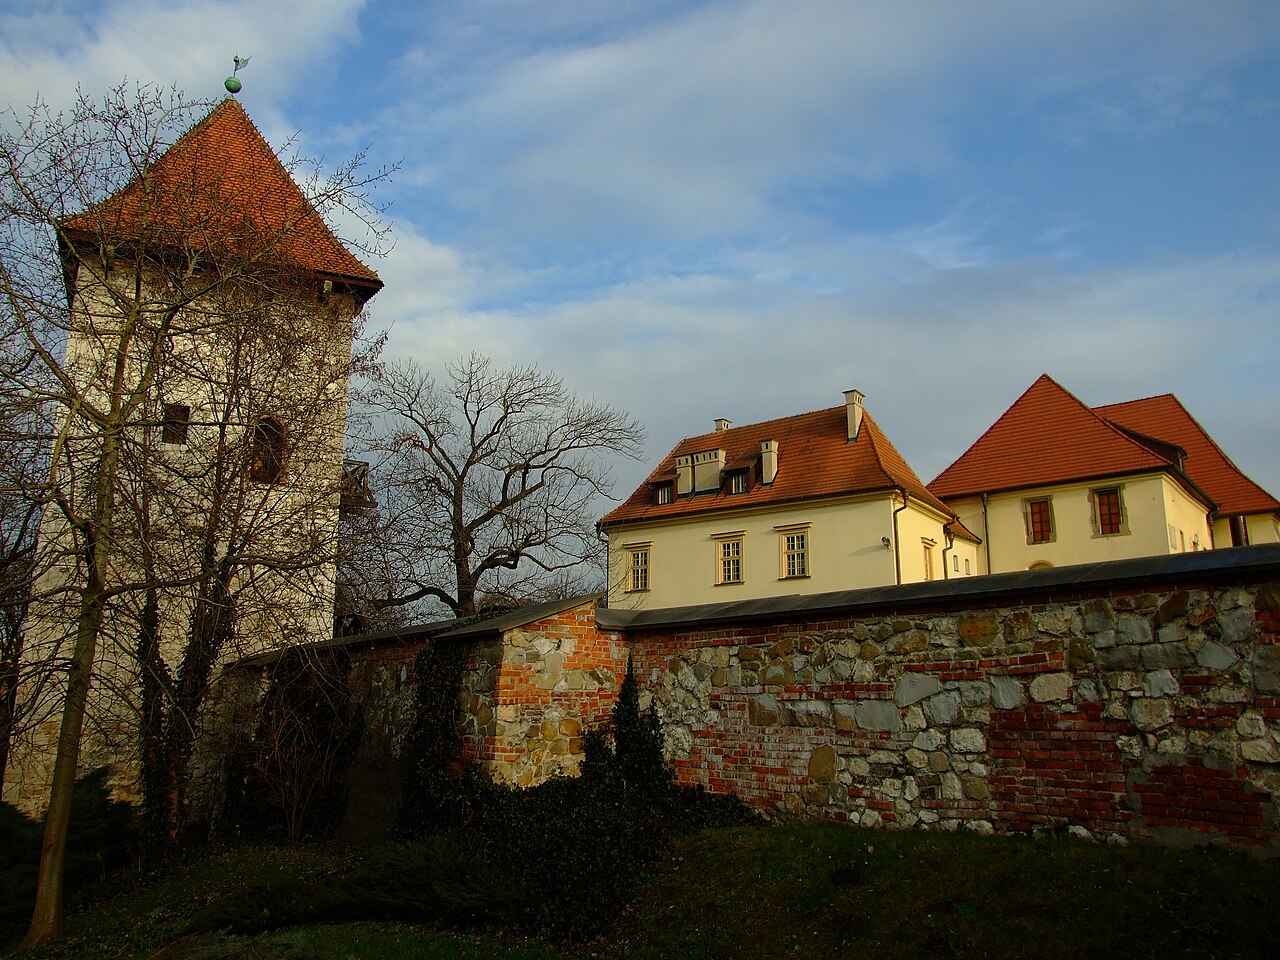
Niepołomice Royal Castle stands as a remarkable example of a Gothic fortress that evolved significantly through the centuries into a Renaissance residence. Located on the edge of the Niepołomice Forest near Kraków, Poland, this castle was originally constructed in the mid-14th century under the reign of King Casimir III the Great. It was strategically positioned on the slope of the Vistula valley, serving both defensive and royal recreational purposes. The castle’s initial function was likely as a Gothic watchtower guarding the approaches to Kraków from the east and overseeing a vital crossing over the Vistula River.

The castle’s original design included two main towers—one square and one rectangular—connected by curtain walls with crenellations and a defensive gallery. The rectangular tower, with its thick walls and a well in the basement, was intended as the last point of defense. The fortress also featured a gate tower and two main buildings, one on the eastern side and another on the southern side, the latter retaining remnants of a defensive tower that possibly served as the main gate. These features reflect the castle’s initial role as a late medieval bastioned fortress with a focus on military and protective functions.

The transformation from medieval fortress to royal hunting lodge

Although traditionally described as a royal hunting lodge, this role was more fully realized during the reign of King Władysław Jagiełło, a passionate hunter who used the castle as a base for expeditions into the nearby forest. The castle’s proximity to Kraków made it a favored residence for Polish monarchs, hosting royal councils, courts, and the issuance of important statutes. This royal patronage contributed to the castle’s gradual transformation from a purely defensive stronghold to a more comfortable and prestigious residence.

Renaissance rebuilding and architectural evolution

In the early 16th century, under the reign of King Sigismund I the Old, the castle underwent a significant Renaissance-style reconstruction. The medieval fortress was reshaped into a quadrangular layout with an internal courtyard surrounded by arcaded galleries, a hallmark of Renaissance architecture. The eastern and western wings consisted of single-story rooms, while the northern and southern wings were two stories high, all encircling the courtyard with arcaded walkways.

A devastating fire in 1550 destroyed the eastern and northern wings, prompting reconstruction efforts led by Tomasz Grzymała and the renowned sculptor Santi Gucci between 1551 and 1568. This rebuilding preserved the Renaissance character while enhancing decorative elements, including the creation of elegant arcades and ornamental details. The southern flank featured gardens attributed to Queen Bona Sforza, further emphasizing the castle’s role as a royal residence.

Ownership changes and decline

From the late 16th century, the castle passed through the hands of prominent noble families such as the Curyło, Branicki, and Lubomirski clans. The Lubomirski family, particularly Stanisław Lubomirski and his son Aleksander Michał Lubomirski, oversaw further enhancements including new cloisters built between 1635 and 1637, augmenting the castle’s Renaissance charm.

The mid-17th century brought calamity during the Swedish-Brandenburgian invasion (the Deluge), when the castle was ransacked and partially destroyed. It was repurposed as a food store during the occupation, marking the beginning of its decline. The castle suffered another blow in 1702 when Swedish forces again invaded and plundered Niepołomice.

18th and 19th centuries: military use and architectural modifications

After the death of the last Lubomirski heir, the castle reverted to royal property under King Augustus II the Strong in 1710 and later Augustus III. However, the residence gradually fell into disrepair, with only minor repairs conducted following Niepołomice’s attainment of municipal rights in 1740.

The First Partition of Poland in 1772 incorporated Niepołomice into the Austrian Empire. The castle’s strategic location on the new border led to its adaptation as a military barracks. During this period, the second floor was dismantled, and external buttresses were added to reinforce the weakened walls. The western facade was remodeled in the Neoclassical style, reflecting contemporary architectural trends. From 1825 to 1856, the castle housed a military hospital, followed by use as an administrative office.

20th century restoration and current status

Early 20th-century conservation efforts saved the castle’s distinctive arcaded cloisters from further decay. After Poland regained independence, restoration attempts continued but faced challenges and limited success. The castle remained in use for various public functions, including a high school, a maternity ward, and a post office until the late 1980s.

Since the 1990s, the castle has been under the management of the Niepołomice Municipality, which has undertaken extensive restoration to revive its historical grandeur. Today, visitors can admire the well-preserved Renaissance arcades, the charming courtyard, and numerous architectural details that narrate the castle’s rich history from a medieval fortress to a royal residence and beyond.

Architectural features and layout

The castle’s layout is a classic example of a quadrangular Renaissance castle with a central courtyard surrounded by four wings. The arcaded galleries provide a distinctive aesthetic and functional element, allowing movement around the courtyard while protected from the elements. The surviving towers and curtain walls reflect the original defensive purpose, while the interior spaces reveal layers of historical modifications and stylistic influences.

The castle’s defensive bastions and thick walls underscore its initial role as a bastioned fortress guarding Kraków’s eastern approaches. Over time, these military features gave way to more refined residential and ceremonial spaces, illustrating the castle’s adaptation to changing political and social contexts.

Historical significance and cultural heritage

Niepołomice Castle is not only a monument of architectural evolution but also a witness to Poland’s turbulent history. It hosted royal courts, noble families, and military garrisons, reflecting the shifting tides of power and culture. Its survival through wars, fires, and political changes attests to its resilience and importance.

Today, the castle serves as a cultural landmark and tourist attraction, offering insights into Polish medieval and Renaissance architecture, royal traditions, and regional history. Its restoration and preservation contribute to the appreciation and understanding of Poland’s rich heritage.

Frequently asked questions (FAQ)

When was Niepołomice Castle originally built?
Niepołomice Castle was originally constructed between 1340 and 1349 during the reign of King Casimir III the Great.
What architectural styles are featured in Niepołomice Castle?
The castle features Gothic architecture from its original construction and Renaissance style from later reconstructions, especially after the 16th-century fire.
Can visitors tour the interior of Niepołomice Castle?
Yes, Niepołomice Castle is open to visitors, offering access to its arcaded courtyard, historical rooms, and exhibitions showcasing its rich history.
What role did the castle play in Polish history?
Niepołomice Castle served as a royal fortress, hunting lodge, and noble residence, hosting royal courts and playing a defensive role near Kraków.
Is the castle accessible year-round?
The castle is generally open to tourists throughout the year, but it is advisable to check specific visiting hours and seasonal closures before planning a visit.

Information

Bastioned Fortress

Current owner

Niepołomice Municipality

Sources & official resources

Verify the information above using these authoritative references.

Loading map...

Visitor reviews

No reviews yet. Been here? Write the first review and help other travelers!

Write the first review

Visited this castle? Share your experience

Your review helps other travelers and adds first-hand knowledge to our encyclopedia.
Write a review

(5/5)

0/2000 characters

Your review will be visible after admin approval

Nearby castles

12.6 km
Fort 49 1/4 Grębałów — Poland castle

Fort 49 1/4 Grębałów

, Poland

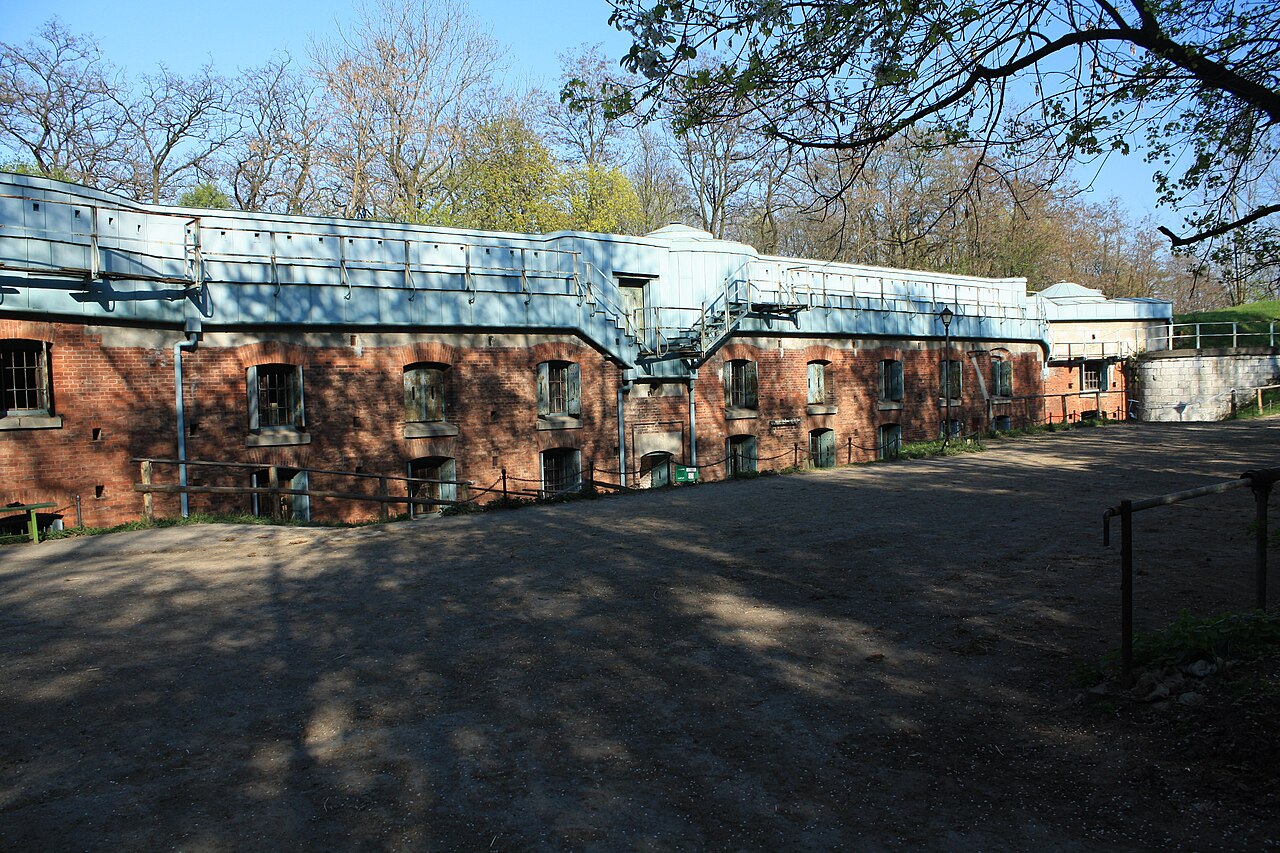
Fort 49 1/4 Grębałów is a 19th-century bastioned fortress located in Poland, constructed as part of a broader system of modern military fortifications. This fort exemplifies the evolution of defensive architecture during the Modern period, reflecting advancements in military engineering and strategic defense concepts of the time. Historical context and strategic importance The fort was built in the 19th century during a period when European powers were extensively modernizing their military defenses to adapt to new artillery technologies. Situated in Poland, Fort 49 1/4 Grębałów formed part of a network of fortifications designed to protect key urban centers and strategic approaches against potential invaders. Its construction reflects the military doctrines of the era, emphasizing strong, angled bastions to deflect artillery fire and provide overlapping fields of defensive fire. Architectural features and design Fort 49 1/4 Grębałów is classified as a bastioned fortress, a style characterized by projecting bastions at the corners of the fortification walls. These bastions allowed defenders to cover adjacent walls with gunfire, eliminating blind spots and enhancing the fort's defensive capabilities. The fort's walls were typically thick and angled to withstand bombardment, constructed from durable materials suitable for absorbing and deflecting cannon fire. The layout of the fort likely includes a surrounding ditch or moat, ramparts, and internal barracks or storage facilities. The bastioned design represents a transition from medieval castle architecture to modern fortifications influenced by the trace italienne style, which prioritized geometric shapes and low, thick walls. Military role and usage Throughout its operational history, Fort 49 1/4 Grębałów served as a defensive stronghold, guarding important military or logistical points. Its design was intended to resist sieges and artillery attacks prevalent in 19th-century warfare. The fort would have housed garrisons trained to operate artillery and small arms, maintaining readiness against potential threats. While specific battles or sieges involving Fort 49 1/4 Grębałów are not widely documented, its role as part of a defensive network highlights its strategic value in regional security during its period of use. Current condition and preservation The fort's current condition is not extensively detailed in available records, but as a 19th-century bastioned fortress, it may exist in varying states of preservation, from well-maintained sections to partially ruined areas. Such forts often attract interest from historians and conservationists focused on military heritage. Preservation efforts for similar fortifications typically involve stabilizing walls, restoring bastions, and providing public access to educate visitors about their historical significance. Significance in military architecture Fort 49 1/4 Grębałów represents an important example of modern bastioned fortress design in Poland. Its construction during the 19th century marks a period of transition from traditional medieval castles to fortifications adapted for artillery warfare. The fort's bastions and geometric layout illustrate the application of military engineering principles developed to counteract advances in offensive weaponry. As part of Poland's military heritage, the fort contributes to understanding the evolution of defensive structures and the strategic considerations of the era.

Modern (19th–20th c.)
Details
12.6 km
Wieliczka — Poland castle

Wieliczka

Wieliczka, Poland

Żupny Castle, located in Wieliczka, Poland, stands as a remarkable testament to the rich history of salt mining and medieval fortification architecture. This Gothic castle served as the administrative center for the Wieliczka and Bochnia Salt Mines, some of the oldest and most significant salt mines in the world, which have been operational since the 13th century. Recognized as part of the Wieliczka and Bochnia UNESCO World Heritage Site since 2013, the castle embodies centuries of economic, social, and architectural development tied closely to the salt industry. The origins of the castle date back to the mid-13th century, during the reign of King Casimir III the Great, who played a crucial role in expanding and fortifying the site. Initially constructed as a fortified complex with an oval-shaped sandstone wall enclosing a residential tower and economic buildings, the castle was strategically positioned on a hillside to oversee and protect the vital salt mining operations. The castle complex evolved over several centuries, reflecting the changing needs and styles from the medieval period through the Renaissance and into the 19th century. Architectural evolution and structure Early medieval foundations and fortifications The earliest known construction within the castle grounds includes a rectangular sandstone tower built at the end of the 13th century, measuring approximately 16 by 10 meters. This tower was originally a two-story structure with a wooden upper floor, serving both residential and defensive functions. Surrounding this core was a stone wall in an oval shape, approximately 60 by 57 meters, accompanied by a moat, which together formed a formidable defensive perimeter. The main entrance was located at the northeast corner of the enclosure. Medieval expansion and administrative role Throughout the 14th century, the castle's significance grew alongside the salt mining industry, which was a royal monopoly managed by trusted officials known as żupniks. Under King Casimir III, the castle underwent substantial expansion, including the reconstruction and enlargement of the residential tower and the addition of a single-story brick building. Along the northern wall, the "Dom żupny" (Salt Mine House) was constructed, serving as the administrative heart of the Kraków Saltworks. The moat was filled in, and the castle was integrated into the town's fortifications, enhancing its defensive and administrative functions. An innovative feature of the castle was the establishment of the Żupna kitchen in the courtyard, recognized as the first public catering facility in Poland. This kitchen provided free meals to miners and transport workers collecting salt, reflecting an early form of social welfare within the mining community. Renaissance modifications and further developments The castle saw further transformation during the 16th century Renaissance period. The central building was heightened with an additional floor and richly decorated interiors, reflecting contemporary architectural trends and the castle's elevated status. The northern building was completed with ground-floor utility rooms and upper-floor residential chambers, including a chapel and a prison known as "Groch" in the basement. 18th and 19th-century changes Following the Austrian annexation of Wieliczka in 1772, the castle underwent significant reconstruction, which shaped much of its current appearance. The 19th century brought further modifications, including the demolition of wooden economic buildings and the erection of a single-story southern building housing administrative offices and accommodations for guards. This building was later extended vertically in 1905. Historical significance and salt mining heritage Żupny Castle was more than a fortress; it was the administrative and economic hub for the Kraków Saltworks, one of the most important salt mining enterprises in Europe. Salt was a highly valuable commodity throughout the Middle Ages and Renaissance, often called "white gold" for its economic importance. The castle's management oversaw the extraction, storage, and sale of salt, which provided up to one-third of the Polish state's treasury income from the 14th to the 16th centuries. The revenues from salt mining supported significant royal projects, including the construction of Wawel Castle and the development of Kraków's university infrastructure. The castle was the residence of the Salzgraf, the noble official responsible for the salt mines, symbolizing the crown's direct control over this lucrative resource. Over centuries, the castle witnessed numerous events, including large fires in the late 15th century that prompted rebuilding efforts, and damage during World War II, particularly in 1945 when the central "Dom pośród żupy" was destroyed. Despite such setbacks, the castle was restored by 1984, preserving its Gothic character and historical interiors. Museum and cultural role today Today, Żupny Castle functions as the Museum of Kraków Saltworks, offering visitors a comprehensive look into the history of salt mining and the castle's role. The museum hosts permanent archaeological and historical exhibitions, including Poland's largest collection of salt shakers, and temporary displays that explore various aspects of mining heritage and local history. The castle complex includes three main buildings: the Middle Castle, the North Castle, and the South Castle. Each building reflects different historical periods and functions, from ceremonial halls and royal chambers to administrative offices and guard quarters. The site also features the remains of the medieval Żupna kitchen and a historic garden from the 18th century, enhancing the visitor experience. Architectural highlights include the Gothic Hall with its unique rib vault supported by a single pillar, a rare example of medieval craftsmanship. The castle's defensive walls and surviving towers, built from Beskid sandstone, still evoke the site's original military purpose. Visitor information and accessibility Żupny Castle is open to the public, welcoming tourists interested in medieval architecture, industrial heritage, and Polish history. The museum provides guided tours, educational workshops, and cultural events throughout the year. Visitors can explore the castle's richly decorated interiors, archaeological exhibits, and enjoy amenities such as a café and a restaurant located within the castle grounds. The castle's location in Wieliczka makes it an accessible destination for travelers from Kraków and beyond, often combined with visits to the nearby Wieliczka Salt Mine, another UNESCO-listed site. Its preservation as a well-maintained historical monument ensures that the legacy of Poland's salt mining industry continues to be celebrated and studied.

High Medieval (11th–13th c.)
Details
16.6 km

Bochnia

Bochnia, Poland

Bochnia castle stands as a testament to the rich history of salt mining and medieval fortification in Bochnia, Poland. Although salt extraction in the area dates back to the Neolithic period, it was the discovery of rock salt deposits in 1248 that sparked the growth of what was then a small settlement. The town was officially chartered in 1251 by Prince Bolesław the Chaste, who granted it numerous privileges, laying the foundation for its economic and strategic importance. By the 13th century, Bochnia already featured a salt mining administrative center known as the dwór żupny, serving as the residence of the podżupnik, the official overseeing salt extraction. This early complex likely included a stone tower built on a square plan measuring approximately 8 meters per side, accompanied by a wooden building enclosed within defensive walls. The defensive nature of this site was crucial to protect the valuable salt resources and the mining operations. The medieval fortress and its evolution During the reign of King Casimir the Great in the 14th century, the original administrative manor was transformed into a more robust stone castle. A rectangular, two-story building measuring 26 by 17 meters was added to the existing tower, constructed using both stone and brick. The castle's walls were integrated with the town's fortifications, including ramparts and defensive walls, enhancing the protection not only of the castle but also of the town and the salt mine itself. The castle's primary function was to safeguard the salt mines, the extracted salt, and the revenues generated from its sale. Its fortifications also served to protect the podżupnik and his officials from potential uprisings by the miners, who were often subjected to harsh working conditions and exploitation. Salt miners' rebellion and castle defense One of the most notable events in the castle's history was the 1538 miners' revolt. The miners, oppressed under the rule of the notoriously greedy podżupnik Sebastian Lubomirski, launched an attack on the castle. The assault was repelled, with many rebels wounded or imprisoned in the castle's dungeon. This incident underscores the castle's role not only as a defensive stronghold but also as a center of authority and control over the mining community. Renaissance transformation under Seweryn Boner In the first half of the 16th century, the castle underwent significant renovation under the direction of Seweryn Boner, the royal salt mine administrator. The castle was remodeled in the Renaissance style, featuring decorative elements such as an attic and a small clock tower. The ground floor housed functional spaces including storage for mining equipment, a kitchen, an office, an arsenal, and a treasury. The castle also contained two rooms used for official meetings and banquets for the mine's officials. The upper floor was home to a chapel dedicated to St. Stanislaus, a large representative hall, and the podżupnik's private residence. The basement served multiple purposes, including storage, utility rooms, and a prison where convicted miners served their sentences. The castle's supporting structures and community Adjacent to the castle was a suburbium or podgrodzie, where lower-ranking officials lived. This area also contained essential economic buildings such as warehouses for salt storage, stables, and bathhouses, forming a self-sufficient community closely tied to the castle's operations. Decline and later adaptations By the 17th century, the castle's military significance diminished, shifting towards administrative functions related to the salt mine management. During the Swedish Deluge in 1655, the castle's defenses were insufficient to prevent Swedish forces from occupying Bochnia. In the 18th century, the castle fell into disrepair. The southern part of the complex was demolished, and the northern section was rebuilt into a Baroque-style palace with a steep roof and a small tower. During the period of the partitions of Poland, Austrian authorities repurposed the castle as residential quarters for officials. The most substantial changes occurred in 1875 when nearly all structures except the residential building were demolished. The remaining building was remodeled, losing its tower and receiving a new roof and a veranda supported by wooden columns. This structure served as a tenement house until 2009, when it was vacated due to poor condition and has remained unoccupied since. Archaeological discoveries and future prospects In 2016, archaeological excavations revealed significant remains of the medieval castle, including stone walls, the castle house, one of the towers, and the surrounding defensive walls. These findings have provided valuable insights into the castle's original layout and construction techniques. There are plans to restore and adapt the ruins for cultural purposes, which would preserve and showcase the remains of what was once the largest and most representative secular building in Bochnia. Such a project would enhance the town's historical heritage and offer a tangible connection to its medieval past. Architectural features and significance Bochnia castle exemplifies the evolution of medieval fortifications adapted to the specific needs of a salt mining town. Its combination of a defensive tower, fortified walls, and later Renaissance and Baroque modifications reflects changing architectural styles and functional requirements over centuries. The castle's integration with town defenses and its role as an administrative center highlight its importance beyond mere military purposes. It was a hub of governance, economic control, and social order within the salt mining industry, which was vital to the region's prosperity. The castle's place in Polish heritage Bochnia castle is a significant cultural landmark, illustrating the interplay between natural resources, economic development, and defensive architecture in medieval Poland. Its ruins serve as a reminder of the town's historical prominence in salt mining and the broader socio-political dynamics of the era. Preserving and revitalizing the castle remains would provide educational and cultural benefits, fostering appreciation for Poland's medieval heritage and the historical importance of salt mining in shaping local communities.

High Medieval (11th–13th c.)
Details