Kraków Wawel
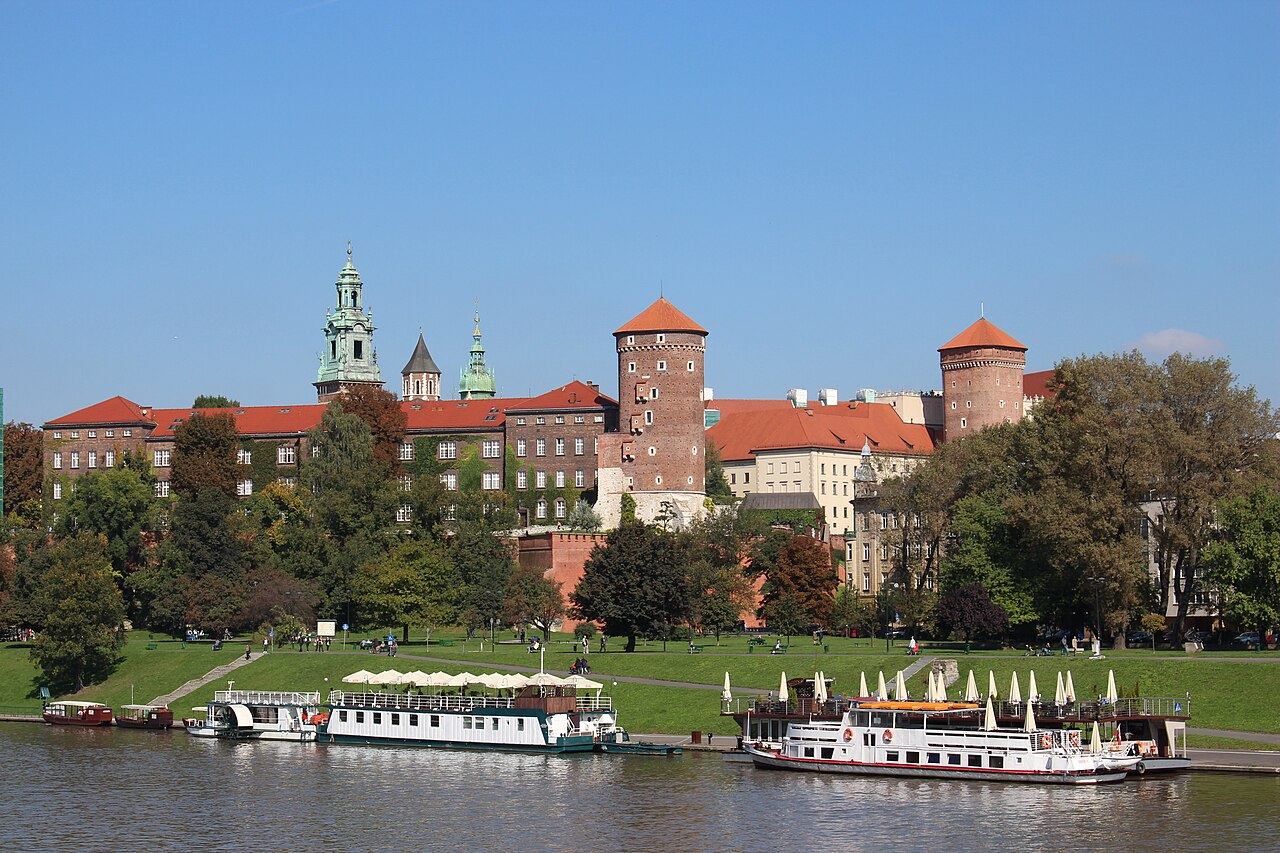
Wawel Castle, perched atop the limestone Wawel Hill overlooking the Vistula River in Kraków, Poland, stands as a monumental symbol of Polish statehood, monarchy, and cultural heritage. Its origins trace back to the early medieval period, with archaeological evidence revealing human presence on the hill dating to the Middle Paleolithic era, around 100,000 years ago. By the 9th century, the site served as the principal fortified settlement of the Vistulan tribe, and it evolved into a central seat of power for the emerging Polish state under the Piast dynasty.
The castle complex is a palimpsest of architectural styles and historical layers, reflecting centuries of political, religious, and cultural transformations. Originally a modest stronghold with wooden and earthen fortifications from the 9th and 10th centuries, it developed into a fortified stone castle by the 11th century. The Romanesque period saw the construction of key religious buildings, including a three-nave basilica, the ducal palatium, and smaller chapels, forming the largest ensemble of pre-Romanesque architecture in Poland.
The early medieval origins and Romanesque architecture
Wawel Hill's natural defensive advantages—a steep, 25-meter-high limestone outcrop surrounded by marshes and river backwaters—made it an ideal site for early fortifications. The earliest known fortifications, massive wooden and earthworks, date from the late 9th to early 10th century, likely constructed by early feudal powers, possibly linked to the Czech state rather than the Vistulans as once thought.
By the late 10th and early 11th centuries, under the rule of Bolesław I the Brave, Kraków was conquered and integrated into the expanding Polish state. The site became the seat of the bishopric around the year 1000 and the main ducal residence by 1018. Stone construction began with the erection of a three-nave basilica, a ducal palace, and smaller churches, marking the transition from wooden fortifications to durable stone architecture. The 11th-century additions include the St. Gereon’s chapel, built over a pre-Romanesque foundation, and the palatial hall with 24 columns, an impressive feat of early medieval architecture.
Gothic expansions and fortifications
The 12th and 13th centuries saw significant expansions under rulers like Bolesław III Wrymouth and Leszek the Black. The oldest surviving stone defensive structure, the Romanesque tower known as the Stołp, dates from this period, constructed with large sandstone blocks and standing up to 18 meters tall. It served as a keep and symbol of ducal authority.
In the late 13th century, the castle was expanded with early Gothic elements, including a new square tower attached at a 45-degree angle to the Romanesque keep. This tower featured a pointed arch entrance elevated 6 meters above the courtyard and defensive arrow slits, combining residential and military functions. The reign of Wenceslaus II saw the construction of stone walls around the castle and probably the city of Kraków itself, enhancing its defenses.
Medieval royal residence and Renaissance transformation
The 14th century marked a turning point as Władysław I the Elbow-high rebuilt the castle after a devastating fire in 1305. The castle was divided into the upper castle housing the royal residence and the lower castle containing ecclesiastical buildings and economic facilities. Stone walls with battlements enclosed the upper castle, which had a triangular layout with several towers, including the Romanesque and Gothic towers and the rotunda of the Virgin Mary converted into a bastion.
Casimir III the Great further enhanced the castle by constructing a grand brick palace for the royal court, replacing older walls and buildings. This palace featured a large representative hall on the ground floor and royal chambers above. The castle's defenses were strengthened with new towers and bastions, including the Jordanka, Thieves’, Rainbow, and Maiden towers, integrated with the city’s fortifications. The Gothic cathedral was completed during this period, solidifying Wawel’s status as a religious and political center.
Under Władysław II Jagiełło and his successors, the castle's fortifications were heightened, and a second line of defense was added. The lower gate was reinforced with three cylindrical stone and brick towers. The Kazimierz Tower was rebuilt, and the so-called Hen's Foot building was expanded and nicknamed the "Danish Tower" after King Eric of Denmark, who stayed there during Queen Sophia's coronation.
The 15th century saw the rise of two major towers: the Senatorial (Lubranka) Tower with nine stories and over 40 meters high, and the Sandomierz Tower, adapted for artillery use with rounded corners and large gunports. These towers exemplify the castle's military evolution in response to artillery warfare.
Renaissance palace and artistic flourishing
After a fire in 1499, the castle underwent a major Renaissance reconstruction initiated by King Sigismund I the Old. Italian architects, including Bartolomeo Berrecci, were invited to redesign the castle, transforming it into a grand palace with a three-wing layout and a large arcaded courtyard. The Renaissance courtyard featured elegant galleries supported by slender columns, richly decorated with sculptural details.
The Sigismund Chapel, built between 1519 and 1533, stands as a masterpiece of Polish Renaissance architecture. Designed by Berrecci, this mausoleum with its golden dome houses the tombs of Sigismund I, Sigismund II Augustus, and Queen Anna. The chapel’s interior is adorned with sculptures by artists like Santi Gucci and Hermann Vischer.
The castle interiors were lavishly decorated with tapestries, coffered ceilings, and Flemish arrases, reflecting the cultural zenith of the Polish Renaissance. The castle became a hub for humanists and artists, hosting figures such as historian Jan Długosz and Italian humanist Filippo Buonacorsi.
Baroque modifications and decline
The 1595 fire led to Baroque-style renovations under King Sigismund III Vasa, who also moved the royal court to Warsaw in 1596, diminishing Wawel’s political importance. Although restoration efforts continued under monarchs like John III Sobieski, the castle gradually lost its status as a royal residence.
During the 17th century, bastion fortifications were added under Władysław IV, but these failed to prevent Swedish forces from occupying the castle during the Deluge (1655-1657). The castle suffered damage from wars and fires, and its condition deteriorated further in the 18th century.
Military use and Austrian occupation
Following the partitions of Poland, Wawel Castle fell under Austrian control and was converted into a military barracks and hospital. Many Renaissance architectural features were demolished or altered, including the destruction of arcades and interior decorations. The 19th century saw the addition of military buildings and the removal of some historic structures.
In the late 19th and early 20th centuries, restoration efforts began to reclaim the castle’s historical and cultural significance. Austrian troops left the castle by 1911, enabling extensive conservation and archaeological research. The castle was transformed into a museum and cultural monument, preserving its royal heritage.
20th century restoration and modern significance
After Poland regained independence in 1918, Wawel Castle served as an official residence and museum. Despite occupation during World War II by Nazi authorities, who used it as the residence of Governor General Hans Frank, the castle sustained relatively minor damage. Many valuable artworks and royal regalia were hidden or evacuated during the war and later returned.
Today, Wawel Castle is a premier cultural institution, housing extensive collections of Polish royal artifacts, art, and historical exhibits. Its 71 exhibition rooms display coronation swords, tapestries, armory, and paintings by renowned artists such as Dosso Dossi, Lucas Cranach the Elder, and Eugène Delacroix. The castle complex also includes the Wawel Cathedral, the traditional burial site of Polish monarchs and national heroes.
The castle grounds feature the Royal Gardens, divided into the Queen’s and King’s sections, with archaeological remnants of leisure facilities like garden pavilions and bathhouses. The Dragon’s Den cave near the riverbank commemorates the legendary Wawel Dragon, a popular cultural symbol.
Wawel Castle’s architectural ensemble, combining Romanesque, Gothic, Renaissance, and Baroque elements, along with its rich history, make it one of Poland’s most treasured heritage sites and a must-visit destination for history and architecture enthusiasts worldwide.
Visitor information and cultural significance
Wawel Castle is open to visitors year-round, offering guided tours of its historic chambers, royal apartments, and cathedral. The site hosts exhibitions, cultural events, and educational programs that celebrate Poland’s royal past and artistic achievements. Its status as a UNESCO World Heritage site underscores its global cultural importance.
Visitors can explore the extensive museum collections, including the Crown Treasury and Armory, where priceless coronation regalia such as the Szczerbiec sword are displayed. The castle’s courtyards and gardens provide scenic views of Kraków and the Vistula River, enhancing the visitor experience.
Wawel Castle continues to be a symbol of Polish identity, resilience, and artistic heritage, drawing millions of tourists annually who come to experience its majestic architecture and profound historical legacy.
High Medieval (11th–13th c.)