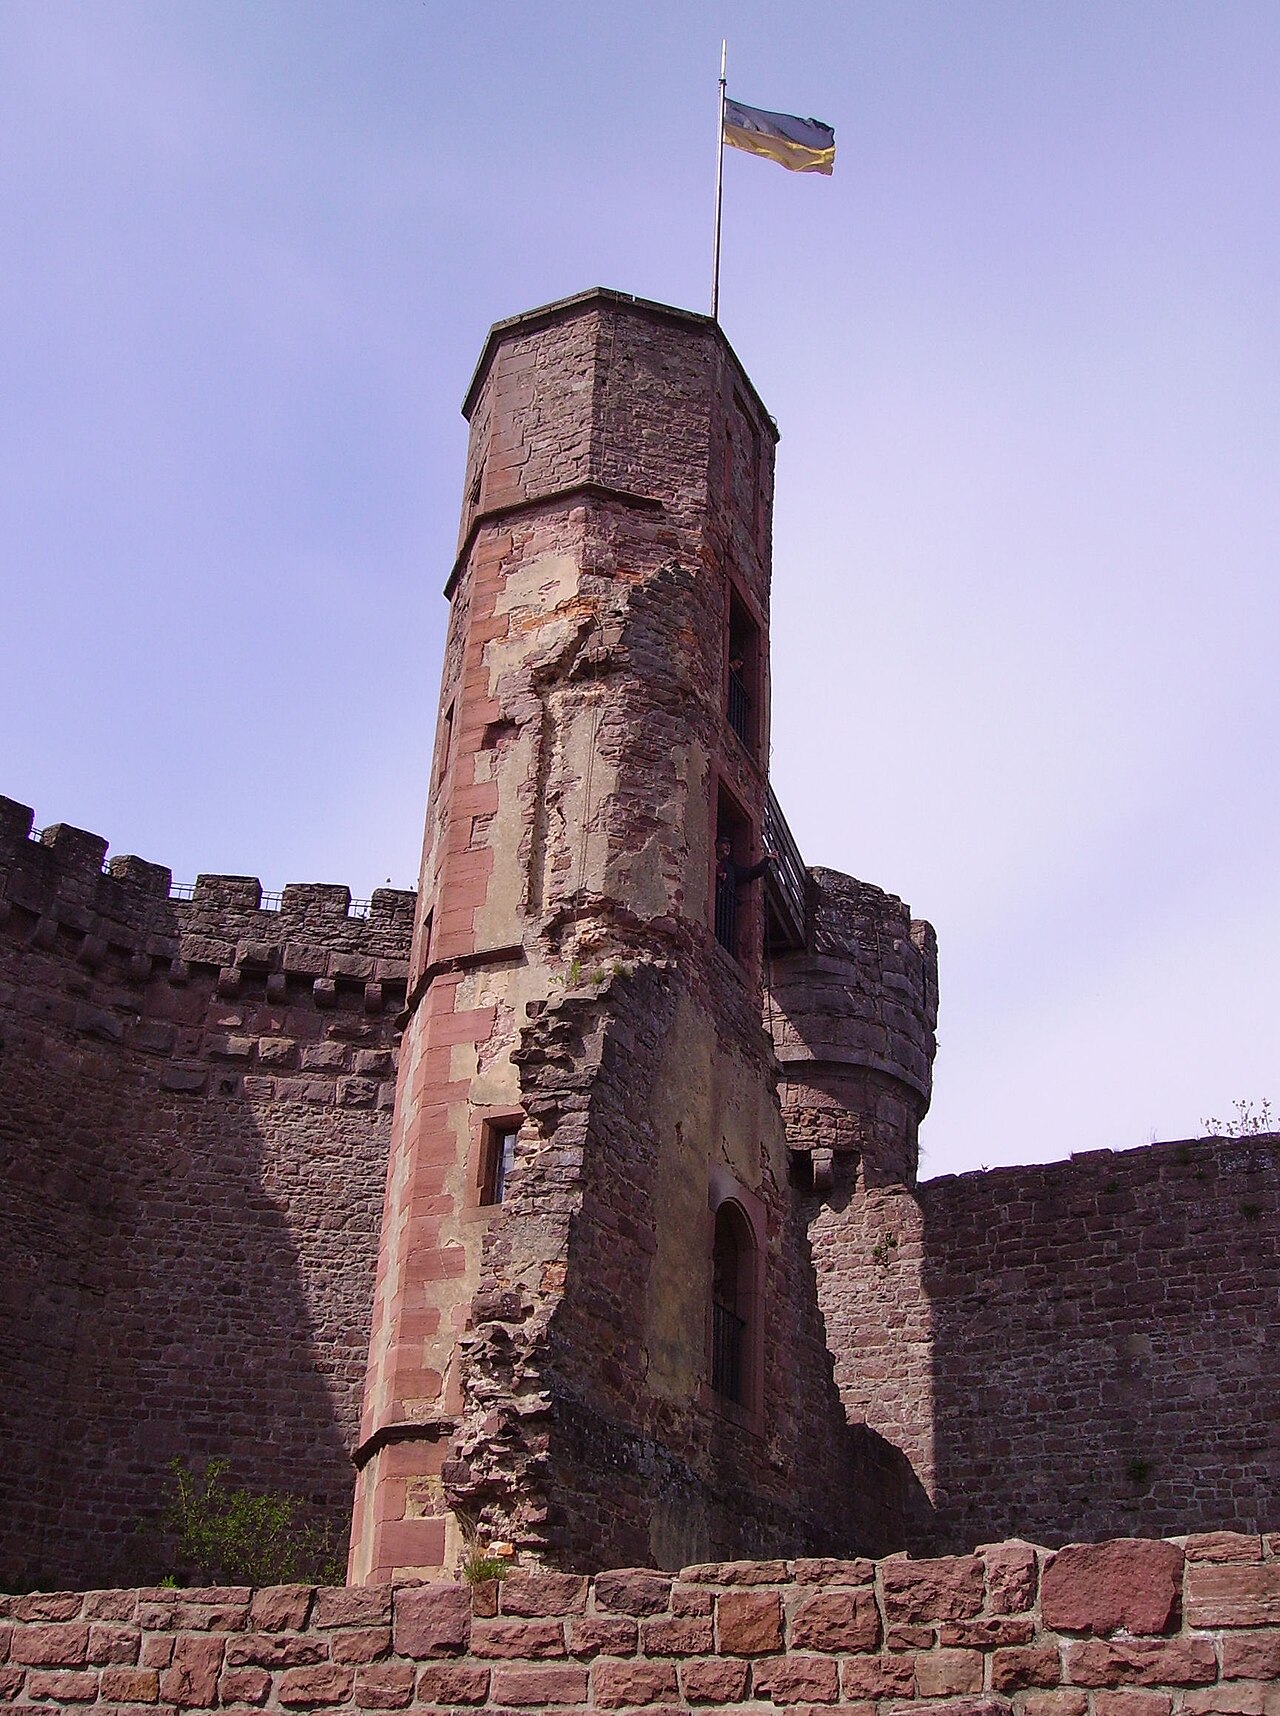
Neidenstein Castle

Neidenstein Castle: medieval stronghold and Venningen heritage
Neidenstein, Germany
High Medieval (11th–13th c.)
Partially Preserved

Neidenstein Castle, located in Neidenstein, Germany, is a significant example of a high medieval fortress with a rich history tied closely to the noble Venningen family. The castle's origins date back to the 13th century, marking it as an important feudal seat in the region. First documented in 1319 as a fiefdom under Friedrich von Venningen, the castle served as the ancestral home for the Venningen-Neidenstein line, a branch of one of the influential noble families in the area.

Medieval origins and venningen family legacy

The earliest parts of Neidenstein Castle were constructed in the 13th century, reflecting typical high medieval defensive architecture. The castle was strategically positioned to oversee and control the surrounding territory. It remained an imperial fief throughout the 14th century, with the Venningen family maintaining their hold on the estate. Notably, several members of the Venningen family held prominent ecclesiastical and military positions, illustrating the family's influence beyond their territorial domain. Siegfried von Venningen (d. 1393) and Jobst von Venningen (d. 1410) served as Grand Masters of the Teutonic Order, while Hans von Venningen (d. 1478) was the Bishop of Basel, and Siegfried III von Venningen (d. 1459) held the office of Bishop of Speyer.

Architectural development and renaissance additions

During the 16th century, Neidenstein Castle underwent significant expansions, including the construction of the outer bailey, which enhanced the castle's defensive capabilities and provided additional space for domestic and military functions. The castle's outer gate tower, dating from 1569, stands as a notable Renaissance addition, reflecting the architectural transition and the increasing importance of aesthetic considerations alongside military practicality.

The castle's interior features murals from 1516, which are valuable examples of Renaissance art and decoration within a fortified residence. These artworks provide insight into the cultural milieu of the castle's inhabitants during this period and enrich the castle's historical narrative.

Decline, damage, and restoration efforts

By the late 18th century, Neidenstein Castle began to fall into decline, as many medieval fortresses did with changing military technologies and political circumstances. The castle suffered significant damage in the 1890s when the roof of the western part collapsed, leaving that section in ruins. Restoration efforts commenced between 1897 and 1903, during which much of the complex was repaired; however, the top floor of the fortified tower was removed, altering the castle's original silhouette.

Further restoration work was carried out starting in 1960, aimed at preserving the remaining structures and stabilizing the castle for future generations. Despite these efforts, parts of the castle remain in a partially preserved state, reflecting its long and complex history.

Current status and access

Today, Neidenstein Castle remains under the ownership of the Venningen family, maintaining a direct link to its historical lineage. The castle is privately owned and is accessible to the public only on special occasions, which helps protect its delicate structures while allowing visitors to experience its historical ambiance. The castle's combination of medieval fortifications and Renaissance elements makes it a unique site for those interested in German noble heritage and architectural evolution.

Frequently asked questions (FAQ)

How do I get to Neidenstein Castle?
Neidenstein Castle is easily accessible by car and public transport. If you are driving, you can find parking nearby. For those using public transport, the nearest train station is located in the town center, with local buses providing connections to the castle.
What is the historical significance of Neidenstein Castle?
Neidenstein Castle dates back to the 12th century and played a crucial role in the region's defense during the Middle Ages. It has witnessed numerous historical events and changes in ownership, reflecting the turbulent history of the area. Today, it stands as a testament to medieval architecture and local heritage.
When was Neidenstein Castle built?
Neidenstein Castle was constructed in the early 1100s, making it a significant historical landmark in the region. Over the centuries, it has undergone various renovations and restorations, preserving its medieval charm while incorporating modern enhancements. Its long history adds to the allure of visiting this iconic structure.
Can I take guided tours of Neidenstein Castle?
Yes, guided tours are available for visitors interested in learning more about the castle's history and architecture. These tours are led by knowledgeable guides who provide insights into the castle's past and significance. It is recommended to book your tour in advance, especially during peak tourist seasons.
Why is Neidenstein Castle popular among tourists?
Neidenstein Castle is popular due to its stunning architecture and rich history, attracting visitors interested in both culture and heritage. The panoramic views from the castle provide a picturesque backdrop, making it a favorite spot for photography. Additionally, the castle often hosts events and festivals, enhancing its appeal.
Is it possible to visit Neidenstein Castle year-round?
Yes, Neidenstein Castle is open to visitors year-round, though hours may vary by season. During the summer months, the castle typically has extended hours to accommodate more guests. It's advisable to check the official website for the most current opening hours and any seasonal events.
What are the ticket prices for Neidenstein Castle?
Ticket prices for Neidenstein Castle are quite reasonable, with discounts available for students, seniors, and children. A standard adult ticket grants access to the castle grounds and guided tours. Special rates may apply for group visits, so it's worth inquiring if you're planning a visit with a larger party.
What is the best time to visit Neidenstein Castle?
The best time to visit Neidenstein Castle is during the spring and early autumn when the weather is pleasant, and the surrounding landscapes are vibrant. This period also coincides with various cultural events hosted at the castle, enriching the experience for visitors. Summer can be busy, so planning your visit during weekdays might provide a more relaxed atmosphere.
Are there any nearby attractions to Neidenstein Castle?
Yes, there are several attractions near Neidenstein Castle, including beautiful hiking trails and picturesque villages. Visitors can explore local museums and enjoy the scenic countryside. The area is also known for its charming cafes and restaurants, perfect for a leisurely meal after your castle visit.

Information

Hill Castle

Loading map...

Visitor reviews

No reviews yet. Been here? Write the first review and help other travelers!

Write the first review

Visited this castle? Share your experience

Your review helps other travelers and adds first-hand knowledge to our encyclopedia.

Write a review

(5/5)

0/2000 characters

Your review will be visible after admin approval

Nearby castles

2.3 km

Schloss Daisbach

Waibstadt, Germany

Schloss Daisbach stands as a remarkable testament to the layered history of medieval and early modern fortifications in Germany. Located in the municipality of Waibstadt, this castle originated as a water castle around the turn of the 13th century, embodying the defensive architectural style of moated fortresses prevalent among European nobility. Its strategic placement and design reflect the medieval emphasis on protection and control over surrounding lands. The earliest documented mention of Schloss Daisbach dates to 1349, when the knight Kuntz von Massenbach sold the estate to the noble Venningen family, an influential lineage from the nearby Kraichgau region. This transfer initiated a series of ownership changes that shaped the castle's development. Around 1400, the castle underwent significant renovations and expansions, adapting to evolving military and residential needs. This period introduced architectural elements that bridged the medieval fortress with Renaissance influences, notably the distinctive circular stair tower that remains a prominent feature today. Medieval origins and architectural evolution Originally constructed as a water castle, Schloss Daisbach was surrounded by a moat that enhanced its defensive capabilities. The core medieval structure included robust foundations and a compact two-story residential building, typical of the era's fortified noble residences. The castle's layout and construction techniques are still visible in the surviving stone foundations and outer walls, which reach up to the first floor in several areas. The presence of a vaulted cellar with an arched entrance, situated just above the former moat pond, highlights the skilled stonemasonry and practical design considerations of the medieval builders. The cellar's two-section division suggests its use for storage and possibly as a secure refuge during sieges. Architectural details such as the "Neidkopf" (envy head) carved into an ashlar stone dated to 1400 provide insight into the symbolic and artistic expressions of the time. This stone marks the early 15th-century remodeling phase, linking the castle's fabric to its historical narrative. Ownership transitions and historical significance Following the Venningen family, the castle passed by marriage in 1446 to the family of Matthias von Rammung. By 1497, it was under the control of Albrecht V. Göler von Ravensburg, initiating a long tenure by the Göler family. The castle's importance was further recognized in 1607 when Emperor Rudolf II confirmed the Göler family's rights, underscoring the estate's noble status. The Thirty Years' War brought devastation to Schloss Daisbach, with the main residential building destroyed by fire in 1627. This event marked a turning point, leading to a prolonged period of decline and partial ruin. Baroque transformation and decline In 1730, Karl Eberhard von Göler initiated ambitious plans to rebuild Schloss Daisbach as a Baroque palace, reflecting contemporary tastes and the desire to modernize the ancestral seat. Although the project was left incomplete due to his death in 1732, the remaining footprint reveals the intended rectangular layout and stylistic aspirations. The alliance coat of arms of Karl Eberhard von Göler and his wife Katharina Elisabetha Helwica, née von Winkelmann, displayed above the courtyard entrance, symbolizes this noble union and the Baroque rebuilding phase. Despite these efforts, the castle fell into disrepair during the 19th century. Structural collapses occurred in 1844, and much of the stone was repurposed for other constructions. Only the vaulted cellar remained in use, serving as storage space. 20th-century preservation and current state Preservation initiatives began in earnest in the early 20th century. In 1926, concrete reinforcement was applied to the cellar roof, and in 1957, the owner successfully prevented the castle's demolition despite safety concerns. The city of Waibstadt acquired the site in 1983, facilitating further conservation efforts. Volunteer-driven stabilization projects from 1991 onwards improved the ruins' condition, leading to the site's reopening to the public in 1995 during a heritage event. Today, visitors can explore the castle's remains, which prominently feature the Renaissance circular stair tower linking the medieval fortress to the Baroque ambitions. Architectural features and ruins The castle's ruins include the stone foundations of the medieval residential building on the south side, the vaulted cellar with its arched entrance adjacent to the former moat, and outer walls preserved up to the first floor with original window openings. Reinforcement work is visible on the eastern walls, and two wall segments in the northeast corner hint at a more complex original layout. The site also includes the former outer bailey area, now serving as the residence of the Freiherren Göler von Ravensburg family, maintaining a historic continuity of ownership and connection to the castle. Cultural heritage and visitor experience Schloss Daisbach offers a unique glimpse into the architectural and historical evolution of a noble estate transitioning from medieval defensive fortress to Baroque residence. Its ruins embody centuries of German noble history, architectural styles, and the impact of warfare and restoration efforts. Visitors to Schloss Daisbach can appreciate the blend of medieval defensive features, Renaissance architectural elements, and the ambitious yet unfinished Baroque palace plans. The preserved details, such as the "Neidkopf" carving and the alliance coat of arms, enrich the storytelling of the site. The castle's location in Waibstadt situates it within the scenic landscape of southwestern Germany, offering cultural and historical tourism opportunities. The ongoing preservation underscores the community's commitment to maintaining this heritage landmark.

High Medieval (11th–13th c.)
Details
10 km
Dilsberg Castle — Germany castle

Dilsberg Castle

Dilsberg, Germany

Dilsberg Castle stands prominently on a hill above the River Neckar in Germany, embodying a rich history that dates back to the 12th century. Constructed originally by the Counts of Lauffen, this hill castle exemplifies the strategic and architectural developments of the High Medieval period. Its commanding position provided both defensive advantages and territorial control east of Heidelberg, making it a significant stronghold in the region. Early history and construction The initial construction phase of Dilsberg Castle likely began between 1150 and 1200, starting as a residential tower that marked the Counts of Lauffen's influence. The earliest documented reference to the fortress dates from 1208, associating it with Boppo von Lauffen, who inherited it from his brother Konrad. Throughout the 13th century, the fortress served as a symbol of power amidst competing regional forces, including the Electorate of the Palatinate based in nearby Heidelberg. Following the extinction of the male line of the Counts of Lauffen, the castle passed to the Counts of Dürn, who adopted the title Counts of Dilsberg from 1252. Around 1300, the castle became part of the Electorate of the Palatinate, which initiated significant expansions and fortifications from the 1330s onward, enhancing its defensive and residential structures. Medieval expansion and town rights In 1347, the settlement at Dilsberg was granted town rights, reflecting its growing importance as a fortified community. The town walls formed a protective hilltop crown (Bergkrone) around the outer bailey and the settlement, integrating the castle's defenses with the town's fortifications. The Electorate of the Palatinate required the townspeople to maintain the castle garrison and support the court entourage during peace and wartime, underscoring the castle's role as a regional power center. Fortress architecture and layout Dilsberg Castle's layout is characterized by a classic two-part design: an outer bailey (Vorburg) and an inner bailey (Hauptburg). The outer bailey once housed key buildings such as the Invalidenkaserne (now a garden), a tithe barn, stables with a granary, and the Commandant's House, dating from around 1550. This house has survived demolition and now functions as a cultural center. Access to the inner bailey was secured by two flanking towers guarding the gateway. The inner bailey was enclosed by a ring wall originally up to 16 meters high, although parts have been lost over time. Within this enclosure stood a prominent five-story palas, demolished in 1794, with only its vaulted cellar, known as the Witch's Cellar (Hexenkeller), remaining. This cellar later served as a student detention room (Karzer) for Heidelberg University and a military prison. One of the castle's most distinctive architectural features is the octagonal sandstone stair tower, approximately 19 meters tall and divided into four levels. It contains a spiral staircase with 95 steps leading to an observation platform about 18 meters above ground. This tower connects to the curtain wall, which rises to approximately 16 meters, offering expansive views over the town and the Neckar valley. The castle's well is a remarkable engineering achievement, plunging some 46 meters deep. Initially dug to about 21.5 meters around 1150, it was deepened and widened between 1650 and 1680 to support a larger garrison. The well's water was reserved exclusively for the castle inhabitants, while villagers sourced water elsewhere. Additionally, an underground tunnel known as the Burgstollen extends roughly 78 meters into the hill. Carved following natural rock fissures, it was intended to connect the castle to the well shaft but missed its target, making it longer than planned. The tunnel likely served ventilation purposes rather than as a secret escape route. Filled in after disuse, it became the subject of local legends, including a supposed secret passage beneath the Neckar River, famously mentioned by Mark Twain in "A Tramp Abroad." Military history and sieges Dilsberg Castle's military history is marked by resilience and strategic significance. During the Thirty Years' War, it was considered nearly impregnable until Imperial forces under Johann T’Serclaes von Tilly captured it in 1622 after a prolonged siege. The castle changed hands multiple times during the conflict, with Swedish troops retaking it in 1633 and Imperial forces reclaiming it in 1635. Despite these turbulent events, the fortress was never taken by direct storming nor completely destroyed, underscoring its robust fortifications. In 1799, French forces attempted to storm the castle but failed, aided by the defenders' access to water from the deep well. The castle's defensive design and natural resources contributed significantly to its endurance against sieges. Religious and penal uses Beyond its military role, Dilsberg Castle also functioned as a place of religious imprisonment. In 1572, it detained Matthias Vehe-Glirius and Jacob Suter, Unitarians persecuted for their non-Trinitarian beliefs, reflecting the castle's role in enforcing religious orthodoxy during the Reformation. After the dissolution of the Electorate of the Palatinate in 1803, the fortress became part of Baden and was repurposed as a state prison. By 1822, it was abandoned and slated for demolition, with its stones quarried for local construction. Modern preservation and cultural significance Interest in Dilsberg Castle revived in the late 19th and early 20th centuries through archaeological efforts. Notable discoveries included an approximately 80-meter underground tunnel unearthed by Fritz von Briesen in 1896 and the well shaft exposed in 1926. These findings contributed to a greater understanding of the castle's complex structure and history. Today, the castle is managed by the Staatliche Schlösser und Gärten Baden-Württemberg and serves as a popular tourist attraction. Its combination of ruins and restored elements offers visitors a tangible connection to the medieval past and the region's historical heritage. The castle's cultural center, housed in the preserved Commandant's House, hosts various events, further enriching its role within the community. Dilsberg Castle remains a testament to medieval military architecture, regional power dynamics, and the enduring legacy of the High Middle Ages in Germany.

High Medieval (11th–13th c.)
Details
10.4 km

Reichenstein Castle Ruins

Neckargemünd, Germany

Reichenstein Castle stands as a historical relic on the northern end of Hollmuth hill near Neckargemünd, Germany. Constructed in the 12th century during the high medieval period, this fortress was strategically positioned to oversee the surrounding landscape and protect key routes along the Neckar River. The castle's location on elevated terrain provided natural defensive advantages, which were enhanced by man-made fortifications. Architectural layout and defensive features The castle complex is characterized by an almost rectangular ground plan, a typical design element for medieval fortifications aiming to maximize defensive efficiency. This layout was surrounded by a moat that separated the castle from the hill itself, serving as a crucial defensive barrier against invaders. The moat likely functioned as both a physical obstacle and a deterrent, complicating any siege attempts. Terracing work carried out in the early 20th century helped to stabilize the site and preserve the remaining structure. The terracing would have involved leveling and reinforcing the slopes around the castle to prevent erosion and further decay of the ruins. Historical ownership and decline In the 14th century, Reichenstein Castle came under the ownership of the Palatinate, a significant territorial state within the Holy Roman Empire. This acquisition reflects the castle's strategic importance during the medieval period. However, by the 15th century, the castle was abandoned, likely due to changes in military technology, shifting political power, or economic factors that made maintaining the fortress untenable. The castle's decline is visually documented in a 17th-century engraving by Merian, which depicts the site already in ruins. This engraving provides valuable historical evidence of the castle's condition several centuries after its abandonment, showing the gradual decay typical of many medieval fortifications that lost their strategic relevance. Current condition and preservation Today, only fragments of the castle walls remain, offering a glimpse into its original structure and scale. The preservation state is classified as ruins, with much of the superstructure lost to time. Despite this, the remaining masonry and layout allow historians and visitors to appreciate the castle's medieval origins and architectural style. The site is accessible to visitors interested in medieval history and castle architecture, providing an opportunity to explore the remnants of a high medieval fortress nestled within the scenic landscape of the Neckar valley. Significance in medieval fortification history Reichenstein Castle exemplifies the typical defensive strategies employed during the high medieval period in Germany. Its use of natural topography combined with constructed fortifications like moats and rectangular layouts reflects common military architectural practices of the time. The castle's history of ownership and eventual abandonment also illustrates the broader socio-political shifts occurring in the region during the late Middle Ages. Although largely in ruins, the site remains an important cultural heritage landmark, contributing to the understanding of medieval fortifications and feudal power structures in southwestern Germany.

High Medieval (11th–13th c.)
Details