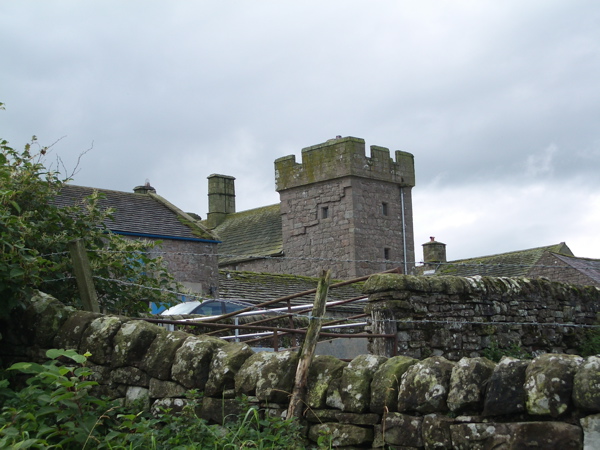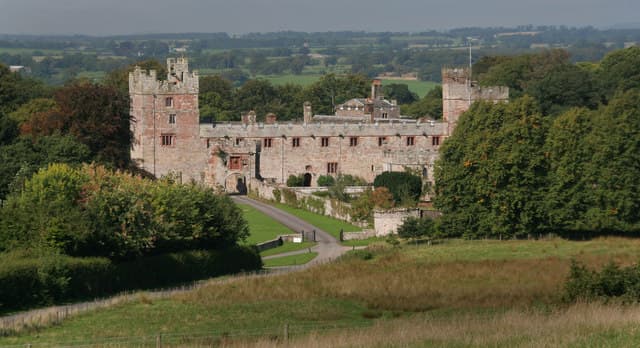
Naworth Castle — United Kingdom castle

Naworth Castle

Naworth Castle in Cumbria, England
Brampton, United Kingdom
Late Medieval (14th–15th c.)
Well Preserved

Naworth Castle is a historic hill castle located in Cumbria, England, near the market town of Brampton. Positioned strategically beside the A69 road that connects Newcastle upon Tyne to Carlisle, the castle overlooks the River Irthing and sits just within sight of the medieval Lanercost Priory. This proximity to the priory, where members of the Dacre and Howard families are buried or commemorated, highlights the castle's deep historical and familial connections in the region. The castle's origins trace back to the medieval period, serving as the ancestral seat of the Barons Dacre, and it remains the residence of their cognatic descendants, the Earls of Carlisle, who belong to the prominent Howard family.

Historical significance and lineage

Naworth Castle has a rich history as a fortified stronghold and noble residence. It was originally constructed in the 14th century during the late medieval period to serve as a defensive fortress against border conflicts and invasions, particularly during the turbulent times of the Anglo-Scottish wars. The castle was a key stronghold for the Dacre family, a powerful noble house deeply involved in the politics and military affairs of northern England.

Throughout its history, Naworth Castle was renowned as an impregnable fortress where the Dacres retreated during times of trouble. Its fortifications and strategic location made it a formidable defensive site. The castle also played a role in the complex social and political landscape of the region, witnessing numerous sieges and military actions over the centuries.

Architectural features and layout

The castle is primarily constructed as a hill castle, taking advantage of its elevated position for defense and surveillance. Its architecture reflects the late medieval style with later additions and restorations that blend elements of Gothic and post-medieval influences.

Naworth Castle features robust stone walls, battlements, and towers designed to repel attackers. The defensive walls enclose a central courtyard, with living quarters, a great hall, and ancillary buildings arranged within. The castle's gatehouse is a notable feature, historically serving as the primary point of entry and defense.

Over the centuries, the castle was adapted to accommodate changing needs, including more comfortable residential spaces as the military threat diminished. Its interiors include period features such as large fireplaces, wood paneling, and heraldic decorations that reflect the status of its noble occupants.

Relationship with surrounding landmarks

Naworth Castle is situated opposite Lanercost Priory across the River Irthing. The priory, founded in the 12th century, was an important religious center and is closely linked to the castle through the families who held both estates. The Dacre and Howard families have memorials and burial sites both at the priory and at Carlisle Cathedral, underscoring their regional influence.

The castle's location near major roads and waterways was strategic for controlling movement and trade in the area. Its proximity to Carlisle, a key city in the region, further enhanced its importance as a noble seat and defensive site.

Preservation and current status

Today, Naworth Castle is a Grade I listed building, recognized for its architectural and historical significance. It remains in private ownership by the Earls of Carlisle and is maintained as a residence and heritage site. While not generally open to the public, the castle can be viewed from nearby roads and footpaths, and it occasionally hosts private events and tours.

The castle's well-preserved condition offers valuable insights into medieval fortification and noble life in northern England. Its enduring presence continues to symbolize the legacy of the families who shaped the region's history.

Frequently asked questions (FAQ)

How do I get to Naworth Castle?
Naworth Castle is located just outside Brampton in the United Kingdom. The castle is easily accessible by car, and there is parking available on-site. If you are using public transport, the nearest train station is in Brampton, from which you can take a taxi or enjoy a scenic walk to the castle.
What is the historical significance of Naworth Castle?
Naworth Castle has a rich history dating back to the 14th century and is known for its association with the Dacre family. It played a significant role in the region's defense and politics during the medieval period. Today, it stands as a testament to the architectural and cultural heritage of the area.
When was Naworth Castle built?
Naworth Castle was originally constructed in the 14th century, with significant modifications and additions made in the following centuries. The castle has retained much of its medieval charm while showcasing elements from various architectural styles. Its long history makes it a fascinating site for visitors interested in heritage and architecture.
Can I visit Naworth Castle year-round?
Yes, Naworth Castle is open to visitors year-round, but it is advisable to check specific opening hours and any seasonal closures. During the peak tourist season, the castle may have extended hours to accommodate more visitors. Always check the official website for the most up-to-date information before planning your visit.
Why is Naworth Castle a popular tourist destination?
Naworth Castle is popular for its stunning architecture, rich history, and beautiful surroundings. Visitors are drawn to its picturesque setting and the opportunity to explore the grounds and learn about the castle's past. The castle also hosts various events throughout the year, making it an engaging destination for tourists.
Is it possible to tour the interior of Naworth Castle?
Yes, guided tours of the interior of Naworth Castle are available, allowing visitors to explore its historic rooms and learn about its history from knowledgeable guides. However, it is recommended to book tours in advance, especially during peak tourist seasons. Check the castle’s official website for tour availability and booking information.
What are the ticket prices for visiting Naworth Castle?
Ticket prices for Naworth Castle vary depending on the age of the visitor and any special events taking place. Generally, adult tickets are reasonably priced, while discounts are often available for children, seniors, and families. It's best to check the official website for the latest pricing information and any available promotions.
What is the best time to visit Naworth Castle?
The best time to visit Naworth Castle is during late spring and early autumn when the weather is pleasant and the gardens are in full bloom. Summer months tend to attract more visitors, so if you prefer a quieter experience, consider visiting in early spring or late fall. Always check the seasonal events schedule for special activities during your visit.
Are there any nearby attractions to visit along with Naworth Castle?
Yes, there are several attractions near Naworth Castle, including the beautiful landscapes of the North Pennines and Hadrian's Wall, a UNESCO World Heritage site. The charming town of Brampton offers shops, cafes, and parks, making it a great stop before or after your visit to the castle. Exploring the local area can enhance your overall experience.

Photo gallery

Naworth Castle
Click to view

Photo by Peter McDermott•CC BY-SA 2.0

1 photo • Click any image to view in full screen

Information

Hill Castle

Loading map...

Visitor reviews

No reviews yet. Been here? Write the first review and help other travelers!

Write the first review

Visited this castle? Share your experience

Your review helps other travelers and adds first-hand knowledge to our encyclopedia.
Write a review

(5/5)

0/2000 characters

Your review will be visible after admin approval

Nearby castles

6.6 km
Banna — United Kingdom castle

Banna

, United Kingdom

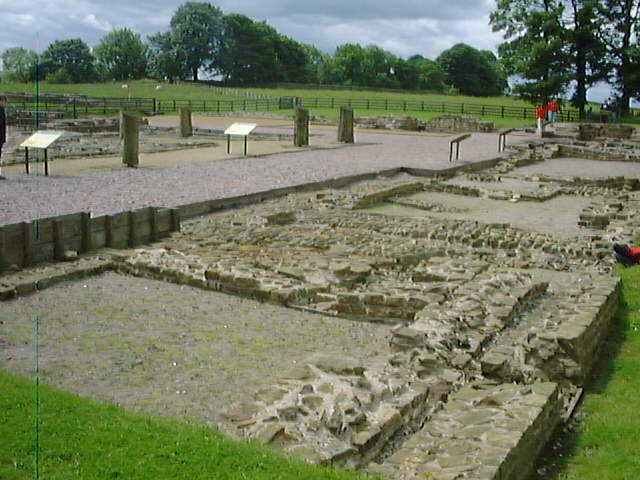
Birdoswald Roman Fort, originally known to the Romans as Banna, stands as one of the most significant military sites along Hadrian's Wall in northern England. Constructed in the 2nd century AD during the Roman occupation of Britain, Banna was one of the 16 forts strategically placed to guard the empire's northern frontier. The fort's location towards the western end of Hadrian's Wall made it a critical point for controlling movement and defending against incursions from northern tribes. Historical significance and Roman military architecture The fort was built as part of the Roman efforts to consolidate their presence in Britannia by creating a formidable defensive barrier. Birdoswald's design reflects typical Roman military architecture, featuring strong bastioned walls, defensive ditches, and internal buildings arranged around a central principia (headquarters). The fort's layout includes barracks, granaries, workshops, and a commander's house, illustrating the complex logistical and administrative functions it served. Unlike many Roman forts, Birdoswald is notable for its exceptional state of preservation, particularly its defensive walls and gateways. The fort's bastioned fortress characteristics are evident in the robust stone walls with projecting bastions designed to provide overlapping fields of fire against attackers. This architectural feature was crucial for the fort's defensive capabilities. Continuity and post-Roman use After the end of Roman rule in Britain in the early 5th century, Birdoswald was abandoned for a period. However, archaeological evidence shows that the site was reoccupied around the 13th century, reflecting its continued strategic or agricultural importance. During the medieval period and later, the site was adapted for use as farmland, which persisted until 1984. This long history of occupation and reuse adds layers of cultural significance to the site. Preservation and archaeological research Birdoswald Roman Fort is attached to the longest surviving stretch of Hadrian's Wall, making it one of the best-preserved forts along the entire frontier. The fort's preservation state allows visitors and researchers to gain valuable insights into Roman military life and frontier defense systems. Since the 1980s, extensive archaeological excavations have been conducted at Birdoswald, involving over 200 students by June 2023. These excavations have uncovered important artifacts and structural details that enhance understanding of Roman military strategy and daily life within the fort. Management of the site transitioned from Cumbria County Council, which oversaw it from 1984 until 2004, to English Heritage, which currently manages and maintains the fort. English Heritage has worked to preserve the site, facilitate public access, and promote educational programs to highlight the fort's historical and architectural importance. Architectural features and visitor experience Visitors to Birdoswald can explore the well-preserved stone walls and bastions, walk along the adjoining section of Hadrian's Wall, and view the remains of internal buildings such as the principia and barracks. The site includes interpretive displays that explain the fort's role in Roman Britain, its construction techniques, and its historical context. The fort's location in Cumbria offers scenic views and a tangible connection to the Roman Empire's northernmost frontier. Hadrian's Wall and the western frontier Birdoswald's position on the western end of Hadrian's Wall places it near the River Irthing, a natural defensive feature. The fort's design took advantage of the terrain, with its bastions allowing defenders to cover the approaches effectively. This strategic siting underscores the Roman military's sophisticated approach to frontier defense. Archaeological findings and ongoing research Excavations at Birdoswald have revealed artifacts such as Roman pottery, coins, military equipment, and building materials. These finds contribute to a detailed picture of life at the fort, including the presence of auxiliary troops and the logistical challenges of maintaining a remote military outpost. Ongoing research continues to refine the understanding of Roman military architecture and frontier policy. Access and visitor information Birdoswald Roman Fort is open to the public, with English Heritage providing facilities and information for visitors. The site offers walking trails along Hadrian's Wall and opportunities to explore the fort's remains. Educational programs and guided tours are available seasonally, enhancing visitor engagement with the site's history and architecture.

Early Medieval (5th–10th c.)
Details
6.7 km
Askerton Castle — United Kingdom castle

Askerton Castle

, United Kingdom

Askerton Castle is a medieval fortified manor house located in Cumbria, England. Built in the 13th century, it exemplifies the characteristics of a hill castle typical of the High Medieval period. This castle served as both a defensive stronghold and a residence, reflecting the dual purpose of many fortified manor houses of the era. Historical context and significance During the High Medieval period, the border regions of northern England, including Cumbria, were frequently contested territories. Castles like Askerton were constructed to provide security against raids and invasions, particularly during the turbulent times of Anglo-Scottish conflicts. The castle's location on elevated ground offered strategic advantages, providing clear views of the surrounding landscape and early warning of approaching threats. Architectural features and layout Askerton Castle was constructed primarily as a fortified manor house, combining residential comfort with defensive features. The typical layout would have included a stone keep or tower house as the central stronghold, surrounded by curtain walls and possibly a moat or natural defensive features such as steep slopes. The castle likely contained a great hall for communal gatherings, private chambers, service rooms, and storage areas. The use of local stone in construction would have contributed to the castle's durability and integration with the natural environment. Defensive elements such as battlements, arrow slits, and a fortified gatehouse would have been incorporated to deter attackers and protect the inhabitants. Defensive advantages of the hill castle type As a hill castle, Askerton Castle utilized its elevated position to maximize defense. The height advantage allowed defenders to observe enemy movements from a distance and made direct assaults more difficult. The natural terrain could be enhanced with man-made fortifications to create a formidable barrier against invaders. Role in regional history Askerton Castle played a role in the border conflicts between England and Scotland, which were common throughout the medieval period. The castle's fortifications would have been essential during times of unrest, providing refuge for local nobility and their retainers. Over time, as the political situation stabilized and the need for military defense decreased, many such castles transitioned into more comfortable residences or fell into disuse. The current condition of Askerton Castle reflects the passage of centuries and changing functions. Current condition and preservation Today, Askerton Castle stands as a partially preserved medieval structure. Its remains offer valuable insights into medieval architecture and the lifestyle of fortified manor houses. Preservation efforts focus on maintaining the integrity of the surviving walls and features, allowing visitors and researchers to appreciate its historical and architectural significance. Visiting Askerton Castle While specific visitor information may vary, Askerton Castle's location in Cumbria makes it accessible for those interested in medieval history and architecture. The site provides a tangible connection to the turbulent history of the Anglo-Scottish borderlands and the architectural heritage of fortified manor houses. Nearby attractions Visitors to Askerton Castle can also explore other historic sites in Cumbria, including Hadrian's Wall, Carlisle Castle, and the scenic landscapes of the Lake District, enriching their understanding of the region's past.

High Medieval (11th–13th c.)
Details
10.6 km

Blenkinsopp Castle

United Kingdom, United Kingdom

Blenkinsopp Castle stands as a remarkable testament to the layered history of the English-Scottish border region. Located near Greenhead in Northumberland, United Kingdom, this castle uniquely combines the remnants of a 14th-century medieval tower house with a 19th-century Victorian country mansion. Its strategic position above the Tipalt Burn stream at an elevation of 147 meters provided natural defensive advantages, overlooking a valley with flat terrain to the northwest and hills to the southeast. Medieval origins and border defense The origins of Blenkinsopp Castle trace back to the turbulent medieval period, when the English-Scottish border was a region marked by frequent conflict and raids. The estate was held by the Blenkinsopp family from the 13th century, with the earliest known landowner being Ralph Blenkinsop during the reign of King Henry III (1207–1272). Although no structure existed on the site at that time, a significant development occurred in 1339 when a tower house was reportedly constructed to serve as a fortified residence and defensive stronghold. Shortly after, on 6 May 1340, the family received an official licence to crenellate, permitting them to fortify the building with battlements and defensive walls. This legal authorization was crucial in a border region where security was paramount. The tower house would have featured thick stone walls, narrow windows for archers, and battlements designed to repel attackers, characteristics typical of hill castles in the area. Decline and neglect in the early modern period By the early 16th century, specifically in 1541, records indicate that the tower had fallen into disrepair, with a decaying roof and structural deterioration. Despite remaining under the ownership of the Blenkinsopp family, the castle was abandoned as a primary residence and passed into the possession of the Earl of Northumberland. This transition marked a shift in focus away from the medieval fortress to other properties, leading to increasing neglect of the castle. 18th and 19th-century transformations In the 18th century, the estate changed hands through marriage in 1727, when it passed to William Coulson. By 1832, the castle was described as disused and in ruins. Reflecting the industrial development of the region, a house for a mine agent was constructed adjacent to the castle remains around this time, likely designed by the prominent architect John Dobson. This juxtaposition of medieval ruins and industrial-era architecture illustrates the evolving use of the site. Victorian restoration and remodeling Between 1877 and 1880, William Lisle Blenkinsopp Coulson undertook a substantial renovation of the castle, remodeling it in a Victorian Tudor style. Although he sold the estate to Edward Joicey in 1875, Joicey continued restoration efforts, transforming the medieval tower house into a modern country mansion while preserving significant medieval elements. This blend of styles created a unique architectural ensemble reflecting centuries of adaptation. 20th-century use and preservation efforts In the 20th century, Blenkinsopp Castle operated as a hotel, welcoming visitors until a major fire in 1954 caused extensive damage. The fire necessitated the partial demolition of the building due to safety concerns. The following year, in 1955, Charles Simpson acquired the property and initiated partial restoration. Since then, the castle has served as a family home and a residential park. Preservation efforts have continued into the 21st century, with support from Historic England as recently as 2012. The castle is officially recognized as a Grade II listed building and a Scheduled Ancient Monument, underscoring its cultural and historical significance. Local folklore enriches its heritage, with tales of the "White Lady," believed to be the spirit of Bryan de Blenkinsopp's widow haunting the site. Architectural features and site layout The surviving structures of Blenkinsopp Castle reveal a fascinating architectural palimpsest. The remains incorporate elements of the original 14th-century tower house merged with the 19th-century Victorian country mansion. The castle's layout includes a square-plan entrance block combined with an L-shaped north range and main house, illustrating the evolution from fortified medieval residence to comfortable Victorian home. Constructed primarily from dressed and squared stone, some masonry includes reused Roman material, indicating the recycling of older stones in the medieval construction. The west and north ranges remain roofed and inhabited, with their roofs and chimneys discreetly concealed, while the entrance block and adjacent agent's house from around 1832 stand as roofless ruins. Defensive structures and vaults Defensive features historically included a very high wall covered with turf on the west and northwest sides, accompanied by a deep ditch or fossil, a defensive trench designed to deter attackers. Inside the castle, a vaulted structure runs from north to south, measuring approximately 33 feet long and 18½ feet wide, with two additional smaller vaults on the north side. These vaulted areas likely served practical functions such as storage or shelter. Colliery agent's house and industrial heritage The colliery agent's house adjoining the medieval remains reflects the site's industrial heritage. Believed to have been designed by John Dobson, this structure exemplifies early 19th-century architecture and the integration of industrial functions within a historic estate. Location and landscape context Set in a sparsely populated valley, Blenkinsopp Castle is situated approximately 4.4 kilometers west of the town of Haltwhistle. The surrounding landscape includes flat terrain to the northwest and hills to the southeast, providing both strategic views and natural protection. The castle's elevated position above the Tipalt Burn stream was advantageous for defense and surveillance during its medieval use. Adaptive reuse and current function One notable adaptation of the site is the transformation of the castle's old coach stable into the Blenkinsopp Castle Inn, which operates separately from the family residence. This change highlights the estate's ongoing evolution while preserving elements of its historic fabric. Today, Blenkinsopp Castle remains a significant heritage site, illustrating the complex history of border fortifications, architectural adaptation, and regional development from medieval times through the Victorian era to the present day.

Late Medieval (14th–15th c.)
Details