Blenkinsopp Castle
Blenkinsopp Castle stands as a remarkable testament to the layered history of the English-Scottish border region. Located near Greenhead in Northumberland, United Kingdom, this castle uniquely combines the remnants of a 14th-century medieval tower house with a 19th-century Victorian country mansion. Its strategic position above the Tipalt Burn stream at an elevation of 147 meters provided natural defensive advantages, overlooking a valley with flat terrain to the northwest and hills to the southeast.
Medieval origins and border defense
The origins of Blenkinsopp Castle trace back to the turbulent medieval period, when the English-Scottish border was a region marked by frequent conflict and raids. The estate was held by the Blenkinsopp family from the 13th century, with the earliest known landowner being Ralph Blenkinsop during the reign of King Henry III (1207–1272). Although no structure existed on the site at that time, a significant development occurred in 1339 when a tower house was reportedly constructed to serve as a fortified residence and defensive stronghold.
Shortly after, on 6 May 1340, the family received an official licence to crenellate, permitting them to fortify the building with battlements and defensive walls. This legal authorization was crucial in a border region where security was paramount. The tower house would have featured thick stone walls, narrow windows for archers, and battlements designed to repel attackers, characteristics typical of hill castles in the area.
Decline and neglect in the early modern period
By the early 16th century, specifically in 1541, records indicate that the tower had fallen into disrepair, with a decaying roof and structural deterioration. Despite remaining under the ownership of the Blenkinsopp family, the castle was abandoned as a primary residence and passed into the possession of the Earl of Northumberland. This transition marked a shift in focus away from the medieval fortress to other properties, leading to increasing neglect of the castle.
18th and 19th-century transformations
In the 18th century, the estate changed hands through marriage in 1727, when it passed to William Coulson. By 1832, the castle was described as disused and in ruins. Reflecting the industrial development of the region, a house for a mine agent was constructed adjacent to the castle remains around this time, likely designed by the prominent architect John Dobson. This juxtaposition of medieval ruins and industrial-era architecture illustrates the evolving use of the site.
Victorian restoration and remodeling
Between 1877 and 1880, William Lisle Blenkinsopp Coulson undertook a substantial renovation of the castle, remodeling it in a Victorian Tudor style. Although he sold the estate to Edward Joicey in 1875, Joicey continued restoration efforts, transforming the medieval tower house into a modern country mansion while preserving significant medieval elements. This blend of styles created a unique architectural ensemble reflecting centuries of adaptation.
20th-century use and preservation efforts
In the 20th century, Blenkinsopp Castle operated as a hotel, welcoming visitors until a major fire in 1954 caused extensive damage. The fire necessitated the partial demolition of the building due to safety concerns. The following year, in 1955, Charles Simpson acquired the property and initiated partial restoration. Since then, the castle has served as a family home and a residential park.
Preservation efforts have continued into the 21st century, with support from Historic England as recently as 2012. The castle is officially recognized as a Grade II listed building and a Scheduled Ancient Monument, underscoring its cultural and historical significance. Local folklore enriches its heritage, with tales of the "White Lady," believed to be the spirit of Bryan de Blenkinsopp's widow haunting the site.
Architectural features and site layout
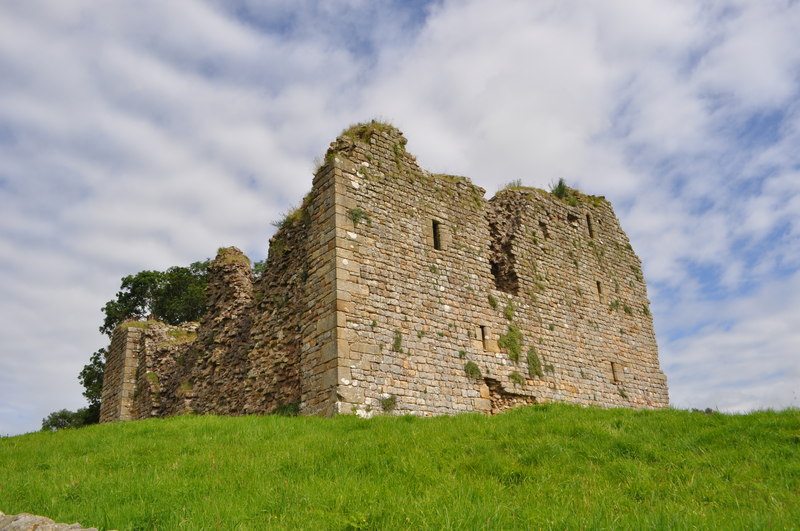
The surviving structures of Blenkinsopp Castle reveal a fascinating architectural palimpsest. The remains incorporate elements of the original 14th-century tower house merged with the 19th-century Victorian country mansion. The castle's layout includes a square-plan entrance block combined with an L-shaped north range and main house, illustrating the evolution from fortified medieval residence to comfortable Victorian home.
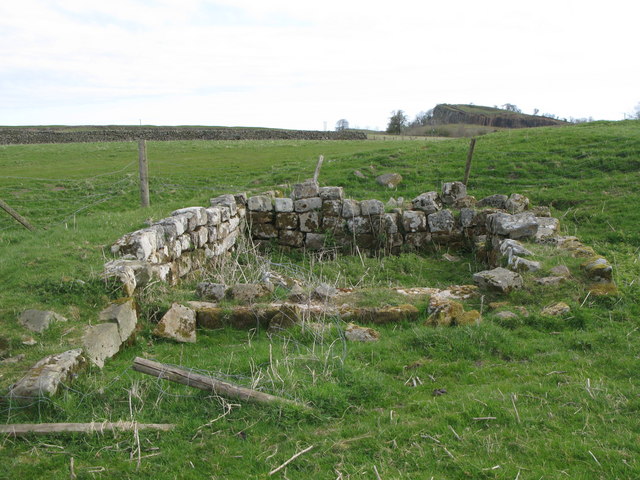
Constructed primarily from dressed and squared stone, some masonry includes reused Roman material, indicating the recycling of older stones in the medieval construction. The west and north ranges remain roofed and inhabited, with their roofs and chimneys discreetly concealed, while the entrance block and adjacent agent's house from around 1832 stand as roofless ruins.
Defensive structures and vaults
Defensive features historically included a very high wall covered with turf on the west and northwest sides, accompanied by a deep ditch or fossil, a defensive trench designed to deter attackers. Inside the castle, a vaulted structure runs from north to south, measuring approximately 33 feet long and 18½ feet wide, with two additional smaller vaults on the north side. These vaulted areas likely served practical functions such as storage or shelter.
Colliery agent's house and industrial heritage
The colliery agent's house adjoining the medieval remains reflects the site's industrial heritage. Believed to have been designed by John Dobson, this structure exemplifies early 19th-century architecture and the integration of industrial functions within a historic estate.
Location and landscape context
Set in a sparsely populated valley, Blenkinsopp Castle is situated approximately 4.4 kilometers west of the town of Haltwhistle. The surrounding landscape includes flat terrain to the northwest and hills to the southeast, providing both strategic views and natural protection. The castle's elevated position above the Tipalt Burn stream was advantageous for defense and surveillance during its medieval use.
Adaptive reuse and current function
One notable adaptation of the site is the transformation of the castle's old coach stable into the Blenkinsopp Castle Inn, which operates separately from the family residence. This change highlights the estate's ongoing evolution while preserving elements of its historic fabric.
Today, Blenkinsopp Castle remains a significant heritage site, illustrating the complex history of border fortifications, architectural adaptation, and regional development from medieval times through the Victorian era to the present day.
Frequently asked questions (FAQ)
- When was Blenkinsopp Castle originally built?
- Blenkinsopp Castle's original tower house was reportedly constructed in 1339, with a licence to crenellate granted in 1340, establishing it as a fortified medieval residence.
- What architectural styles are present at Blenkinsopp Castle?
- The castle features a blend of medieval tower house architecture and Victorian Tudor style, reflecting its extensive renovations in the late 19th century.
- Is Blenkinsopp Castle open to visitors?
- Blenkinsopp Castle is primarily a private residence and does not have regular public visiting hours, but the adjacent Blenkinsopp Castle Inn is open to the public.
- What is the significance of the licence to crenellate for Blenkinsopp Castle?
- The licence to crenellate granted in 1340 legally permitted the Blenkinsopp family to fortify their residence with battlements and defensive walls, crucial for protection along the volatile English-Scottish border.
- What remains of the original medieval castle today?
- Surviving elements include parts of the 14th-century tower house, such as the square-plan entrance block, vaulted storage areas, and defensive walls, integrated with later Victorian additions.
Information
Sources & official resources
Verify the information above using these authoritative references.
Loading map...
Visitor reviews
No reviews yet. Been here? Write the first review and help other travelers!
Write the first reviewVisited this castle? Share your experience
Your review helps other travelers and adds first-hand knowledge to our encyclopedia.