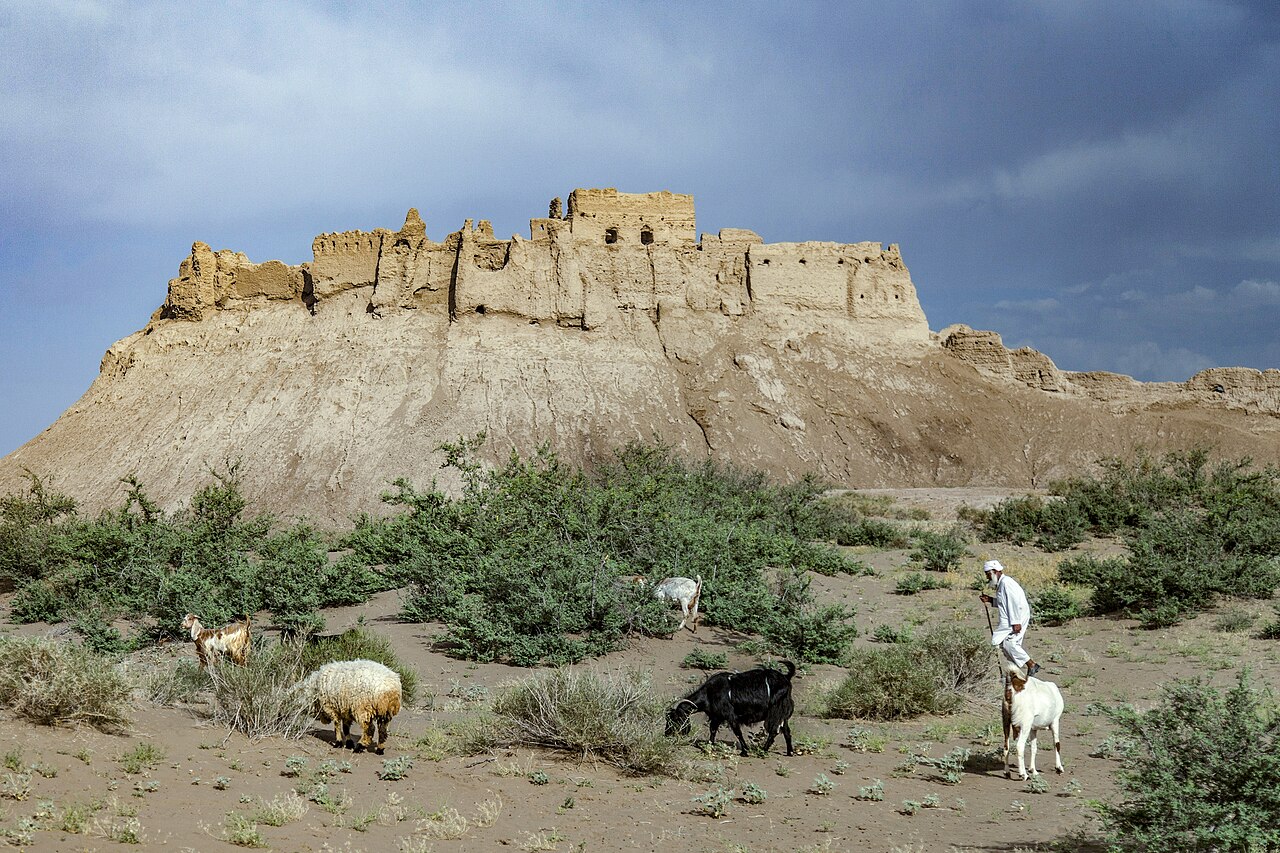
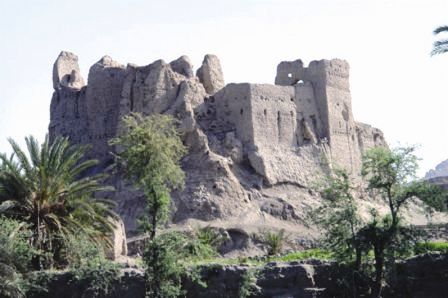
Naseri Castle, located in the city of Iranshahr in the Gilan region of Iran, is a significant example of Qajar dynasty military architecture. Constructed primarily from mudbrick (adobe), this fortress was designed to serve as both a defensive stronghold and administrative center during a period of regional consolidation and military strengthening in the mid-19th century. The castle's history, architecture, and eventual decline reflect the complex political and military changes in southeastern Iran during the 1800s and 1900s.
Historical background and construction
The origins of Naseri Castle trace back to around 1842 CE when Amir Ebrahim Khan Mozaffar-od-Dowleh initiated plans for a new fortress in the region historically known as Pahrah, now Iranshahr. The construction officially began circa 1847 CE, under the direction of the architect Ustad Hossein Memar Bashi Kermani, following a proposal by the local governor Naser-od-Dowleh Farmanfarma. This project was supported by the ruling Qajar king Naser al-Din Shah, who sought to reinforce control over the strategic Baluchestan area.
The fortress was built over a period of approximately seven years, culminating in a structure named Naseri Castle in honor of Naser-od-Dowleh. It replaced the older Bampoor Castle as the seat of governance and military authority in the region. The castle's location on a hill provided a commanding view of the surrounding landscape, enabling surveillance and defense against potential threats.
Architectural features and materials
Naseri Castle is notable for its construction primarily from adobe, a traditional building material composed of earth mixed with water and organic fibers. This choice was well-suited to the local climate and available resources, providing insulation against heat and dryness. The fortress's design included thick perimeter walls that enclosed an extensive complex of internal buildings and courtyards.
The surviving elements of the castle include the main entrance gate and the outer defensive walls, both of which demonstrate the fortress's original military function. The entrance gate, often referred to as the portal, remains largely intact and exemplifies the imposing nature of the structure. The walls, constructed with uniform mudbrick, highlight the consistency of the architectural techniques employed.
Defensive layout
The castle's elevated position on a hill allowed for effective defense and oversight of the surrounding territory. The thick walls were designed to withstand attacks and sieges, while the enclosed courtyards would have housed military personnel, administrative offices, and storage facilities. The fortress's layout reflects typical Qajar military architecture, emphasizing both protection and functionality.
Historical significance and later use
Throughout the late Qajar period and into the early Pahlavi era, Naseri Castle played a central role in regional governance and military control. It came under the authority of Doost Mohammad Khan Bazkzai, a local chieftain, and was sometimes known by his name. The castle was later seized by government forces loyal to Reza Khan (later Reza Shah Pahlavi), with military operations led by Commander Amanollah Jahanghbani.
Following this change in control, the fortress was renamed Iranshahr Castle. Under the reign of Mohammad Reza Shah Pahlavi, the castle's function shifted from a military fortress to a gendarmerie barracks. Parts of the complex were also repurposed as a school during the mid-20th century, reflecting evolving local needs and uses.
Decline and current condition
After the 1979 Iranian Revolution, Naseri Castle ceased to serve any official purpose and was abandoned. In the early 1980s, specifically between 1982 and 1983, a significant portion of the castle's internal structures was deliberately demolished by order of the local mayor. This demolition left mainly the entrance gate and outer defensive walls intact.
Today, Naseri Castle stands as one of the largest mudbrick fortresses in its region, though much of its internal architecture has been lost. The remaining walls and gate continue to mark the historic footprint of this once-prominent military stronghold. The fortress's survival offers valuable insight into Qajar-era military architecture and regional history.
Preservation challenges
The castle's adobe construction, while suitable for its environment, is vulnerable to weathering and erosion, especially without ongoing maintenance. The abandonment and partial demolition have further exposed the site to deterioration. Conservation efforts would be required to stabilize and protect the remaining structures for future generations.
Cultural and heritage importance
Naseri Castle reflects the strategic military and administrative priorities of the Qajar dynasty in southeastern Iran. Its construction illustrates the use of traditional materials and architectural techniques adapted to local conditions. The fortress is a tangible link to the region's historical governance and defense systems.
As a cultural heritage site, the castle attracts interest from historians, architects, and tourists interested in Iran's rich past. Its ruins provide a physical narrative of the political shifts from Qajar to Pahlavi rule and the changing functions of military architecture over time.
Information
Loading map...
Visitor reviews
No reviews yet. Been here? Write the first review and help other travelers!
Write the first reviewVisited this castle? Share your experience
Your review helps other travelers and adds first-hand knowledge to our encyclopedia.