Irandegan Castle — Iran castle

Irandegan Castle

Irandegan Castle in Khash County, Iran
Post-Renaissance (17th–18th c.)

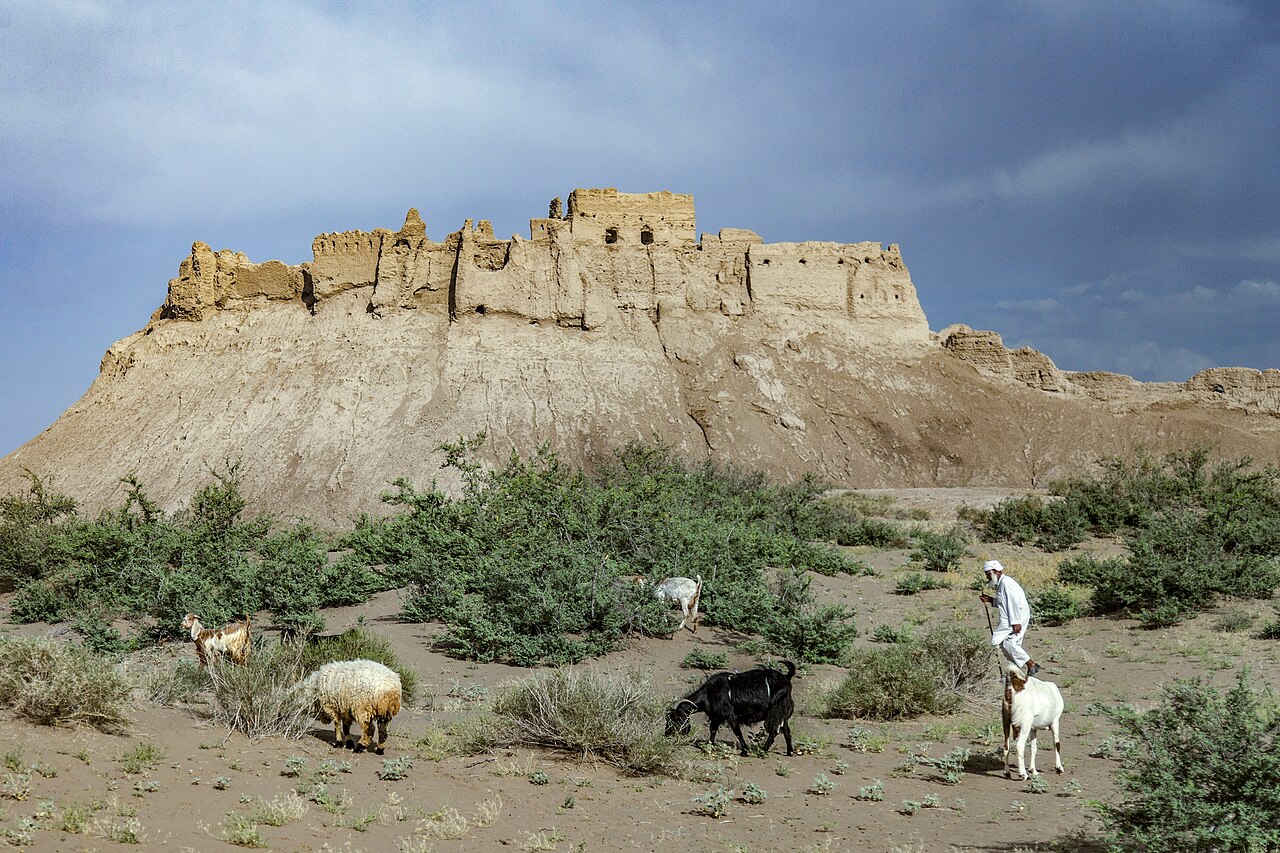
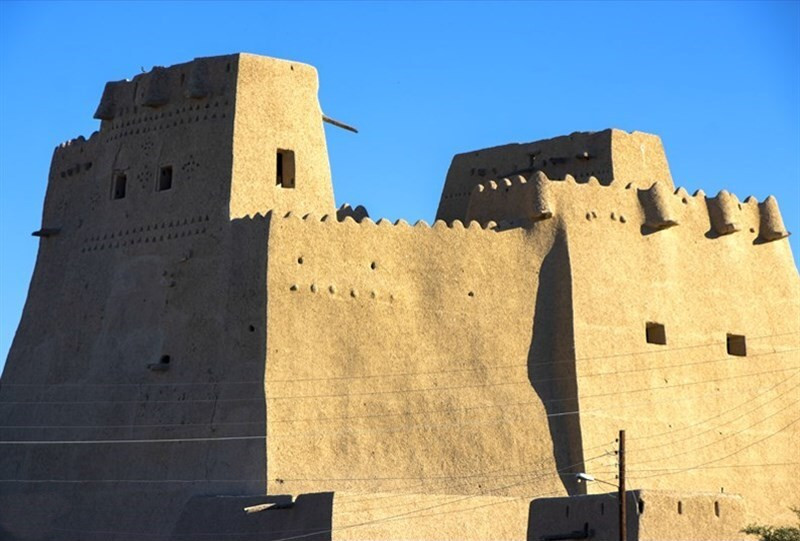
Irandegan Castle is a historic fortress located in the Irandegan District of Khash County, within the southeastern region of Iran. This castle is an important cultural landmark and one of the notable attractions of Khash County, reflecting the architectural and historical heritage of the area. Constructed during the Qajar dynasty, which ruled Iran from the late 18th century to the early 20th century, the castle served as a strategic defensive structure.

Historical context and significance

The Qajar dynasty was known for consolidating power across Iran and fortifying key locations to maintain control over various regions. Irandegan Castle was built as part of this effort, positioned strategically on a hill to oversee and protect the surrounding territory. Its location in Khash County allowed it to serve as a military stronghold and a local administrative center during the Qajar period.

The castle's construction reflects the military architecture of the late 19th century, incorporating defensive features typical of hill castles designed to withstand sieges and control trade routes or local settlements.

Architectural features and layout

Irandegan Castle is classified as a hill castle, meaning it is built on elevated terrain to maximize defense and visibility. The castle's design includes thick stone walls that follow the natural contours of the hill, providing a robust barrier against attackers. The walls are likely punctuated by defensive towers or bastions, which would have allowed defenders to monitor and repel advances.

The castle complex probably contains a central courtyard, surrounded by residential quarters, storage rooms, and possibly a small mosque or prayer area, reflecting the multifunctional use of such fortresses. The entrance would have been fortified with a gatehouse, possibly featuring a heavy wooden door reinforced with iron.

Construction materials and techniques

The builders of Irandegan Castle used locally sourced stone and mortar, materials typical for the region and period. The stonework would have been carefully laid to ensure durability against both natural elements and military assaults. The castle's construction techniques reflect the traditional methods used during the Qajar era, combining functionality with the aesthetic preferences of the time.

Role in regional history

While detailed records of specific battles or events at Irandegan Castle are limited, its role as a defensive and administrative center is clear. The castle would have been a hub for local governance and military coordination, helping to maintain order in the region.

Its presence illustrates the strategic importance of Khash County within the broader context of Iranian history during the Qajar dynasty, a period marked by internal consolidation and external challenges.

Current condition and preservation

The current state of Irandegan Castle is not extensively documented, but like many historic castles in Iran, it may be partially preserved or in a state of ruin due to the passage of time and exposure to natural elements. Efforts to preserve such sites are important for maintaining cultural heritage and promoting tourism in the region.

Visitors to the area can appreciate the castle's commanding position and the historical atmosphere it provides, even if some structural elements have deteriorated.

Visiting Irandegan Castle

Although detailed visitor information is limited, travelers interested in Iranian history and architecture may find Irandegan Castle a worthwhile destination when exploring Khash County. The castle's hilltop location offers scenic views of the surrounding landscape, adding to its appeal.

Visitors should prepare for rugged terrain and limited facilities, as the site is relatively remote compared to more famous Iranian castles.

Frequently asked questions (FAQ)

When was Irandegan Castle built?
Irandegan Castle was built during the Qajar dynasty, which ruled Iran from the late 18th century to the early 20th century.
What type of castle is Irandegan Castle?
Irandegan Castle is classified as a hill castle, built on elevated terrain to maximize its defensive capabilities.
Where is Irandegan Castle located?
The castle is located in the Irandegan District of Khash County, in southeastern Iran.
Can visitors access Irandegan Castle?
While visitor facilities are limited due to the castle's remote location, it is accessible for those interested in history and architecture, though terrain can be rugged.
What materials were used to build Irandegan Castle?
The castle was constructed using locally sourced stone and mortar, typical of the Qajar period construction techniques.

Photo gallery

Irandegan Castle
Click to view

Photo by Amirtahairandegani•CC BY-SA 4.0

1 photo • Click any image to view in full screen

Information

Hill Castle

Loading map...

Visitor reviews

No reviews yet. Been here? Write the first review and help other travelers!

Write the first review

Visited this castle? Share your experience

Your review helps other travelers and adds first-hand knowledge to our encyclopedia.

Write a review

(5/5)

0/2000 characters

Your review will be visible after admin approval

Nearby castles

50.6 km

Naseri Castle

, Iran

Naseri Castle, located in the city of Iranshahr in the Gilan region of Iran, is a significant example of Qajar dynasty military architecture. Constructed primarily from mudbrick (adobe), this fortress was designed to serve as both a defensive stronghold and administrative center during a period of regional consolidation and military strengthening in the mid-19th century. The castle's history, architecture, and eventual decline reflect the complex political and military changes in southeastern Iran during the 1800s and 1900s. Historical background and construction The origins of Naseri Castle trace back to around 1842 CE when Amir Ebrahim Khan Mozaffar-od-Dowleh initiated plans for a new fortress in the region historically known as Pahrah, now Iranshahr. The construction officially began circa 1847 CE, under the direction of the architect Ustad Hossein Memar Bashi Kermani, following a proposal by the local governor Naser-od-Dowleh Farmanfarma. This project was supported by the ruling Qajar king Naser al-Din Shah, who sought to reinforce control over the strategic Baluchestan area. The fortress was built over a period of approximately seven years, culminating in a structure named Naseri Castle in honor of Naser-od-Dowleh. It replaced the older Bampoor Castle as the seat of governance and military authority in the region. The castle's location on a hill provided a commanding view of the surrounding landscape, enabling surveillance and defense against potential threats. Architectural features and materials Naseri Castle is notable for its construction primarily from adobe, a traditional building material composed of earth mixed with water and organic fibers. This choice was well-suited to the local climate and available resources, providing insulation against heat and dryness. The fortress's design included thick perimeter walls that enclosed an extensive complex of internal buildings and courtyards. The surviving elements of the castle include the main entrance gate and the outer defensive walls, both of which demonstrate the fortress's original military function. The entrance gate, often referred to as the portal, remains largely intact and exemplifies the imposing nature of the structure. The walls, constructed with uniform mudbrick, highlight the consistency of the architectural techniques employed. Defensive layout The castle's elevated position on a hill allowed for effective defense and oversight of the surrounding territory. The thick walls were designed to withstand attacks and sieges, while the enclosed courtyards would have housed military personnel, administrative offices, and storage facilities. The fortress's layout reflects typical Qajar military architecture, emphasizing both protection and functionality. Historical significance and later use Throughout the late Qajar period and into the early Pahlavi era, Naseri Castle played a central role in regional governance and military control. It came under the authority of Doost Mohammad Khan Bazkzai, a local chieftain, and was sometimes known by his name. The castle was later seized by government forces loyal to Reza Khan (later Reza Shah Pahlavi), with military operations led by Commander Amanollah Jahanghbani. Following this change in control, the fortress was renamed Iranshahr Castle. Under the reign of Mohammad Reza Shah Pahlavi, the castle's function shifted from a military fortress to a gendarmerie barracks. Parts of the complex were also repurposed as a school during the mid-20th century, reflecting evolving local needs and uses. Decline and current condition After the 1979 Iranian Revolution, Naseri Castle ceased to serve any official purpose and was abandoned. In the early 1980s, specifically between 1982 and 1983, a significant portion of the castle's internal structures was deliberately demolished by order of the local mayor. This demolition left mainly the entrance gate and outer defensive walls intact. Today, Naseri Castle stands as one of the largest mudbrick fortresses in its region, though much of its internal architecture has been lost. The remaining walls and gate continue to mark the historic footprint of this once-prominent military stronghold. The fortress's survival offers valuable insight into Qajar-era military architecture and regional history. Preservation challenges The castle's adobe construction, while suitable for its environment, is vulnerable to weathering and erosion, especially without ongoing maintenance. The abandonment and partial demolition have further exposed the site to deterioration. Conservation efforts would be required to stabilize and protect the remaining structures for future generations. Cultural and heritage importance Naseri Castle reflects the strategic military and administrative priorities of the Qajar dynasty in southeastern Iran. Its construction illustrates the use of traditional materials and architectural techniques adapted to local conditions. The fortress is a tangible link to the region's historical governance and defense systems. As a cultural heritage site, the castle attracts interest from historians, architects, and tourists interested in Iran's rich past. Its ruins provide a physical narrative of the political shifts from Qajar to Pahlavi rule and the changing functions of military architecture over time.

Details
68.4 km
Bampur Castle — Iran castle

Bampur Castle

, Iran

Bampur Castle (Persian: قلعه بمپور) stands as a significant historical fortress in Bampur County, located within the Sistan and Baluchestan Province of Iran. This castle is an outstanding example of a hill castle that dates back to the era of the Sasanian Empire, which ruled from 224 to 651 AD. The fortress's longevity and strategic placement reflect its importance in the defense and control of the region during late antiquity. Historical context and significance The Sasanian Empire was known for its military architecture, and Bampur Castle is a testament to their advanced fortification techniques. Positioned on a natural elevation, the castle was strategically located to oversee and protect vital trade routes and local settlements. Its presence in the Sistan and Baluchestan region underscores the empire's reach and the necessity to secure its eastern frontiers against rival powers and nomadic incursions. Throughout its history, the castle likely served as a military garrison and administrative center, controlling the surrounding territory and providing refuge during times of conflict. While specific historical events tied directly to the castle are sparse, its architectural features and location suggest a role in regional defense and governance during the late antique period. Architectural features and layout Bampur Castle exemplifies the characteristics of a hill castle, constructed to exploit the natural topography for defense. The fortress is built atop a rocky hill, providing commanding views of the surrounding landscape. Its walls, though weathered by time, reveal robust construction methods typical of Sasanian military architecture, including thick stone masonry designed to withstand sieges. The castle's design likely included multiple defensive layers, such as curtain walls and towers positioned to cover all approaches. The use of natural rock formations as part of the fortification would have enhanced its defensive capabilities. Internally, the castle probably contained living quarters, storage facilities, and water cisterns to sustain prolonged occupancy during sieges. Materials and construction techniques The builders of Bampur Castle utilized locally available stone and mortar, which contributed to the fortress's durability. The masonry work demonstrates the Sasanian emphasis on solid, enduring structures capable of resisting both natural erosion and human attack. The castle's walls exhibit a combination of rough and dressed stone, indicating phases of construction and repair over centuries. Preservation and current condition Today, Bampur Castle remains a partially preserved historical site. While much of its original structure has been affected by centuries of weathering and limited restoration efforts, significant portions of the walls and foundations are still visible. The site attracts historians and visitors interested in ancient Persian military architecture and the Sasanian period. Conservation efforts are crucial to protect the castle from further deterioration. Its location in a remote province poses challenges for preservation but also offers opportunities for archaeological study and cultural tourism development. Visiting Bampur Castle Visitors to Bampur Castle can explore the ruins and appreciate the strategic ingenuity of Sasanian fortifications. The castle's elevated position provides panoramic views of the surrounding Sistan and Baluchestan landscape, enhancing the visitor experience. Due to its remote location, travel arrangements should be planned carefully, and local guides may offer valuable insights into the site's history and significance. Accessibility and tourism Access to the castle is typically by road from nearby towns within Bampur County. Facilities at the site are minimal, reflecting its status as a historical ruin rather than a fully developed tourist attraction. Visitors are encouraged to respect the site and contribute to its preservation by following guidelines and avoiding damage to the fragile remains. Legacy and cultural importance Bampur Castle holds an important place in the cultural heritage of eastern Iran. As a relic of the Sasanian Empire, it offers insights into the military strategies and architectural practices of one of Persia's most influential dynasties. The castle also symbolizes the historical continuity of settlement and defense in the Sistan and Baluchestan region, linking past and present communities. Its enduring presence invites further research and appreciation, contributing to the broader understanding of Iran's ancient fortifications and their role in shaping regional history.

Late Medieval (14th–15th c.)
Details
111.1 km
Sib Castle — Iran castle

Sib Castle

Sib and Suran County, Iran

Sib Castle, located in Sib and Suran County within the Sistan and Balochistan province of Iran, is a notable example of a hill castle that has witnessed a succession of regional powers throughout its history. This fortress stands prominently on elevated terrain, a strategic position that provided defensive advantages and control over the surrounding landscape. Historical significance and ruling dynasties The castle's history is intertwined with the governance of several influential local rulers, including the Hoth, Buledi, Dagarani Rind, Gichki, and Mirmoradzai dynasties. Each of these groups contributed to the castle's legacy, using it as a stronghold to assert control and protect their territories in different periods. The castle's role as a seat of power highlights its importance in the regional political and military landscape of southeastern Iran. Architectural features and construction As a hill castle, Sib Castle was constructed to exploit the natural elevation for defense. Its design likely includes fortified walls adapted to the contours of the hill, with lookout points and defensive towers that enabled surveillance and protection against invaders. The use of local materials and traditional construction techniques would have been essential in its building, reflecting the architectural practices of the region. Fortifications and layout The castle's fortifications probably consist of thick stone walls with battlements and strategically placed gates to control access. The layout would have been planned to maximize defensive capabilities while accommodating the needs of its occupants, including living quarters, storage areas, and possibly a central courtyard. Such features are typical of hill castles designed for both military and administrative functions. Geographical and cultural context Situated in the arid and mountainous terrain of Sistan and Balochistan, the castle's location reflects the historical necessity of securing water sources and trade routes. The region's cultural diversity, with various ethnic groups and tribal affiliations, influenced the castle's history and the succession of rulers who controlled it. This multicultural backdrop adds layers of historical complexity to the site. Preservation and current status While detailed information about the castle's current condition is limited, it remains a significant cultural attraction in Sib and Suran County. Efforts to preserve such sites are important for maintaining the tangible heritage of the region and for educational and tourism purposes. Visitors to the area may find the castle a compelling destination for understanding the local history and architecture. Visiting Sib Castle Access to the castle may involve traversing rugged terrain typical of hill castles, so visitors should prepare accordingly. The site offers insights into the military architecture of the region and the historical narratives of the ruling dynasties. Exploring the castle provides a tangible connection to the past and the complex history of southeastern Iran.

Details