Muszyna
Muszyna Castle stands as a significant medieval bastioned fortress located in the town of Muszyna, Poland. Its origins date back to the early 13th century, with the first documented mention in 1209, marking it as one of the oldest settlements in the Podkarpacie region. The castle’s strategic position atop a steep hill overlooking the confluence of the Poprad River and two smaller streams, the Muszyna and Szczawnik, provided excellent natural defenses and control over a vital trade route connecting Hungary and Poland. This location was crucial for monitoring and securing commerce along the Poprad valley, which contributed to the town’s growth and regional importance.
Early history and medieval origins
The earliest records of Muszyna date to a 1209 document issued by King Andrew II of Hungary, granting one of his courtiers the right to collect customs duties throughout the county up to the Poprad River and Muszyna. Subsequent documents from the late 13th century, including a 1288 testament by Wysz of the Półkozic coat of arms, a scholastic of the Kraków Chapter, transferred ownership of Muszyna and nearby villages to the Bishop of Kraków. This transfer was confirmed in 1301 by Prince Leszek the Black, indicating the early ecclesiastical influence over the region.
During the early 14th century, amid the struggles of Władysław Łokietek to claim the Polish throne, Muszyna was confiscated from the bishopric due to the opposition of Bishop Jan Muskata. For nearly 50 years, it remained a royal domain until King Władysław Jagiełło restored it to the Kraków bishops in 1391, granting it as a hereditary possession to Bishop Jan Radlica. This period likely saw the presence of a defensive structure on the castle hill, initially a fortified settlement or grodzisko surrounded by a moat and earthworks, located north of the later stone castle.
Construction of the stone castle and architectural features
Recent archaeological research suggests the stone castle was constructed after the bishops regained control, most probably under the auspices of Bishop Zbigniew Oleśnicki (1423-1455). The castle was built on a steep hill at 527 meters above sea level, taking advantage of natural defenses provided by the two streams and the river bend. This site offered excellent vantage points for observing the trade route and defending the border.
The castle’s layout featured a trapezoidal defensive wall enclosing an area approximately 57 by 25 to 30 meters. The walls were constructed using the opus emplectum technique, which involved two outer stone walls filled with rubble and mortar, creating a thick and sturdy fortification. A dividing wall separated the western economic section from the eastern residential area, though the internal buildings of the original castle remain poorly documented.
A prominent feature was the quadrangular tower at the southeastern corner, measuring about 9 by 12 meters with walls up to 2.5 meters thick. This multi-storey tower, likely serving both defensive and residential functions, was vaulted and supported by massive buttresses. It originally had hurdies (wooden galleries) on the top floor, later replaced by machicolations for dropping projectiles on attackers. The tower’s entrance was uniquely positioned between two walls in a narrow passage, enhancing its defensibility.
The castle lacked a well, relying instead on a rock-cut cistern for water storage. Access to the courtyard was through a gate on the northern wall, protected by a dry moat and a wooden drawbridge. This arrangement underscores the castle’s role as a fortified residence and border defense post.
Destruction, reconstruction, and renaissance modifications
In 1455, a structural collapse damaged about a quarter of the castle, including the gate and northern walls. Due to the threat of a Hungarian invasion, the then starost Jan Wielopolski opted for temporary repairs, replacing damaged stone walls with a wooden palisade reinforced with clay and constructing a timber-framed gatehouse. Despite these efforts, the castle was besieged and burned in 1474 by forces under King Matthias Corvinus of Hungary and commander Tomasz Tarczay.
Restoration began after 1488 and culminated in a significant Renaissance-era reconstruction under Bishop Jan Konarski (1503-1525). This phase saw the demolition of the dividing wall and the addition of a residential building known as the "dom pański" or mansion along the western curtain wall. The new structure featured two or three stories, a steep roof, and Renaissance-style window and door frames. Interiors were richly decorated with marble from Dębnik and elaborate stoves. The ground floor housed archives and courtrooms, while the upper floors included bishop’s apartments, an audience hall, and a chapel. Ancillary buildings, including a kitchen, were added along the eastern wall, and the courtyard was paved, reflecting the castle’s transformation from purely military fortress to a bishop’s residence.
Decline and modern archaeological restoration
A fire at the turn of the 16th and 17th centuries severely damaged the residential buildings, and they were not rebuilt. Instead, a manor house was constructed below the castle hill for the starost and bishop. From the mid-17th century, the castle ceased to be mentioned in written records, indicating its abandonment. Following the First Partition of Poland in 1772, Muszyna fell under Austrian rule, and the castle’s remains were gradually scavenged for building materials by locals.
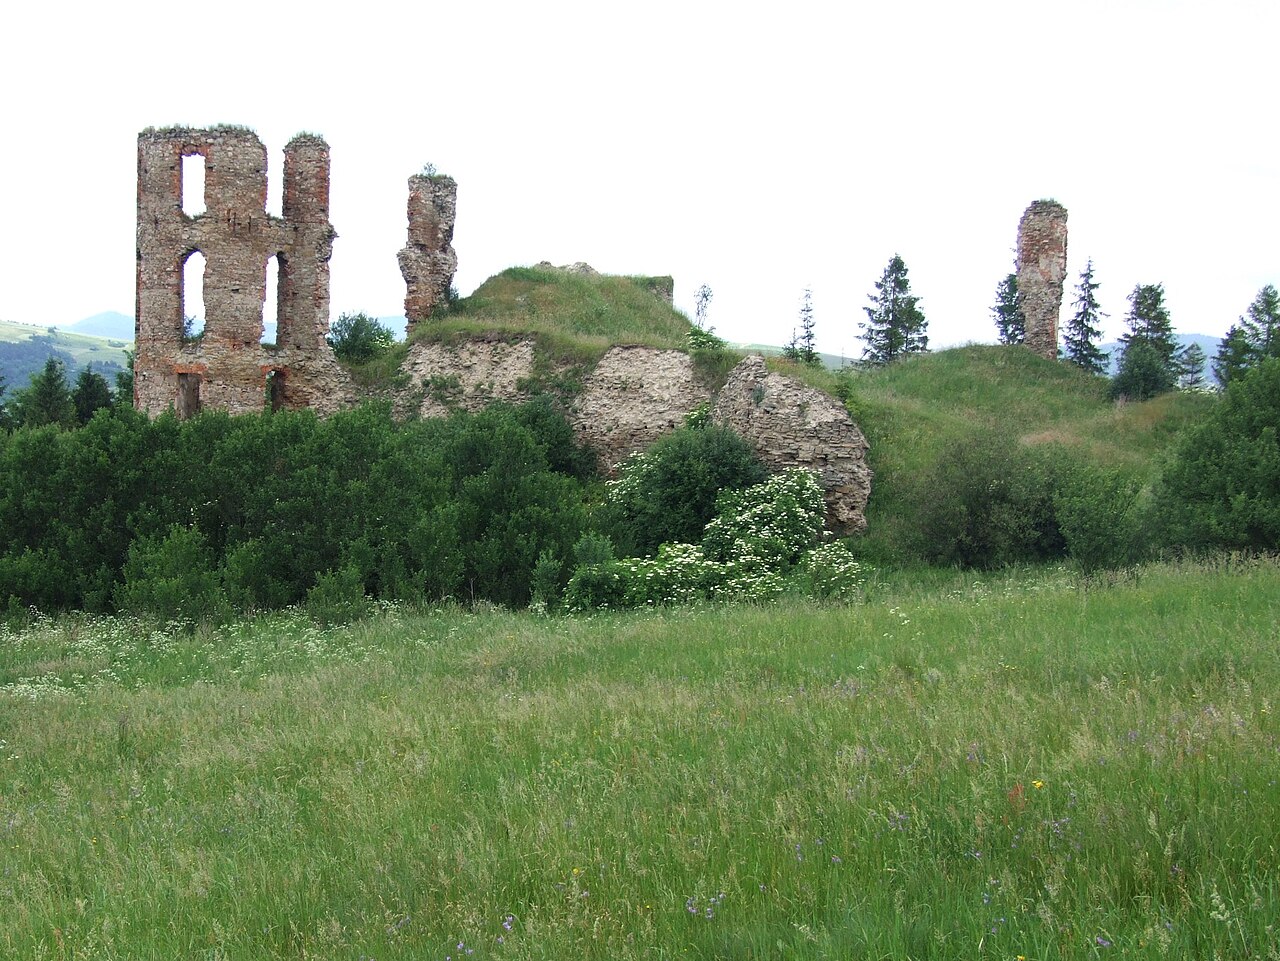
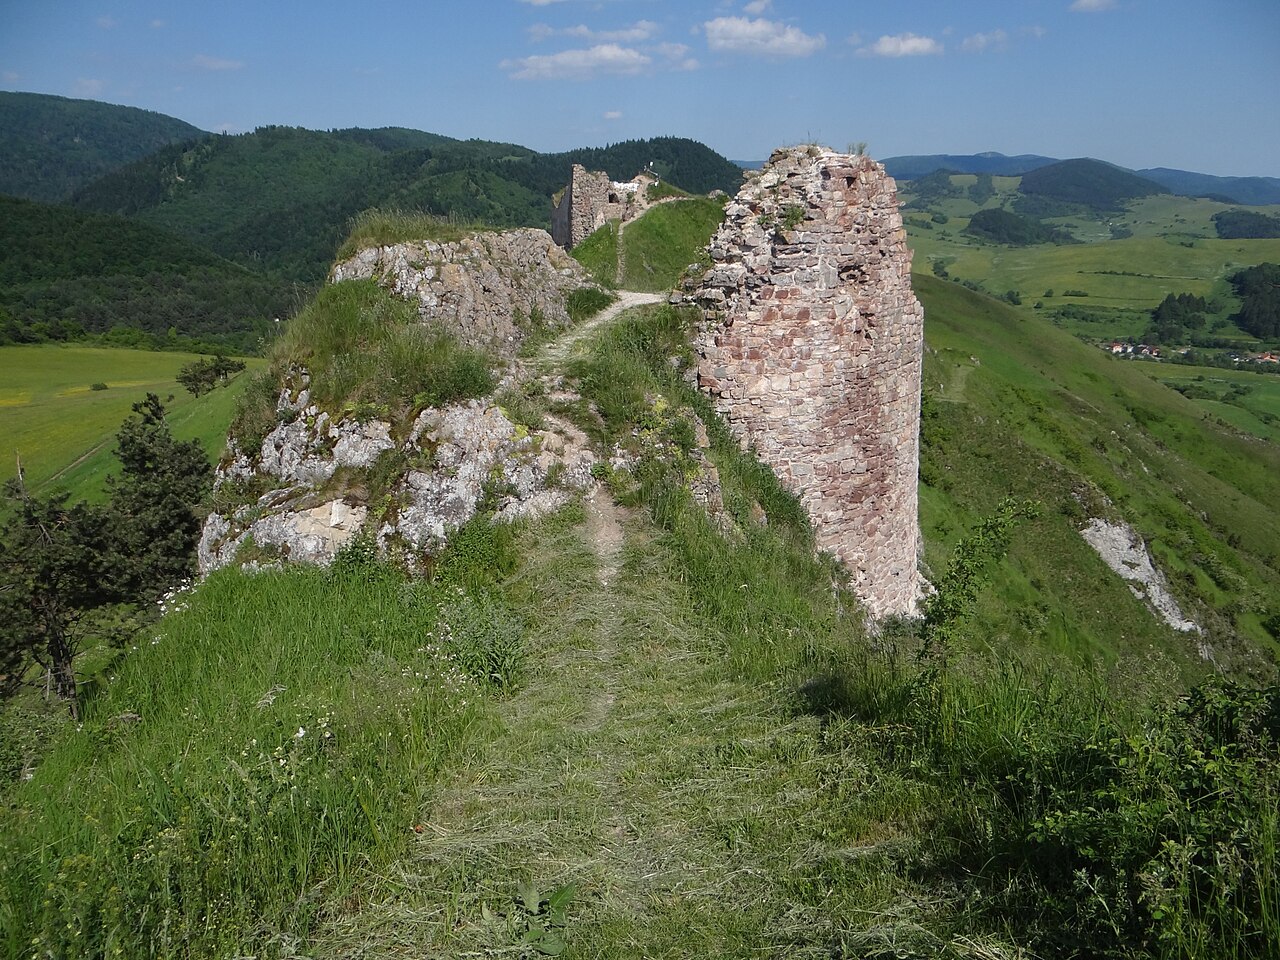
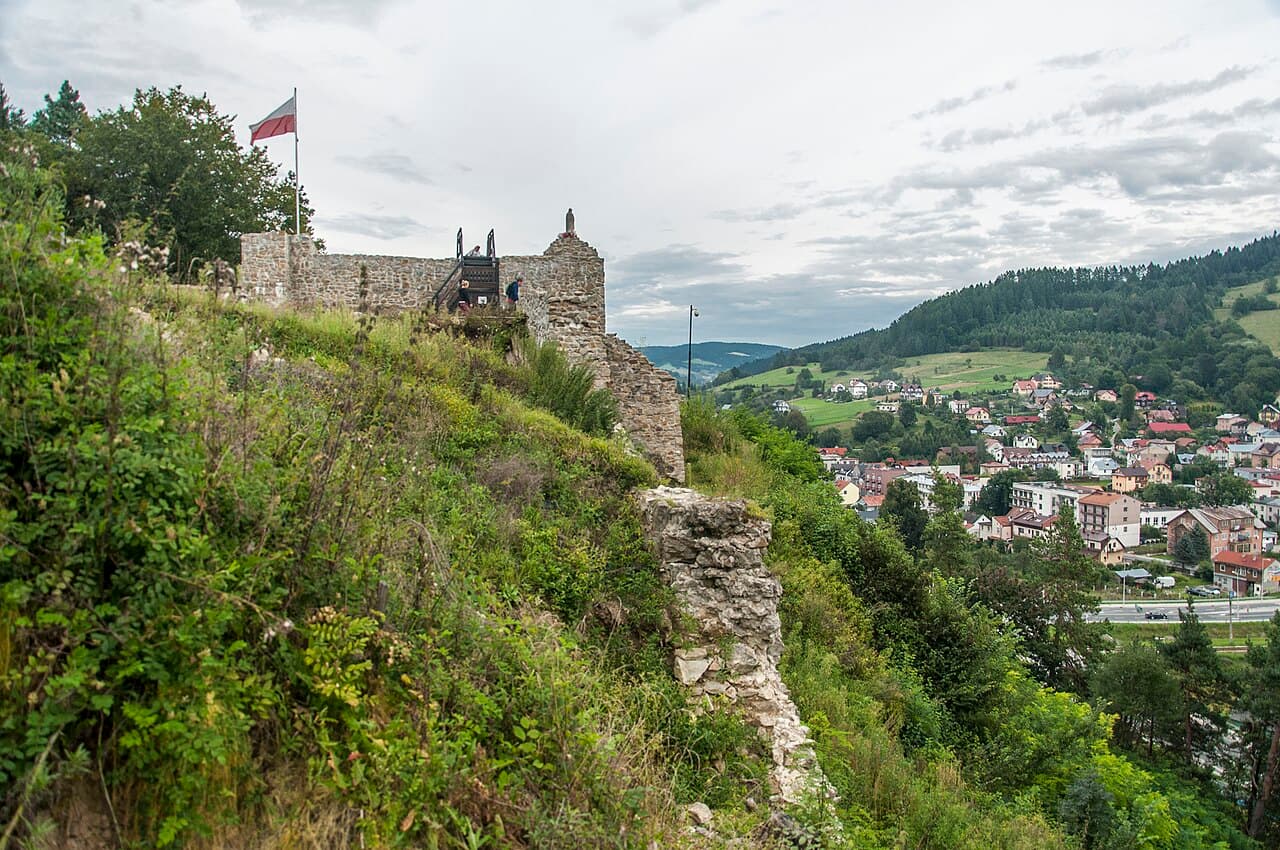
By the early 21st century, only fragments of the southern wall and the lower parts of the tower remained visible. Archaeological excavations completed in 2013 uncovered significant portions of the castle’s layout, leading to preservation efforts. Between 2020 and 2023, extensive reconstruction partially restored the castle, including raising the tower to 14 meters and creating a viewing platform with panoramic views of Muszyna and the surrounding mountains. The courtyard was reconstructed, and a new exhibition space with a café was established, blending heritage preservation with tourism.
Architectural significance and cultural heritage
Muszyna Castle exemplifies a high medieval bastioned fortress that evolved over centuries from a defensive stronghold to a Renaissance episcopal residence. Its construction techniques, such as the opus emplectum walls and the robust quadrangular tower with machicolations, reflect the military architecture of the 15th century in Poland. The castle’s location on a hill with natural water barriers demonstrates strategic site selection for border defense and trade route control.
The castle’s history mirrors the turbulent political landscape of medieval Poland and Hungary, with periods of royal confiscation, ecclesiastical ownership, and military conflict. Its partial reconstruction today serves as a cultural landmark, offering visitors insights into medieval fortification methods, Renaissance residential architecture, and the historical significance of the Muszyna region.
Visitor experience and current use
Today, visitors to Muszyna Castle can explore the partially reconstructed tower and courtyard, enjoy panoramic views from the viewing platform, and visit the exhibition housed within the tower that details the castle’s history. The café located in the reconstructed residential building provides a unique setting combining historical ambiance with modern amenities. The site is accessible and offers an engaging experience for those interested in medieval architecture, Polish history, and heritage tourism.
Frequently asked questions (FAQ)
- How do I get to Muszyna Castle?
- Muszyna Castle is located on a hill in the town of Muszyna, accessible by local roads. Visitors can reach it by car or public transport, followed by a short uphill walk to the site.
- What is the historical significance of Muszyna Castle?
- Muszyna Castle was a key medieval bastioned fortress guarding an important trade route between Poland and Hungary. It also served as a residence for Kraków bishops, reflecting its strategic and administrative importance.
- When was Muszyna Castle built?
- The earliest records of Muszyna date to 1209, with the stone castle constructed likely in the 15th century under Bishop Zbigniew Oleśnicki.
- Is Muszyna Castle open to visitors?
- Yes, Muszyna Castle is open to visitors, featuring a partially reconstructed tower with a viewing platform, exhibition spaces, and a café. Opening hours vary seasonally, so checking ahead is recommended.
- Can I see panoramic views from Muszyna Castle?
- Yes, the restored tower includes a glazed rooftop platform offering panoramic views of Muszyna town and the surrounding mountains, making it a popular spot for sightseeing.
- What architectural style is Muszyna Castle?
- Muszyna Castle features high medieval bastioned fortress architecture with Renaissance modifications, including thick stone walls, machicolations, and a residential mansion with Renaissance details.
Photo gallery

Information
Sources & official resources
Verify the information above using these authoritative references.
Loading map...
Visitor reviews
No reviews yet. Been here? Write the first review and help other travelers!
Write the first reviewVisited this castle? Share your experience
Your review helps other travelers and adds first-hand knowledge to our encyclopedia.