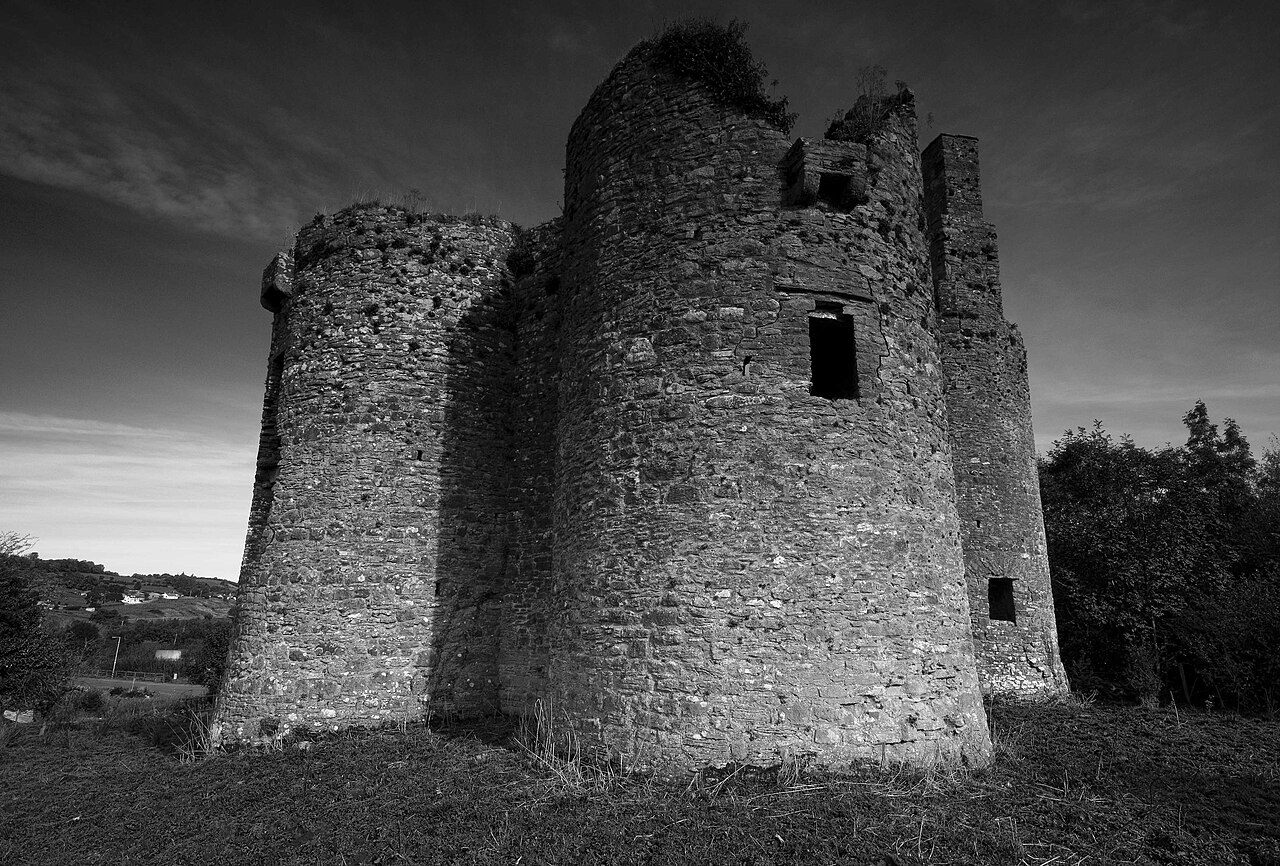
Moygara Castle
Moygara Castle is a notable example of a Gaelic tower house located in the rolling countryside near Ballymote, in County Sligo, Ireland. This castle served as the principal fortress and residence of the O Gara family, a Gaelic Irish clan prominent in the region during the late 16th and early 17th centuries. Positioned on a slight eminence, the castle commands extensive views, especially to the south, which would have been strategically important for surveillance and defense.
Architectural features and layout
The castle is characterized by a plain rectangular tower house typical of renaissance-era Gaelic fortifications. The tower is enclosed within a nearly square bawn—a fortified courtyard surrounded by defensive walls. At each corner of the bawn stands an angled tower, designed to provide flanking fire along the adjacent curtain walls. These towers would have been crucial in defending the castle from attackers attempting to scale or breach the walls.
Originally, the castle's curtain walls were topped with timber parapets, which would have offered additional protection to defenders stationed on the walls. The main entrance to the castle is located on the western side, where a later-added entrance porch was constructed over the original arched doorway, reflecting modifications made to the castle over time.
Historical context and significance
Constructed in the late 16th century, Moygara Castle reflects the turbulent period in Irish history marked by frequent clan conflicts and the increasing influence of English governance. The O Gara family, who built and inhabited the castle, were important Gaelic lords in the area, and the castle served both as a fortified residence and a symbol of their power and status.
The castle's design, combining a tower house with a protective bawn and corner towers, exemplifies the defensive architecture favored by Gaelic chieftains during this period. It allowed for both domestic living and military defense, adapting to the evolving threats of the time.
Construction and materials
The structure is primarily built from locally sourced stone, typical of Irish tower houses. The walls are thick and robust, designed to withstand sieges and attacks. The rectangular tower house would have contained several floors, including a great hall, private chambers, and storage areas. The bawn walls and corner towers were similarly constructed to provide a strong defensive perimeter.
Current condition and preservation
Today, Moygara Castle remains a significant ruin in County Sligo. While parts of the tower and bawn walls survive, the castle shows signs of weathering and partial collapse common to structures of this age. The angled corner towers and curtain walls still outline the castle’s original defensive layout, offering valuable insight into 16th-century Gaelic fortification techniques.
The castle's setting on a slight rise enhances its visual prominence in the landscape, making it a notable heritage site for visitors interested in Irish history and medieval architecture.
Visiting moygara castle
Moygara Castle is accessible to the public, though it remains a ruin without extensive visitor facilities. Those interested in exploring Gaelic tower houses and early modern Irish fortifications will find the site rewarding. The surrounding countryside offers picturesque views and a sense of the historical landscape in which the castle was constructed.
Information
Loading map...
Visitor reviews
No reviews yet. Been here? Write the first review and help other travelers!
Write the first reviewVisited this castle? Share your experience
Your review helps other travelers and adds first-hand knowledge to our encyclopedia.