Motte Montferland — Netherlands castle

Motte Montferland

Motte Montferland hill castle in the Netherlands
High Medieval (11th–13th c.)
Archaeological Site

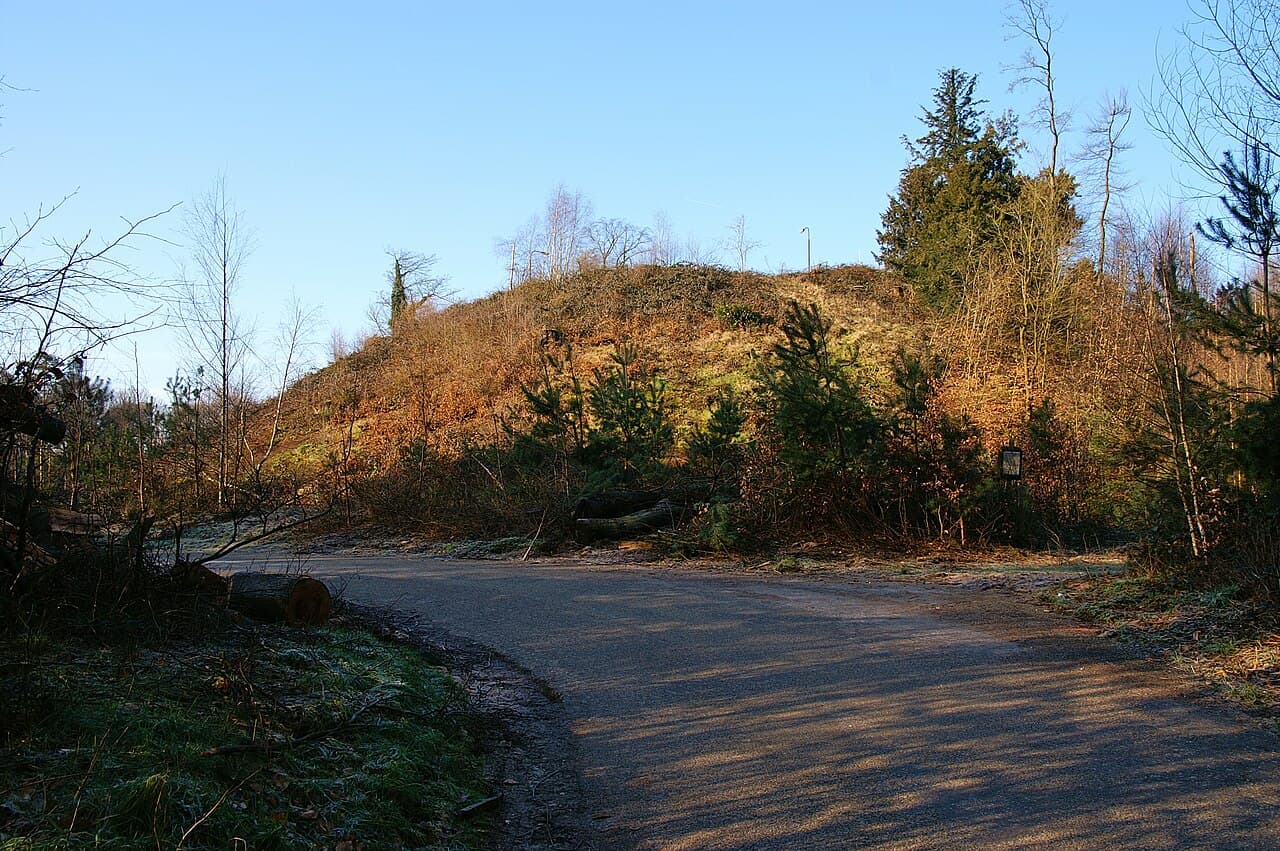
Motte Montferland is a notable example of a hill castle located in the Netherlands. This type of castle, known as a motte-and-bailey structure, is characterized by its raised earthwork mound (the motte) topped with a fortified enclosure. While the exact city location is not specified, Motte Montferland is situated in a region known for its medieval defensive sites.

The architectural design of motte castles

Motte castles were a common form of fortification during the High Medieval period, roughly between the 10th and 13th centuries. These castles typically consisted of a large, artificial or enhanced natural mound (the motte) with a wooden or stone keep on top. Surrounding the motte was often a bailey, an enclosed courtyard protected by palisades and ditches. Motte Montferland exemplifies this design, with its elevated earthworks providing a strategic vantage point for defense and surveillance.

Earthworks and defensive features

The motte at Montferland would have been constructed by piling earth to create a steep-sided mound, which made direct assaults difficult. Around the motte, a ditch or moat likely enhanced its defenses, making it harder for attackers to approach. The bailey would have contained essential buildings such as stables, workshops, and living quarters, all protected by wooden or stone walls.

Historical context and significance

The construction of Motte Montferland fits within the broader pattern of medieval fortifications in the Netherlands, where such castles served as local power centers and defensive strongholds. These castles were often built by local lords to assert control over territory and protect against rival factions or invading forces.

Role in regional defense

Given its elevated position, Motte Montferland would have been an important lookout point in its area. It allowed defenders to monitor surrounding lands and communicate warnings of approaching enemies. The castle's design reflects the military strategies of the High Medieval period, emphasizing rapid construction and effective defense using earth and timber.

Current condition and archaeological importance

Today, Motte Montferland remains primarily as an earthwork site, with much of its original wooden structures long gone. It is classified as an archaeological site rather than a standing castle with preserved buildings. The site offers valuable insights into medieval construction techniques and the strategic use of terrain in castle defense.

Preservation and study

Archaeological investigations at Motte Montferland have helped clarify the layout and function of motte castles in the region. Preservation efforts focus on maintaining the earthworks and preventing erosion, allowing visitors and researchers to appreciate the scale and design of this medieval fortification.

Visiting Motte Montferland

While there are no extensive buildings to explore, the site is accessible for those interested in medieval history and archaeology. Visitors can observe the impressive earthworks and imagine the castle's role in the turbulent medieval landscape of the Netherlands.

Nearby attractions and access

The surrounding region offers additional historical sites and natural landscapes, making it a worthwhile destination for cultural tourism. Access details vary, so prospective visitors should check local resources for the best routes and visiting information.

Frequently asked questions (FAQ)

How do I get to Motte Montferland?
Motte Montferland is located in the beautiful countryside of the Netherlands, easily accessible by car or public transport. If you're driving, there are parking facilities nearby. Alternatively, you can take a train to the nearest station and then a short bus ride or taxi to reach the castle.
What is the historical significance of Motte Montferland?
Motte Montferland dates back to the 11th century and is one of the most important medieval castles in the region. It played a crucial role in the defense against invasions and has witnessed many historical events over the centuries. Today, it stands as a testament to the architectural and cultural heritage of the Netherlands.
When was Motte Montferland built?
Motte Montferland was constructed around the year 1050, making it one of the oldest castles in the area. Its strategic location was chosen for defense, and it has been modified and maintained through various historical periods. The castle's long history adds to its charm and allure for visitors.
Can I explore the castle grounds?
Yes, visitors are welcome to explore the castle grounds, which offer stunning views of the surrounding landscape. While some areas may be restricted, there are plenty of paths and viewpoints to enjoy. Guided tours may also be available to provide more insight into the castle's history.
Why is Motte Montferland popular among tourists?
Motte Montferland is popular for its rich history, stunning architecture, and scenic views. Visitors appreciate the opportunity to step back in time and experience the medieval atmosphere. Additionally, its location near other attractions makes it a great stop for those exploring the region.
Is it possible to host events at Motte Montferland?
Yes, Motte Montferland offers facilities for hosting various events, including weddings and corporate gatherings. The picturesque setting and historical ambiance make it a unique venue. It is advisable to contact the castle administration for specific details and availability.
What are the opening hours for Motte Montferland?
Motte Montferland is open to visitors from 10 AM to 5 PM, with extended hours during the summer months. It is recommended to check the official website for any seasonal changes or special events that may affect opening hours. Planning your visit in advance can enhance your experience.
What are the ticket prices for visiting Motte Montferland?
Ticket prices for Motte Montferland vary depending on age and group size, with discounts available for children and seniors. Generally, tickets are reasonably priced to encourage visitors to explore the castle and its grounds. It's best to check the official site for the most current pricing information.
What nearby attractions can I visit after Motte Montferland?
After visiting Motte Montferland, you can explore other nearby attractions like the picturesque village of 's-Heerenberg or the beautiful nature reserves in the surrounding area. The region is rich in history and offers various walking and cycling routes. This makes it an ideal destination for a full day of exploration.

Photo gallery

Motte Montferland
Click to view

Photo by Peter van der Wielen•CC BY-SA 4.0

1 photo • Click any image to view in full screen

Information

Hill Castle

Loading map...

Visitor reviews

No reviews yet. Been here? Write the first review and help other travelers!

Write the first review

Visited this castle? Share your experience

Your review helps other travelers and adds first-hand knowledge to our encyclopedia.

Write a review

(5/5)

0/2000 characters

Your review will be visible after admin approval

Nearby castles

2.2 km

Huis Bergh

's-Heerenberg, Netherlands

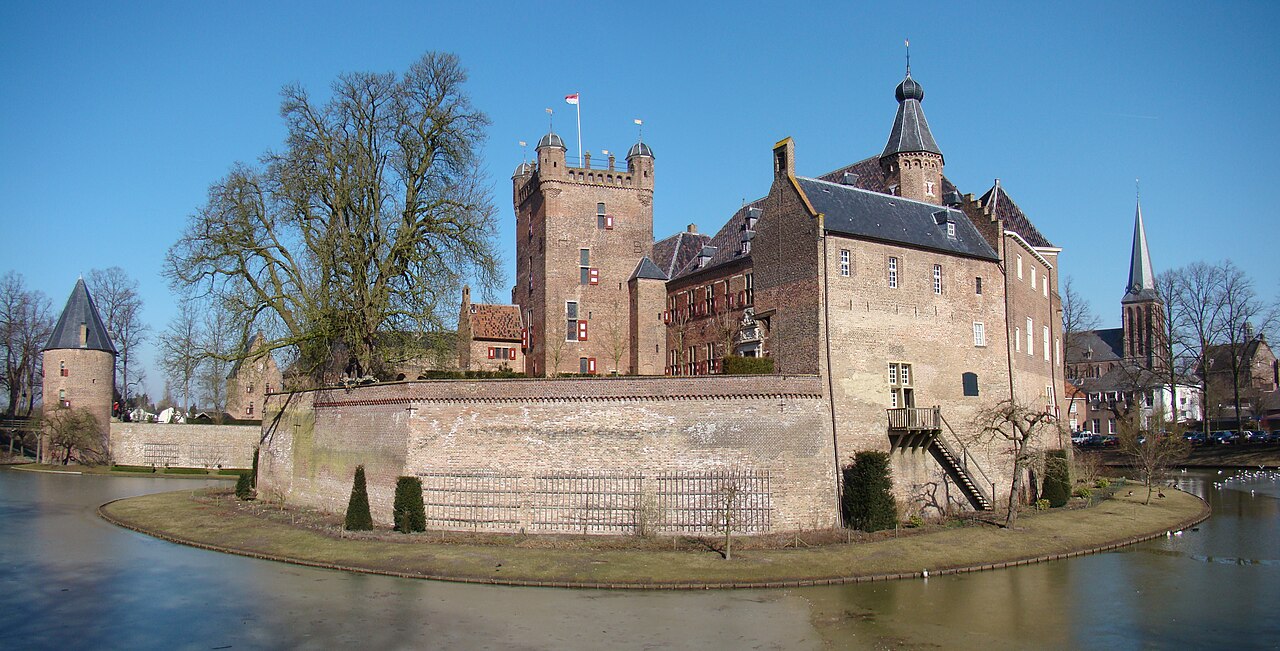
Huis Bergh stands as one of the most significant and largest castles in the Netherlands, located in the historic town of 's-Heerenberg within the province of Gelderland. This imposing water castle is renowned not only for its architectural grandeur but also for its rich historical legacy and exceptional art collection, making it a cultural landmark of national importance. Constructed originally in the 12th century, Huis Bergh served as the ancestral seat of the counts of Bergh, a noble family who played a pivotal role in the region's medieval history. The castle gave its name to the Land van den Bergh, a territorial domain that was initially organized as a bannerij—a medieval military and administrative district—before being elevated to an imperial county in 1486. This status underscored the castle's strategic and political significance during the High Medieval period. Historical development and ownership The history of Huis Bergh is marked by several phases of construction and restoration reflecting the changing needs and fortunes of its owners. The castle experienced significant expansions during the 14th, 15th, and 17th centuries, each adding layers of architectural complexity and fortification. Its strategic location and formidable defenses made it a key stronghold during turbulent periods, including the Dutch Revolt or Eighty Years' War, during which it sustained damage. A devastating fire in 1735 caused extensive destruction, leading to a meticulous rebuilding process completed by 1746 under the guidance of Gerrit Ravenschot from Zutphen. The restoration employed traditional materials and techniques to preserve the castle's historical character. Later, from 1799 to 1842, Huis Bergh was repurposed as a seminary affiliated with the Dutch Missionary Society, reflecting its adaptive use over centuries. In the early 20th century, the castle was acquired by industrialist Jan Herman van Heek in 1912, who was dedicated to preserving its heritage. Despite suffering another major fire in 1939, the castle's interiors were largely saved by local efforts. Restoration was swiftly undertaken and completed by 1941. Van Heek established a foundation in 1946 to ensure the castle's ongoing preservation, and it subsequently became the family residence and a repository for their extensive art collection. Architectural features and layout Huis Bergh is classified as a water castle, characterized by its extensive moat system that enhances its defensive capabilities and aesthetic appeal. The castle complex incorporates architectural elements spanning from the 13th to the 17th centuries, showcasing a blend of medieval fortification styles and later adaptations. The castle's layout includes a variety of significant rooms and halls used for exhibition and residence. Notable spaces include the Italian room, the Antoniuszaal, and the throne room, each decorated to reflect the castle's historical and artistic heritage. The stairwell features a gallery of portraits dating back to the 15th and 16th centuries, providing a visual narrative of the castle's noble lineage. Fortifications and defensive structures The castle's fortifications include robust curtain walls, battlements, and towers designed to repel attacks. The moat surrounding the castle not only served a defensive role but also contributed to the castle's imposing presence in the landscape. These defensive features were enhanced during the various construction phases, adapting to evolving military technologies and threats. Art collection and cultural significance Huis Bergh is distinguished by its remarkable collection of early Italian paintings, medieval manuscripts, sculptures, and historical artifacts. Among its prized possessions is a panel from the Maestà of Duccio, acquired in the 19th century, which represents one of the finest examples of early Italian art in the Netherlands. The collection also includes a portrait of Erasmus by Hans Holbein, medieval handwritings, coins, medals, and intricately carved ivory objects. The art collection reflects the castle's historical connections to prominent European dynasties such as the Burgundians, Habsburgs, and the Oranges, as well as the counts of Bergh themselves. This extensive assemblage makes Huis Bergh a vital center for the study and appreciation of medieval and Renaissance art in the region. Gardens, estate, and modern use The castle estate includes the nearby small castle Boetselaersborg and the historic park forest known as de Plantage. The castle garden, meticulously restored in 2016 to its 1727 design, is recognized as one of the oldest formal gardens in the Netherlands, featuring period-appropriate landscaping and plantings that complement the castle's historical ambiance. Since 1965, parts of Huis Bergh have been accessible to the public, with the Italian art room opening in 1988. The castle hosts cultural events such as concerts in the garden and reception hall, enhancing its role as a vibrant heritage site. Since 2018, visitors have had the unique opportunity to stay overnight in the castle’s round and flat towers, offering an immersive historical experience. Huis Bergh remains a testament to the rich medieval heritage of the Netherlands, combining architectural grandeur, historical depth, and cultural treasures in a well-preserved and actively maintained setting.

High Medieval (11th–13th c.)
Details
2.4 km
Bergh Castle — Netherlands castle

Bergh Castle

's-Heerenbergh, Netherlands

Bergh Castle, known locally as Kasteel Huis Bergh, is a prominent historic fortress located in the town of 's-Heerenbergh, in the province of Gelderland, Netherlands. This castle stands as one of the largest and most significant castles in the country, with a rich history dating back to the 13th century. Its architectural evolution and historical importance reflect the turbulent and culturally rich past of the region. The origins of Bergh Castle trace back to around 1240, when the first fortification was established on this strategic site. Initially, the castle consisted of a moated, round tuff stone tower accompanied by a separate moated bailey. Archaeological excavations conducted in 1938 uncovered the foundations of this original tower, offering valuable insights into the early medieval defensive structures. The initial fortifications included a palisade surrounding both the tower and bailey, which was later replaced by a circular stone defensive wall before the 14th century, enhancing the castle's defensive capabilities. Architectural development through the medieval period As the castle remained continuously inhabited and strategically important, it underwent significant transformations over the centuries. Before 1400, the original round tower was demolished and replaced by a large square keep, a typical feature of medieval castles designed to provide stronger fortification and residential space. By the mid-15th century, major portions of the present castle had been constructed, including the main residential building and two of the three towers on the bailey. These additions reflect the castle's transition from purely military fortification to a noble residence with enhanced living quarters and administrative functions. The Renaissance rebuilding under Count Willem IV van den Bergh The castle experienced considerable rebuilding in the 16th century under the direction of Count Willem IV van den Bergh. This period coincided with the Renaissance, which influenced architectural styles and castle design across Europe. Count Willem IV was a significant figure during the Eighty Years' War, siding with his brother-in-law, Prince William of Orange, in the Dutch struggle for independence from Spanish rule. Due to his political stance, he was summoned before the Council of Blood under the Spanish governor, Count Alva, in 1568. Forced to flee to Germany, his properties, including Bergh Castle, were confiscated. During this turbulent period, the castle endured multiple sieges and substantial damage. When Count Willem IV returned in 1576, he found the castle dismantled and stripped of its military function. This marked a turning point in the castle's history, transitioning from a fortress to a stately residence. 17th and 18th century transformations and disasters The 17th century saw a building boom at Bergh Castle, as war damages were repaired and new structures added. On the bailey, a large industrial building was constructed, reflecting the evolving uses of castle grounds beyond defense. The inner courtyard was lowered by approximately two meters, improving accessibility and aesthetics. Architectural enhancements included the addition of a stair tower, a large staircase, and a new residential wing. The main residential building was plastered white, and the keep was topped with a distinctive spire, giving the castle a more refined Renaissance appearance. However, the year 1735 brought disaster when a devastating fire destroyed much of the castle. Though it was rebuilt afterwards, the castle never fully regained its former grandeur. The moats were partially filled in during this period, altering the castle's defensive landscape. Subsequently, the castle was repurposed as a priest seminary, marking a shift from noble residence to religious and educational use. 20th century restoration efforts and preservation By the early 20th century, Bergh Castle had fallen into poor condition due to neglect. In 1912, the castle was purchased by Jan Herman van Heek, a local industrialist from Enschede. Van Heek initiated an extensive restoration project to preserve and restore the castle's historical and architectural heritage. These efforts culminated in 1929, when the restoration was considered complete. Tragically, in 1939, another major fire broke out, destroying much of the castle once again. Demonstrating remarkable dedication, Van Heek promptly resumed restoration work, which restored the castle to its present appearance. Thanks to these efforts, Bergh Castle today stands as a well-preserved example of Renaissance architecture with medieval foundations. Art collections and cultural significance Bergh Castle is renowned not only for its architecture but also for its impressive collection of late-medieval art. Among its treasures is a notable panel from the Maestà of Duccio, an exquisite example of early Italian painting added to the collection in the 19th century. The castle also houses a portrait of Erasmus by the renowned artist Hans Holbein, as well as an extraordinary collection of medieval manuscripts and handwritings. These collections highlight the castle's role as a cultural repository and its importance in preserving European art history. Today, Bergh Castle is open to the public for a fee, allowing visitors to explore its historic halls, towers, and courtyards, and to appreciate its rich artistic heritage. The castle's well-maintained condition and extensive restorations make it a prime destination for those interested in Renaissance architecture, medieval history, and art. Architectural features and layout The castle's layout reflects its long history of construction and reconstruction. The square keep remains a dominant feature, surrounded by a bailey that includes three towers, two of which date back to the 15th century. The moats that once fully encircled the castle have been partially filled in but still contribute to the site's defensive character. The Renaissance additions, such as the stair tower and plastered residential wings, blend harmoniously with the medieval stonework, showcasing the castle's architectural evolution. The lowered inner courtyard enhances the spatial experience and accessibility within the castle grounds. Defensive elements Originally, Bergh Castle's defenses included a palisade, later replaced by a robust stone curtain wall encircling the tower and bailey. The moats provided an additional layer of protection, typical of medieval fortifications. The transition from a round tower to a square keep improved defensive capabilities while accommodating residential needs. Historical context and significance Bergh Castle's history is deeply intertwined with the political and military conflicts of the Netherlands, especially during the Eighty Years' War. The castle's owners, the counts of Bergh, played pivotal roles in the region's noble and military affairs. The castle's repeated sieges and damages during this period illustrate its strategic importance. The castle's survival through fires, wars, and changing ownership underscores its resilience and the dedication to its preservation by successive generations. Its transformation from a medieval fortress to a Renaissance noble residence and later to a seminary reflects broader social and cultural shifts in Dutch history. Visiting Bergh Castle Visitors to Bergh Castle can explore its extensive medieval and Renaissance architecture, including the keep, towers, and courtyards. The castle offers guided tours that highlight its historical significance, architectural features, and art collections. The site is accessible by car and public transport, located at Hof van Bergh 8 in 's-Heerenbergh. Opening hours and ticket prices vary seasonally, so prospective visitors should check current details before planning their visit. The castle's cultural events and exhibitions also provide enriching experiences beyond the architectural and historical aspects.

Renaissance (15th–17th c.)
Details
7.5 km
Slangenburg Castle — Netherlands castle

Slangenburg Castle

Doetinchem, Netherlands

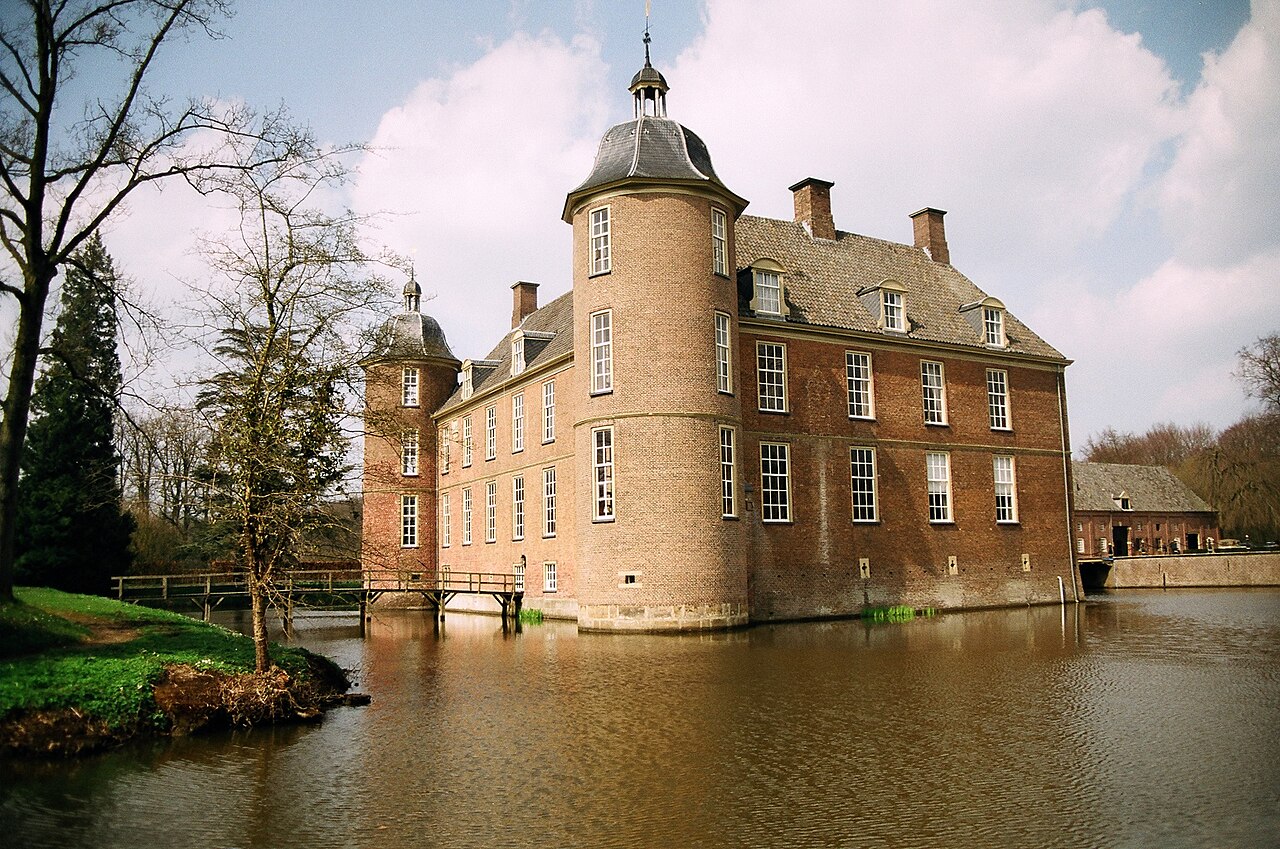
Slangenburg Castle stands as a remarkable example of a Late Medieval fortress that underwent significant transformation during the Renaissance period in the 16th century. Located near Doetinchem in the province of Gelderland, Netherlands, this castle reflects the layered history of Dutch noble estates and military residences. Early history and construction The origins of Slangenburg Castle date back to the Late Medieval era, when it was initially constructed as a fortified manor house. Its strategic location in the eastern Netherlands was typical for castles designed to oversee and control local territories and trade routes. While the exact date of initial construction is not precisely documented, architectural elements suggest a foundation in the 15th or early 16th century, aligning with the transition from medieval fortresses to more residential Renaissance estates. Renaissance transformation under general van baer In the 17th century, the castle entered a new phase of its history when it became the property of General Frederik Johan van Baer, famously known as General Slangenburg. He undertook extensive renovations to convert the castle from a purely defensive stronghold into a comfortable residential estate. This transformation included the modernization of living quarters and the adaptation of the castle's fortifications to Renaissance tastes, emphasizing aesthetic appeal alongside functionality. Architectural features The castle's Renaissance style is evident in its symmetrical layout and the introduction of large windows and ornamental details that replaced earlier medieval austerity. The structure retains a trapezoidal estate layout, surrounded by a moat, which is characteristic of water castles in the region. The moat and outer defenses, while originally designed for protection, also contribute to the castle's picturesque setting. Ownership and post-war history Following its period under General van Baer, Slangenburg Castle passed into the hands of various owners, including the German family Passmann, who maintained the estate until World War II. The Passmann family is interred in a private cemetery adjacent to the castle's moat, marking their lasting connection to the property. After World War II, the Dutch government confiscated German-owned properties, including Slangenburg Castle. It was incorporated into the holdings of the Rijksgebouwendienst (Royal Buildings Service), ensuring its preservation as a heritage site. The surrounding grounds came under the stewardship of the Staatsbosbeheer, the Dutch environmental agency responsible for natural and cultural landscapes. Modern use and public access Today, Slangenburg Castle serves as a guesthouse affiliated with the nearby Benedictine monastery, St. Willibrord's Abbey. This monastery, constructed in the 1950s on part of the castle's former estate, represents the post-war religious revival in the region. Initially, the monastic community from Oosterhout Abbey was housed within the castle itself, highlighting the castle's adaptive reuse. The estate, with its historic system of lanes and trapezoidal shape, remains open to the public along with the monastery chapel. Visitors can explore the grounds, appreciating the blend of medieval fortifications and Renaissance residential architecture set within a tranquil natural environment. Landscape and estate layout The castle's estate is notable for its centuries-old system of lanes, which organize the landscape in a manner typical of Dutch noble estates. The trapezoidal configuration of the grounds, combined with the moat and surrounding woodlands, creates a distinctive setting that reflects both defensive needs and aesthetic landscaping traditions of the Renaissance and later periods. Architectural significance and heritage status Slangenburg Castle exemplifies the evolution of Dutch castle architecture from medieval fortification to Renaissance residence. Its preservation and continued use demonstrate the importance of adaptive reuse in maintaining historic properties. The castle's integration with the Benedictine monastery adds a layer of religious and cultural significance, enriching its heritage value. Managed by the Rijksgebouwendienst and Staatsbosbeheer, the castle and its estate are protected as cultural heritage sites, ensuring their conservation for future generations. The site attracts visitors interested in military history, Renaissance architecture, and monastic heritage. Visiting information The estate and monastery chapel are accessible to the public, offering a unique opportunity to experience a historic castle setting combined with religious heritage. While the castle itself functions as a guesthouse and is not regularly open for tours, the surrounding grounds provide ample space for walking and exploration. Visitors are encouraged to check with local tourism offices for specific opening hours and any special events hosted at the site.

Renaissance (15th–17th c.)
Details