Orneta
Orneta Castle, located in the town of Orneta, Poland, stands as a significant relic of medieval ecclesiastical power and Gothic architecture in the Warmia region. Its origins trace back to the early 14th century when the castle was constructed under the auspices of the Warmian bishops following the Teutonic Order's conquest of the area. The castle's strategic position atop a hill overlooking the Drwęca River provided both defensive advantages and control over the surrounding territory.
The castle was initially built around 1308 by Bishop Eberhard of Nysa on the northwestern edge of a hill near the river. This location had been inhabited since early medieval times, originally hosting a Prussian settlement before the arrival of the Teutonic Knights. The castle's layout was trapezoidal, with a three-story residential building serving as the seat of the castellan (burgrave). This building housed essential spaces such as the chapel and the aula (main hall), reflecting its dual role as a fortress and religious residence. Surrounding the courtyard was a defensive wall fortified by three towers, with the main entrance facing the adjacent town, which had been granted town rights under the Chełmno law in the same year the castle was founded.
Historical significance and episcopal residence
Between 1341 and 1349, Orneta Castle served as the principal seat of the Warmian bishopric, with Bishop Herman of Prague residing there. During this period, the castle was not only a military stronghold but also the administrative heart of the bishop's secular and spiritual authority. After Bishop Herman's tenure, the main episcopal residence shifted to Lidzbark Warmiński Castle, and Orneta's role transitioned to that of the residence for the komornik, the official managing the bishopric's estates.
The castle witnessed significant conflict during the 15th century. In 1454, the townspeople of Orneta sided with the Prussian Confederation against the Teutonic Order, leading to the occupation and plundering of the castle by the bishop's forces. The following year, the castle successfully resisted a siege led by Komtur Henryk von Plauen, under the command of the local defender Jan Kolda. The Second Peace of Toruń (1466) incorporated Warmia and Orneta into the Kingdom of Poland, marking a significant political shift.
In 1520, the castle was occupied by forces under Grand Master Albrecht Hohenzollern during the Polish-Teutonic conflicts. Later, extensive renovations were undertaken in the early 17th century by Bishop Szymon Rudnicki between 1604 and 1621, reflecting the castle's continued importance.
Architectural evolution and baroque transformations
The castle underwent further modifications in the early 18th century following damage sustained during the Swedish Deluge and the Great Northern War. Between 1712 and 1723, under the direction of Bishop Teodor Andrzej Potocki, a new baroque residential building was constructed, marking a stylistic shift from the original Gothic fortress. Subsequent expansions were carried out by Bishop Krzysztof Szembek, enhancing the castle's residential and representational functions.
Despite these baroque additions, the castle retained key elements of its medieval defensive architecture, including the trapezoidal layout and the robust curtain walls. However, after the First Partition of Poland in 1772, when the region fell under Prussian control, the castle's military and administrative roles diminished.
Decline, demolition, and preservation of medieval remains
In 1806, the Prussian authorities ordered the demolition of the castle walls facing the town due to their deteriorating condition. By the late 19th century, the remaining residential buildings were dismantled, and on the castle's foundations, a school building was erected. This structure, known today as Primary School No. 1, incorporates the castle's original Gothic vaulted cellars, which remain remarkably well-preserved.
These cellars feature barrel vaults and ribbed cross vaults, exemplifying the skilled masonry typical of the Gothic architectural style prevalent in the region during the Late Medieval period. The vaults' design parallels those found in other Warmian castles such as Lidzbark Warmiński and Ostróda, underscoring the regional architectural traditions.
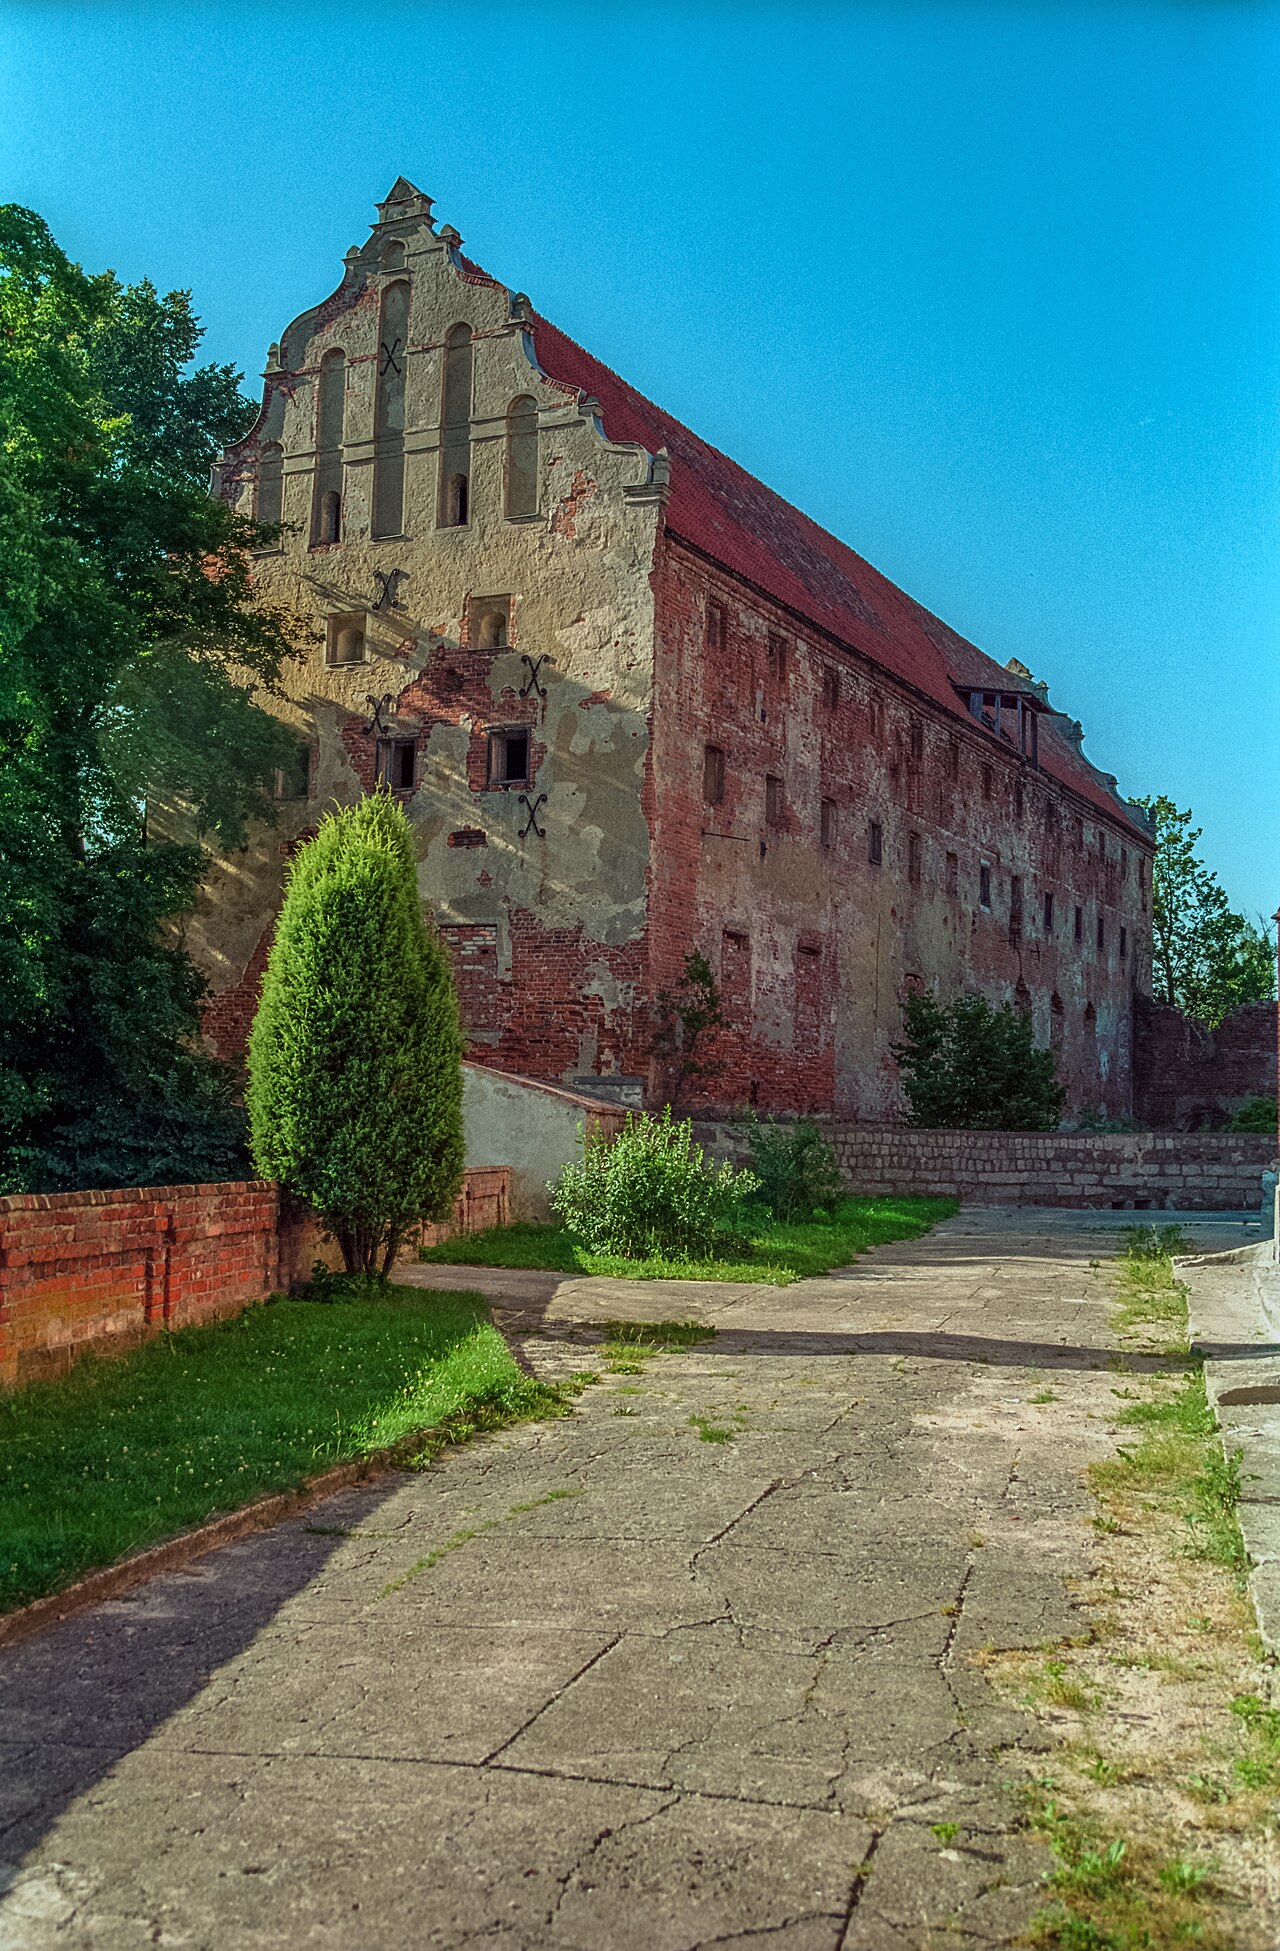
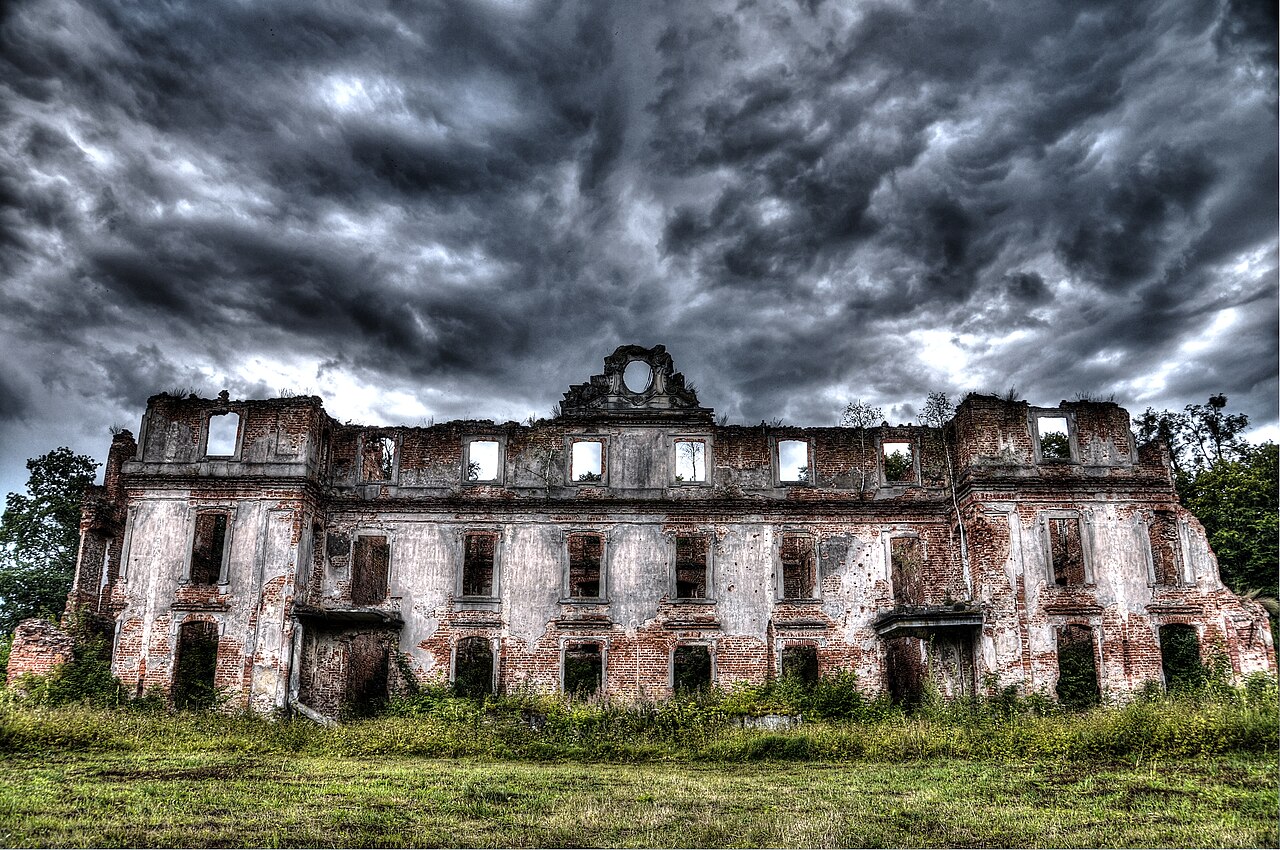
Today, the castle exists primarily as ruins, with the vaulted cellars beneath the school serving as the most tangible link to its medieval past. The site offers valuable insights into the construction techniques and defensive strategies employed by the Warmian bishops and the Teutonic Order.
Castle layout and defensive features
The original castle encompassed two main sections. The northern part formed the main castle, nearly rectangular, measuring approximately 29 by 38 meters. This area included the bishop's residence and chapel, emphasizing its ecclesiastical function. Attached to the northwestern defensive wall was a smaller residential building with cellars constructed similarly to neighboring castles, indicating a cohesive architectural approach across Warmian strongholds.
Archaeological evidence suggests a tower once stood at the northern corner of the castle, although the current vaults in this area are later additions. The northeastern defensive walls incorporate early structural elements, highlighting the castle's phased construction and adaptation over time.
Visiting orneta castle today
Visitors to Orneta can explore the remains of this historically rich site, particularly the preserved Gothic vaulted cellars beneath the school building. While the above-ground structures no longer stand, the site’s archaeological significance and its role in Warmia's medieval history make it an important destination for those interested in castle architecture and ecclesiastical heritage.
The castle's location in the town of Orneta provides access to other regional attractions, including the historic town center and nearby Warmian landmarks. Information on visiting hours and guided tours can typically be obtained from the local tourist office or cultural heritage institutions.
Frequently asked questions (FAQ)
- When was Orneta Castle originally built?
- Orneta Castle was originally constructed in 1308 by Bishop Eberhard of Nysa as a fortified episcopal residence.
- What architectural style characterizes Orneta Castle?
- The castle features Gothic architectural elements, especially evident in the vaulted cellars beneath the current school building.
- Can visitors see any parts of the original castle today?
- Yes, visitors can explore the well-preserved Gothic vaulted cellars that remain beneath the school building on the castle site.
- What historical events is Orneta Castle known for?
- The castle played a key role during the 15th-century conflicts involving the Prussian Confederation and the Teutonic Order, and later during the Swedish Deluge and the Great Northern War.
- Is Orneta Castle accessible to the public?
- While the above-ground structures are ruins, the site is accessible, and the vaulted cellars can sometimes be visited during guided tours or special events.
Information
Current owner
Municipality
Loading map...
Visitor reviews
No reviews yet. Been here? Write the first review and help other travelers!
Write the first reviewVisited this castle? Share your experience
Your review helps other travelers and adds first-hand knowledge to our encyclopedia.