Montearagón Castle

Montearagón Castle: historic Romanesque castle-abbey in Aragon, Spain
Entidad Zona S1, Aragon, Spain
High Medieval (11th–13th c.)
Partially Preserved

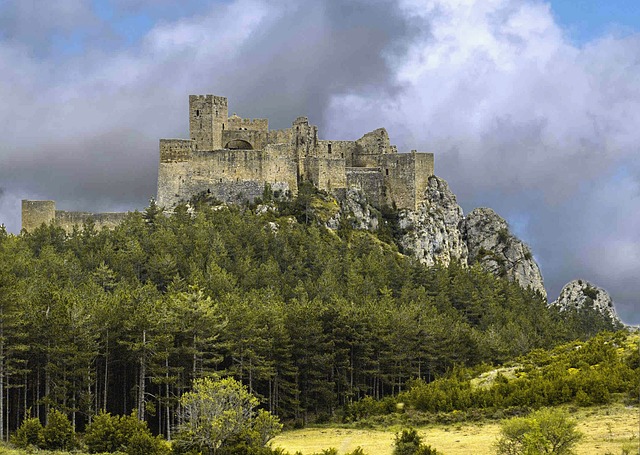
Montearagón Castle stands as a remarkable example of a Romanesque castle-abbey perched atop a strategic hill east of the village of Quicena in the province of Huesca, Aragon, Spain. Constructed in 1086 by King Sancho Ramirez of Aragón and Pamplona, this fortress was originally designed to serve a dual purpose: a military stronghold to aid in the conquest of the Islamic city of Huesca during the Reconquista, and a religious center as an abbey. Its imposing silhouette, characterized by austere brown walls and a commanding position on a high, cleared hill, dominates the surrounding landscape, emphasizing its historical significance and strategic importance.

Historical context and foundation

The castle's foundation in 1086 marks a critical moment in the Christian reconquest of territories held by Muslim rulers in the Iberian Peninsula. King Sancho Ramirez commissioned Montearagón Castle specifically to exert pressure on the city of Huesca, which remained under Islamic control at the time. This military initiative was part of a broader campaign to reclaim the region for the Christian kingdoms. In 1089, the king established a royal chapel within the castle, reflecting its dual role as both a fortress and a religious institution.

By 1097, the castle was entrusted to the Augustinian monks, who transformed it into an abbey while maintaining its military capabilities. The Augustinians occupied Montearagón Castle for more than seven centuries, during which it functioned as a religious center and a defensive bastion. This unique blend of monastic life and military readiness is a defining feature of the castle's history.

Architectural features and layout

Montearagón Castle exhibits a distinctive irregular hexagonal ground plan, with its longest axis measuring approximately 100 meters and the shortest about 55 meters. The castle's design incorporates elements typical of Romanesque military architecture, including thick walls and defensive towers. Notably, near the entrance, there is a semi-flanking tower connected to the main structure by an arc, a feature that reveals Muslim architectural influence and reflects the cultural interactions of the period.

Surrounding the main enclosure, there appears to be an outer defensive wall; however, this is actually the natural coating of the hill's slopes, which gives the impression of an extended fortification. These slopes provided a natural defensive advantage and a stable foundation for the castle.

Within the castle walls, remnants of various buildings can still be seen. The most prominent among these is the Romanesque chapel, which features a square keep that served as a bell tower. This keep is a significant architectural element, combining religious and military functions in one structure.

Military and religious integration

The coexistence of military and religious functions at Montearagón is a rare and intriguing aspect of its architecture. While the castle was fortified to withstand sieges and attacks, the presence of the Augustinian abbey ensured that it also served as a center of spiritual life and monastic discipline. This duality is reflected in the castle's layout, which balances defensive features with ecclesiastical spaces.

Later history and preservation

Montearagón Castle retained its military significance throughout the medieval period, even as its religious role grew. However, in the 19th century, the castle was confiscated by the Spanish government during the widespread secularization and confiscation of church properties. It was repurposed as a powder magazine, a use that ultimately led to its partial destruction when an explosion occurred. Since then, the castle has not been fully rebuilt, and it remains in a state of partially preserved ruins.

In recent years, several restoration projects have been undertaken to stabilize and conserve the remains of Montearagón Castle. These efforts aim to preserve its historical and architectural legacy as a significant monument of Aragonese heritage. The castle is freely accessible to visitors, and ongoing archaeological work continues to reveal new insights into its past.

Visiting Montearagón Castle today

Visitors to Montearagón Castle can explore the extensive ruins, which offer panoramic views over the city of Huesca and the surrounding countryside. The castle's elevated position provides a striking vantage point, emphasizing its original strategic purpose. Although some areas are under restoration, the site remains an evocative reminder of the region's medieval history.

Archaeological activities and conservation work are frequently visible during visits, reflecting the ongoing commitment to uncovering and protecting the castle's rich heritage. The freely accessible nature of the site allows for an immersive experience, where visitors can appreciate both the military and religious aspects that define Montearagón Castle.

Architectural significance in Aragonese history

Montearagón Castle is an important example of Romanesque military architecture in Aragon, notable for its integration of a religious abbey within a fortified complex. Its construction during the high medieval period situates it among the key fortifications that shaped the Christian reconquest of northern Spain. The castle's unique features, such as the Muslim-influenced semi-flanking tower and the robust square keep, highlight the cultural and architectural exchanges that occurred during this dynamic era.

As a monument, Montearagón Castle embodies the historical narrative of conflict, faith, and cultural fusion that characterizes much of Spain's medieval heritage. Its preservation and restoration continue to enrich the understanding of this period for scholars and visitors alike.

Frequently asked questions (FAQ)

How do I get to Montearagón Castle from Huesca?
Montearagón Castle is located about 3 kilometers east of Huesca. Visitors can reach the castle by car or on foot via local roads and trails leading up to the hilltop site.
What is the historical significance of Montearagón Castle?
Montearagón Castle was built in 1086 by King Sancho Ramirez as a military fortress and abbey to aid in the Reconquista and the conquest of Huesca from Islamic rule.
Can I visit the castle freely?
Yes, Montearagón Castle is freely accessible to the public. Visitors can explore the ruins and enjoy panoramic views of the surrounding area.
What architectural styles are evident in Montearagón Castle?
The castle primarily features Romanesque architecture with notable Muslim influences, such as the semi-flanking tower near the entrance connected by an arc.
Is the castle currently under restoration?
Several restoration projects have been undertaken in recent years to preserve the remains of Montearagón Castle, with ongoing archaeological activities visible to visitors.

Information

Hill Castle

Loading map...

Visitor reviews

No reviews yet. Been here? Write the first review and help other travelers!

Write the first review

Visited this castle? Share your experience

Your review helps other travelers and adds first-hand knowledge to our encyclopedia.
Write a review

(5/5)

0/2000 characters

Your review will be visible after admin approval

Nearby castles

5.8 km
Castle of Loarre — Spain castle

Castle of Loarre

Loarre, Spain

The Castle of Loarre stands as a remarkable example of Romanesque military architecture in Spain, dating back to the 11th century. Perched on a prominent limestone outcrop near the town of Loarre in the Aragon region, this fortress commands sweeping views over the Hoya de Huesca plain. Its strategic location on the frontier between Christian and Muslim territories during the Reconquista imbued it with significant military importance. The castle's robust construction and excellent preservation make it one of the oldest and most impressive castles in Spain. Construction of the castle began between 1033 and 1035 under King Sancho III of Pamplona, also known as Sancho Garcés III. It was designed as a defensive stronghold to protect Christian lands and to serve as a base for military campaigns against Muslim-held territories. The castle's position atop a rocky promontory provided natural defenses that were enhanced by formidable curtain walls and towers, making it difficult to besiege or undermine. Architectural design and layout The castle's layout is shaped by the rocky terrain, resulting in a complex rather than a single unified structure. It consists of multiple buildings enclosed within curtain walls that stretch approximately 172 meters in perimeter, enclosing an area of about 10,000 square meters. The walls are reinforced by semicircular towers spaced irregularly, each rising two to three stories high. These towers, measuring between 3.2 and 4.5 meters in diameter, provided vantage points for archers and defenders. The main entrance, known as the Puerta de los Reyes, is a rectangular Romanesque gate featuring three stacked semicircular arches adorned with intricately carved capitals depicting plant motifs. Though the original tympanum once displayed a Pantocrator image symbolizing Christ as ruler of the universe, much of this detail was lost during restoration efforts in the 20th century. Beyond the gate, a grand staircase with a barrel vault ceiling and a checkerboard stone pattern leads visitors into the castle's interior. Religious elements within the fortress In addition to its military functions, the Castle of Loarre also served religious purposes. Around 1071, King Sancho Ramírez expanded the fortress by founding a monastery of Augustinian canons within its walls. This religious establishment received papal approval from Pope Alexander II, blending spiritual life with the castle's defensive role. The church of San Pedro, located above the crypt of Santa Quiteria, is a highlight of the complex. This Romanesque church features a single nave with a semicircular apse decorated with engaged columns and capitals carved with biblical and vegetal motifs. A striking dome, rising 26 meters high, connects the nave and apse, an unusual architectural feature for Romanesque buildings. The crypt of Santa Quiteria, situated adjacent to the church, served as a burial place and is noted for its exceptional acoustics. This semicircular crypt includes a rectangular nave and apse, demonstrating the blend of religious and defensive architecture within the castle. Historical significance and events The Castle of Loarre played a pivotal role during the Reconquista, acting as a frontier fortress that safeguarded Christian territories. Its military importance waned as Christian forces advanced and expelled Muslim powers from the region. In the 15th century, the castle was involved in the revolt of the Count of Urgel. During the siege of 1413, the fortress was defended by Abbess Violante de Luna, who resisted royal forces for a time before the castle ultimately fell. Following the decline of its military role, the population living near the castle relocated to the current village of Loarre, repurposing stones from the fortress for new construction. Despite this, the castle remained remarkably well-preserved, a testament to its sturdy Romanesque construction. Archaeological layers and preservation The site of the Castle of Loarre is rich in archaeological significance, with evidence of earlier Roman occupation indicated by coins and remains from the settlement of Calagurris Fibularia. Islamic influences are also present, reflecting the region's complex history of cultural transitions. These layers are integrated into the castle's structure, providing insight into the site's long-term strategic importance. Declared a National Monument in 1906, the castle is currently under the care of regional authorities who aim to secure its designation as a UNESCO World Heritage Site. Its excellent state of preservation allows visitors to experience a vivid sense of medieval life and architecture. Notable architectural features and visitor experience The castle's defensive walls are punctuated by the Queen's Tower near the military entrance, which served as a stronghold. The main keep, or tower of homage, rises 22 meters tall with five floors and was once connected to the rest of the fortress by a drawbridge. This tower offers panoramic views of the surrounding landscape and the former village below. Within the castle, visitors can explore the living quarters of canons and nobles, the dungeon that doubled as storage, an armory, and the older Church of Santa María. A large cistern capable of holding 8,000 liters of water ensured the fortress could withstand prolonged sieges. The castle's mullioned windows provide scenic views and natural light to the interior spaces. For those interested in history and architecture, an audio guide is recommended to fully appreciate the castle's complex layout, artistic details, and historical context. The castle's dramatic silhouette against the landscape has also made it a popular filming location, notably featured in Ridley Scott's 2005 film "Kingdom of Heaven". Surrounded by a small leafy forest and situated on a limestone promontory, the Castle of Loarre remains a captivating destination for visitors seeking to explore one of Spain's finest Romanesque fortresses.

High Medieval (11th–13th c.)
Details
9.4 km

Castillo de Corvinos

Albero Alto, Spain

The Castillo de Corvinos is a remarkable example of a hill castle located in the municipality of Albero Alto, in the region of Spain. This fortress embodies a rich history that spans from its origins as a Muslim-built stronghold to its transformation into a noble residence during the late medieval period. The castle's strategic position atop a rocky hillock provided a natural defensive advantage that shaped its architectural evolution and military significance throughout the centuries. Early history and Muslim origins The site of Castillo de Corvinos was initially established by Muslim builders before the Christian reconquest of the region. This original construction served as a fortress designed to control and defend the surrounding territory. The castle's location on a rocky outcrop offered commanding views and natural fortification, typical of many early medieval fortresses in the Iberian Peninsula. Christian conquest and feudal significance In 1080, the castle and its surrounding lands were captured by King Sancho Ramírez, marking a pivotal shift in control from Muslim to Christian hands during the Reconquista. By 1104, the fortress is documented in the Cartulario de Mont Aragón, a significant ecclesiastical record detailing an agreement between the bishop of Huesca and the abbot of Montearagón. This record underscores the castle's importance within the emerging Christian feudal and religious structures. The fortress became a key defensive and administrative site in the region, reflecting the consolidation of Christian power. Architectural evolution through the late Middle Ages Over the following centuries, Castillo de Corvinos underwent substantial modifications, particularly during the 15th and 16th centuries. These changes indicate the castle's sustained occupation and its adaptation to evolving military and residential needs. The fortress gradually transitioned from a purely defensive stronghold to a noble residence, mirroring developments seen in nearby castles such as the castle of Monflorite. Structural features and defensive elements The castle's surviving enclosure is characterized by a robust ashlar masonry wall dating from the 1400s and 1500s. This wall encloses a roughly rectangular main building with slightly irregular proportions, one corner of which is integrated into the underlying rocky outcrop. The use of finely cut stone blocks in the ashlar technique demonstrates the high level of craftsmanship and the importance of the fortress during this period. The main house rises to three stories. Its ground floor serves as the principal entrance, featuring an arch constructed from voussoirs—wedge-shaped stones forming a stable curved opening. Above this entrance arch is a noble coat of arms, signaling the castle's later function as a residence for aristocracy. The top floor includes a loft space traditionally used for storage or additional living quarters. Defensive towers and fortifications Attached to the main building is an octagonal tower, originally taller but now reduced in height. This tower contains narrow vertical openings known as arrow slits, designed for archers to defend the castle while remaining protected. Access to this tower is through the main house, integrating the defensive and residential components. Opposite the octagonal tower stands a separate rectangular tower, also lowered in height but still an essential part of the castle's fortifications. The construction throughout the castle combines carefully cut stones with rubble masonry, where rough stones and mortar fill the spaces between the main structural elements, a common technique in medieval fortification. Transition to noble residence and later history As the military threats in the region diminished, the castle's role shifted towards a noble residence. The presence of the coat of arms and the architectural adaptations reflect this change, emphasizing comfort and status alongside defense. This evolution is typical of many castles in Spain during the late medieval and early Renaissance periods. In the early 21st century, restoration efforts were undertaken to preserve the castle's historical fabric and adapt it for modern use. These works have conserved the castle's essential features in situ, allowing visitors to appreciate the blend of military architecture and noble residential elements that characterize Castillo de Corvinos. Architectural significance and cultural heritage Castillo de Corvinos stands as a testament to the dynamic history of the Iberian Peninsula, reflecting the cultural and military transformations from the Muslim period through the Christian Reconquista and into the Renaissance. Its combination of ashlar masonry, defensive towers, and noble residential features illustrates the layered architectural history typical of Spanish hill castles. The castle's preservation and restoration highlight its importance as a cultural landmark within the region of Albero Alto. It offers valuable insights into medieval military architecture, feudal history, and the social evolution of noble residences in Spain. Visiting and exploring Castillo de Corvinos Today, visitors to Castillo de Corvinos can explore the castle's remaining structures, including the defensive walls, main house, and towers. The site offers a tangible connection to the region's medieval past and the architectural ingenuity of its builders. The castle’s elevated position also provides scenic views of the surrounding landscape, enhancing its appeal as a historical and cultural destination.

High Medieval (11th–13th c.)
Details
23.3 km

Castillo de la Corona

Almudévar, Spain

The Castillo de la Corona stands as a significant medieval fortress located in Almudévar, Spain. Its origins are deeply rooted in the Islamic period of the Iberian Peninsula, with its name deriving from the Arabic word meaning “The Round,” a reference to the original circular fortress built by Muslim occupants. This castle exemplifies the complex historical layers typical of many Spanish fortifications, where military, religious, and residential functions overlapped and evolved over centuries. Initially established as a Muslim stronghold, the castle's strategic position atop a hill provided commanding views over the surrounding landscape, crucial for defense and control. By the late 11th century, specifically in 1083, the town of Almudévar recognized the authority of Sancho Ramírez, paying tribute to him during a period of shifting power dynamics between Muslim and Christian rulers. The Chronicle of San Juan de la Peña records that King Pedro I reached Almudévar during his southern military campaign near the end of the 11th century. However, the Christian reconquest of the castle itself was not completed until 1118, marking a pivotal moment in the region's transition from Muslim to Christian control. Medieval transformations and religious significance During the latter half of the 12th century, the castle and its surrounding settlement underwent significant administrative and religious changes. In 1170, Alfonso II granted a charter to Almudévar, elevating it to the status of a royal town governed by tenentes, royal representatives who administered the territory. This charter allowed the local population to repurpose the remains of the Muslim fortress for religious purposes. Between 1184 and 1231, a church dedicated to the Virgin of La Corona was constructed on the site, following the austere and functional architectural style of the Cistercian order, a reformist branch of the Benedictine monks known for their emphasis on simplicity and purity in design. The church's architecture retains distinctive elements characteristic of Cistercian construction, such as the springing points of the vaults, where the arches begin to curve, indicating the original medieval vaulting system. This religious building was later enlarged in the 16th century with the addition of chapels accessible from a side nave, reflecting the continued importance of the site as a place of worship and community gathering. Political importance and architectural evolution The castle remained an important political and military site throughout the medieval period. In 1364, it was the venue for a secretive meeting involving Charles II of Navarre, Henry of Trastámara, and the Queen of Aragon. This meeting was part of a conspiracy to depose Pedro I of Castile, known as Pedro the Cruel, underscoring the strategic significance of the castle in the complex power struggles of 14th-century Iberia. Over the following centuries, the castle complex saw architectural adaptations that reflected changing political, military, and religious needs. During the 16th century, expansions included the introduction of Renaissance features, such as a brick arcade gallery atop the castle's keep, which was a departure from the original medieval military architecture. Additionally, Baroque elements were incorporated, notably the construction of a hermitage dedicated to the Virgin of La Corona. This hermitage illustrates the site's gradual shift from a purely defensive fortress to a location with devotional and residential functions. Architectural features and remains Perched on a hill overlooking Almudévar, the Castillo de la Corona presents a complex architectural ensemble spanning from the 12th to the 16th centuries. The site combines military fortifications with religious and residential buildings, creating a distinctive silhouette visible across the surrounding countryside. The keep and fortifications The castle's defensive core is the keep, or torre del homenaje, a rectangular tower measuring approximately 13 by 5.5 meters at its base and rising to about 15 meters in height. The walls are constructed from roughly cut stone blocks known as sillarejo, providing a robust but irregular masonry surface. Critical structural points were reinforced with precisely cut ashlar blocks to enhance stability. The 16th-century addition of a brick arcade gallery atop the keep reflects Renaissance architectural influence and a shift towards more refined aesthetics and comfort. The castle's defensive walls include two low rectangular towers that once formed part of the fortifications. The main entrance, located at the western end, features a semicircular arch made from large wedge-shaped stones called voussoirs. The keystone of this arch bears a coat of arms and the date 1584, marking the period of construction or renovation of this gateway. Religious buildings The former church, built in the Cistercian style, remains the most prominent surviving structure. Its original medieval vaulting elements are still visible, highlighting the simplicity and austerity typical of Cistercian architecture. The 16th-century chapels added to the church illustrate the evolving religious practices and the growing importance of the site as a place of worship. The later Baroque hermitage dedicated to the Virgin of La Corona adds another architectural layer to the site. This hermitage reflects the devotional needs of the community during the Baroque period and demonstrates the castle complex's adaptation from military fortress to religious sanctuary. Historical and cultural significance The Castillo de la Corona is a valuable example of the layered history of Spanish castles, where Islamic, medieval Christian, Renaissance, and Baroque elements coexist. Its strategic location and role in significant historical events, such as the 14th-century political conspiracies, highlight its importance in regional history. Today, the castle remains a partially preserved monument that offers insights into the military, religious, and social transformations that occurred in the region over several centuries. Its architectural features provide a tangible connection to the past, illustrating the evolution of castle construction and use from the 12th century through the 16th century.

High Medieval (11th–13th c.)
Details

