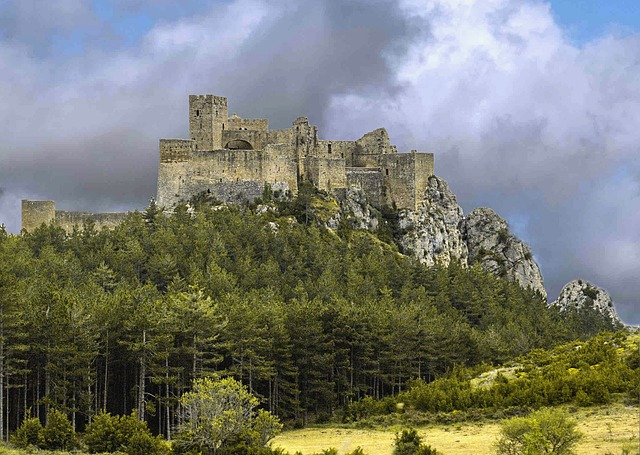
Castillo de Corvinos
The Castillo de Corvinos is a remarkable example of a hill castle located in the municipality of Albero Alto, in the region of Spain. This fortress embodies a rich history that spans from its origins as a Muslim-built stronghold to its transformation into a noble residence during the late medieval period. The castle's strategic position atop a rocky hillock provided a natural defensive advantage that shaped its architectural evolution and military significance throughout the centuries.
Early history and Muslim origins
The site of Castillo de Corvinos was initially established by Muslim builders before the Christian reconquest of the region. This original construction served as a fortress designed to control and defend the surrounding territory. The castle's location on a rocky outcrop offered commanding views and natural fortification, typical of many early medieval fortresses in the Iberian Peninsula.
Christian conquest and feudal significance
In 1080, the castle and its surrounding lands were captured by King Sancho Ramírez, marking a pivotal shift in control from Muslim to Christian hands during the Reconquista. By 1104, the fortress is documented in the Cartulario de Mont Aragón, a significant ecclesiastical record detailing an agreement between the bishop of Huesca and the abbot of Montearagón. This record underscores the castle's importance within the emerging Christian feudal and religious structures. The fortress became a key defensive and administrative site in the region, reflecting the consolidation of Christian power.
Architectural evolution through the late Middle Ages
Over the following centuries, Castillo de Corvinos underwent substantial modifications, particularly during the 15th and 16th centuries. These changes indicate the castle's sustained occupation and its adaptation to evolving military and residential needs. The fortress gradually transitioned from a purely defensive stronghold to a noble residence, mirroring developments seen in nearby castles such as the castle of Monflorite.
Structural features and defensive elements
The castle's surviving enclosure is characterized by a robust ashlar masonry wall dating from the 1400s and 1500s. This wall encloses a roughly rectangular main building with slightly irregular proportions, one corner of which is integrated into the underlying rocky outcrop. The use of finely cut stone blocks in the ashlar technique demonstrates the high level of craftsmanship and the importance of the fortress during this period.
The main house rises to three stories. Its ground floor serves as the principal entrance, featuring an arch constructed from voussoirs—wedge-shaped stones forming a stable curved opening. Above this entrance arch is a noble coat of arms, signaling the castle's later function as a residence for aristocracy. The top floor includes a loft space traditionally used for storage or additional living quarters.
Defensive towers and fortifications
Attached to the main building is an octagonal tower, originally taller but now reduced in height. This tower contains narrow vertical openings known as arrow slits, designed for archers to defend the castle while remaining protected. Access to this tower is through the main house, integrating the defensive and residential components.
Opposite the octagonal tower stands a separate rectangular tower, also lowered in height but still an essential part of the castle's fortifications. The construction throughout the castle combines carefully cut stones with rubble masonry, where rough stones and mortar fill the spaces between the main structural elements, a common technique in medieval fortification.
Transition to noble residence and later history
As the military threats in the region diminished, the castle's role shifted towards a noble residence. The presence of the coat of arms and the architectural adaptations reflect this change, emphasizing comfort and status alongside defense. This evolution is typical of many castles in Spain during the late medieval and early Renaissance periods.
In the early 21st century, restoration efforts were undertaken to preserve the castle's historical fabric and adapt it for modern use. These works have conserved the castle's essential features in situ, allowing visitors to appreciate the blend of military architecture and noble residential elements that characterize Castillo de Corvinos.
Architectural significance and cultural heritage
Castillo de Corvinos stands as a testament to the dynamic history of the Iberian Peninsula, reflecting the cultural and military transformations from the Muslim period through the Christian Reconquista and into the Renaissance. Its combination of ashlar masonry, defensive towers, and noble residential features illustrates the layered architectural history typical of Spanish hill castles.
The castle's preservation and restoration highlight its importance as a cultural landmark within the region of Albero Alto. It offers valuable insights into medieval military architecture, feudal history, and the social evolution of noble residences in Spain.
Visiting and exploring Castillo de Corvinos
Today, visitors to Castillo de Corvinos can explore the castle's remaining structures, including the defensive walls, main house, and towers. The site offers a tangible connection to the region's medieval past and the architectural ingenuity of its builders. The castle’s elevated position also provides scenic views of the surrounding landscape, enhancing its appeal as a historical and cultural destination.
Frequently asked questions (FAQ)
- When was Castillo de Corvinos originally built?
- Castillo de Corvinos was originally established by Muslim builders before the Christian reconquest, with significant records dating back to 1104.
- What architectural styles are present in Castillo de Corvinos?
- The castle features a mix of architectural styles, including medieval military ashlar masonry and later noble residential elements from the 15th and 16th centuries.
- Is Castillo de Corvinos open to the public?
- Yes, Castillo de Corvinos is open to visitors, allowing exploration of its defensive walls, towers, and main residential building.
- What defensive features does Castillo de Corvinos have?
- The castle includes an octagonal tower with arrow slits, a rectangular tower, and robust ashlar masonry walls, all designed for defense.
- How has Castillo de Corvinos evolved over time?
- Originally a Muslim fortress, it was captured by Christian forces in 1080 and later transformed into a noble residence during the 15th and 16th centuries.
Information
Sources & official resources
Verify the information above using these authoritative references.
Loading map...
Visitor reviews
No reviews yet. Been here? Write the first review and help other travelers!
Write the first reviewVisited this castle? Share your experience
Your review helps other travelers and adds first-hand knowledge to our encyclopedia.