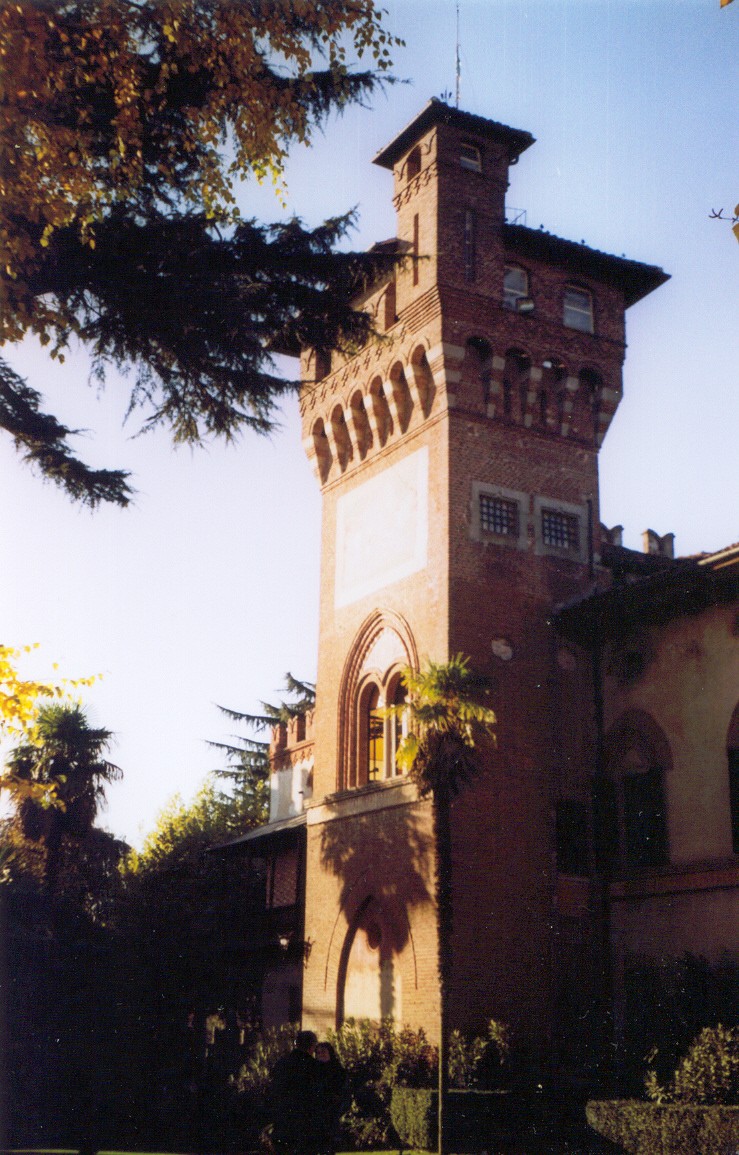
Montanaro Castle

Montanaro Castle in Montanaro, Italy
Montanaro, Italy
Renaissance (15th–17th c.)
Well Preserved

Montanaro Castle, located in the town of Montanaro, Italy, has a history that dates back to the 14th century. Originally documented during this period, the castle underwent significant transformations following its destruction by the French army in 1515. This event marked a turning point in the castle's history, leading to its partial reconstruction as a noble residence during the Renaissance period.

Historical background and reconstruction

The castle's destruction in 1515 was part of the broader conflicts involving French forces in northern Italy. After this devastation, the castle was rebuilt under the direction of Cardinal Bonifacio Ferrero, an influential ecclesiastical figure of the time. Ferrero not only restored the castle but also adapted it for residential use, reflecting the Renaissance shift from purely defensive fortifications to more comfortable noble homes.

One of the notable features introduced during this reconstruction was the permission granted to build a mint within the castle's tower. This addition highlights the castle's role not only as a residence but also as a center of economic activity and authority during the 16th century.

Architectural features and Renaissance style

The 16th-century appearance of Montanaro Castle remains largely intact today, preserving its Renaissance character. The architecture reflects the period's emphasis on symmetry, proportion, and the blending of defensive and residential elements. The castle's tower, walls, and residential quarters showcase typical Renaissance features, including refined stonework and balanced façades.

While originally a medieval fortress, the castle's transformation in the Renaissance period softened its military aspects. Defensive structures such as battlements and thick walls were retained but integrated with more elegant living spaces. This combination illustrates the transitional nature of castles in northern Italy during the 16th century.

The mint tower: a unique feature

The establishment of a mint within the castle tower under Cardinal Bonifacio Ferrero is a distinctive aspect of Montanaro Castle's history. This mint was authorized to produce coinage, which was a significant privilege reflecting the cardinal's power and the castle's strategic importance.

The tower itself was adapted to accommodate minting operations, combining defensive functions with economic utility. This dual role is uncommon among castles of the period and underscores Montanaro Castle's unique place in regional history.

Current condition and cultural significance

Today, Montanaro Castle is well preserved in its Renaissance form, allowing visitors to appreciate its historical and architectural value. The castle stands as a testament to the evolution of fortifications into noble residences and the integration of economic functions within such structures.

Its location in Montanaro situates it within the rich cultural landscape of northern Italy, where Renaissance architecture and history remain prominent. The castle continues to attract interest for its combination of medieval origins and Renaissance transformation.

Visiting Montanaro Castle

Visitors to Montanaro Castle can explore its Renaissance architecture and the historic tower that once housed the mint. The castle's preserved state offers insight into the lifestyle of Renaissance nobility and the strategic adaptations made after its destruction in the early 16th century.

While specific visiting hours and ticket information may vary, the castle remains an important cultural landmark in the region, contributing to the understanding of Italy's architectural and historical heritage.

Frequently asked questions (FAQ)

How do I get to Montanaro Castle?
Montanaro Castle is easily accessible by car or public transportation. If you are traveling by train, the nearest station is Montanaro, from where local buses or taxis can take you to the castle.
What is the historical significance of Montanaro Castle?
Montanaro Castle dates back to the 12th century and played a crucial role in the region's defense against invasions. Its rich history includes tales of noble families and strategic battles, making it a fascinating site for history enthusiasts.
When was Montanaro Castle built?
Montanaro Castle was constructed in the late 1100s, showcasing medieval architectural styles. Over the centuries, it has undergone various renovations that reflect the changing tastes of its inhabitants.
Can I take guided tours of Montanaro Castle?
Yes, guided tours are available and highly recommended for a comprehensive understanding of the castle's history and architecture. Tours are typically conducted in English and Italian, allowing visitors to engage with the site's rich narrative.
Why is Montanaro Castle known for its architecture?
The architecture of Montanaro Castle is notable for its impressive towers, fortified walls, and intricate stonework. These features highlight the castle's defensive purpose while also showcasing the artistry of medieval construction techniques.
Is it possible to host events at Montanaro Castle?
Yes, Montanaro Castle offers facilities for hosting various events including weddings, corporate gatherings, and cultural events. The picturesque setting and historical ambiance make it a popular choice for memorable occasions.
What are the best times to visit Montanaro Castle?
The best times to visit Montanaro Castle are during the spring and fall when the weather is mild and the crowds are smaller. Additionally, visiting during local festivals can enhance your experience with cultural activities and events.
What are the opening hours for Montanaro Castle?
Montanaro Castle is typically open to visitors from 10 AM to 6 PM, but hours may vary depending on the season. It is advisable to check the official website for the latest information before planning your visit.
What are the ticket prices for Montanaro Castle?
Ticket prices for Montanaro Castle are generally affordable, with discounts available for students and seniors. Family passes are also offered, making it a great option for visitors traveling with children.
Are there any nearby attractions to Montanaro Castle?
Yes, there are several nearby attractions including the picturesque town of Montanaro, local vineyards, and beautiful hiking trails. Exploring these nearby sites can complement your visit to the castle and provide a fuller experience of the region.

Information

Hill Castle

Loading map...

Visitor reviews

No reviews yet. Been here? Write the first review and help other travelers!

Write the first review

Visited this castle? Share your experience

Your review helps other travelers and adds first-hand knowledge to our encyclopedia.

Write a review

(5/5)

0/2000 characters

Your review will be visible after admin approval

Nearby castles

4.8 km

Castello di Foglizzo

Foglizzo, Italy

Castello di Foglizzo stands as a remarkable example of architectural evolution, reflecting centuries of history in the Piedmont region of Italy. Originally constructed during the late Roman era, this hill castle was strategically positioned to oversee the village of Foglizzo and the surrounding plains, serving as a vital military stronghold. Its elevated location offered natural defense advantages, which were further enhanced through successive fortifications and expansions. Throughout the early medieval period, the castle gained prominence as a defensive fortress. In 1140, the German Emperor Conrad III granted the castle and its lands to Guido III Biandrate, a key commander within the imperial militias stationed in Novara. This transfer marked the beginning of the Biandrate family's long association with the castle. By 1234, Pietro I Biandrate, Guido’s grandson, had established a distinct branch of the family at Foglizzo, expanding their control to nearby territories such as Balangero and Mathi under the sanction of the Marquess of Montferrat. Medieval fortifications and community defense During the 13th century, the Biandrate family undertook significant rebuilding efforts, focusing on strengthening the castle’s fortifications. They constructed a robust defensive perimeter wall that enclosed the core structures. Alongside this wall, a unique feature known as a "ricetto" was developed—a fortified shelter composed of houses built against the defensive walls to protect villagers during times of conflict. This communal defense system was an important aspect of medieval life in Foglizzo and remained intact until its removal in the 18th century. 14th and 15th-century architectural developments The 14th century saw further enhancements with the addition of a northwest wing reinforced by brick corbels. These projecting supports not only added architectural strength but also improved the castle’s defensive capabilities. In the 15th century, a three-story northeast building was constructed, featuring a loggia—an open-sided gallery that provided light and ventilation. This loggia was later enclosed in the 19th century, adapting the space for changing residential needs while maintaining its original structural form. Renaissance transformation and noble residence The 16th century marked a pivotal shift in the castle’s function and style. Under the guidance of Guido Biandrate "the Senior" and his nephew, the fortress was remodeled into a Renaissance residence. This transformation reflected broader cultural trends favoring comfort and aesthetic refinement over purely military purposes. Interior spaces were redesigned to accommodate noble living, including the creation of a large hall used for social gatherings. This hall, now serving as the municipal council chamber, is richly decorated with frescoes, coats of arms, and emblematic motifs, alongside coffered and vaulted ceilings adorned with painted embellishments. 17th and 18th-century expansions In the 17th and 18th centuries, the castle underwent further expansion with the addition of a southern wing that incorporated two older medieval towers. This addition blended defensive elements into a more palatial design, reflecting the castle’s transition from a military fortress to a noble countryside home. By this time, the Biandrate family had largely relocated to Turin, and the castle’s role shifted accordingly. Modern use and preservation Eventually, the Biandrate family sold the estate to a merchant family from Turin. In 1855, the municipality of Foglizzo acquired the castle, repurposing it as an administrative center. It housed schools until 1970 and today contains municipal offices, the local library, and health facilities. This ongoing civic use has helped preserve the castle’s architectural integrity and maintain its status as a community focal point. The castle’s courtyard and interior spaces remain well-preserved, showcasing the layered history of the site. The balance of brick and stone construction alongside Renaissance detailing captures the evolution of the castle from a medieval fortress into a noble residence and, ultimately, a civic building. Photographic documentation and preservation efforts highlight the castle’s significance as a cultural and historical landmark in the Piedmont region. Architectural highlights Northwest wing: 14th-century structure with distinctive brick corbels enhancing defense. Northeast building: 15th-century three-story structure originally featuring a loggia, later enclosed. Renaissance hall: Large interior space adorned with frescoes, coats of arms, and painted ceilings. Southern wing: 17th-century addition incorporating medieval towers into a palatial residence. Ricetto: Former fortified village shelter integrated into the defensive walls, removed in the 18th century. Historical significance and legacy Castello di Foglizzo exemplifies the architectural and historical progression typical of many Italian castles, evolving from a strategic military fortress into a Renaissance noble residence and later a civic building. Its association with the Biandrate family and its role in regional defense and governance underscore its importance in the medieval and early modern periods. The castle’s adaptation over centuries reflects broader social and political changes, including shifts in military technology, noble lifestyles, and municipal administration. Today, it stands as a testament to the rich cultural heritage of the Piedmont region and continues to serve the community in new capacities.

Late Medieval (14th–15th c.)
Details
10.3 km
Mazzè Castle — Italy castle

Mazzè Castle

Mazzè, Italy

Mazzè Castle, located in Mazzè, Piedmont, Italy, is a historic fortress with origins tracing back to the Roman era. Built upon the remains of an ancient Roman fort, the site gained strategic importance following a decisive Roman victory in 141 BCE. The castle's evolution spans over a millennium, reflecting various architectural styles and historical roles, culminating in significant 19th-century neogothic renovations that define its current appearance. Historical background and early origins The site of Mazzè Castle first rose to prominence during the Roman Republic when consul Appius Claudius Pulcher defeated the indigenous Salassi tribe in 141 BCE. To secure the vital bridge over the nearby Dora Baltea river, Pulcher established a fortress, marking the beginning of the site's military significance. This early fortification laid the groundwork for the castle complex that would develop over the following centuries. During the early medieval period, around the 11th century, the castle and its lands were granted as a fief to the noble Valperga family by Emperor Henry IV. The Valpergas made Mazzè their seat, maintaining control for approximately 740 years until their extinction in 1840. This long tenure saw the construction and expansion of two main fortifications: the Small Castle, completed in 1313 as a residential domicile, and the Large Castle, built in 1430 as a defensive stronghold with facilities for servants, armory, and storage. Architectural evolution and neogothic renovations Throughout the 16th and 17th centuries, the castle transitioned from a primarily military fortress to a lavish noble residence. The Large Castle underwent extensive enhancements, including the addition of elaborately decorated halls and frescoes by artists such as Romolo Bernardi and Giovanni Battista Berodjo. These artistic features reflected the tastes and prestige of the Valperga family during the Renaissance and Baroque periods. Following the Valperga family's extinction, the castle passed through several aristocratic hands, including the Gandolfi Alliaga and Brunetta d’Usseaux families. The latter commissioned significant 19th-century neogothic renovations under architect Giuseppe Velati Bellini. These renovations included raising battlemented walls and towers, adding a new east wing with baths, and constructing a crenellated guesthouse on the western terrace. The Small Castle was also modernized with enclosed battlements and enlarged windows, blending fortress elements with residential comfort. Military and political significance Mazzè Castle played various military and political roles over the centuries. In 1641, during the Thirty Years’ War, it served as a French headquarters. Later, it functioned as a command post during the 1859 Second Italian War of Independence. In 1925, Benito Mussolini used the castle for military exercises. Notably, the castle was the site where German forces surrendered to Allied troops on May 2, 1945, marking a pivotal moment at the close of World War II. Castle layout and notable interiors The castle complex comprises two main parts: the Large Castle to the west and the Small Castle to the east. The Large Castle is arranged around a noble courtyard with a rectangular layout and contains two floors housing twelve halls dating from the 15th to the 19th centuries. Among its distinguished rooms is the Great Armory Hall, featuring 15th-century wooden ceiling beams and displays of period weapons and armor. The Throne Room is notable for its frescoes by Romolo Bernardi, decorative inlays by Carlo Arboletti, and a large stone fireplace crafted by the Catella brothers. Other remarkable interiors include the Music Room with ceiling decorations by Giovanni Battista Berodjo, the Baroque Rose Room adorned with knightly medallions, and the Golden Room, which features an 18th-century mosaic floor and frescoes by the Gallari brothers. The Gothic-style Dining Hall is distinguished by its painted vaulted ceiling, showcasing the castle's artistic heritage. The Small Castle originally served as the Valperga family residence. Architect Giuseppe Velati Bellini modernized it in the 19th century by enclosing battlemented walls with a covered terrace, enlarging windows for increased light, and restoring the square tower overlooking the building. These changes balanced the castle's defensive character with residential needs. Grounds, gardens, and surrounding features The castle grounds include a spacious parade ground known as the Piazza d’Armi and landscaped gardens featuring rare plant species. These areas offer expansive views of the surrounding Po Valley plain, the Dora Baltea river valley, the Vercelli countryside, the Monferrato hills, and the distant Ligurian Alps. Nearby lies the Oasi del Bosco Parco, an ecological reserve with restored ancient mule tracks, a small temple called the "Spring of Love," a bamboo grove, and ruins of a church dedicated to St. Mary Magdalene dating from 1230 CE. The castle's 15th-century entrance tower remains largely intact, providing access to the upper floors of the Large Castle via a staircase. Underground museum and archaeological significance Beneath the castle is an extensive underground Museum of Torture spanning approximately 500 square meters. This subterranean complex includes exhibition halls displaying instruments related to the Inquisition, a Celtic crypt dating to the 10th century BCE, 14th-century prison cells and cold storage rooms, a 15th-century mortuary chapel, and Roman cisterns from the 2nd century BCE. These features attest to the site's long and varied historical significance. Preservation and current status After suffering damage and plundering in the 20th century, the castle was restored over two decades by the Salino family, reopening to the public in 1986. The property changed hands in 2012 when Russian businessman Mikhail Lyubchenko acquired it. The Small Castle became a private residence, while the Large Castle remained open to visitors until 2019. The castle is currently well preserved, reflecting its layered history and architectural evolution.

Modern (19th–20th c.)
Details
14.4 km

Malgrà Castle

Rivarolo Canavese, Italy

Malgrà Castle stands prominently in the town of Rivarolo Canavese, Italy, marking the landscape since its construction began in 1333 under the direction of the Counts of San Martino. Originally conceived as a military presidium, the castle's initial purpose was defensive, guarding the territory with a robust structure that included a tall defence tower and two distinct wings. This late medieval fortress reflects the strategic architectural priorities of the 14th century, designed to withstand sieges and control the surrounding area. The architectural evolution from fortress to noble residence As peace gradually took hold in the region during the 14th century, the castle underwent significant transformations that shifted its character from purely military to residential and representational. The original complex, composed of two separate parts and the defensive tower, was expanded by adding an additional floor to the west wing. This extension not only increased living space but also allowed for the introduction of more refined architectural elements. Decorative enhancements included the application of frescoes over the main entrance and beneath the small porch in the inner courtyard, signaling the castle's transition into a noble mansion. These frescoes contribute to the castle's artistic heritage, showcasing the tastes and cultural aspirations of its owners during the late medieval period. Ownership changes and 17th-century modifications In the early 17th century, ownership of Malgrà Castle passed from the San Martino family to the Gria family, and later to the Cortina of Favria family. During this period, the castle's interiors were further adapted to accommodate the lifestyle of the nobility. The north wing was transformed to include large salons, which featured ceilings decorated with floral motifs. These rooms, now used as temporary exhibition spaces, reflect the baroque influences and the growing importance of comfort and aesthetics in aristocratic residences of the time. The elegant staircase leading to the first-floor corridor was designed by the architect Boggio di San Giorgio. This corridor is characterized by a series of round-arched windows that offer views over the Canavese countryside, blending functional circulation with scenic appreciation. 19th-century restoration and artistic revival Towards the end of the 19th century, Malgrà Castle underwent a significant restoration and stylistic refurbishment, driven by the vision of Countess Natalia Francesetti. She enlisted the expertise of Alfredo d’Andrade, a prominent figure in the field of architectural restoration, along with his collaborator Carlo Nigra. Their work aimed to preserve the castle's historical character while enhancing its aesthetic appeal, aligning with the period's interest in historicism and the revival of medieval architecture. This restoration phase helped secure Malgrà Castle's status as a cultural landmark, ensuring that its architectural and artistic elements were conserved for future generations. The combination of medieval foundations with later decorative and structural interventions makes the castle a valuable example of architectural evolution over several centuries. Architectural features and layout The castle's layout reflects its dual function as a fortress and noble residence. The defensive tower remains a dominant feature, symbolizing the castle's original military purpose. The two wings, with their successive additions and modifications, illustrate the adaptation of the structure to changing needs and tastes. The presence of frescoes, decorative ceilings, and the refined staircase highlight the castle's transition from a purely defensive stronghold to a comfortable and prestigious home. The inner courtyard with its porch and artistic embellishments serves as a central organizing space, typical of castles that evolved into noble residences. Historical and cultural significance Malgrà Castle is a significant monument within the Canavese region, representing the historical trajectory from medieval fortification to Renaissance and post-Renaissance aristocratic dwelling. Its preservation allows insight into the architectural trends and social history of northern Italy from the 14th century onward. The castle's role as a military presidium during turbulent times and its later transformation into a noble mansion reflect broader historical patterns of peace, stability, and cultural development in the region. Today, it serves not only as a heritage site but also as a venue for exhibitions, connecting the past with contemporary cultural activities. Visiting Malgrà Castle The castle's large salons, adorned with floral ceiling decorations, are now used for temporary exhibitions, inviting visitors to experience the blend of historical architecture and artistic display. The views from the first-floor corridor's round-arched windows offer a picturesque panorama of the surrounding countryside, enhancing the visitor experience. While specific visiting hours and ticket prices may vary, Malgrà Castle remains an important cultural destination in Rivarolo Canavese, attracting those interested in medieval architecture, noble residences, and Italian heritage.

Late Medieval (14th–15th c.)
Details