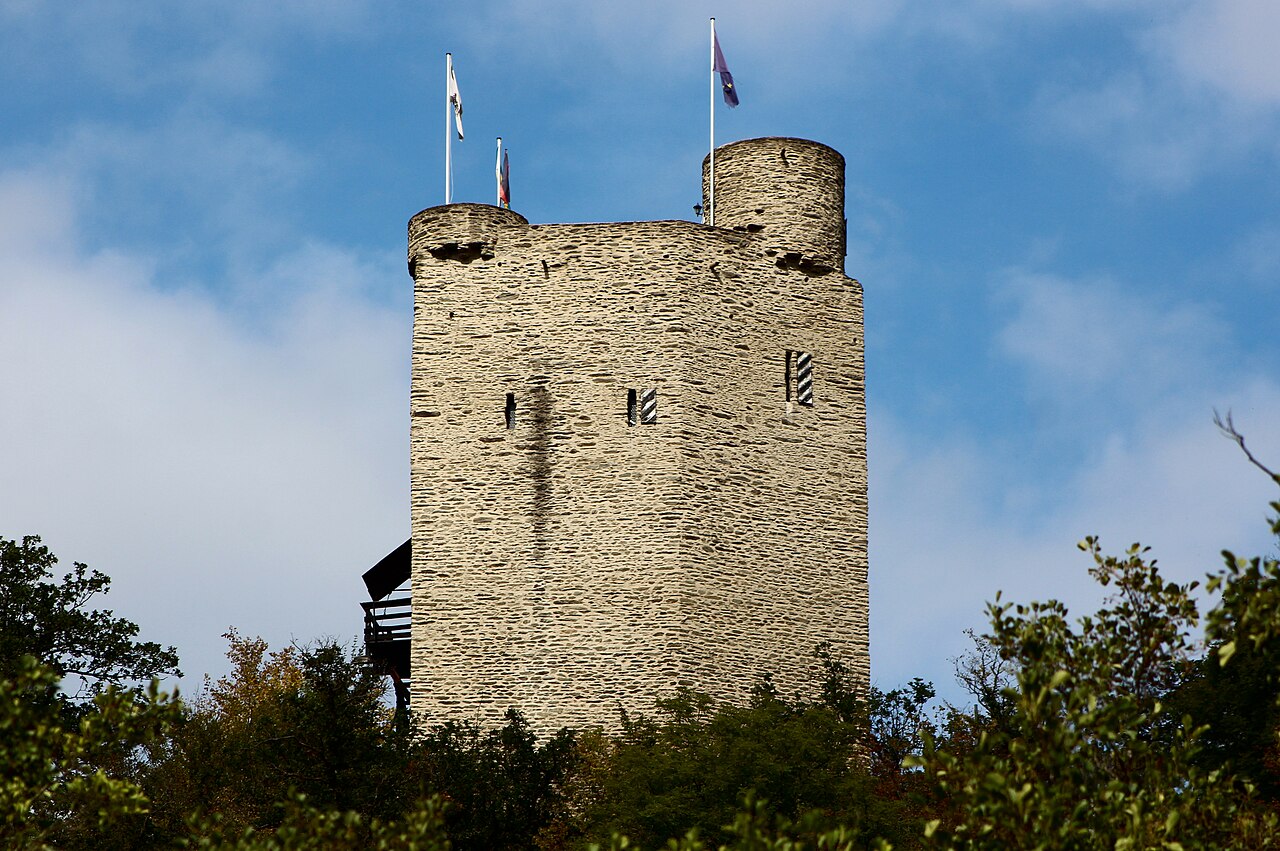
Montabaur Castle

Montabaur Castle: renaissance palace and modern conference center
Montabaur, Germany
Renaissance (15th–17th c.)
Restored

Montabaur Castle is a prominent Renaissance palace located on the Schlossberg hill overlooking the town of Montabaur in Germany. Its commanding position above the town has made it a landmark for centuries. The castle's current architectural form dates from an extensive restoration and rebuilding phase carried out between 1687 and 1709, during which it was transformed into a representative Renaissance residence.

Historical background and significance

Originally, the site of Montabaur Castle served as a medieval fortress, but the structure visible today largely reflects the late 17th-century Renaissance rebuilding. The castle was historically the seat of the district administrator's office of the old Unterwesterwaldkreis until 1945, playing an important administrative role in the region. Following administrative reforms, it became the seat of the Montabaur district government, maintaining its regional governmental significance.

Architectural features and style

The castle exemplifies Renaissance architecture with its symmetrical layout, orderly façades, and classical decorative elements. Its design incorporates typical features of the period such as large windows, pilasters, and a balanced composition that reflects Renaissance ideals of harmony and proportion. The castle's robust stone construction and elevated position also convey its original defensive purpose, despite the more residential and administrative function it assumed in the 17th century.

Structural elements

Montabaur Castle is characterized by its rectangular plan and multiple wings arranged around a central courtyard. The courtyard serves as a focal point, surrounded by arcades and richly decorated façades. The castle includes a series of towers and fortified walls, which hint at its medieval origins. The main entrance is marked by a grand gatehouse that leads visitors into the inner courtyard.

Modern use and restoration

Today, Montabaur Castle is owned by the Akademie Deutscher Genossenschaften (Academy of German Cooperatives), which has adapted the historic building into a 4-star conference hotel and training center. This modern usage respects the castle's heritage while providing contemporary facilities for seminars, meetings, and events, particularly serving the Raiffeisenbank and credit union networks.

The adaptive reuse involved sensitive restoration and expansion to accommodate modern amenities without compromising the castle's historical and architectural integrity. Visitors can appreciate the blend of historic Renaissance architecture with modern interior comforts.

Location and surroundings

Montabaur Castle's location on Schlossberg hill offers panoramic views over the town and the surrounding Westerwald region. The elevated site was strategically chosen for defense and visibility, a common practice for castles of its era. The castle's prominent position continues to make it a focal point of Montabaur's skyline and a significant cultural landmark.

Visitor information and cultural importance

While primarily functioning as a conference center, Montabaur Castle remains accessible for visitors interested in its architecture and history. Its preservation and adaptive reuse demonstrate a successful example of integrating heritage buildings into modern functions.

The castle contributes to the cultural identity of Montabaur and the wider Westerwald region, attracting visitors and scholars interested in Renaissance architecture and German regional history.

Frequently asked questions (FAQ)

How do I visit Montabaur Castle?
Montabaur Castle is primarily a conference and training center, but visitors can explore parts of the castle during public events or by arrangement. It is advisable to check with the Akademie Deutscher Genossenschaften for visiting opportunities and guided tours.
What architectural style is Montabaur Castle built in?
Montabaur Castle is built in the Renaissance style, featuring symmetrical façades, classical details, and a balanced layout typical of late 17th-century architecture.
When was Montabaur Castle constructed?
The castle's current form dates from a major reconstruction carried out between 1687 and 1709, transforming it into a Renaissance palace.
Is Montabaur Castle accessible for conferences and events?
Yes, Montabaur Castle is currently used as a 4-star conference hotel and training center, especially for Raiffeisenbank and credit unions, offering modern facilities within a historic setting.
Why is Montabaur Castle historically important?
Montabaur Castle served as the seat of the district administrator's office for the Unterwesterwaldkreis until 1945 and later housed the Montabaur district government, marking its role in regional administration.

Information

Palace Castle

Current owner

Akademie Deutscher Genossenschaften

Sources & official resources

Verify the information above using these authoritative references.

Loading map...

Visitor reviews

No reviews yet. Been here? Write the first review and help other travelers!

Write the first review

Visited this castle? Share your experience

Your review helps other travelers and adds first-hand knowledge to our encyclopedia.

Write a review

(5/5)

0/2000 characters

Your review will be visible after admin approval

Nearby castles

10.6 km

Sporkenburg Castle

Eitelborn, Germany

Sporkenburg Castle stands as a remarkable example of a late medieval spur castle nestled on a wooded hill south of the village of Eitelborn in the Rhineland-Palatinate region of Germany. This castle, built in 1310 by Heinrich II von Helfenstein, occupies a strategic location on a roughly rectangular hill spur overlooking the Emsbach stream, with steep drops to the west, south, and east, offering natural defense advantages. The castle's historical and architectural legacy reflects the turbulent medieval period in this part of Germany, marked by feudal allegiances, warfare, and shifting ownership. Architectural features and layout Sporkenburg Castle is classified as a spur castle, a type of fortification built on a projecting ridge or spur of a hill, which provides natural protection on several sides. The castle's layout is roughly rectangular, with the inner ward (Kernburg) measuring approximately 35 meters in length and 18 meters in width. Unlike many medieval castles, Sporkenburg notably lacks a traditional keep (bergfried), instead relying on a massive shield wall on its northern side for defense. This shield wall is a dominant feature of the castle, rising to nearly 20 meters in height and reinforced with bartizans—small overhanging turrets that provided vantage points for defenders. The wall is slightly angled, enhancing its defensive capabilities. The main entrance to the inner ward is located in the western section of this shield wall, which would have been a critical choke point for any attackers. The Palas, or great hall, is situated on the southern side of the inner ward. Its exterior walls have survived, offering insight into the castle's residential and administrative functions during its peak. The eastern part of the inner ward has been completely removed, likely due to destruction and later quarrying activities. Originally, the castle would have been protected by an outer ward and a Zwinger—a narrow enclosed area between two curtain walls designed to trap and expose attackers. However, these outer defenses have almost entirely disappeared over time. To the north, the castle was defended by a length of ditch known as a Halsgraben, which further enhanced its defensive posture by isolating the spur from the surrounding terrain. Historical context and ownership The region around Sporkenburg Castle, known as the Lower Engersgau, was historically under the influence of the Electorate of Trier. The earliest records indicate that the land was enfeoffed to local lords by the Archbishop of Trier, with Archbishop Poppo (1016–1047) playing a key role in the early medieval governance of the area. The village of Dezerhaid, near the castle, was gifted to the Benedictine Abbey of St. Matthew by Archbishop Engelbert (1079–1101), highlighting the intertwining of ecclesiastical and feudal authorities. In the late 13th century, the site was associated with Emmerich of Andernach and Henry of Lahnstein, who began constructing a castle that was later destroyed by Count Otto of Nassau, the advocate (Vogt) of Kurtrier. Following this destruction, Henry of Lahnstein transferred his rights to Henry II of Helfenstein, who rebuilt the castle in 1310, probably not on the exact site of the earlier fortress. Heinrich II von Helfenstein then assigned the castle as a fief to Archbishop Baldwin of Luxembourg (1307–1354), strengthening its ties to the Electorate of Trier. Sporkenburg became the center of the lordship of Helfenstein-Sporkenburg. By 1515, the castle was described as "almost ruined" when Johann von Helfenstein sold it to the brothers Johann and Quyrin von Nassau, a different branch from the well-known counts of Nassau. Ownership passed to the Von Metternich family around 1603 through inheritance. The castle's final destruction came during the Thirty Years' War in 1635, when French troops razed it. After its destruction, the ruins served as a convenient stone quarry for local inhabitants, accelerating its decline. In 1811, the ruins were sold by the State Chancellor, Prince of Metternich. Later, ownership transferred to Prussia in 1900 and then to the state of Rhineland-Palatinate in 1948. Restoration and current status Despite its ruinous state, Sporkenburg Castle remains an important cultural and historical landmark. Starting in 1967, the State Office for Cultural Heritage initiated gradual restoration efforts to stabilize and preserve the remaining walls and architectural features. These efforts have helped maintain the castle as a significant example of medieval fortification architecture in the region. Today, the castle is freely accessible to visitors and is set in a beautiful wooded area, making it a popular destination for hikers and history enthusiasts. The ruins, while not extensively managed, offer a tangible connection to the medieval past and the complex feudal history of the Rhineland. Access and visitor information Sporkenburg Castle is located approximately one kilometer south of Eitelborn and is somewhat hidden within the forest, making it a serene and less crowded site. The easiest access is via the marked castle path (Burgweg) starting from the eastern exit of Eitelborn near the cemetery on Erlenweg. Visitors pass through a barrier and follow the right-hand path downhill to reach the ruins. Alternatively, visitors can approach from the L 329 road, from where the castle is visible above the valley. The site is open at all times, as it is not actively managed, allowing for flexible visiting hours. However, visitors should be prepared for a natural terrain hike and take care when exploring the ruins. Historical significance in regional context Sporkenburg Castle played a strategic role in the feudal power struggles of the Rhineland during the late medieval period. Its connection to the Archbishopric of Trier and various noble families illustrates the complex web of allegiances and conflicts that shaped the region's history. The castle's destruction during the Thirty Years' War is emblematic of the widespread devastation that many such fortifications suffered during this prolonged conflict. Architectural uniqueness One of the castle's distinctive features is its lack of a traditional bergfried, which was common in many contemporary castles. Instead, the massive shield wall served as the primary defensive structure, an architectural choice that reflects both the natural topography and evolving military needs of the time. The surviving Palas walls provide valuable insight into the residential aspects of the castle, contrasting with the more austere defensive elements. Natural setting and preservation challenges Situated in a densely wooded area, the castle's natural surroundings contribute to its atmospheric ruins but also pose challenges for preservation. The forest environment accelerates weathering and vegetation growth, which can threaten the structural integrity of the remaining walls. Ongoing conservation efforts aim to balance maintaining the site's historical authenticity with protecting it from natural decay.

Late Medieval (14th–15th c.)
Details
12.1 km

Grenzau Castle

Höhr-Grenzhausen, Germany

Grenzau Castle, locally known as Burg Grenzau, is a historic spur castle perched above Burgstrasse near Höhr-Grenzhausen in the Rhineland-Palatinate region of Germany. This castle is renowned for its unique triangular bergfried, a defensive tower standing 32 meters tall, which is unparalleled among German castles. Founded in the early 13th century by Henry I of Isenburg, Grenzau Castle has a rich history intertwined with regional power struggles, architectural evolution, and noble lineage. Early history and strategic importance Construction of Grenzau Castle began around 1210, with the first documented mention in 1213, when it was noted that Henry I had infringed the rights of the nearby Maria Laach Abbey. The castle was originally named Burg Gransioie, meaning "great joy" in Old French, a name that evolved into Grenzau by the mid-13th century. Strategically located, the castle controlled an important route from the Rhine valley near Bendorf into the Westerwald region, securing the Isenburg family's possessions and influence across the Lahn valley, including key territories such as Limburg and Meudt. Medieval ownership and conflicts Throughout the 14th century, Grenzau Castle was a focal point of regional conflicts and noble disputes. It was home to various branches of the Counts of Isenburg, who used it as a secondary residence and administrative center. In 1346, during the Grenzau Feud, Archbishop Baldwin of Trier captured the castle, and by 1347, Philip I of Isenburg recognized the overlordship of the Archbishopric of Trier. The castle also played a role in local governance, hosting a Kellerei (estate administration office) by the mid-15th century. Fortifications and architectural developments In 1557, the younger Salentine line of the Isenburg counts reinforced Grenzau Castle's defenses by adding artillery bastions and a roundel on the southern hillside, adapting the fortress to the evolving demands of warfare, particularly the use of firearms. The southern outwork, or Bollwerk, built around 1540, included a round artillery tower (Geschützturm) and two flanking walls (Flügelmauern), separated from the main enceinte by a neck ditch, providing layered defense. Destruction and decline During the Thirty Years' War, Grenzau Castle suffered significant damage when it was set ablaze by French troops on 14 March 1635. Although it remained under Isenburg control until the death of Count Ernest of Isenburg-Grenzau in 1664, the castle was badly damaged and subsequently returned to the Electorate of Trier. Over the 18th century, the castle gradually fell into disrepair. Notably, its chapel was demolished in 1788 and rebuilt elsewhere, and the roof of the bergfried collapsed in 1793, marking the castle's transition into a ruin. Modern ownership and preservation efforts Following the territorial reorganizations of the early 19th century, Grenzau Castle passed through various hands, including Nassau-Weilburg and the Kingdom of Prussia. In 1925, architect Rudolph Arthur Zichner acquired the site and made it available to the Nerother Wandervogel youth group. Later, in 1953, Professor Hans Spiegel purchased the castle and undertook significant preservation work, including archaeological excavations and partial reconstructions. Since Spiegel's death in 1987, his descendants have maintained the castle through a dedicated family society, ensuring its conservation and accessibility to the public during summer weekends. Architectural features and remains Grenzau Castle is notable for its mid-13th century triangular bergfried, which rises approximately 32 meters over four floors and stands prominently above the northern neck ditch. This triangular tower is unique in Germany and may reflect architectural influences from the Austrian Peilstein family. The castle's layout includes two baileys: an inner ward forming the core of the fortress and an outer ward to the west, though the latter has mostly not survived. Defensive structures The southern defenses feature the Bollwerk bastion with its round artillery tower and flanking walls, designed to withstand early artillery fire. The 14th-century gatehouse on the south side remains partially intact, including a small round tourelle that served as a lookout and defensive position. The castle was further protected by neck ditches that separated key defensive elements, enhancing its resilience against attackers. Residential and administrative buildings West of the bergfried lie the ruins of the palas, the main residential building that housed the castle's lords and administrative offices. Though fragmentary, these remains provide insight into the living conditions and governance functions within the castle. The former chapel, once integral to the castle's religious life, was dismantled and relocated in the late 18th century. Cultural significance and visitor information Today, Grenzau Castle remains a captivating ruin that offers a glimpse into medieval fortification techniques and noble life. Its unique triangular bergfried attracts architectural historians and castle enthusiasts alike. Although privately owned, the castle is accessible to visitors during summer weekends, providing an opportunity to explore its historical structures and enjoy panoramic views of the surrounding Rhineland-Palatinate countryside. Visitors can appreciate the castle's layered defenses, the distinctive tower, and the ruins of its residential quarters, all set within a scenic hilltop location. The preservation efforts by the Spiegel family have ensured that Grenzau Castle continues to be a valuable cultural heritage site, reflecting the complex history of the Isenburg family and the broader medieval landscape of Germany.

High Medieval (11th–13th c.)
Details
13.1 km
Laurenburg Castle Tower — Germany castle

Laurenburg Castle Tower

Laurenburg, Germany

Laurenburg Castle tower stands as a significant medieval fortress located in the municipality of Laurenburg, Germany. First mentioned in 1093, this castle is renowned as the ancestral seat of the House of Nassau, a noble family whose origins are deeply tied to this stronghold. Although the original castle structures have not survived, the 22-meter-high bergfried tower, dating from the 12th or 13th century, remains a prominent feature. This tower is accessible to visitors and offers a glimpse into the castle's rich history and architectural heritage. Early history and foundation The origins of Laurenburg Castle trace back to the late 11th century, around 1090, when Count Dudo of Laurenburg established the stone hill castle. Count Dudo is recognized as the earliest known member of the House of Nassau. His father, Ruprecht, is believed to have resided earlier in nearby Lipporn. Laurenburg Castle served as the initial power base for the Nassau family, who derived their name and status from this stronghold. The castle's strategic location atop a hill provided commanding views over the Lahn River valley and the Waselbach stream valley, emphasizing its defensive and surveillance roles in the medieval landscape. Medieval ownership and significance During the 12th and 13th centuries, Laurenburg Castle was a center of noble activity and territorial control. By the 14th century, ownership of the castle became more complex, reflecting the feudal fragmentation typical of the period. In 1343, Adolf of Nassau and his brother Johann reached an agreement to maintain peace at the castle. A few years later, in 1347, knights Dietrich von Staffel and Friedrich Brenner purchased a half-share of the castle from Count Johann of Nassau-Hadamar and his relatives. This division of property illustrates the common practice of shared lordship in medieval Europe. By 1354, Count Adolf of Nassau-Idstein granted his half of Laurenburg Castle to Archbishop Balduin of Trier as part of his wife's dower. This transfer linked the castle to ecclesiastical authority and demonstrated the political alliances forged through marriage. Over time, the castle's strategic importance diminished, and by the mid-17th century, it had fallen into ruin. Restoration and later developments In 1643, the castle was acquired by Peter Melander von Holzappel, a notable military leader from Niederhadamar. He undertook partial restoration efforts, focusing primarily on the bergfried or main tower, reviving this key defensive and residential element. The rest of the castle structures, however, remained in decay. Around 1800, a new palace complex called Schloss Laurenburg was constructed at the base of the hill, marking a shift from medieval fortress to more modern residential architecture. Since 1985, the castle has been privately owned, with the bergfried fully restored and maintained as a residence. The tower also serves cultural functions, including housing a small military museum within the knight's hall and hosting ceremonial events such as weddings. Architectural features of the bergfried tower The surviving structure of Laurenburg Castle is dominated by the bergfried, a tall, five-sided tower typical of medieval fortifications. The tower rises approximately 22 meters and is situated on a hill at an elevation of 178.9 meters above sea level. Its position allowed for extensive surveillance over the surrounding valleys, a critical advantage in medieval defense. Access to the bergfried is gained via an external wooden staircase on the west side, leading to a high entrance above ground level. Inside, visitors enter the knight's hall, originally used for gatherings and important functions. A wooden staircase connects this hall to the living quarters on the upper floor. From there, a spiral staircase embedded in the tower's eastern corner ascends to a flat roof platform, which offers panoramic views of the surrounding landscape. Historically, the bergfried was enclosed within a fortified perimeter marked by a stone ring wall and a dry moat or neck ditch, enhancing the castle's defenses. While no other original buildings remain, the tower itself has been carefully restored to preserve its medieval character and structural integrity. Cultural significance and visitor experience Today, Laurenburg Castle tower stands as a symbol of the House of Nassau's origins and medieval heritage. The tower's adaptation for modern use includes a small military museum within the knight's hall, providing educational insights into the castle's history and the broader medieval military context. The castle's location and preserved bergfried offer visitors a unique opportunity to explore a well-maintained medieval tower with authentic architectural features. The panoramic views from the roof platform highlight the strategic importance of the site and its enduring presence in the regional landscape. Laurenburg Castle tower is open to the public, allowing visitors to experience firsthand the architectural and historical legacy of this high medieval hill castle. Its combination of historical significance, architectural preservation, and cultural use makes it a noteworthy destination for those interested in medieval castles and German history.

High Medieval (11th–13th c.)
Details