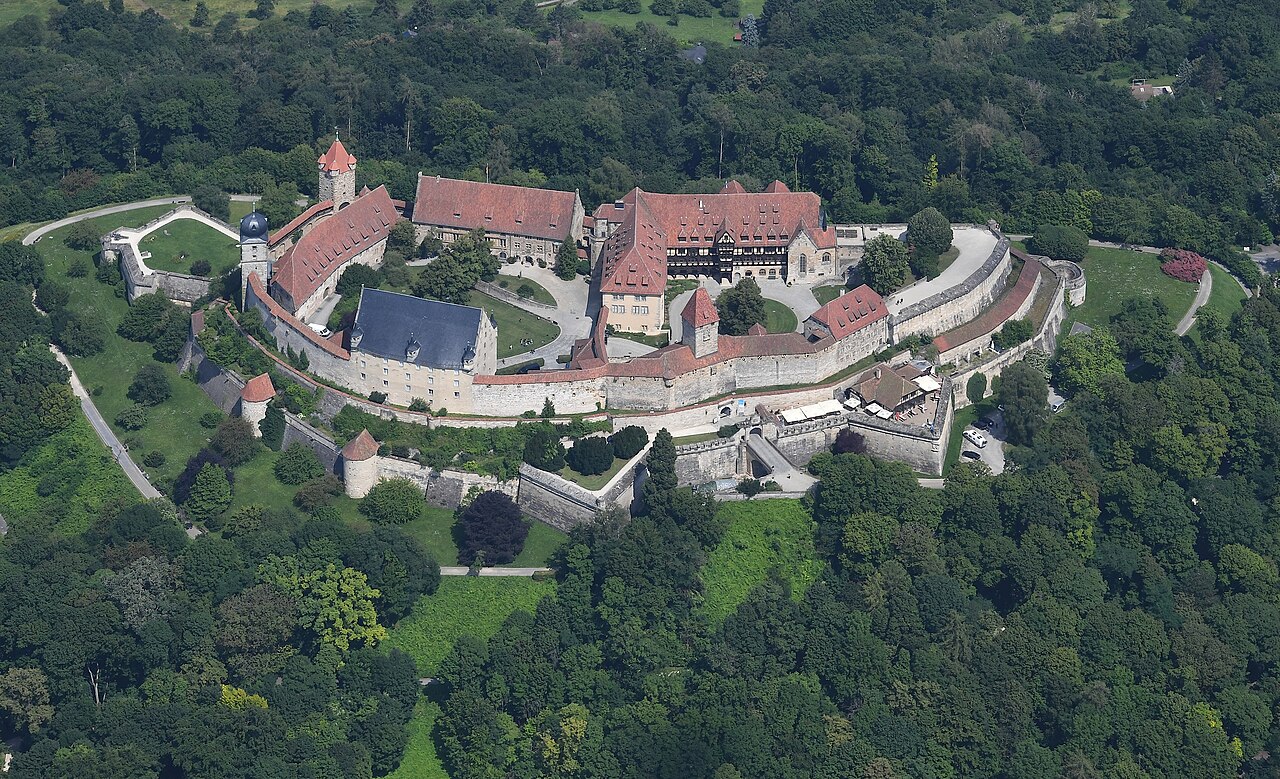
Mitwitz Castle

Mitwitz Castle: a Renaissance moated castle in Bavaria
Mitwitz, Germany
High Medieval (11th–13th c.)
Well Preserved

Mitwitz Castle, also known as the moated castle Mitwitz, stands as one of the most significant fossil castles in Franconia and serves as a striking landmark in the town of Mitwitz, Bavaria. Nestled on the edge of the Franconian Forest, not far from the towns of Coburg and Kronach, this Renaissance castle evokes the romantic imagery of a fairy-tale fortress, reminiscent of the dream castles found in classic legends such as Sleeping Beauty.

Early history and medieval origins

The castle was first documented in 1266, during the High Medieval period. At that time, the foundation of the north wing and the northern corner tower were already in existence, indicating the medieval origins of the structure. These early elements reflect typical medieval defensive architecture, designed to protect the inhabitants and assert control over the surrounding lands.

Destruction and partial repairs during the German Peasants' War

In 1525, the castle suffered significant damage during the German Peasants' War, a widespread uprising that affected many noble estates and fortifications across the region. The castle was sacked and partially destroyed, leaving it in a state of disrepair. In the years that followed, repairs were carried out only on a provisional basis, which meant the castle remained vulnerable and somewhat dilapidated.

Renaissance reconstruction and expansion

It was not until 1596 that the castle underwent a major rebuilding and expansion, commissioned by Hans Veit I of Würtzburg. The architect responsible for this transformation was Daniel Engelhardt, who had previously worked on the expansion of the Rosenberg Fortress in Kronach. Engelhardt's work gave Mitwitz Castle its current external form, characterized by the elegant Renaissance architectural style that blends defensive features with more refined residential elements.

Architectural features of the Renaissance period

The Renaissance renovation introduced several key features, including the enhancement of the castle's moat, which surrounds the lower castle, providing both defense and aesthetic appeal. The north wing and the northern corner tower were integrated into this new design, preserving the medieval heritage while updating the castle to contemporary tastes and needs. The castle's layout reflects a transition from purely military fortress to a stately residence, with spacious halls and decorative elements suited for noble living.

Modern restoration and present-day use

Between 1977 and 1989, the castle underwent extensive restoration led by the Kronach district. This careful renovation aimed to preserve the historical integrity of the castle while making it accessible and functional for modern use. In exchange for funding the restoration, the district was granted a 99-year right to use the castle, ensuring its maintenance and public availability.

Cultural significance and events

Today, Mitwitz Castle is open to visitors and serves as a vibrant cultural hub. It hosts a variety of cultural events and festivals throughout the year, attracting tourists and locals alike. The castle's White Hall provides an elegant setting for civil weddings, while the castle chapel offers a traditional venue for church ceremonies. These functions highlight the castle's role as both a historical monument and a living part of the community.

Architectural and historical importance

The castle is a valuable example of a moated Renaissance castle that retains significant elements from its High Medieval origins. Its combination of a defensive moat, medieval towers, and Renaissance residential expansions illustrates the evolution of castle architecture over several centuries. As one of Franconia's most important fossil castles, Mitwitz Castle offers insights into regional history, architectural trends, and the social transformations from feudal times to the modern era.

Location and surroundings

Mitwitz Castle's location near the Franconian Forest places it in a picturesque natural setting that enhances its fairy-tale appearance. The proximity to towns like Coburg and Kronach makes it accessible for visitors exploring the cultural heritage of northern Bavaria. The surrounding landscape, with its forests and rolling hills, complements the castle's historical ambiance.

Visitor experience

Visitors to Mitwitz Castle can explore the well-preserved moat, the historic towers, and the elegant halls that reflect the castle's Renaissance grandeur. The site offers guided tours that explain the castle's history, architecture, and the notable events that shaped its development. The castle also features spaces for public events, exhibitions, and private celebrations, making it a versatile destination for cultural tourism.

Frequently asked questions (FAQ)

How do I get to Mitwitz Castle?
Mitwitz Castle is easily accessible by car and public transport. If you are driving, it is located just off the A9 motorway, with ample parking available. For those using public transport, regular train services run to nearby towns, and local buses connect to the castle.
What is the historical significance of Mitwitz Castle?
Mitwitz Castle dates back to the 13th century and has played a crucial role in the region's history. Originally built as a fortification, it reflects the architectural styles of various periods, showcasing its evolution over the centuries. The castle is a testament to the power struggles and the feudal system that shaped the area.
When was Mitwitz Castle last renovated?
The last major renovation of Mitwitz Castle occurred in the early 21st century, focusing on preserving its historical integrity while updating facilities for visitors. These renovations have helped maintain the castle's structural stability and enhance its aesthetic appeal. The ongoing preservation efforts ensure that future generations can enjoy its historical significance.
Can I visit Mitwitz Castle year-round?
Yes, Mitwitz Castle is open to visitors year-round, although opening hours may vary by season. It is advisable to check the official website for the latest information on visiting hours and any special events. The castle often hosts guided tours, which provide insight into its rich history.
Why is Mitwitz Castle considered a prime example of medieval architecture?
Mitwitz Castle is celebrated for its well-preserved medieval architecture, featuring elements such as thick stone walls, a moat, and impressive towers. The design reflects the defensive needs of the time while incorporating aesthetic features that enhance its grandeur. Visitors can appreciate both its historical function and architectural beauty during their visit.
Is it possible to take guided tours of the castle?
Yes, guided tours of Mitwitz Castle are available and highly recommended for a more in-depth understanding of its history and architecture. Knowledgeable guides share fascinating stories and details about the castle's past, making the experience more enriching. Tours are usually offered in multiple languages to accommodate international visitors.
What are the ticket prices for Mitwitz Castle?
Ticket prices for Mitwitz Castle are reasonable, with discounts available for children, students, and seniors. Entry fees typically include access to the castle grounds and guided tours. Be sure to check for any special promotions or family packages that may be available during your visit.
What is the best time to visit Mitwitz Castle?
The best time to visit Mitwitz Castle is during the late spring and early autumn when the weather is mild and ideal for exploring the grounds. This period also often features special events and activities that enhance the visitor experience. Summer can be busy, so consider visiting during weekdays for a more peaceful experience.
Are there any nearby attractions to Mitwitz Castle?
Yes, there are several nearby attractions that complement a visit to Mitwitz Castle. The picturesque village of Mitwitz offers charming local shops and cafes, while the surrounding countryside is perfect for hiking and exploring. Additionally, other historical sites in the region provide a broader understanding of the area's rich heritage.

Information

Water Castle

Loading map...

Visitor reviews

No reviews yet. Been here? Write the first review and help other travelers!

Write the first review

Visited this castle? Share your experience

Your review helps other travelers and adds first-hand knowledge to our encyclopedia.

Write a review

(5/5)

0/2000 characters

Your review will be visible after admin approval

Nearby castles

8.6 km

Rosenberg Fortress

Kronach, Germany

Rosenberg Fortress towers prominently above the old town of Kronach on Rosenberg hill, representing one of the most extensive and well-preserved fortifications in Germany. This hill castle was originally constructed in the 13th century and first documented in 1249. It served as the palace of the Prince Bishops of Bamberg and later evolved into a major regional stronghold, reflecting centuries of architectural development and military history. Medieval origins and early expansions The earliest structure on Rosenberg hill was established as the castle of the prince-bishop, marking its importance as both a residence and a defensive site. Over the subsequent decades, the castle was significantly fortified and expanded, adapting to the needs of its rulers and the challenges of the period. Under the reign of Prince-Bishop Philipp von Henneberg (1475-1487), key additions included a new section of walls, the Arsenal Gate in the south, the Old Arsenal, and the precursor to the current Commander's Building. These enhancements reflected the growing military and administrative significance of the fortress. Fortification enhancements and bastion development The mid-16th century brought further transformation to Rosenberg Fortress. After the Margrave War in 1553, Prince-Bishop Veit II von Würtzburg commissioned master builder Daniel Engelhardt to complete the fortress as a four-winged complex. This included extensions and new constructions for both the Old and New Arsenal. In the 1570s, the fortress saw the development of its bastions, initially constructed from soil and wood, which were vital for its defensive capabilities. The thirty years' war and resilience The fortress's strategic importance was tested during the Thirty Years' War when Swedish forces attempted multiple sieges between 1632 and 1634. Despite the outer defenses still being composed largely of earthen and wooden bastions, the fortress and the inhabitants of Kronach successfully resisted these attacks. This steadfast defense prevented the capture of the town and fortress, forcing the Swedish to withdraw. Post-war modernization and completion Following the war, Rosenberg Fortress underwent significant modernization. The earthen bastions were replaced with durable lithic bastions shaped in the contemporary style of the late 17th century. Under the leadership of Prince-Bishop Lothar Franz von Schönborn (1693-1729), the fortifications were completed in 1699, giving the fortress its characteristic pentagonal layout with five massive bastions. This design exemplifies the early modern military architecture that combined traditional medieval elements with Renaissance-era fortification principles. Later history and modern use In 1867, Rosenberg Fortress ceased to be a military fortification. The town of Kronach purchased the complex in 1888 for 32,000 Deutsche Mark and has maintained ownership since. During World War I, the fortress was repurposed as a prison camp for officers, notably holding Charles de Gaulle, who would later become the president of France. After World War II, the fortress provided shelter for refugees. Subsequently, parts of the fortress, including the Old Arsenal and the Commander's Building, were converted into residential flats, some of which remained occupied into the 1970s. Architectural features and current state Today, Rosenberg Fortress covers an impressive area of 23.6 hectares, making it one of the largest surviving fortifications in Germany. The complex includes extensive walls, moats, gates, bastions, and internal buildings that have been preserved or restored. The fortress is enclosed by a distinctive pentagonal ring with five substantial bastions, a design that illustrates the blend of medieval and early modern defensive architecture. The fortress's layout, with its four-winged structure and multiple arsenals, reflects the evolution of military architecture from the high medieval period through Renaissance and Baroque modifications. Its preservation offers valuable insight into the defensive strategies and residential needs of the prince-bishops and later military authorities. Cultural and historical significance Rosenberg Fortress stands as a testament to the military, political, and social history of the Franconian region. Its role as a bishop's palace, a military bastion, a prison camp, and a refuge highlights its adaptability and enduring importance. The fortress is a key cultural landmark in Kronach, attracting visitors interested in medieval and early modern fortifications, military history, and architectural heritage. Visitors today can explore the fortress's extensive grounds, including its bastions, gates, and historic buildings, which collectively narrate centuries of European fortification history. The fortress remains under the ownership of the town of Kronach, ensuring its preservation and accessibility for future generations.

High Medieval (11th–13th c.)
Details
14.2 km

Schloss Rosenau

Rödental, Germany

Schloss Rosenau is a historically significant former castle located near the town of Rödental, Germany. Originally a medieval structure dating back to before 1439, it was transformed into a ducal country house in the early 19th century. This estate is famously known as the birthplace and boyhood home of Prince Albert of Saxe-Coburg and Gotha, who married Queen Victoria of the United Kingdom in 1840, becoming her consort. Medieval origins and early ownership The main fabric of Schloss Rosenau is rooted in a medieval castle constructed before the mid-15th century. For approximately three centuries, the estate was held by the Rosenau family. In 1704, the property changed hands when it was sold to Freiherr Ferdinand Johann Adam von Pernau, an Austrian nobleman and member of the Privy Council of Duke Albert V of Saxe-Coburg. Pernau was a pioneering ornithologist who conducted notable experiments on bird behavior at Rosenau, including teaching young common chaffinches to mimic tree pipits between 1704 and 1720. 18th-century transitions and ducal acquisition Following Pernau's death in 1731, the estate was acquired by Frederick II, Duke of Saxe-Gotha-Altenburg. Due to financial difficulties faced by a successor, the Rosenau estate left the family but was repurchased in 1805 by Francis, Duke of Saxe-Coburg-Saalfeld. He intended it as a summer residence for his son Ernest, who later became Duke of Saxe-Coburg and Gotha. 19th-century reconstruction and gothic revival style Between 1808 and 1817, Schloss Rosenau underwent a comprehensive renovation and reconstruction in the Gothic Revival style. The redesign was influenced by the architectural trends of the period, led by the addition of crow-stepped gables at each end of the building, reflecting an early Gothic aesthetic. The windows were updated to a later Gothic form, and decorative elements such as small balconies and stone coats of arms were incorporated on the main façade. The principal tower was modified from its earlier 1700 domed Welsche Haube (onion dome) to a crenellated battlement, enhancing its medieval fortress appearance. Additionally, a ruined tower was intentionally preserved as romantic ruins, a common feature in Gothic Revival architecture symbolizing a connection to the past. The interior prominently features the Marble Hall (Marmorsaal), occupying half of the ground floor with three aisles and decorated with grey marble, exemplifying the grandeur of the renovation. Concurrently, the surrounding park was redesigned as an English landscape garden, including features such as an orangery, a Tournament Column sundial, the ruins of a hermitage, and two water bodies known as the Swan Lake and the Prince's Pond. Historical significance and royal connections On 26 August 1819, Princess Louise, Ernest's first wife, gave birth to Prince Albert at Schloss Rosenau. Prince Albert later married Queen Victoria, linking the estate to British royal history. The castle remained a ducal residence through the 19th century. After World War I, the last reigning Duke, Charles Edward, abdicated in 1918. In 1919, he sold the estate to the Free State of Coburg, receiving compensation for the land and valuable assets including Schloss Rosenau. 20th-century uses and restoration During World War II, the house was repurposed to house the Reichsarbeitsdienst (National Labour Service). Post-war, it served as a convalescent home for refugees and later as a nursing home for over two decades. By the early 1970s, the property was in poor condition and was purchased by the Free State of Bavaria with the goal of restoring it. The restoration, carried out between 1985 and 1990, aimed to return Schloss Rosenau to the state it was in during the time of Victoria and Albert's visits. Watercolors of the castle held at Windsor Castle guided the restoration of both the exterior and interior, including the room layouts and decoration. Current status and visitor experience Today, Schloss Rosenau is managed by the Bayerische Verwaltung der staatlichen Schlösser, Gärten und Seen (Bavarian Administration of State Palaces, Gardens, and Lakes). The house and its extensive landscape park have been open to the public since 1990. Visitors can explore all rooms on the lower two floors, including the eleven-sided library decorated with paintings inspired by Friedrich de la Motte Fouqué's "The Travels of Thiodolf the Icelander." This room once served as a Russian Orthodox chapel during the Grand Duchess Maria's era. The Marble Hall hosts a summer concert series, highlighting its acoustics and historical ambiance. The upper floors feature rooms with brightly decorated walls and Biedermeier furniture, preserving the 19th-century interior style. Among the family heirlooms is a cradle reputed to have belonged to Prince Albert. The adjacent orangery formerly housed the European Museum of Modern Glass, showcasing modern art glass.

Modern (19th–20th c.)
Details
17.2 km
Veste Coburg — Germany castle

Veste Coburg

Coburg, Germany

Veste Coburg, also known as Coburg Fortress, is among the largest and most historically significant castles in Germany. Perched on a prominent hill overlooking the town of Coburg in Bavaria, near the border with Thuringia, the fortress dominates the landscape at an altitude of approximately 464 meters above sea level, with its grounds extending around 135 by 260 meters. Its commanding position and size have made it a strategic and cultural landmark for centuries. The site of Veste Coburg has a rich history of human settlement, with archaeological evidence indicating continuous habitation from the Neolithic period through the early Middle Ages. The first documented mention of Coburg dates to 1056, linked to a donation by Richezza of Lorraine to Archbishop Anno II of Cologne, which facilitated the founding of Saalfeld Abbey in 1071. The fortress itself was first referenced as a "sloss" (castle or palace) in 1225, with the oldest extant structures dating from this period. Historical development and ownership Throughout its history, Veste Coburg changed hands among several noble families. Initially controlled by the Dukes of Merania, it later passed to the Counts of Henneberg and briefly to the House of Ascania. In 1353, it came under the rule of the House of Wettin, who maintained possession until the abolition of the monarchy in 1918. The fortress was part of the Duchy of Saxe-Coburg and Gotha from 1826 onward. During the Thirty Years' War, the fortress was renowned for its strong defenses. Despite repeated sieges, it was never taken by force. The only time it changed hands was in 1635, when it was surrendered after a five-month siege due to a forged letter ordering its handover to Imperial forces under General Guillaume de Lamboy. The fortress was commanded by Georg Christoph von Taupadel during this period. One of the most notable historical episodes was the stay of Martin Luther from April to October 1530. Under imperial ban, Luther sought refuge at Veste Coburg during the Diet of Augsburg. During his stay, he continued his translation of the Bible into German and composed numerous letters and sermons, making the fortress a significant site in the history of the Reformation. Architectural features and fortifications The fortress's architecture reflects its evolution from a medieval stronghold to a Renaissance and later Romantic revival residence and museum. The original layout likely included an eastern main castle with a bergfried (a tall defensive tower or keep), a palas (residential hall), and a chapel. A western outer bailey provided additional defensive and functional space. Between 1420 and 1430, a comprehensive triple ring of defensive walls was constructed, significantly enhancing the fortress's protection. The outer wall was reinforced with nine round towers known as rondels, six of which survive today. Large bastions such as the Hohe Bastei, Rautenkranz, Bunter Löwe, and Bärenbastei were added, with the Hohe Bastei completed in 1553 specifically designed to withstand cannon fire on the vulnerable eastern side. The fortress features deep moats and high bridges that further augmented its defenses. The main entrance is marked by a ten-meter-high portal equipped with massive iron gates and a portcullis, a heavy grating that could be lowered to block attackers. Inside, covered walkways and pitch pits—holes through which boiling substances could be poured on assailants—added layers of protection. Remarkably, the fortress's fortifications have never been breached in combat. Key buildings within the fortress The Fürstenbau served as the princely residence, while the Luther Chapel is a notable two-aisled structure with rib vaulting. The chapel was rebuilt in 1851 and remodeled between 1910 and 1923 by architect Bodo Ebhardt. Its stained glass windows depict Saxon rulers, saints Peter and Paul, and the family of the last Duke, Carl Eduard. The chapel organ, originally from Münchberg, was enlarged in 1922 and features thirteen registers on two manuals and a pedal. The Bulgarenturm (Bulgarian Tower) was rebuilt in 1913 with funding from Tsar Ferdinand of Bulgaria. The Herzoginbau houses a remarkable collection of ceremonial carriages and tournament sleds, while the Carl-Eduard-Bau, completed in 1924, served as a congress building. The Hohe Haus, used historically as an armory or arsenal, was rebuilt after suffering fire damage. Art collections and cultural significance Today, Veste Coburg functions as a museum complex preserving the rich cultural heritage of the ducal family of Saxe-Coburg and Gotha. It houses extensive collections of art objects and paintings, including works by Lucas Cranach the Elder, Albrecht Dürer, Matthias Grünewald, and Tilman Riemenschneider. The print cabinet contains approximately 330,000 works, many from the Reformation era, while the glass collection boasts around 2,700 pieces, with a focus on Venetian glass. The coin cabinet holds about 20,000 items. The armory features Gothic wooden shields, firearms and armor from the Thirty Years' War, richly decorated tournament armor, and a notable 49-barrel cannon known as "Emma." Two richly gilded Renaissance wedding carriages are displayed, including the oldest operational carriage of its kind, a dowry gift from Dorothea of Brunswick-Lüneburg. Outdoor monuments include a 1913 equestrian statue of Martin Luther titled "Light and Power" by Hans Klett and a 1930 relief by Edmund Meusel on the Stone Chamber. The fortress grounds also feature the Coburger Hofgarten, a court garden with a giant sequoia tree planted around 1860, now towering over 32 meters tall. Restoration and modern use Military use of Veste Coburg ceased by 1820. From 1827 to 1838, the outer fortifications were removed, and the fortress was remodeled in a Romantic Gothic revival style to serve as a residence and museum. Architect Bodo Ebhardt led extensive restoration and remodeling efforts between 1909 and 1923, removing many 19th-century historicist elements to restore a more authentic medieval appearance. His work included reconstruction of key buildings and was supported by donations and a lottery, with Duke Carl Eduard playing a significant role. The fortress sustained serious damage from American artillery in April 1945 during the final days of World War II. Post-war restoration was undertaken by the Bavarian state administration, with major renovations completed by the late 20th and early 21st centuries. The Veste became state property in 1919, though the ducal family retained residential rights until 1998. Currently, Veste Coburg is open to the public as a museum complex managed by the Coburger Landesstiftung and the Bavarian administration of state castles, gardens, and lakes. It remains a vital cultural and historical monument, showcasing the architectural evolution from medieval fortress to Renaissance residence and Romantic revival museum.

High Medieval (11th–13th c.)
Details