Millom Castle — United Kingdom castle

Millom Castle

Millom Castle: historic hill castle in Cumbria, England
High Medieval (11th–13th c.)
Ruins

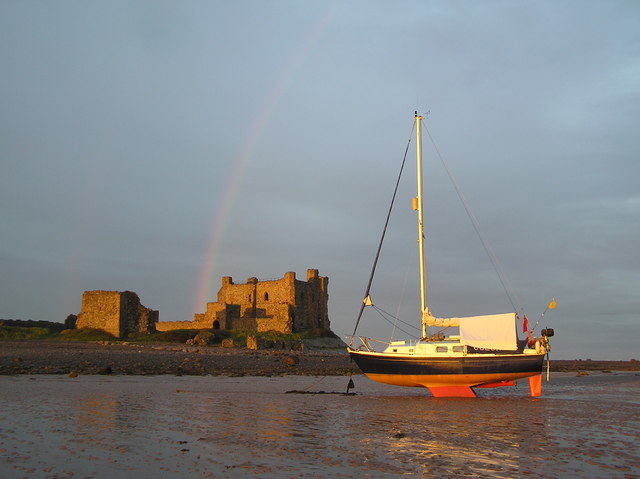
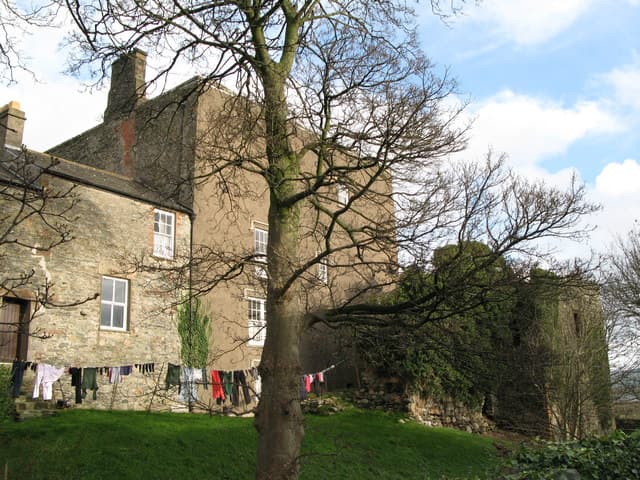
Millom Castle is a notable medieval hill castle located in Cumbria, England. It stands as a Grade I listed building and a scheduled ancient monument, reflecting its importance in British heritage. The castle's origins date back to the late 12th century, when it was constructed as a fortified manor house by the Millom family, who were influential landowners in the region.

Historical background and construction

The castle was initially built during the High Medieval period, around the late 1100s, serving both as a defensive stronghold and a residence. The site was chosen for its strategic position on a natural hill, providing commanding views of the surrounding landscape and allowing for early warning of approaching threats. This location classifies Millom Castle as a hill castle, a type of fortification built on elevated ground to maximize defense capabilities.

Originally, the castle featured a stone keep and curtain walls enclosing a courtyard. Over the centuries, it underwent various modifications, including the addition of domestic buildings and fortifications to adapt to changing military technologies and residential needs. The castle's design reflects typical medieval military architecture with its robust stone walls, defensive towers, and battlements.

Architectural features and layout

The remains of Millom Castle include sections of the curtain wall and the foundations of the keep. The castle's layout was typical of a fortified manor house, combining both defensive and domestic elements. The curtain walls were constructed from local stone, thick enough to withstand siege engines and attacks common in the medieval period.

The castle's keep served as the last line of defense and the lord's residence. Although now in ruins, archaeological evidence indicates that it was a multi-storey structure with narrow windows for archers and a great hall for gatherings and administration.

Historical significance and ownership

Millom Castle played a role in the turbulent history of northern England, particularly during the border conflicts between England and Scotland. The castle was owned by the Millom family for several generations, who were local lords responsible for managing the surrounding lands and maintaining the castle's defenses.

Over time, the castle's military importance declined, and it gradually fell into disrepair. By the post-medieval period, it was largely abandoned, with only ruins remaining today. Despite this, Millom Castle remains an important cultural and historical landmark in Cumbria.

Preservation and current status

Today, Millom Castle is classified as a ruin and is protected under UK law as a scheduled ancient monument. Its status as a Grade I listed building highlights its national significance and ensures that any conservation work is carefully managed to preserve its historic fabric.

The castle ruins are accessible to the public, offering visitors a glimpse into medieval fortification architecture and the history of the region. Interpretive signs and local heritage organizations provide information to enhance the visitor experience.

Visiting Millom Castle

Visitors to Millom Castle can explore the remains and enjoy panoramic views of the surrounding countryside. The site is open year-round, although facilities are limited due to its ruined condition. It is advisable to wear suitable footwear for uneven terrain.

Nearby attractions

The castle is located near the town of Millom, which offers additional historical sites and amenities. The nearby Lake District National Park is a major attraction, providing opportunities for hiking, sightseeing, and exploring England's natural beauty.

Frequently asked questions (FAQ)

What is the historical significance of Millom Castle?
Millom Castle, built in the 12th century, is a significant example of medieval fortifications in the region. It served as a defensive stronghold during various conflicts, reflecting the tumultuous history of England's northern borders.
When was Millom Castle built?
Millom Castle was constructed around the year 1190. Its establishment was crucial for the defense of the area against invasions and rival factions during medieval times.
What are the opening hours for Millom Castle?
Millom Castle is open to visitors from 10 AM to 4 PM daily during the summer months and has reduced hours in the winter. It's advisable to check the official website for seasonal changes and any special events.
Can I visit Millom Castle year-round?
Yes, Millom Castle is open for visitors throughout the year, but access may vary depending on weather conditions and special events. It's best to plan your visit in advance to ensure you can explore the site safely.
Is it possible to access Millom Castle with a wheelchair?
Accessibility at Millom Castle can be challenging due to its historical structure, which includes uneven terrain and limited pathways. However, staff are available to assist visitors with mobility needs, so it's recommended to contact them prior to your visit.
What are the ticket prices for Millom Castle?
Entrance to Millom Castle is typically free; however, there may be fees for guided tours or special events. Always check the website for the latest pricing information and any discounts available.
When is the best time to visit Millom Castle?
The best time to visit Millom Castle is during the late spring and summer months when the weather is milder and outdoor events are often held. This allows for a more enjoyable experience while exploring the castle grounds.
What nearby attractions can I explore after visiting Millom Castle?
After visiting Millom Castle, you can explore the scenic beauty of the Lake District National Park, which is just a short drive away. Additionally, the town of Millom has charming local shops and cafes that are worth checking out.

Photo gallery

Millom Castle
Click to view

Photo by Andrew Woodhall•CC BY-SA 2.0

1 photo • Click any image to view in full screen

Information

Hill Castle

Loading map...

Visitor reviews

No reviews yet. Been here? Write the first review and help other travelers!

Write the first review

Visited this castle? Share your experience

Your review helps other travelers and adds first-hand knowledge to our encyclopedia.

Write a review

(5/5)

0/2000 characters

Your review will be visible after admin approval

Nearby castles

9.2 km

Dalton Castle

United Kingdom, United Kingdom

Dalton Castle stands prominently in Dalton-in-Furness, England, as a remarkable example of a medieval peel tower with a rich history spanning several centuries. Constructed in the 14th century by the monastic community of Furness Abbey, the castle was designed to serve both defensive and administrative purposes within the town. Its strategic location on a slight hill provided a vantage point to protect the nearby market settlement and assert the authority of the abbey over the surrounding lands. The castle's construction reflects the dual role it played during the medieval period. As a fortified tower, it was built to withstand potential raids common in northern England during this era. The robust stone walls and narrow slit windows are characteristic features of peel towers, which were small fortified keeps designed for defense and refuge. Beyond its military function, Dalton Castle was the center of local governance, where the Abbot of Furness Abbey exercised judicial and administrative control. This dual function made the castle a pivotal site for both protection and law enforcement. Architectural features and defensive design Dalton Castle exemplifies the typical architecture of 14th-century peel towers, a style prevalent in northern England and southern Scotland. These towers were generally built with thick stone walls to resist attacks and often featured battlements or crenellations at the top for defenders to observe and repel attackers. While detailed plans of Dalton Castle’s interior are limited, it is known to have contained secure chambers for administration and detention. The tower’s design includes narrow slit windows, which served as arrow loops, allowing defenders to shoot while remaining protected. The entrance was likely fortified with a heavy wooden door reinforced with iron, typical of the period’s defensive measures. The castle’s elevated position enhanced its defensive capabilities, providing clear sightlines over the surrounding landscape. Historical role as a prison and administrative center One of Dalton Castle’s most notable functions was its long-standing use as a prison. From at least 1257, the castle operated continuously as a detention facility for over five centuries, until 1774. This extended use highlights its importance in regional law enforcement, serving both ecclesiastical and civil authorities. Prison cells within the tower were used to hold individuals awaiting trial or punishment, reflecting the castle’s role in the administration of justice. In addition to its penal function, Dalton Castle was the local seat of governance under the auspices of the Abbot of Furness Abbey. The abbot exercised judicial powers from the castle, conducting official matters and legal proceedings. This made the tower a center of power within the abbey’s territorial domain, overseeing the administration of the surrounding area. Preservation, heritage status, and modern use Today, Dalton Castle is recognized as a Grade I listed building, reflecting its exceptional architectural and historical significance. The castle is managed by the National Trust, an organization dedicated to preserving the United Kingdom’s cultural heritage. Its well-preserved condition allows visitors to appreciate the medieval defensive architecture and the castle’s historical role. The castle now functions as a museum, showcasing local history and heritage. Among its exhibits is a display dedicated to George Romney, a prominent 18th-century painter born in Dalton-in-Furness. The museum helps maintain the castle’s connection to the community, offering educational opportunities and insights into the region’s past. Location and significance within the region Dalton Castle is situated at coordinates 54°09′19″N 3°11′11″W, occupying a commanding position in the town of Dalton-in-Furness. Its location on a hill enhances its visibility and defensive advantages, typical of hill castles designed to oversee and protect key settlements. The castle’s enduring presence and protection by English Heritage underscore its importance as a cultural landmark. It stands as one of the region’s key historical sites, illustrating the medieval interplay between monastic power, local governance, and defensive architecture. Historical context and the abbey’s influence The construction of Dalton Castle by the monks of Furness Abbey reflects the significant influence monastic institutions held during the medieval period. Furness Abbey was a powerful religious and economic force in the region, and the castle served as a physical manifestation of its authority. The abbey’s need to protect its assets and administer justice led to the development of fortified structures like Dalton Castle. Throughout the medieval period, the abbey’s control over the castle ensured that it was maintained as a secure administrative hub. The castle’s use as a prison further exemplifies the intertwining of religious and secular power, as ecclesiastical authorities often held judicial responsibilities in their territories. Architectural modifications and adaptations Over the centuries, Dalton Castle underwent modifications to suit its evolving roles, particularly to accommodate its function as a prison. These adaptations included the reinforcement of internal chambers and the installation of secure holding areas. Despite these changes, the castle has retained much of its original medieval character, allowing modern visitors to experience authentic elements of its defensive and administrative architecture. The preservation efforts by the National Trust have focused on maintaining the structural integrity of the castle while enabling public access. The museum’s layout incorporates the historical features of the building, providing context for its use across different periods.

Details
17.3 km
Muncaster Castle — United Kingdom castle

Muncaster Castle

Ravenglass, United Kingdom

Muncaster Castle stands proudly overlooking the Esk River, just a mile east of the coastal town of Ravenglass in Cumbria, England. This Grade I listed building is a remarkable example of a late medieval hill castle with a continuous family ownership spanning over seven centuries. The castle's strategic location and rich heritage make it an important cultural landmark in the region. The castle's origins are deeply intertwined with the history of the area, as it is believed to be built upon the remains of a Roman fortification, possibly a small castellum linked to the nearby Glannoventa fort at Ravenglass. This connection underscores the site's long-standing military and strategic significance dating back to Roman Britain. The visible medieval structures primarily date from the 13th and 14th centuries, with the construction of a pele tower around 1325, a fortified watchtower typical of northern England's border defenses. Medieval origins and the pennington family legacy The estate has been under the stewardship of the Pennington family since 1208, when Alan de Penitone was granted the lands, marking one of the longest continuous family residencies in England. The Penningtons played a significant role in the castle's development and local history. The castle's fortified pele tower was a key defensive feature during the turbulent border conflicts between England and Scotland. Local tradition holds that after the Battle of Towton in 1461, the defeated King Henry VI sought refuge at Muncaster Castle. Sir John Pennington is said to have sheltered the king, who gifted him a Venetian glass bowl known as "The Luck of Muncaster". This artifact, believed to bring prosperity while unbroken, remains intact and displayed at the castle, symbolizing the castle's royal connections and its role in England's dynastic struggles. Architectural evolution and 19th-century restoration The castle underwent significant remodeling between 1860 and 1866, led by the renowned architect Anthony Salvin, commissioned by the Barons Muncaster. Salvin's work respected the castle's medieval character while introducing Victorian-era enhancements that improved its habitability and aesthetic appeal. Although further alterations were proposed in 1916 by the celebrated architect Edwin Lutyens, these plans were never realized. However, Lutyens contributed to the estate by designing the Muncaster War Memorial in 1922, adding to the site's historical fabric. Role during world war ii and cultural heritage During World War II, Muncaster Castle served a crucial role as a secure storage location for approximately 700 artworks from the Tate Gallery, including masterpieces by Turner, Manet, and Van Gogh. This wartime function highlights the castle's importance beyond its historical and architectural value, contributing to the preservation of British cultural heritage during a period of national crisis. The castle also celebrates its cultural legacy through its association with Thomas Skelton, the medieval jester reputed to be the original "Tom Fool." His portrait is prominently displayed within the castle, and an annual jesting competition honors his memory. Additionally, local folklore enriches the castle's mystique with tales of hauntings by the jester and the "White Lady" or Muncaster Boggle, a 17th-century governess, adding a layer of ghostly legend to the estate. Architectural features and estate grounds Muncaster Castle's layout centers on the Great Hall and the imposing 14th-century pele tower, which is built directly atop the earlier Roman foundations. The castle's stonework combines medieval masonry with remnants of Roman construction, illustrating the site's layered history. The surrounding estate encompasses 77 acres of parkland featuring an 18th-century terrace that extends for about half a mile. This terrace offers sweeping views of the Lakeland Fells and the Esk Valley, famously praised by John Ruskin as "the gateway to Paradise." The gardens boast extensive collections of azaleas and rhododendrons introduced from Himalayan expeditions in the 1920s, enriching the botanical diversity of the grounds. Inside, the castle preserves furnishings from the 16th and 17th centuries, alongside portraits of Pennington family members. The octagonal library houses around 6,000 volumes and features a ceiling dating to 1780, reflecting the castle's role as a center of learning and culture through the centuries. The estate also includes the 12th-century Muncaster Church, which was remodeled by Anthony Salvin in the 19th century, maintaining its historical and architectural significance within the grounds. Legends and ghost stories Muncaster Castle is steeped in local legends and ghost stories that contribute to its allure. The tapestry room is famously associated with hauntings, including sightings of the jester Tom Skelton and the spectral "White Lady" or Muncaster Boggle, a governess from the 17th century. These tales are an integral part of the castle's cultural heritage and attract visitors interested in the paranormal. These stories, combined with the castle's rich architectural and historical tapestry, make Muncaster Castle a fascinating destination for historians, architecture enthusiasts, and tourists alike.

Late Medieval (14th–15th c.)
Details
18.6 km
Piel Island — United Kingdom castle

Piel Island

Walney, United Kingdom

Piel Castle, located on Piel Island just half a mile off the Furness Peninsula in England, stands as a remarkable example of medieval military architecture with a rich history intertwined with monastic power and coastal defense. This 14th-century concentric fortress was built by the monks of Furness Abbey and served as a strategic stronghold to control shipping, trade, and protect the region from Scottish raids. Today, the castle’s ruins offer a glimpse into the medieval past amidst ongoing challenges from coastal erosion. The island itself is accessible by ferry from Roa Island or via a guided walk across the sands at low tide, making it a unique destination for visitors interested in history and natural beauty. Near the island’s jetty stands the historic Ship Inn, established in the 18th century and expanded over time. The inn is famous for its quirky tradition of crowning "the King of Piel," a ceremonial monarch chosen by local custom involving a playful knighting ritual and rounds of drinks. This tradition, rooted in local folklore and a 15th-century uprising, adds cultural charm to the island’s historic atmosphere. Historical background and construction Piel Castle was constructed beginning around 1327 under the direction of John Cockerham, the Abbot of Furness Abbey, following a licence to crenellate granted by King Edward III. Its primary purpose was to safeguard the abbey’s economic interests by controlling the nearby harbour and defending against frequent Scottish raids that had affected the region in the early 14th century. The castle may have been built on or near the site of an earlier 12th-century fortification, possibly established during the reign of King Stephen, though this remains uncertain. The castle’s construction occurred in three main phases: initially, a central keep was built as a summer residence for the abbey’s leadership. This was followed by the creation of an inner bailey with defensive walls, and later, an outer bailey to enhance its fortifications. Despite these efforts, the castle’s defenses were somewhat outdated even upon completion. In 1408, Abbot John Bolton sought permission to dismantle the castle due to costly maintenance, but King Henry IV intervened to preserve its strategic value, leading to rebuilding efforts around 1429. The castle later became a hub for smuggling wool, causing complaints from merchants in Calais, a major English trading port at the time. Significantly, Piel Castle played a role in national politics during the Wars of the Roses, serving as a base for Lambert Simnel, a pretender to the English throne, before his defeat at the Battle of Stoke Field in 1487. By the early 16th century, the castle had fallen into decline. Following the dissolution of Furness Abbey in 1537 under Henry VIII, the castle passed into Crown ownership and was later granted to the Duke of Albemarle after the monarchy’s restoration in 1660. The island’s maritime role evolved in the late 18th century, serving as a base for pilots guiding ships through nearby waters. Architectural features and layout Piel Castle is an example of a concentric castle, featuring multiple layers of defensive walls designed to provide layered protection. At its heart lies a three-storey keep situated on the south-eastern corner of the site. This keep, rising approximately 45 feet (14 meters) tall and measuring about 76 by 74 feet (23 by 23 meters), was constructed on a low clay mound and reinforced with prominent buttresses. A tower on the keep’s south-eastern corner enhances its defensive profile. The castle’s walls enclose two baileys: an inner bailey and a larger outer bailey. The stone curtain walls protecting these baileys are up to 8 feet (2.4 meters) thick. The outer bailey is defended by a wide moat approximately 13 meters (43 feet) across and nearly 3 meters (9.8 feet) deep, while the inner bailey is surrounded by a moat about 25 feet (7.6 meters) wide. Defensive towers approximately 15.5 feet (4.7 meters) wide punctuate the walls, and gatehouses provide controlled access. The castle was primarily built using local beach stones bonded with liquid mortar, providing a sturdy foundation. For finer architectural details such as doorways and window frames, red sandstone ashlar was imported from the mainland. The keep’s entrance was originally at ground level but was later modified with a gatehouse on the north side, raising the doorway to the first floor. Above the gatehouse entrance arch is a carved figure, possibly representing Salome, though interpretations vary. Inside the keep, each floor was divided into three parts by internal walls, creating central hallways running through every level. Large windows on the upper floors allowed light into the chambers, though some lower sections were later blocked. Unfortunately, the eastern side of the keep has collapsed due to sea erosion, a persistent threat to the castle’s survival. Within the outer bailey stands a stone building often called "the chapel," measuring approximately 31 by 15 feet (9.4 by 4.6 meters). Its original function is unclear, and it was likely added late in the castle’s history after the main structures had begun to fall into ruin. Cultural significance and traditions The island’s cultural heritage is enriched by the Ship Inn and its unique tradition of crowning "the King of Piel." This playful monarchy, dating back to the 19th century, involves a ceremonial crowning where alcohol is poured over the monarch’s head while seated in an ancient chair holding a sword. Visitors can participate in a "knighting ceremony" by buying a round of drinks to earn the honour of sitting in an oak seat. The most recent king, crowned in September 2022, was selected from over 200 applicants, demonstrating the enduring popularity of this local custom. Local lore also tells of a hidden tunnel linking the castle to Furness Abbey, purportedly used by monks as an escape route. Despite its persistence in popular legend, no archaeological evidence has been found to support this claim. Preservation and current status Piel Castle is currently managed by English Heritage and protected as a Grade I listed building. Extensive restoration efforts have been undertaken, including major work in the late 19th century by Walter Scott, Duke of Buccleuch, and further conservation following an archaeological survey in 1984 led by Rachel Newman. These efforts helped stabilize the ruins and protect them from ongoing coastal erosion. Despite these measures, the castle remains vulnerable to the effects of rising sea levels and climate change, which continue to threaten its structural integrity. The island and castle serve as a poignant reminder of the challenges faced by coastal heritage sites and the importance of ongoing conservation. Today, visitors to Piel Island can explore the castle ruins, enjoy the unique local traditions, and appreciate the island’s natural beauty and historical significance. The combination of medieval architecture, monastic history, and coastal folklore makes Piel Castle a fascinating destination for history enthusiasts and tourists alike.

Late Medieval (14th–15th c.)
Details