Methven Castle — United Kingdom castle

Methven Castle

Methven Castle: a 17th-century Renaissance hill castle in Perth and Kinross
Perth and Kinross, United Kingdom
Renaissance (15th–17th c.)

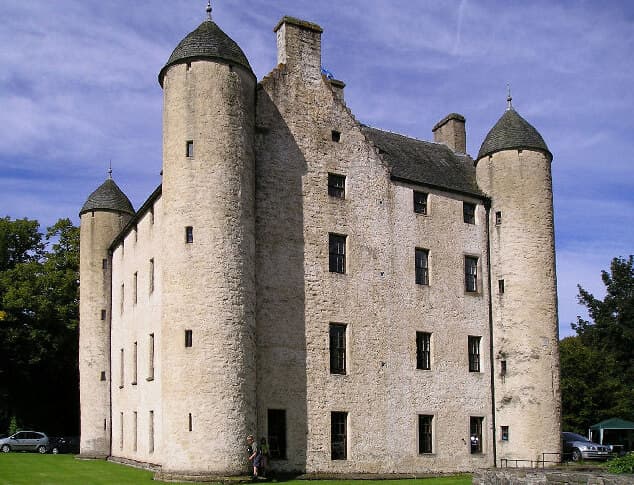
Methven Castle stands as a notable example of a 17th-century Renaissance hill castle located east of Methven in Perth and Kinross, Scotland. Its history is deeply entwined with the shifting fortunes of Scottish nobility and royalty, reflecting centuries of political intrigue, architectural evolution, and landscape development. The castle's origins trace back to lands owned by the Mowbray family from the 12th century, a lineage that played a significant role during the turbulent Wars of Scottish Independence.

The historical lineage and royal connections

The Mowbrays initially held the Methven estate, supporting John Balliol's claim to the Scottish throne against Robert the Bruce. Following Bruce's victory, the estate was confiscated and granted to Walter Stewart, Bruce's son-in-law, marking the beginning of the Stewart family's long association with Methven. A notable figure, Walter Stewart, Earl of Atholl, later forfeited the lands due to his involvement in the assassination plot against King James I. The castle itself endured a siege in 1444, underscoring its strategic importance during the medieval period.

King James II visited Methven Castle in 1450, while King James IV made several visits during the 1490s, highlighting its status as a royal residence. The castle also served as the home of Margaret Tudor (1489–1541), queen consort to James IV and daughter of Henry VII of England, after her third marriage to Henry Stewart, 1st Lord Methven, in 1528. Margaret Tudor's death at Methven in 1541 adds a poignant chapter to the castle's history.

After the death of the third Lord Methven without an heir in 1584, King James VI granted the estate to his favorite, the Duke of Lennox, illustrating the castle's continued political significance into the late 16th century.

Architectural evolution and design

The present structure of Methven Castle dates from 1664, constructed under the ownership of Patrick Smythe of Braco. The castle was designed and built by the renowned mason-architect John Mylne, a prominent figure in Scottish architecture of the period. The building may incorporate elements of earlier constructions, blending historical layers into its fabric.

The castle features a square, four-storey main block with narrow circular towers at each corner, topped with distinctive ogee-shaped roofs. The exterior is finished with harling, a traditional Scottish lime-based render that provides weatherproofing and characteristic texture. The north front is marked by a pair of crow-stepped gables connected by a balustrade, a feature typical of Scottish Renaissance architecture.

During the late 18th and early 19th centuries, the Smythe family made significant additions, including an east wing and a western extension featuring a bay window, likely designed by the architect James Gillespie Graham around 1815. Graham also produced plans for a comprehensive rebuilding of the castle, which were never realized. A clock tower once adorned the building but was demolished circa 1965.

Interior modifications were carried out around 1800, with only the original staircase surviving from the earlier interiors, reflecting the evolving tastes and needs of the castle's occupants over time.

Landscape and gardens

The estate surrounding Methven Castle was transformed into a parkland setting from the late 18th century onwards. David Smythe, Lord Methven, was instrumental in planting extensive woodlands and establishing a walled garden in 1796. In 1830, the estate became home to Scotland's first pinetum, an arboretum specializing in conifers, marking a pioneering development in Scottish horticulture.

William Smythe, David's son, continued to expand the grounds, adding glasshouses and enhancing the botanical collections. However, the 20th century saw a decline in garden maintenance, with many trees felled in the 1950s, including much of the original pinetum. Among the surviving natural features is the Pepperwell Oak, a tree estimated to be over 400 years old as of 1883.

The parks and gardens of Methven Castle are recognized for their historical and botanical significance and are listed in the Inventory of Gardens and Designed Landscapes in Scotland, underscoring their importance as part of the nation's heritage.

Current status and preservation

Today, Methven Castle remains a privately owned residence, currently held by David Murdoch. The castle is classified as a category A listed building, reflecting its national architectural and historic importance. While the east and west wings were demolished in the 20th century, the central 17th-century structure was preserved and given a new roof during restoration efforts beginning in 1984.

The castle's survival through centuries of political upheaval, architectural change, and landscape evolution makes it a significant site for understanding Scottish Renaissance architecture and the history of noble estates in Perth and Kinross.

Frequently asked questions (FAQ)

How do I get to Methven Castle?
Methven Castle is located in Perth and Kinross, easily accessible by car and public transport. The nearest major city is Perth, from where you can take a taxi or a bus to the castle. Parking is available on-site for visitors arriving by car.
What is the historical significance of Methven Castle?
Methven Castle has a rich history dating back to the 13th century and was once a residence of the Scottish kings. It played a crucial role during various historical events, including the Wars of Scottish Independence. Today, the castle stands as a testament to Scotland's architectural heritage and historical narrative.
When was Methven Castle built?
The original structures of Methven Castle were constructed in the late 13th century, with various modifications and restorations occurring over the centuries. The castle reflects a blend of medieval and later architectural styles, showcasing its evolution through time. Visitors can appreciate both its historical and architectural significance during their visit.
Is it possible to enter the castle?
Access to Methven Castle is generally limited as it is a private residence; however, visitors can join guided tours during designated open days. These tours provide an opportunity to learn about the castle's history and architecture. Check the official website for details on tour availability and special events.
What are the opening hours for Methven Castle?
The opening hours for Methven Castle can vary depending on the time of year and scheduled events. Typically, guided tours are available during weekends and public holidays. It's advisable to check the official website for the latest information on opening hours before planning your visit.
Can I take photographs inside Methven Castle?
Photography policies may vary depending on the current exhibitions and events taking place at Methven Castle. Generally, photography is allowed during guided tours, but flash photography and tripods may be prohibited to protect the castle's interior. Always check with the tour guide for specific guidelines.
What is the best time to visit Methven Castle?
The best time to visit Methven Castle is during the spring and summer months when the weather is pleasant, and the gardens are in full bloom. Additionally, special events and guided tours are more frequently scheduled during this time. Autumn also offers beautiful foliage for those interested in photography.
Are there any nearby attractions to Methven Castle?
Yes, there are several nearby attractions worth exploring, including the picturesque village of Methven and the town of Perth, which is rich in history and culture. Visitors can also enjoy the beautiful landscapes of the surrounding countryside, ideal for walking and outdoor activities. Be sure to plan some extra time to explore the local area.
What are the ticket prices for visiting Methven Castle?
Ticket prices for Methven Castle can vary based on the type of tour or event being held. Typically, there is a nominal fee for guided tours, and discounts may be available for families and groups. It's recommended to check the official website for the most current pricing information and any special offers.

Photo gallery

Methven Castle
Click to view

Photo by Arthur Bruce•CC BY-SA 2.0

1 photo • Click any image to view in full screen

Information

Hill Castle

Loading map...

Visitor reviews

No reviews yet. Been here? Write the first review and help other travelers!

Write the first review

Visited this castle? Share your experience

Your review helps other travelers and adds first-hand knowledge to our encyclopedia.
Write a review

(5/5)

0/2000 characters

Your review will be visible after admin approval

Nearby castles

4.2 km
Huntingtower Castle — United Kingdom castle

Huntingtower Castle

Ruthvenfield, United Kingdom

Huntingtower Castle stands as a significant monument in Scottish history and architecture, located near the village of Ruthvenfield, just northwest of Perth. Originally known as the House of Ruthven, this late medieval hill castle was constructed primarily in the 15th century and evolved through several stages that reflect Scotland's turbulent political landscape and architectural trends from the medieval to the early modern period. The castle's origins trace back to the Clan Ruthven family, who built the initial structures in the 15th century. This noble family played a pivotal role in Scottish history, especially during the reign of King James VI. The castle is famously associated with the Raid of Ruthven in 1582, a dramatic political event where the 4th Lord Ruthven and his allies abducted the young king in an attempt to control the monarchy. This episode underscored the castle's importance not only as a residence but also as a political stronghold. Historical significance and political intrigue The House of Ruthven was central to several key events in Scottish history. The family held the castle for centuries until the fallout from the Gowrie Conspiracy of 1600, when brothers John and Alexander Ruthven were accused of attempting to kidnap King James VI. Following their deaths, the king took a harsh stance by abolishing the Ruthven name and confiscating their estates, including the castle, which was subsequently renamed Huntingtower by royal proclamation. Before these events, the castle had been a site of royal visits and noble residence. Mary, Queen of Scots visited in 1565, highlighting its status among Scotland's noble estates. After the Ruthvens' forfeiture, the property passed into the hands of the Murray family of Tullibardine in 1643, who later became the Dukes of Atholl and Mansfield. The castle remained in noble hands until the 18th century, after which it declined into agricultural use and partial abandonment. Architectural development and features Original structures and defensive design The earliest surviving part of Huntingtower Castle is the Eastern Tower, initially a free-standing gatehouse with three storeys and a garret beneath the roof. This tower exemplifies late medieval Scottish castle architecture, constructed primarily of stone and designed for both defense and residence. Shortly after, around the end of the 15th century, a second structure known as the Western Tower was erected approximately three meters west of the Eastern Tower. This tower features an L-shaped floor plan and was connected to the Eastern Tower by a wooden bridge below the battlements. This design allowed defenders to retreat between towers if one was compromised, highlighting the strategic military thinking of the period. Later modifications and domestic adaptations By the late 17th century, the gap between the two towers was filled in, creating the castle's current footprint. This period also saw an increase in the size and number of windows, particularly in the Western Tower, signaling a shift from purely defensive architecture to more comfortable, light-filled living spaces. A great hall was constructed against the north side of the Western Tower in the 16th century, though today only a raggle remains to indicate its former roofline. The castle was originally surrounded by defensive walls and subsidiary buildings, which have since been removed, reflecting changes in military technology and domestic needs. Unique artistic heritage One of Huntingtower Castle's most remarkable features is its early 16th-century wall paintings located in the Eastern Tower. These fragile artworks include floral motifs, animals, and biblical scenes that provide valuable insight into Renaissance art in Scotland. Particularly notable is the painted wooden ceiling on the first floor of the Eastern Tower. This ceiling displays a complex decorative scheme featuring grotesque animals, including a version of the Green Man—a symbol of rebirth and nature—painted on the main beams. The overlying planks feature intricate Renaissance-style knotwork patterns. This ceiling is considered the earliest substantial example of its kind surviving in Scotland, underscoring the castle's cultural importance. Minor fragments of wall paintings also survive in the Western Tower. In the early 20th century, conservation efforts led by chemist Arthur Pillans Laurie helped stabilize the painted ceiling using gelatin solutions, preserving this unique heritage for future generations. Current status and public access Today, Huntingtower Castle is managed by Historic Scotland and is open to the public year-round, with an entrance fee. The castle is not only a popular tourist destination but also serves as a venue for marriage ceremonies, blending its historical ambiance with contemporary use. The castle's preservation allows visitors to explore a site that encapsulates centuries of Scottish history, from medieval fortifications and noble intrigue to Renaissance art and modern conservation efforts. Its layered architecture and rich historical associations make Huntingtower Castle a vital part of Scotland's cultural heritage. Location and surrounding landscape Situated near the village of Ruthvenfield, Huntingtower Castle overlooks the fertile plains near Perth in central Scotland. The castle's hilltop position provided strategic advantages in defense and surveillance during its active use, while its proximity to important medieval and early modern Scottish centers underscores its significance. The surrounding landscape has evolved from a defensive frontier to a peaceful rural area, yet the castle remains a prominent landmark visible from miles around, symbolizing the enduring legacy of Scotland's feudal past.

Late Medieval (14th–15th c.)
Details
7.2 km

Scone Palace

Scone, United Kingdom

Scone Palace stands as a monumental symbol of Scottish heritage, located near the village of Scone, close to Perth in Scotland. This historic hill castle occupies a site steeped in profound cultural and political significance, serving as the traditional coronation place for Scottish kings since at least the 9th century. The palace’s location is intrinsically linked with the Stone of Scone, also known as the Stone of Destiny, a revered artifact upon which many monarchs were crowned, including Kenneth MacAlpin in the early medieval period, Robert the Bruce in 1306, and Charles II in 1651. This enduring royal connection underscores the palace’s importance in Scotland’s monarchical history and national identity.The site’s legacy extends beyond coronations, as it hosted the first known Scottish Parliament under King Constantine II around the year 906, marking a foundational moment in the governance of early Scotland. Initially, the location featured an early Christian church, which evolved into Scone Abbey, an Augustinian priory established in 1114. The abbey stood as a religious and cultural center for centuries until its destruction in 1559 during the Scottish Reformation, when a mob incited by the reformer John Knox demolished the abbey buildings. This event marked a pivotal transformation in the site’s role and ownership.Medieval origins and religious significanceThe establishment of Scone Abbey in the early 12th century was a significant development, positioning the site as a major religious institution in medieval Scotland. The abbey was built on the foundations of earlier Christian worship, reflecting the spread of Christianity and its integration into Scottish royal culture. As a religious center, the abbey played a central role in the spiritual life of the region and was closely tied to the monarchy, reinforcing the sacred nature of the coronation ceremonies held on Moot Hill nearby.The abbey’s destruction in 1559 was a dramatic episode in the Scottish Reformation, reflecting the widespread religious upheaval and iconoclasm of the period. The loss of the abbey buildings led to a shift in the site’s function from a religious to a secular stronghold, paving the way for the construction of the palace that stands today.Transition to a noble residenceFollowing the abbey’s ruin, the estate underwent several changes in ownership. In 1580, the lands were granted to Lord Ruthven, but were confiscated by King James VI in 1600. Subsequently, the estate was granted to Sir David Murray, who was created Lord Scone. The Murray family has since maintained the palace as their ancestral home for over four centuries, establishing a deep familial connection to the site.The original palace was constructed in the late 16th century, incorporating elements of the medieval Gothic style that echoed the site's ecclesiastical past. This early palace laid the groundwork for later expansions and renovations that would define the current appearance of Scone Palace.19th-century remodeling and architectural featuresBetween 1802 and 1807, Scone Palace underwent extensive remodeling and expansion under the direction of the architect William Atkinson. Commissioned by David William Murray, the 3rd Earl of Mansfield, the project aimed to modernize the palace while preserving its historical character. Atkinson’s design embraced the Gothic Revival architectural style, which was popular in Scotland during the 19th century, characterized by battlemented (castellated) roofs, pointed arches, and decorative stonework that evoked medieval Gothic aesthetics.The palace is predominantly constructed of red sandstone, a material commonly used in Scottish architecture, which adds to its distinctive appearance. The remodeling retained and enhanced the medieval Gothic elements, creating a harmonious blend of historical reverence and 19th-century stylistic trends.Interior collections and artistic heritageThe interior of Scone Palace houses an impressive collection of furniture, artwork, and artifacts that reflect the aristocratic heritage of the Murray family. The gallery and state rooms showcase finely crafted Rococo chairs by Pierre Bara and original pieces by renowned designers such as Robert Adam and Thomas Chippendale. The art collection includes significant Scottish and British portraiture by artists including Reynolds, Allan Ramsay, Philip de László, and a notable work by Sir David Wilkie titled "The Village Politicians."Among the palace’s treasured artifacts is a writing desk by Jean-Henri Riesener, a gift from Marie-Antoinette to the 2nd Earl of Mansfield, highlighting the international connections of the family. The Lennox Room contains royal relics such as bed-hangings crafted by Mary Queen of Scots, further emphasizing the palace’s deep historical ties to Scotland’s monarchy.Historic grounds and landscape featuresThe palace grounds encompass several sites of historical and cultural importance. Moot Hill, also known as Boot Hill, is the traditional Scottish inauguration site where monarchs were crowned. Today, it holds a replica of the Stone of Scone, symbolically linking the landscape to the ancient coronation ceremonies.Nearby stands a 17th-century chapel featuring remarkable monuments by the Flemish sculptor Maximilian Colt. These monuments commemorate the first Lord Scone and the heart of the first wife of the 2nd Earl of Mansfield, adding layers of personal and artistic history to the site.The surrounding woodlands are notable for their age and botanical significance. The estate was the first location in Britain to cultivate Douglas firs, introduced by the botanist David Douglas. Some of these fir trees are estimated to be over 250 years old, underscoring the estate’s long-standing commitment to landscape and horticultural innovation.The star-shaped maze and family symbolismOne of the most distinctive features of the grounds is the expansive star-shaped maze, covering approximately 1,600 square meters. This maze is formed by copper and green beech trees planted to replicate the Ancient Murray of Tullibardine tartan, designed in the pattern of a five-pointed star. This design reflects the Mansfield family’s emblematic identity and contributes a unique botanical and cultural landmark to the palace grounds.Cultural significance and modern-day statusScone Palace today remains a well-preserved historic hill castle that continues to attract visitors interested in Scotland’s royal history, architecture, and landscape design. It serves as a testament to the country’s medieval origins, religious transformations, and aristocratic heritage.The palace is open to the public, offering tours of its richly decorated interiors, extensive art collections, and beautifully maintained grounds. Its combination of Gothic Revival architecture, historical artifacts, and landscaped gardens makes it a significant cultural and tourist destination in Scotland.Throughout its history, Scone Palace has embodied the evolving narrative of Scottish identity, from early medieval kingship to modern aristocratic residence, preserving the legacy of the Stone of Destiny and the traditions of Scottish monarchy for future generations.

Late Medieval (14th–15th c.)
Details
7.4 km

Balhousie Castle

Perth, United Kingdom

Balhousie Castle stands as a significant historical and architectural landmark in the city of Perth, Scotland. Originally constructed in 1631, the castle's origins likely extend back to an earlier structure dating approximately three centuries prior. It served as the ancestral seat of the Earls of Kinnoull, a prominent noble family, and was strategically positioned on a terrace overlooking the North Inch park, providing both scenic views and defensive advantages. The castle was initially enclosed within substantial walled enclosures that incorporated various subsidiary buildings, including stables and orchards, reflecting the typical layout of a noble estate designed for both residence and self-sufficiency. This arrangement underscored the castle's role not only as a fortified domicile but also as a center of local governance and agricultural management. Historical development and architectural transformation Balhousie Castle experienced significant changes over its lifespan. By the early 19th century, it had fallen into neglect and disrepair. Between 1862 and 1864, the castle underwent a comprehensive restoration and enlargement under the direction of the architect David Smart. This reconstruction was more accurately a near-total rebuilding, executed in the Scottish Baronial style, which was part of a broader 19th-century revival movement that sought to celebrate and reinterpret medieval Scottish architectural motifs. The Scottish Baronial style is characterized by features such as turrets, battlements, crow-stepped gables, and ornamental stonework, all of which were incorporated into the redesigned Balhousie Castle. Despite these extensive modifications, fragments of the original 17th-century rubble walls on the castle's east side were preserved, providing a tangible link to its earlier incarnation. Architectural features and layout The castle's layout reflects its evolution from a fortified noble residence to a 19th-century revivalist monument. The surviving rubble walls suggest the original defensive intentions, while the later additions emphasize aesthetic grandeur and romantic historicism. The castle features prominent entrance gates and turrets that contribute to its distinctive silhouette, evoking the martial heritage of Scottish castles. The site’s location on a terrace overlooking the North Inch provided strategic oversight of the surrounding landscape, a common feature for hill castles, enhancing its defensive capabilities and status symbol. The walled courtyard and ancillary buildings would have supported the daily operations of the estate, including agricultural activities and the housing of retainers and servants. Balhousie castle and the black watch regiment In the 20th century, Balhousie Castle took on a new role as the Regimental Headquarters and Museum of The Black Watch, one of Scotland’s most famous infantry regiments, established in 1739. The castle was acquired by the Regimental Trustees in January 2009, marking a new chapter in its history. The trustees launched the Black Watch Heritage Appeal in September 2009, successfully raising over £3.2 million to develop the castle as a permanent home for the regiment’s museum and archives. The museum within Balhousie Castle offers a comprehensive display of the regiment’s history, from its formation through to modern deployments. Among its notable exhibits is the painting No Surrender by Frank Feller (1848–1908), which depicts the aftermath of the Battle of Magersfontein during the Second Boer War in 1899. This artwork and other artifacts provide visitors with an immersive experience into the military heritage and valor of The Black Watch. Cultural significance and preservation Balhousie Castle holds the designation of a Category B listed building, recognizing its architectural and historic importance within the region. Although the original 17th-century structure survives only in part, the castle’s 19th-century Scottish Baronial reconstruction is an important example of Victorian-era historicist architecture in Scotland. The castle’s preservation as a museum and regimental headquarters ensures the ongoing maintenance of its fabric and promotes public engagement with Scotland’s military and aristocratic history. The blending of medieval remnants with Victorian revivalist elements creates a unique architectural narrative that reflects the evolving identity of Scottish castles through centuries. Visitor experience and educational value Visitors to Balhousie Castle can explore the rich history of The Black Watch regiment through well-curated exhibits and archival materials. The castle’s setting overlooking the North Inch park provides a picturesque backdrop that enhances the visitor experience. Educational programs and special exhibitions further enrich the understanding of Scotland’s military traditions and the architectural heritage embodied in the castle. Balhousie Castle remains a vital cultural institution in Perth, linking the city’s medieval past with its contemporary role as a centre for heritage and remembrance.

Renaissance (15th–17th c.)
Details

