Mesagne Castle
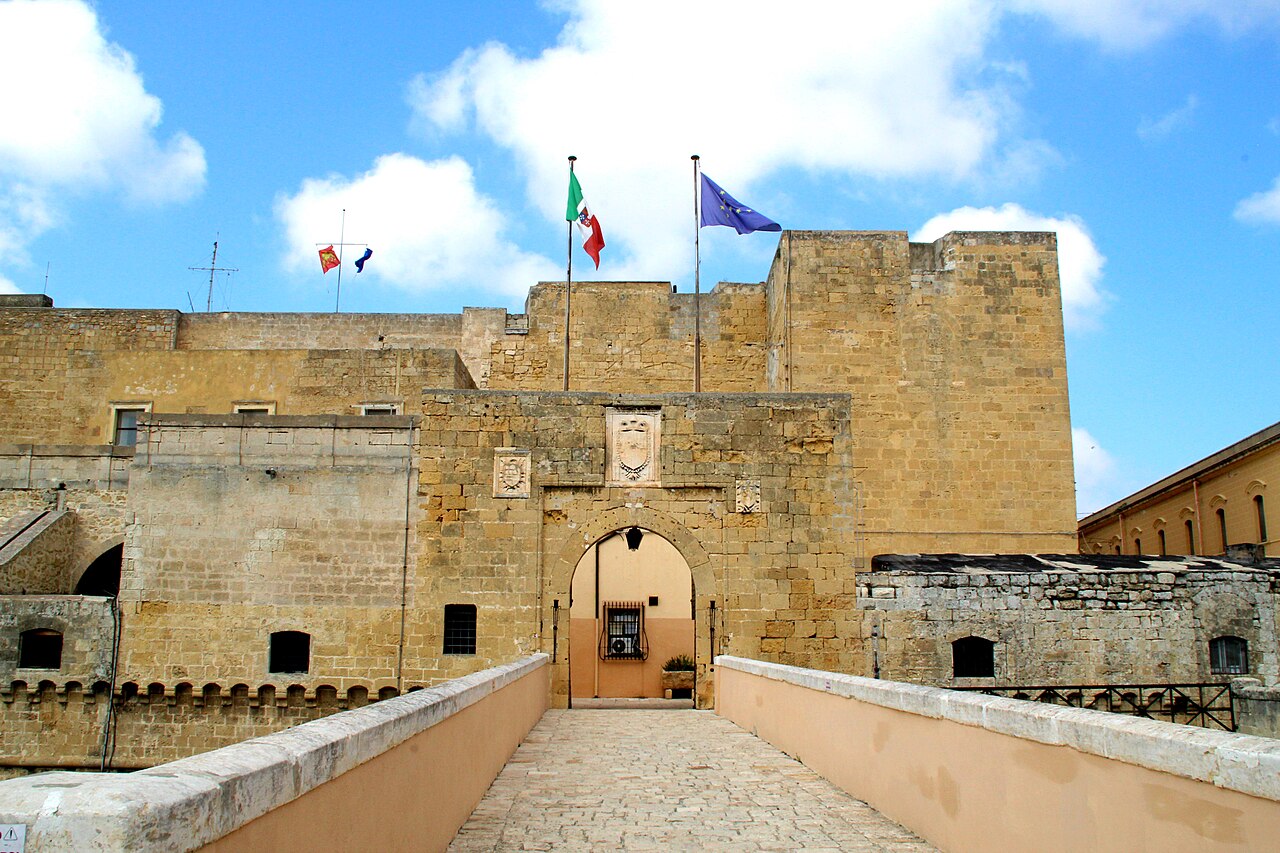
Mesagne Castle is a remarkable example of a late medieval fortress located in the heart of Mesagne, Apulia, Italy. While its origins likely trace back to the 11th century Byzantine period, the castle as it stands today was largely shaped by the influential military leader Giovanni Antonio Orsini del Balzo in 1430. This imposing structure has witnessed centuries of transformation, reflecting the region's turbulent history and evolving architectural styles.
Historical background and evolution
The earliest foundations of Mesagne Castle probably date to the 11th century, coinciding with the Byzantine influence in southern Italy. Documentary evidence from 1062 associates its establishment with the Norman conquest led by Robert Guiscard, underscoring the site's strategic military importance. By 1195, the castle came under the control of the Teutonic Knights, a prominent medieval military order, further emphasizing its role in regional defense.
Under the reign of Emperor Frederick II of the Swabian dynasty in the 13th century, the castle's maintenance was entrusted to the local villagers, integrating the fortress into the community's daily life and defense mechanisms. The most significant architectural transformation occurred in the early 15th century when Giovanni Antonio Orsini del Balzo undertook a comprehensive renovation, redesigning the main tower or donjon and expanding the castle's residential and defensive capabilities.
The castle saw further modifications in the 17th century under Giovanni Antonio Albricci, the prince of Mesagne, who adapted the fortress to contemporary noble residence standards. The 1743 earthquake near Nardò caused damage to the structure, prompting repairs overseen by Marquis Barretta, including the demolition of unstable walls and alterations to windows and arches.
Throughout the 17th and 18th centuries, noble families such as the Imperiali and Granafei left their mark on the castle, using it as a stately residence. In the 20th century, ownership passed to the local municipality, which has preserved the castle through restoration efforts completed in the 1990s. Today, Mesagne Castle functions as a civic archaeological museum and cultural venue, linking the community with its rich heritage.
Architectural features and layout
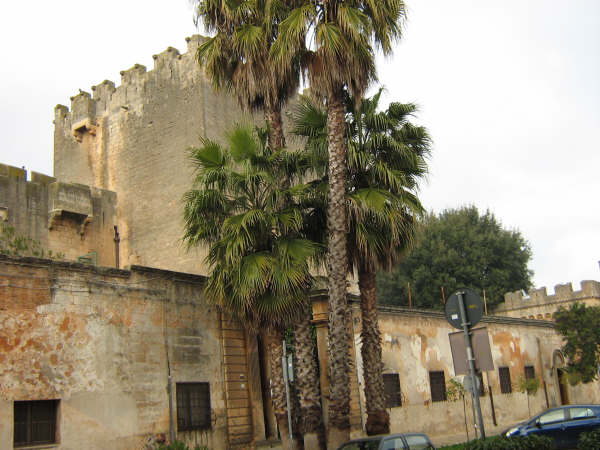
Mesagne Castle exhibits a rectangular plan typical of medieval fortifications, though its appearance has evolved from a purely military fortress to a fortified noble residence. The oldest surviving element is the robust Norman quadrangular tower, featuring three floors, battlements, and stone corbels. This tower retains narrow vertical slits originally designed for archers and artillery defense.
The castle complex includes rooms on the ground and first floors connected to the tower via a rectangular room with barrel vaults. The internal courtyard is notable for its portals with bossage and round arches, which provide access to the roof garden. These architectural details highlight the blend of defensive and residential functions.
In the 16th century, the castle underwent a stylistic transformation with the addition of Baroque windows, softening its martial character and enhancing its residential comfort. The main entrance opens into an atrium that once contained a well and watering trough, flanked by rainwater collection systems. Adjacent service areas included a shed, storage rooms, and a stable.
Above the stable, a refined loggia was constructed in 1661 under Prince Giannantonio Albricci, distinguished by an elegant mosaic floor that exemplifies the castle's transition into a noble residence.
Subterranean structures and defensive elements
Beneath the castle lie two underground icehouses or neviere, lined with wood to maintain low temperatures. These were used to store ice harvested from the nearby Murge of Taranto, an important practice for food preservation in the pre-refrigeration era. One icehouse is located beneath a room to the left of the main entrance, while the other lies under the exhibition hall on the northwest side.
The base of the main tower houses a prison complex consisting of six cells accessible by steep staircases and a narrow spiral staircase. The northern cells feature small external openings, indicative of their use for confinement. The castle also contains six large oil cisterns, originally four with a capacity of approximately 100,000 liters each, with two additional cisterns added later. These cisterns were lined with impermeable limestone floors and porous stones such as carparo or travertine on the walls to regulate water levels and air circulation, aided by ventilation holes.
Interior spaces and artistic elements
The castle's interior includes a grand hall designed for feasts and meetings, featuring wooden trusses supporting the ceiling and walls adorned with frescoed coats of arms representing noble families associated with the castle. Above this hall are two chambers that served as private chapels. One chapel is located on the north side near the former ambassador's hall, while the other, a smaller room on the south side, contains stucco decorations and was likely repurposed as a chapel dedicated to the Virgin of Mount Carmel after the 1743 earthquake, in gratitude for protection during the disaster.
Current use and cultural significance
Today, Mesagne Castle stands as a well-preserved monument reflecting centuries of architectural evolution and historical significance. It houses a civic archaeological museum that showcases artifacts from the region's rich past, connecting visitors with the area's Byzantine, Norman, and Renaissance heritage. The castle also serves as a venue for cultural events, exhibitions, and educational activities, reinforcing its role as a vibrant center of community life.
Its strategic location in the town center and its combination of military, residential, and artistic features make Mesagne Castle a unique destination for those interested in medieval architecture, military history, and Italian cultural heritage.
Frequently asked questions (FAQ)
- When was Mesagne Castle originally built?
- Mesagne Castle likely originated in the 11th century during the Byzantine period, with significant reconstruction in 1430 by Giovanni Antonio Orsini del Balzo.
- What architectural styles are visible in Mesagne Castle?
- The castle features a blend of medieval military architecture with later Baroque additions, including a Norman tower and 16th-century Baroque windows.
- Can visitors explore the interior of Mesagne Castle?
- Yes, the castle is open to the public and houses an archaeological museum along with spaces for cultural events and exhibitions.
- What are the notable features of the castle's defensive structures?
- Notable defensive features include the quadrangular Norman tower with battlements, narrow arrow slits, a prison complex, and large oil cisterns.
- Is there any cultural programming at Mesagne Castle?
- The castle hosts cultural events, exhibitions, and educational activities, making it an active center for community engagement and heritage preservation.
Information
Sources & official resources
Verify the information above using these authoritative references.
Loading map...
Visitor reviews
No reviews yet. Been here? Write the first review and help other travelers!
Write the first reviewVisited this castle? Share your experience
Your review helps other travelers and adds first-hand knowledge to our encyclopedia.