Medzhybizh Fortress
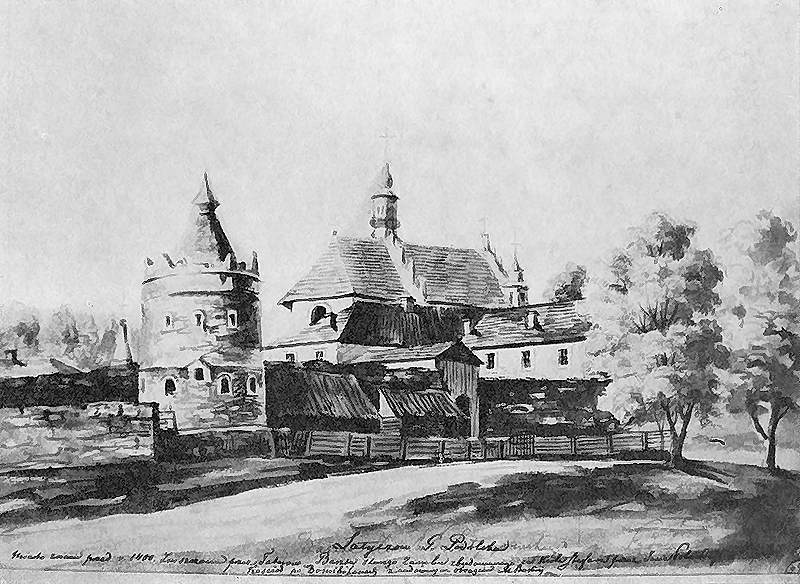
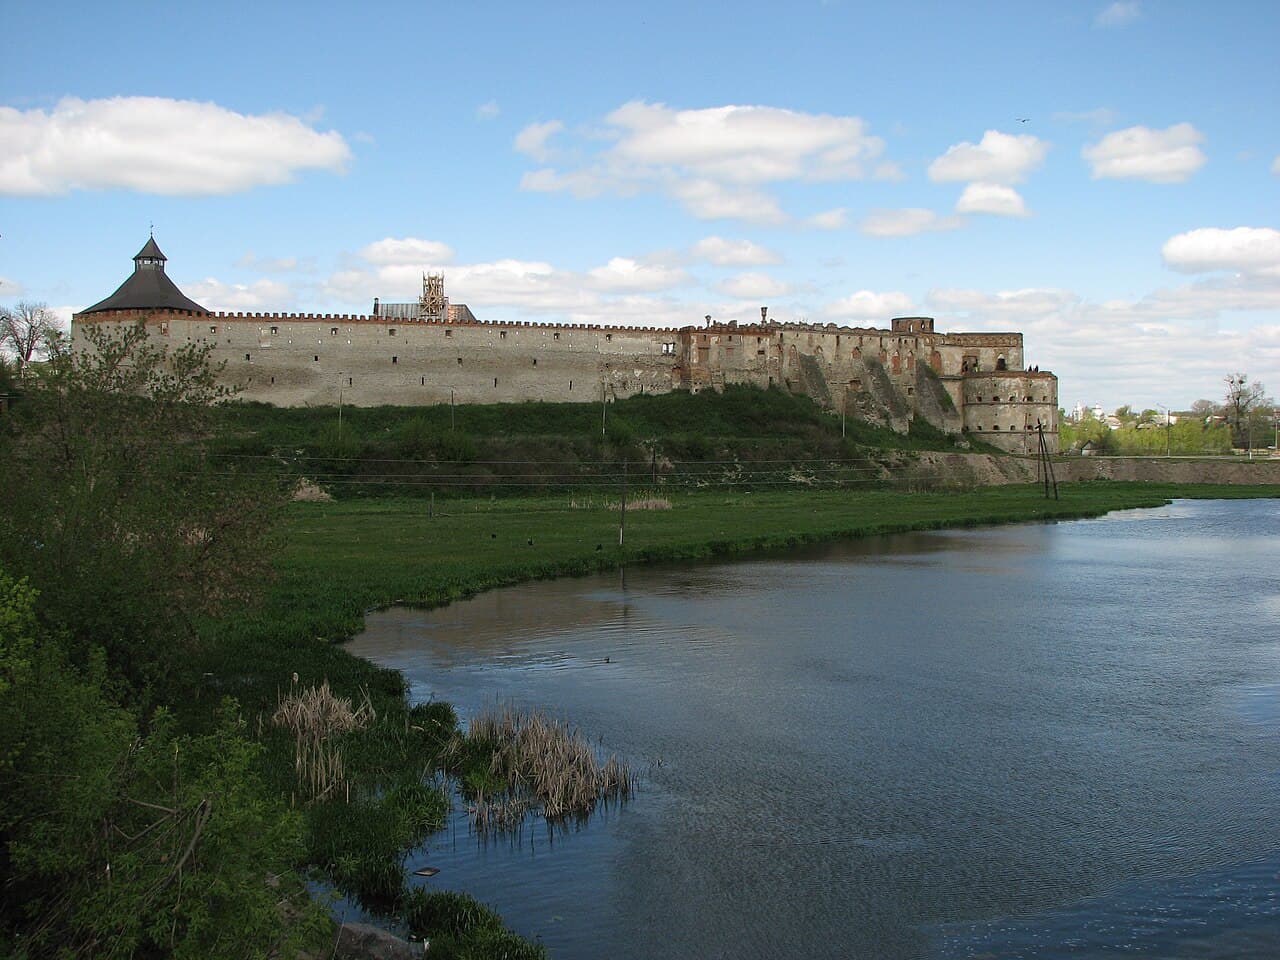
Medzhybizh Fortress stands as a remarkable example of a hill castle with a rich history spanning from the late 11th century through the modern era. Located in the town of Medzhybizh, Ukraine, the fortress occupies a strategic triangular promontory formed by the confluence of the Southern Bug and Buzhok rivers. This advantageous position provided natural defenses that were enhanced by successive layers of fortifications over centuries, reflecting the evolving military architecture and political shifts in the region.
The earliest phase of the fortress dates back to the period of the Kievan Rus', when the settlement was protected by wooden-earth fortifications typical of the era. The first written mention of Medzhybizh, then known as Mezhybozhe, appears in the Ipatiev Chronicle in 1146. Archaeological evidence confirms that wooden defenses were prevalent before the mid-13th century. However, these early structures were destroyed in 1255 during a campaign led by Daniel of Galicia, leaving the site in ruins for a time.
Medieval origins and lithuanian stone fortifications
In the 14th century, the fortress underwent a significant transformation when the wooden fortifications were replaced by a more durable stone castle. This construction occurred under the auspices of the Grand Duchy of Lithuania, with the noble Koriat family playing a central role. The new stone fortress incorporated elements of earlier defenses but was designed to serve as a frontier stronghold in the contested region of Podolia. The layout and construction techniques reflected the military needs of the time, emphasizing thick walls and robust towers.
Renaissance renovations under hetman sieniawski
By 1540, ownership of Medzhybizh Fortress passed to Hetman Mikołaj Sieniawski, who initiated extensive renovations that introduced Renaissance architectural features and modern defensive elements. Sieniawski fortified the castle with bastions and constructed a distinctive pentagonal tower, known as the "Knight's Tower", enhancing its ability to withstand artillery attacks. These improvements transformed the fortress into a state-of-the-art military complex for its time, blending functionality with aesthetic Renaissance details.
Ottoman occupation and later ownership transitions
From 1672 to 1699, Medzhybizh Fortress was occupied by the Ottoman Empire, serving as a garrison for approximately 100 Turkish soldiers. During this period, the fortress's role shifted to accommodate Ottoman military and administrative needs, including the conversion of the Church of St. Nicholas into a mosque. The fortress was reclaimed by Polish forces under Mikołaj Jerzy Sieniawski, marking the end of Ottoman control.
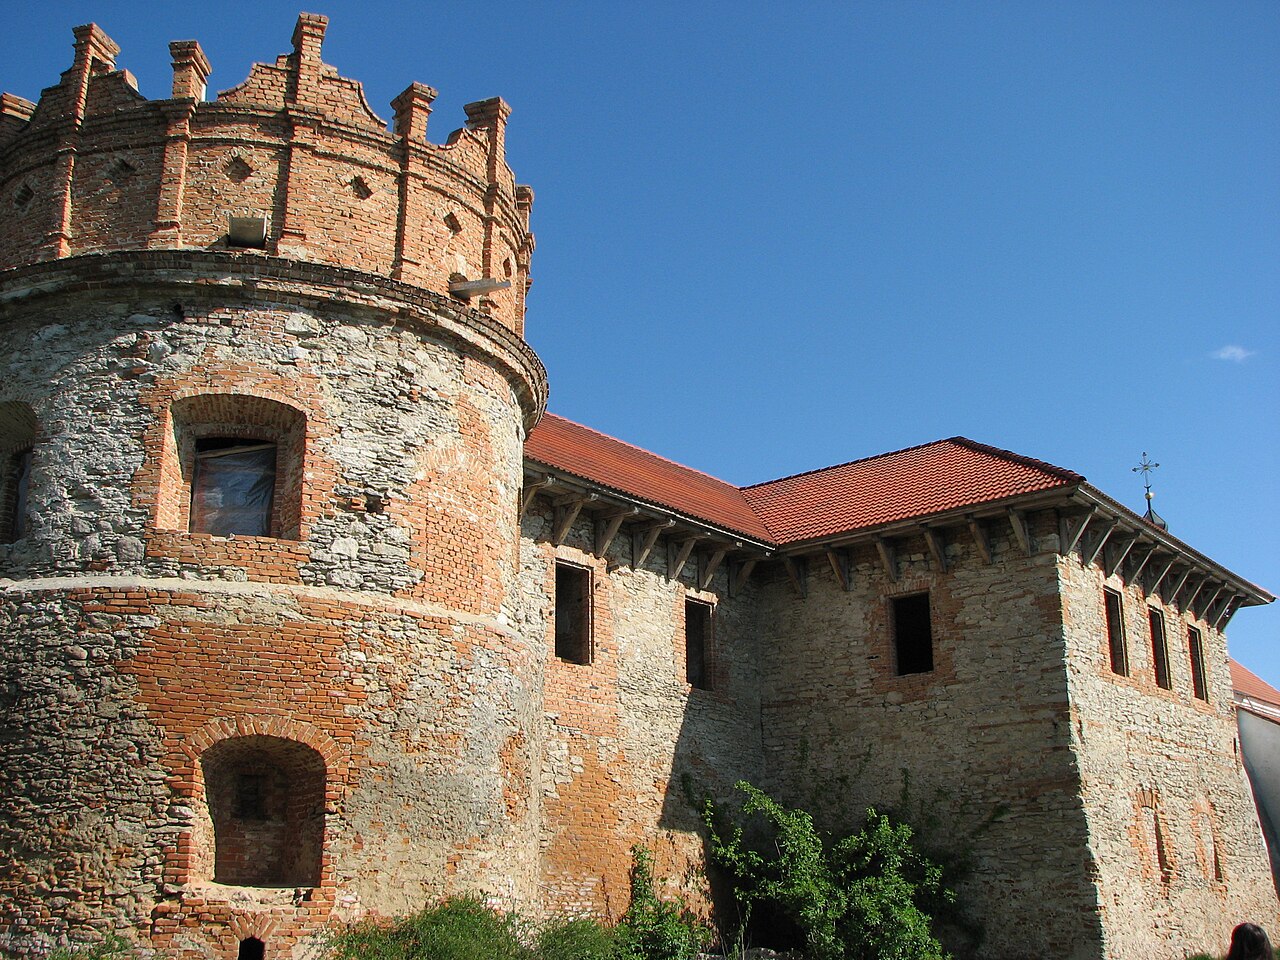
Following the Ottoman period, ownership passed through marriage to the influential Czartoryski family in 1731. Throughout the 18th century, the fortress's military importance declined, and it increasingly served as a provincial residence and later as a military garrison. In 1819, Prince Adam Jerzy Czartoryski founded a school within the fortress, which coincided with the introduction of neo-Gothic architectural elements such as decorative crenellations and white lime plaster on the walls.
Architectural features and defensive structures
Layout and walls
The fortress's plan is an elongated, irregular triangle with a courtyard approximately 130 meters long and up to 85 meters wide, covering about three-quarters of a hectare. The walls, constructed from thick limestone, rise up to 17 meters high and are up to 4 meters thick. These walls retain archaic rectangular embrasures designed for archery, covered with stone slabs to enhance defense.
Towers and bastions
Four main towers provide layered defense, each representing different historical phases. The seven-level pentagonal "Knight's Tower" is the oldest, featuring four defensive floors and a restored pyramidal roof. The "Officer's Tower", constructed in the 18th and 19th centuries atop an older round foundation, contains a deep well about 25 meters deep, vital for sustaining occupants during sieges. A rectangular tower to the south preserves elements from the 14th century, while a large barbican tower guarded the main entrance gate.
Palace complex and religious buildings
The heart of the fortress is the palace complex, originally built in the 16th century with Renaissance styling atop Lithuanian foundations. This includes a central donjon tower, barbican, parts of the southern tower, and subterranean foundations along the western wall. Additions from the 16th to 19th centuries include several wings and a three-tier bastion designed for artillery defense. The palace attic displays Protestant symbols, reflecting the Calvinist faith of Mikołaj Sieniawski.
Within the courtyard stands the Church of St. Nicholas, a rectangular, single-nave limestone building with a pyramidal roof and small cupola. Built between 1586 and 1591 as a chapel dedicated to St. Stanisław, it has served various religious functions including Catholic chapel, mosque during Ottoman occupation, and Orthodox church in the 19th and 21st centuries.
Additional defensive features
A dry moat carved along the land-facing side restricts access, complemented by a stone-arched bridge with a lifting chain section that once controlled entry through the western gate. Steep earthen taluses rise 4 to 5 meters to protect the walls from artillery fire. Ancillary buildings such as the vaulted stable block known as the "Carriage House" and residential wings now serve as museum spaces.
Archaeological research and preservation efforts
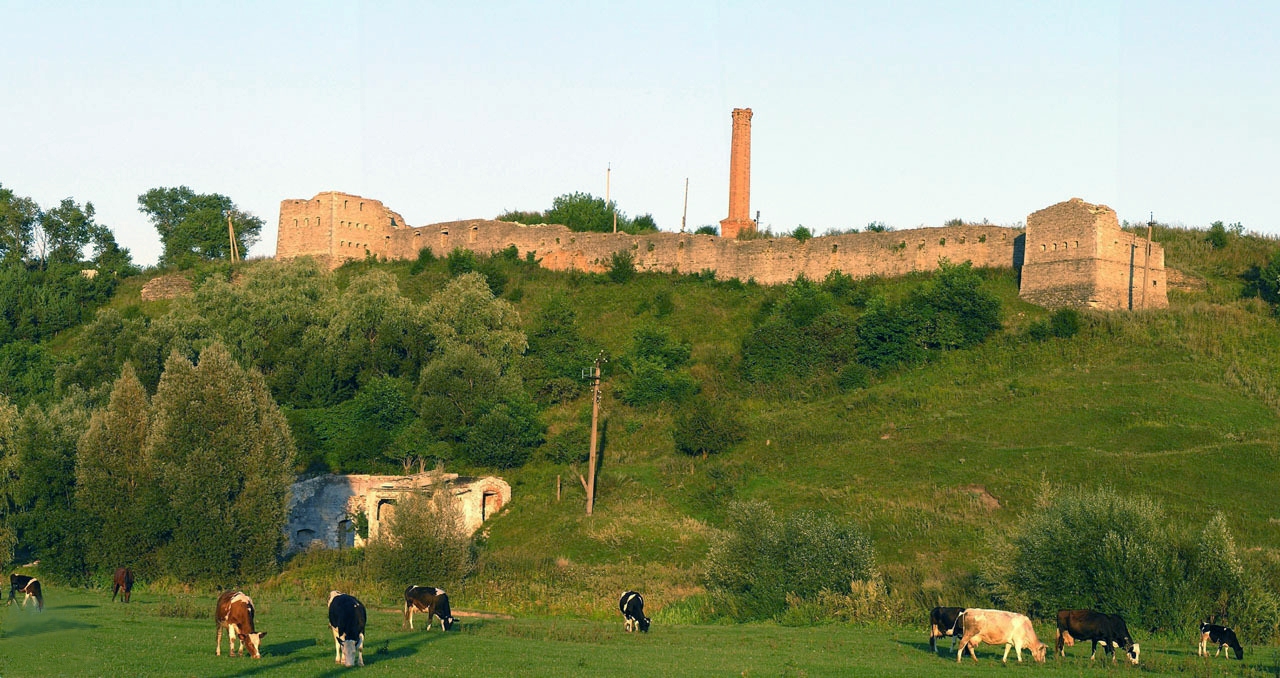
Archaeological excavations have revealed multiple construction layers, from early wooden-earth defenses to complex stone fortifications, illustrating the fortress's long history of adaptation and rebuilding. Despite damage over time, including a partial collapse of the western palace wall in 2014, ongoing conservation efforts focus on preserving key features like the palace, Church of St. Nicholas, Knight's Tower, and curtain walls.
Since its designation as a State Historical and Cultural Reserve in 2001, Medzhybizh Fortress has become a center for cultural events, museums, and archaeological research. Its integration into European cultural routes since 2020 highlights its significance as a heritage site reflecting the complex history of Ukraine and Eastern Europe.
Frequently asked questions (FAQ)
- How do I get to Medzhybizh Fortress?
- Medzhybizh Fortress is located in the town of Medzhybizh, Khmelnytskyi Oblast, Ukraine. It is accessible by road from major cities like Khmelnytskyi and Vinnytsia, with local transport options available.
- What is the historical significance of Medzhybizh Fortress?
- Medzhybizh Fortress has a rich history dating back to the 11th century, serving as a strategic defensive site through various periods including the Kievan Rus', Grand Duchy of Lithuania, Polish-Lithuanian Commonwealth, and Ottoman occupation.
- Can I visit the Church of St. Nicholas within the fortress?
- Yes, the Church of St. Nicholas is open to visitors and showcases its unique history, having served as a Catholic chapel, mosque, and Orthodox church over the centuries.
- What architectural styles are visible at Medzhybizh Fortress?
- The fortress exhibits a mix of architectural styles including medieval stone fortifications, Renaissance renovations, and neo-Gothic elements introduced in the 19th century.
- Is the fortress fully restored and safe for visitors?
- The fortress is partially restored with ongoing conservation efforts. Some areas may be restricted for safety, but the main structures and museums are accessible to the public.
Photo gallery

Photo by MaPet1•Public domain
Information
Sources & official resources
Verify the information above using these authoritative references.
Loading map...
Visitor reviews
No reviews yet. Been here? Write the first review and help other travelers!
Write the first reviewVisited this castle? Share your experience
Your review helps other travelers and adds first-hand knowledge to our encyclopedia.