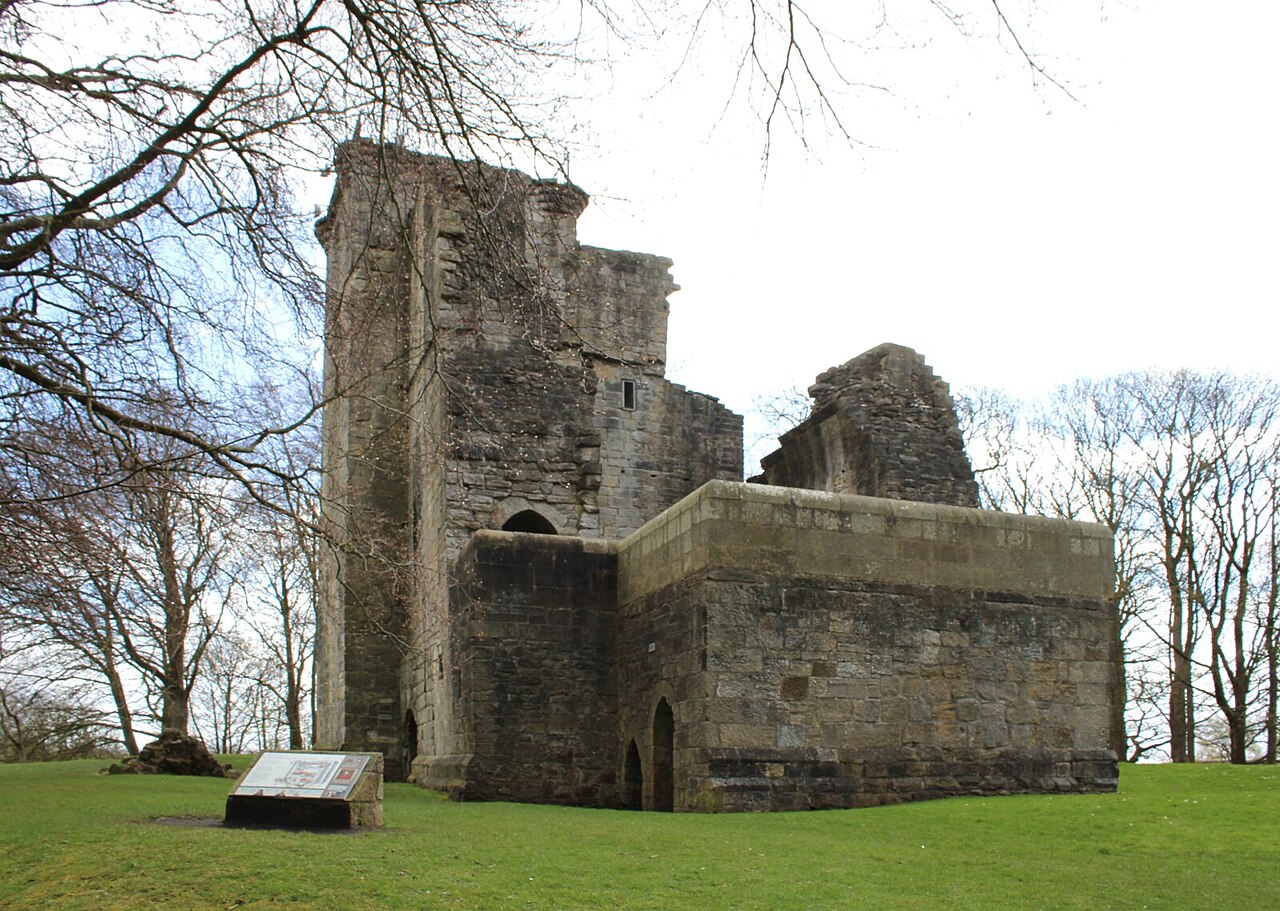
Mearns Castle

Mearns Castle: late medieval tower house in Newton Mearns, Scotland
Newton Mearns, Scotland, United Kingdom
Late Medieval (14th–15th c.)
Partially Restored

Mearns Castle, located in Newton Mearns, Scotland, is a remarkable example of a late medieval tower house built in 1449. Constructed by Herbert Maxwell, 1st Lord Maxwell, the castle served primarily as a country retreat for the Maxwell family, who were prominent Scottish nobility with their main residence at Caerlaverock Castle in Dumfriesshire. Positioned strategically on a prominent rocky knoll, Mearns Castle commands sweeping views of the surrounding landscape, a typical feature of defensive and status architecture of the period.

Architectural design and features

The castle is a classic example of a rectangular tower house, measuring approximately 9.1 by 12.2 meters and rising to four stories. The lower walls are constructed of rubble masonry up to about 10 feet, while the upper walls are built from finely cut ashlar blocks, indicating that the tower was likely erected on the foundations of an earlier structure. This combination of materials highlights the transition in medieval Scottish castle building techniques from purely defensive rubble construction to more refined and durable stonework.

The main entrance, originally accessed by a ladder, is an arched stone doorway located on the first floor, a defensive feature designed to protect against direct assault. The entrance is now walled up, but it once led into a vaulted basement room, typical of Scottish tower houses where the basement was used for storage or as a prison cell. The first-floor hall, also vaulted, was accessed via a straight mural stair and featured stone window seats and a minstrels’ gallery, reflecting the dual residential and social functions of the castle.

Corbelling remnants remain at the top of the tower, which would have supported parapets or a battlement walk, providing defenders with a vantage point. The castle’s defensive perimeter included a barmkin, a walled courtyard that followed the edges of the rocky knoll and provided additional protection. The southeast side of the site shows evidence of a cut-away slope forming a bank about 10 feet high, over which a causeway led to the castle’s gatehouse, emphasizing the strategic use of natural topography in its defense.

Historical context and ownership

Mearns Castle was built under a royal warrant issued in 1449 during a period of relative instability in Scotland when fortified residences were essential for noble families. The Maxwell family retained ownership of the castle until the reign of James VI, when the fifth Lord Maxwell was compelled to surrender it to the crown. Subsequently, the castle was sold in the mid-17th century to Sir George Maxwell of Nether Mearns and later passed to the Shaw-Stewart family.

Over time, the castle fell into disrepair as it ceased to serve as a primary residence. Its decline reflects the broader trend of tower houses becoming obsolete with changes in military technology and domestic preferences during the post-medieval period.

Restoration and modern usage

In 1971, the remaining stories of the tower were incorporated into a link between two buildings of the Maxwell Mearns Castle Church, a Church of Scotland congregation. This adaptive reuse preserved the castle’s structure while integrating it into a modern religious complex. Although the castle itself is mostly unused as a residence or fortress today, its preservation as a Category A listed building highlights its cultural and architectural significance.

Architectural significance and features

Mearns Castle exemplifies the typical Scottish late medieval tower house with its compact, vertical design optimized for defense and habitation. The vaulted basement and hall, stone window seats, and the minstrels’ gallery demonstrate the blend of military and domestic architecture. The use of corbelling and ashlar masonry reflects the craftsmanship and architectural advancements of the period.

The castle’s location on a rocky knoll with a surrounding barmkin and causeway illustrates strategic site selection for defense and control of the surrounding territory. Although only faint traces of the outerworks survive, these features contribute to understanding the castle’s original defensive layout.

Visiting Mearns Castle today

Today, visitors to Mearns Castle can appreciate its historic fabric and architectural details, although access inside the tower is limited due to its integration into the church complex. The castle’s exterior remains a striking example of 15th-century Scottish fortification architecture, set within the suburban context of Newton Mearns near Glasgow.

Its preservation as a listed building ensures that Mearns Castle continues to be recognized for its historical and architectural importance, offering insight into the lifestyle and defensive needs of Scottish nobility during the late medieval period.

Frequently asked questions (FAQ)

How do I get to Mearns Castle?
Mearns Castle is located in Newton Mearns, just a short drive from Glasgow. You can reach it by car or use public transportation options such as buses that connect to the local area. The nearest train station is also within a reasonable distance, making it accessible for visitors from outside the region.
What is the historical significance of Mearns Castle?
Mearns Castle dates back to the 15th century and is notable for its impressive architecture and historical relevance in Scottish history. It once served as a stronghold for local clans and has witnessed significant events throughout its existence. The castle's ruins offer a glimpse into Scotland's feudal past and its strategic importance in the region.
When was Mearns Castle built?
Mearns Castle was constructed in the 15th century, with its foundations laid around the year 1400. Over the centuries, it has undergone various changes and restorations, reflecting the architectural styles of different eras. Today, it stands as a historical monument, showcasing the rich heritage of the area.
Can I visit Mearns Castle?
Yes, Mearns Castle is open to visitors, allowing you to explore its fascinating ruins and learn about its history. However, it's advisable to check for any visitor guidelines or restrictions before planning your trip. Guided tours may also be available to enhance your experience.
Why is Mearns Castle a popular attraction?
Mearns Castle attracts visitors due to its captivating history and picturesque setting. The beautiful architecture and surrounding landscape make it a perfect spot for photography and leisurely walks. Additionally, its proximity to Glasgow makes it a convenient day trip for both tourists and locals.
Is it possible to access Mearns Castle with a wheelchair?
While Mearns Castle is a historical site, accessibility can be limited due to its ruins and uneven terrain. Visitors with mobility challenges may find some areas difficult to navigate. It's recommended to contact the site prior to your visit to inquire about specific accessibility options and assistance.
What are the opening hours for Mearns Castle?
Mearns Castle typically opens to the public from 10 AM to 5 PM, but hours may vary seasonally. It is advisable to check the official website or local tourist information for the most current opening times before your visit. Special events may also affect these hours, so planning ahead is beneficial.
Are there any nearby attractions to Mearns Castle?
Yes, there are several attractions near Mearns Castle, including local parks, historical sites, and cultural centers. The nearby Pollok Park offers beautiful gardens and walking trails, while the Burrell Collection showcases an impressive art collection. These attractions provide additional opportunities for exploration and enjoyment during your visit.
What are the ticket prices for Mearns Castle?
Entry to Mearns Castle is generally free, but some guided tours or special events may have associated costs. It's a good idea to verify any fees in advance, especially if you plan to participate in organized activities. Consider checking the castle's official website for the latest information on ticket prices and any discounts available.

Information

Hill Castle

Loading map...

Visitor reviews

No reviews yet. Been here? Write the first review and help other travelers!

Write the first review

Visited this castle? Share your experience

Your review helps other travelers and adds first-hand knowledge to our encyclopedia.
Write a review

(5/5)

0/2000 characters

Your review will be visible after admin approval

Nearby castles

7.6 km
Mains Castle — United Kingdom castle

Mains Castle

East Kilbride, United Kingdom

Mains Castle stands as a significant example of a Renaissance tower house in East Kilbride, Scotland. Nestled within the scenic James Hamilton Heritage Park, this castle embodies centuries of Scottish history and architectural evolution. The castle's origins date back to the 16th century, with its construction believed to have been completed around 1562 by Sir David Graham, nephew of the influential Cardinal Beaton. This date is prominently displayed on a keystone in the western gateway, alongside the initials DG and DMO, representing David Graham and Dame Margaret Ogilvy. Another dated beam from 1582 in the eastern courtyard suggests the castle’s completion or significant development around this time. Historical significance and early ownership The lands on which Mains Castle stands carry deep historical roots, with some traditions linking the property to a gift from Robert the Bruce, a pivotal figure in Scottish history. The castle was once occupied in 1478 by Princess Euphemia Stewart and her husband David Lindsay, indicating its importance as a noble residence even before the current structure was built. Throughout its history, Mains Castle witnessed significant events, including damage sustained during the Battle of Bothwell Bridge in 1679. Cannonballs fired during the conflict left visible marks on the castle's lower walls, which remain evident today, serving as tangible reminders of Scotland's turbulent past. Architectural features and layout The castle complex originally consisted of multiple buildings arranged around a central courtyard. While several western buildings have been lost, the northern and eastern wings housed the family quarters, and the southern buildings were designated for servants. The castle’s most prominent feature is its large, six-floor, square tower house, characterized by dressed cornerstones, a hallmark of 16th-century Renaissance construction. The tower house’s robust design includes defensive elements typical of the period, such as thick stone walls and narrow windows, designed for protection as well as residence. The castle overlooks the picturesque Dichty valley and is adjacent to the Gelly Burn, a small stream adding a natural defensive barrier and scenic charm. Nearby lies the mausoleum of the Graham family and the former site of the district kirk, now the Mains cemetery, linking the castle to the broader historical landscape of the region. Ownership transitions and estate development Mains Castle served as the seat of the Grahams of Fintry until the 19th century. The estate changed hands when Robert Graham of Fintry sold it to David Erskine, with stipulations allowing the Graham family to retain their territorial title and restoring the estate's older name of Lumlathen or Linlathen. Later, the estate was acquired by James Key Caird, a notable philanthropist who gifted the castle and its lands to the town council in 1913 for use as a public park. The park was officially opened in 1923 by Caird's half-sister, Mrs. Marryat. Decline and restoration efforts The castle endured a significant setback in 1922 when a severe storm caused the roof to collapse, leaving the property in a derelict state for several decades. Many buildings became roofless, and the site required extensive restoration to preserve its historical and architectural integrity. A major restoration project took place between 1977 and 1985, supported by a government scheme aimed at providing employment. This effort successfully restored the tower house and surrounding structures, making the castle habitable once again and preserving its Renaissance architectural features for future generations. Current status and cultural importance Today, Mains Castle is a well-preserved example of a Renaissance Scottish tower house with significant cultural and historical value. It is a key feature of James Hamilton Heritage Park, attracting visitors interested in Scotland's noble heritage and architectural history. The castle's combination of defensive and residential architecture, its connection to prominent Scottish families, and its survival through centuries of conflict and change make it a vital landmark in East Kilbride. Visitors can appreciate the castle's imposing six-floor tower, the courtyard layout, and the surrounding parkland, which together offer insights into the lifestyle and social structure of Renaissance Scotland. The visible cannonball scars and other historical markers provide a vivid connection to the past, enhancing the site's educational and heritage appeal. Architectural details of the tower house The tower house's stonework features finely dressed cornerstones that exemplify Renaissance masonry skills. Its vertical emphasis with multiple floors allowed for both defensive advantages and spatial organization, with living quarters, storage, and servant areas carefully arranged. The castle's windows, though narrow for defense, also reflect the stylistic transition from medieval fortresses to more comfortable noble residences. Landscape and surroundings The castle's location overlooking the Dichty valley and proximity to the Gelly Burn stream not only provided natural defenses but also scenic vistas that enhanced the estate's prestige. The nearby Graham family mausoleum and the former kirk site link the castle to the spiritual and familial history of the region, enriching its narrative and visitor experience.

Renaissance (15th–17th c.)
Details
7.8 km
Crookston Castle — United Kingdom castle

Crookston Castle

Glasgow, United Kingdom

Crookston Castle stands as a remarkable example of a late medieval hill castle located in the Pollok area of south-west Glasgow, Scotland. Its origins trace back to the 12th century with a timber and earthwork fortification established by Sir Robert de Croc, whose name also influenced the local village. Archaeological findings reveal that the site hosted an even earlier fortification, underscoring its long-standing strategic importance overlooking the nearby Levern Water and its confluence with the White Cart Water. The castle's evolution from a timber stronghold to a formidable stone fortress reflects the shifting political and military landscape of medieval Scotland. Around 1400, the Darnley Stewarts replaced the original timber structure with the present stone castle, marking a significant architectural and defensive advancement. This stone castle, characterized by its distinctive irregular X-plan layout, is among the few surviving examples of this uncommon design, also seen at places like Hermitage Castle. Historical significance and ownership lineage The lands of Crookston were acquired by Sir Alan Stewart in 1330 and passed to Sir John Stewart of Darnley in 1361. The Stewarts were prominent Scottish nobility, and Crookston became a principal residence for the Earls of Lennox. The castle played a pivotal role during the turbulent times of the late 15th and 16th centuries. In 1489, during a rebellion led by the Stewart Earl of Lennox against King James IV, the castle was bombarded with the famous cannon Mons Meg, brought from Edinburgh. This artillery assault severely damaged the western end of the castle, leading to a swift surrender. Further military action occurred in 1544 when the castle was besieged and captured by forces led by the Earl of Arran and Cardinal Beaton while the Earl of Lennox was defending Glasgow Castle. At this time, Crookston was recognized as the principal house of the Earls of Lennox, highlighting its political and military importance. Crookston also holds notable connections to Scottish royal history. The castle is traditionally associated with Henry Stuart, Lord Darnley, the second husband of Mary, Queen of Scots. It is believed they may have been betrothed beneath a yew tree on the castle grounds, a tree that survived until 1816. A model of Crookston Castle, carved from the wood of this yew, is displayed at Pollok House, symbolizing the site's royal associations. In 1572, the castle was granted to Charles Stewart, Earl of Lennox. Ownership later passed to the Duke of Montrose in 1703, remaining with that family until 1757 when it was sold to the Maxwells of Pollok. After a period of abandonment, the Maxwells partially restored the castle in 1847, coinciding with Queen Victoria's visit to Glasgow. In 1931, Crookston became the first property acquired by the National Trust for Scotland, donated by Sir John Maxwell Stirling-Maxwell, a founder and first Vice President of the Trust. Architectural features and layout Site and defensive structures Perched atop a natural hill, Crookston Castle is encircled by a visible defensive ring-ditch dating back to the 12th century. This earthwork enhanced the castle's natural defenses, with a steep northern slope descending to the Levern Water adding a natural barrier. The castle's prominent position afforded commanding views over the surrounding landscape. Castle design and structure The castle's main block is a rectangular stone structure approximately 19 meters by 12 meters, with formidable walls up to 3.7 meters thick. Each corner of the main block was fortified by a tower, creating the castle's distinctive irregular X-plan. This layout provided overlapping fields of fire and strong defensive coverage. Of the four corner towers, only the north-east tower survives to its full original height, measuring about 6 meters square. The south-east tower's basement also remains, while the two western towers were destroyed during the 15th-century bombardment by James IV's forces and were never rebuilt. Later 19th-century repairs have obscured much of the western remains. Entrance and internal features The main entrance is located on the north side adjacent to the north-east tower. It was heavily fortified with a portcullis and two sets of doors to control access. Inside, a mural stair ascends to the upper floors, while ahead lies a barrel-vaulted basement featuring narrow slit windows and a well, essential for water supply during sieges. The first floor housed the great hall, a vaulted chamber rising to 8.3 meters in height, serving as the main residential and ceremonial space. Above the hall, a turnpike stair in the south-east corner provided access to an additional floor and the upper rooms in the eastern towers. Each tower contained a single room per floor, likely used for private chambers or storage. Notably, the basement of the north-east tower contained a prison accessible only from above, designed to securely detain prisoners. Modern iron ladders installed during restoration allow visitors to ascend the tower's four storeys, culminating in a roof offering expansive views of the surrounding area. The upper parts of this tower, including the corbels, were rebuilt in the 19th century to preserve structural integrity. Preservation and public access Crookston Castle is classified as a ruined structure but remains an important historic monument. Its status as a scheduled monument ensures legal protection and conservation oversight by Historic Environment Scotland. The castle is open to the public, offering visitors a glimpse into Scotland's medieval past and the architectural ingenuity of its builders. During the Second World War, the castle's north-east tower was repurposed as an aircraft watch tower, illustrating the site's continued strategic relevance. Today, the castle's ruins, combined with the surrounding earthworks and natural landscape, provide a compelling destination for history enthusiasts and tourists alike. Cultural and historical legacy As the second-oldest building in Glasgow after Glasgow Cathedral, Crookston Castle holds a special place in the city's heritage. Its connections to the Stewart family, particularly Henry Stuart, Lord Darnley, and Mary, Queen of Scots, enrich its historical narrative. The castle's unique architectural features and its survival through centuries of conflict and change make it a valuable subject for study and preservation. The castle's partial restoration in the 19th century and subsequent stewardship by the National Trust for Scotland reflect broader efforts to preserve Scotland's medieval heritage. Today, Crookston Castle stands not only as a monument to medieval military architecture but also as a symbol of Scotland's rich and complex history.

Late Medieval (14th–15th c.)
Details
10.6 km

Gilbertfield Castle

Cambuslang, United Kingdom

Gilbertfield Castle stands as a notable example of an early 17th-century Scottish L-plan tower house, situated in Cambuslang, Scotland. Constructed around 1607, the castle lies within the historic barony of Drumsagard, a territory long associated with the influential Hamilton family. This fortified residence reflects the architectural and social trends of the Renaissance period in Scotland, combining defensive features with domestic comfort. The castle's date of construction is confirmed by a heraldic panel above the main entrance, marking the year 1607 during the reign of King James VI. This was a time when Scottish lairds favored robust tower houses that served both as homes and defensive structures. Gilbertfield Castle was built by skilled Scottish craftsmen, employing traditional stone masonry techniques characteristic of the period. Architectural design and features Gilbertfield Castle follows the classic L-plan layout, a popular style in Scottish tower houses that allowed for efficient use of space and enhanced defense. The castle's most prominent external feature is the projecting stair tower on the north side, which contains a square turnpike stair—a spiral staircase enclosed within a square tower. This stair tower is unusually spacious, accommodating several rooms in addition to the stairwell itself. The basement level is vaulted, an architectural technique that uses stone arches to support the floors above. The basement housed cellars and a kitchen equipped with a large fireplace and oven, essential for food preparation. A service stair connected the basement directly to the hall above, facilitating the movement of provisions and servants. The great hall on the first floor served as the main living and reception area. It featured a smaller fireplace for heating and large windows interspersed with gunloops—narrow openings designed for the use of firearms or crossbows, reflecting the need for defense even within domestic spaces. Above the hall were two additional floors, each divided into three rooms: two in the main block and one in the wing formed by the L-plan. At the highest level, the garret or attic contained two round turrets at the south-east and north-west corners. These turrets likely served as lookout points or small defensive platforms. Unlike many contemporary castles, Gilbertfield did not have a parapet along the roofline, which would have provided additional defensive battlements. Historical significance and residents Gilbertfield Castle was originally part of the barony of Drumsagard, under the ownership of the Hamilton family, a powerful Scottish noble house. In the late 17th and early 18th centuries, the castle was the residence of William Hamilton of Gilbertfield (1665–1751), a retired soldier and notable literary figure. Hamilton is remembered for his translation of the epic poem about William Wallace, originally written by the medieval minstrel Blind Harry. His tenure at the castle underscores its role not only as a fortified home but also as a center of cultural and literary activity. William Hamilton maintained connections with prominent Scottish poets such as Allan Ramsay, further linking Gilbertfield to the intellectual life of Scotland during this period. The castle's association with such figures adds to its historical and cultural importance. Decline and current condition Throughout the 20th century, Gilbertfield Castle fell into disrepair. Significant structural damage occurred, including the collapse of the east wall in the 1950s. The north-west turret collapsed in the late 1960s, leaving only its corbelling, the stone projections that supported the turret's upper sections. The south-east turret fell in the 1970s, further destabilizing the structure. Today, the castle remains a neglected ruin. The surviving walls reveal much about its original construction and layout but are structurally fragile and dangerous due to ongoing deterioration of the brickwork and stone. Despite its ruinous state, Gilbertfield Castle is protected as a Scheduled Ancient Monument and holds category B listed status since 1971, acknowledging its cultural and historical significance. Architectural and heritage importance Gilbertfield Castle exemplifies the Renaissance-era Scottish tower house, combining domestic comfort with defensive features suited to the turbulent political climate of early 17th-century Scotland. Its L-plan design and vaulted basement reflect architectural trends of the time, while features like gunloops and turrets demonstrate the ongoing need for security. The castle's association with the Hamilton family and literary figures such as William Hamilton of Gilbertfield adds layers of historical interest, connecting the site to Scotland's noble and cultural history. The castle’s decline and current ruinous state illustrate the challenges of preserving such heritage sites amid modern development pressures. Visitors to the site can observe the castle's original layout, including the vaulted basement, stair tower, and remaining walls, offering insight into early modern Scottish noble life and architecture. Although unsafe to enter, the ruins remain a tangible link to Scotland's Renaissance past and the Hamilton family's legacy.

Renaissance (15th–17th c.)
Details