Gilbertfield Castle

Gilbertfield Castle in Cambuslang
Cambuslang, United Kingdom
Renaissance (15th–17th c.)
Ruins

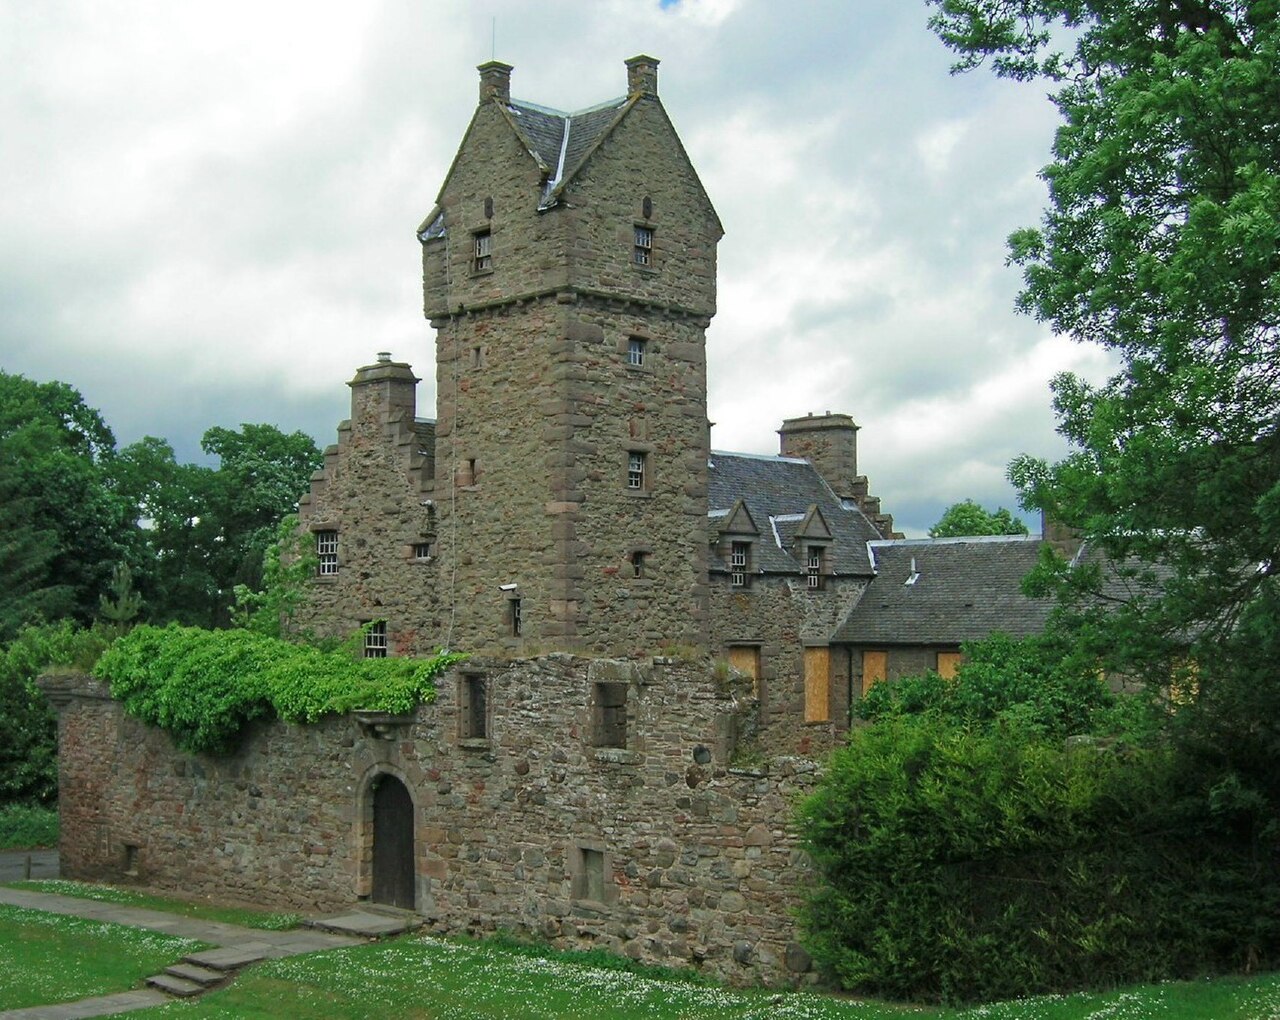
Gilbertfield Castle stands as a notable example of an early 17th-century Scottish L-plan tower house, situated in Cambuslang, Scotland. Constructed around 1607, the castle lies within the historic barony of Drumsagard, a territory long associated with the influential Hamilton family. This fortified residence reflects the architectural and social trends of the Renaissance period in Scotland, combining defensive features with domestic comfort.

The castle's date of construction is confirmed by a heraldic panel above the main entrance, marking the year 1607 during the reign of King James VI. This was a time when Scottish lairds favored robust tower houses that served both as homes and defensive structures. Gilbertfield Castle was built by skilled Scottish craftsmen, employing traditional stone masonry techniques characteristic of the period.

Architectural design and features

Gilbertfield Castle follows the classic L-plan layout, a popular style in Scottish tower houses that allowed for efficient use of space and enhanced defense. The castle's most prominent external feature is the projecting stair tower on the north side, which contains a square turnpike stair—a spiral staircase enclosed within a square tower. This stair tower is unusually spacious, accommodating several rooms in addition to the stairwell itself.

The basement level is vaulted, an architectural technique that uses stone arches to support the floors above. The basement housed cellars and a kitchen equipped with a large fireplace and oven, essential for food preparation. A service stair connected the basement directly to the hall above, facilitating the movement of provisions and servants.

The great hall on the first floor served as the main living and reception area. It featured a smaller fireplace for heating and large windows interspersed with gunloops—narrow openings designed for the use of firearms or crossbows, reflecting the need for defense even within domestic spaces. Above the hall were two additional floors, each divided into three rooms: two in the main block and one in the wing formed by the L-plan.

At the highest level, the garret or attic contained two round turrets at the south-east and north-west corners. These turrets likely served as lookout points or small defensive platforms. Unlike many contemporary castles, Gilbertfield did not have a parapet along the roofline, which would have provided additional defensive battlements.

Historical significance and residents

Gilbertfield Castle was originally part of the barony of Drumsagard, under the ownership of the Hamilton family, a powerful Scottish noble house. In the late 17th and early 18th centuries, the castle was the residence of William Hamilton of Gilbertfield (1665–1751), a retired soldier and notable literary figure. Hamilton is remembered for his translation of the epic poem about William Wallace, originally written by the medieval minstrel Blind Harry. His tenure at the castle underscores its role not only as a fortified home but also as a center of cultural and literary activity.

William Hamilton maintained connections with prominent Scottish poets such as Allan Ramsay, further linking Gilbertfield to the intellectual life of Scotland during this period. The castle's association with such figures adds to its historical and cultural importance.

Decline and current condition

Throughout the 20th century, Gilbertfield Castle fell into disrepair. Significant structural damage occurred, including the collapse of the east wall in the 1950s. The north-west turret collapsed in the late 1960s, leaving only its corbelling, the stone projections that supported the turret's upper sections. The south-east turret fell in the 1970s, further destabilizing the structure.

Today, the castle remains a neglected ruin. The surviving walls reveal much about its original construction and layout but are structurally fragile and dangerous due to ongoing deterioration of the brickwork and stone. Despite its ruinous state, Gilbertfield Castle is protected as a Scheduled Ancient Monument and holds category B listed status since 1971, acknowledging its cultural and historical significance.

Architectural and heritage importance

Gilbertfield Castle exemplifies the Renaissance-era Scottish tower house, combining domestic comfort with defensive features suited to the turbulent political climate of early 17th-century Scotland. Its L-plan design and vaulted basement reflect architectural trends of the time, while features like gunloops and turrets demonstrate the ongoing need for security.

The castle's association with the Hamilton family and literary figures such as William Hamilton of Gilbertfield adds layers of historical interest, connecting the site to Scotland's noble and cultural history. The castle’s decline and current ruinous state illustrate the challenges of preserving such heritage sites amid modern development pressures.

Visitors to the site can observe the castle's original layout, including the vaulted basement, stair tower, and remaining walls, offering insight into early modern Scottish noble life and architecture. Although unsafe to enter, the ruins remain a tangible link to Scotland's Renaissance past and the Hamilton family's legacy.

Frequently asked questions (FAQ)

How do I get to Gilbertfield Castle?
Gilbertfield Castle is located in Cambuslang, United Kingdom. You can reach it by car via the M74 motorway, and there is public transport available from nearby towns. It is advisable to check local bus schedules for the most convenient routes.
What is the historical significance of Gilbertfield Castle?
Gilbertfield Castle dates back to the 15th century and is known for its association with the Scottish poet William Hamilton. The castle offers insights into the feudal history of the region and showcases the architectural style of its time. It is an important landmark that reflects Scotland's rich heritage.
When was Gilbertfield Castle built?
Gilbertfield Castle was constructed in the late 15th century, with significant renovations occurring in the 17th century. Its architecture represents the transition from medieval fortifications to the more residential styles of later periods. The castle has been a site of historical importance for several centuries.
Can I visit Gilbertfield Castle?
Yes, Gilbertfield Castle is open to visitors, although it's important to check in advance for any special events or private functions that may affect access. Guided tours are often available, providing deeper insights into the castle's history and architecture. Be sure to plan your visit accordingly.
Why is Gilbertfield Castle noteworthy in terms of architecture?
Gilbertfield Castle features a unique blend of medieval and Renaissance architectural elements, showcasing the evolution of design over time. Its distinctive towers and stonework make it a fine example of Scottish castle architecture. The castle's layout and design reflect the lifestyle and status of its historical inhabitants.
Is it possible to host events at Gilbertfield Castle?
Yes, Gilbertfield Castle can be rented for private events, including weddings and corporate gatherings. The picturesque setting provides a stunning backdrop for various celebrations. It is advisable to contact the castle management for specific details regarding availability and facilities.
What are the opening hours for Gilbertfield Castle?
Gilbertfield Castle typically opens to visitors from 10 AM to 5 PM, but hours may vary based on the season and special events. It is recommended to check the castle's official website or contact them directly for the most accurate information before your visit. Planning ahead ensures a smooth experience.
What are the ticket prices for visiting Gilbertfield Castle?
Ticket prices for Gilbertfield Castle vary depending on the season and type of tour. Generally, adults can expect to pay a modest fee, while children and seniors may receive discounts. Special family packages are often available, making it an affordable outing for everyone.
What is the best time to visit Gilbertfield Castle?
The best time to visit Gilbertfield Castle is during the spring and summer months when the weather is pleasant, and the gardens are in full bloom. Additionally, many events and guided tours take place during this period. However, visiting in autumn can also offer a beautiful landscape with changing foliage.
Are there any nearby attractions to visit after Gilbertfield Castle?
Yes, there are several attractions near Gilbertfield Castle, including Cambuslang Park and the nearby City of Glasgow. Visitors can explore additional historical sites, museums, and scenic parks in the area. This makes it easy to plan a full day of exploration and enjoyment in the region.

Information

Hill Castle

Loading map...

Visitor reviews

No reviews yet. Been here? Write the first review and help other travelers!

Write the first review

Visited this castle? Share your experience

Your review helps other travelers and adds first-hand knowledge to our encyclopedia.
Write a review

(5/5)

0/2000 characters

Your review will be visible after admin approval

Nearby castles

3.7 km
Mains Castle — United Kingdom castle

Mains Castle

East Kilbride, United Kingdom

Mains Castle stands as a significant example of a Renaissance tower house in East Kilbride, Scotland. Nestled within the scenic James Hamilton Heritage Park, this castle embodies centuries of Scottish history and architectural evolution. The castle's origins date back to the 16th century, with its construction believed to have been completed around 1562 by Sir David Graham, nephew of the influential Cardinal Beaton. This date is prominently displayed on a keystone in the western gateway, alongside the initials DG and DMO, representing David Graham and Dame Margaret Ogilvy. Another dated beam from 1582 in the eastern courtyard suggests the castle’s completion or significant development around this time. Historical significance and early ownership The lands on which Mains Castle stands carry deep historical roots, with some traditions linking the property to a gift from Robert the Bruce, a pivotal figure in Scottish history. The castle was once occupied in 1478 by Princess Euphemia Stewart and her husband David Lindsay, indicating its importance as a noble residence even before the current structure was built. Throughout its history, Mains Castle witnessed significant events, including damage sustained during the Battle of Bothwell Bridge in 1679. Cannonballs fired during the conflict left visible marks on the castle's lower walls, which remain evident today, serving as tangible reminders of Scotland's turbulent past. Architectural features and layout The castle complex originally consisted of multiple buildings arranged around a central courtyard. While several western buildings have been lost, the northern and eastern wings housed the family quarters, and the southern buildings were designated for servants. The castle’s most prominent feature is its large, six-floor, square tower house, characterized by dressed cornerstones, a hallmark of 16th-century Renaissance construction. The tower house’s robust design includes defensive elements typical of the period, such as thick stone walls and narrow windows, designed for protection as well as residence. The castle overlooks the picturesque Dichty valley and is adjacent to the Gelly Burn, a small stream adding a natural defensive barrier and scenic charm. Nearby lies the mausoleum of the Graham family and the former site of the district kirk, now the Mains cemetery, linking the castle to the broader historical landscape of the region. Ownership transitions and estate development Mains Castle served as the seat of the Grahams of Fintry until the 19th century. The estate changed hands when Robert Graham of Fintry sold it to David Erskine, with stipulations allowing the Graham family to retain their territorial title and restoring the estate's older name of Lumlathen or Linlathen. Later, the estate was acquired by James Key Caird, a notable philanthropist who gifted the castle and its lands to the town council in 1913 for use as a public park. The park was officially opened in 1923 by Caird's half-sister, Mrs. Marryat. Decline and restoration efforts The castle endured a significant setback in 1922 when a severe storm caused the roof to collapse, leaving the property in a derelict state for several decades. Many buildings became roofless, and the site required extensive restoration to preserve its historical and architectural integrity. A major restoration project took place between 1977 and 1985, supported by a government scheme aimed at providing employment. This effort successfully restored the tower house and surrounding structures, making the castle habitable once again and preserving its Renaissance architectural features for future generations. Current status and cultural importance Today, Mains Castle is a well-preserved example of a Renaissance Scottish tower house with significant cultural and historical value. It is a key feature of James Hamilton Heritage Park, attracting visitors interested in Scotland's noble heritage and architectural history. The castle's combination of defensive and residential architecture, its connection to prominent Scottish families, and its survival through centuries of conflict and change make it a vital landmark in East Kilbride. Visitors can appreciate the castle's imposing six-floor tower, the courtyard layout, and the surrounding parkland, which together offer insights into the lifestyle and social structure of Renaissance Scotland. The visible cannonball scars and other historical markers provide a vivid connection to the past, enhancing the site's educational and heritage appeal. Architectural details of the tower house The tower house's stonework features finely dressed cornerstones that exemplify Renaissance masonry skills. Its vertical emphasis with multiple floors allowed for both defensive advantages and spatial organization, with living quarters, storage, and servant areas carefully arranged. The castle's windows, though narrow for defense, also reflect the stylistic transition from medieval fortresses to more comfortable noble residences. Landscape and surroundings The castle's location overlooking the Dichty valley and proximity to the Gelly Burn stream not only provided natural defenses but also scenic vistas that enhanced the estate's prestige. The nearby Graham family mausoleum and the former kirk site link the castle to the spiritual and familial history of the region, enriching its narrative and visitor experience.

Renaissance (15th–17th c.)
Details
5.2 km
Bothwell Castle — United Kingdom castle

Bothwell Castle

Bothwell, United Kingdom

Bothwell Castle stands as a monumental example of medieval Scottish military architecture, perched on a commanding bluff overlooking a bend in the River Clyde. Construction began in the latter half of the 13th century under the direction of Walter of Moray, a prominent Scottish noble. The castle's strategic location was chosen to guard a vital crossing point over the river, making it a key defensive stronghold during turbulent periods of Scottish history. The castle's original design was ambitious, featuring a massive cylindrical donjon or keep, which was among the largest of its kind in Scotland. This great keep, with walls nearly 4.6 meters thick and originally rising about 25 meters, was designed to serve as both a formidable defensive structure and a residence. However, the castle's construction was interrupted and altered by the Wars of Scottish Independence, during which Bothwell changed hands multiple times between Scottish and English forces. Repeated sieges and battles left the castle damaged, and the original plan was never completed as intended. Early construction and strategic importance The land on which Bothwell Castle stands was initially granted in the mid-12th century by King David I to David Olifard, the Justiciar of Lothian. By the mid-13th century, ownership passed to Walter de Moravia (Walter of Moray), who began replacing earlier timber defenses with stone fortifications. At the outbreak of the Wars of Scottish Independence in 1296, the castle consisted of the central donjon, a prison tower, and a short curtain wall, with other defenses still reliant on timber palisades. Role in the wars of independence During the wars, Bothwell Castle was a focal point of military action. Captured early by King Edward I of England, it served as a forward base for English operations. Scottish forces laid siege to the castle for over a year between 1298 and 1299, but Edward I reclaimed it in 1301 with a large army and siege engines. The castle was used as English headquarters under Aymer de Valence until Scottish fortunes improved. Following the pivotal Battle of Bannockburn in 1314, the castle sheltered English nobles. The Scottish constable, Sir Walter FitzGilbert, surrendered the fortress to Scottish control, and the castle was deliberately damaged to prevent English reoccupation. Despite this, the English briefly retook and repaired it in the 1330s. Scottish leader Sir Andrew Murray recaptured it in 1337 and further slighted the fortress by demolishing part of the keep and casting debris into the river. Rebuilding and expansion under the douglas family After a period of ruin, restoration began in the 1360s under Archibald Douglas, "the Grim", who married into the Bothwell family. He repaired the donjon and strengthened the curtain walls. His son, the 4th Earl of Douglas, expanded the castle significantly by adding a Great Hall, a chapel, and additional towers by 1424. These additions reflected the dual military and residential functions of the castle, combining strong defenses with noble living quarters. The castle remained in the hands of the powerful Black Douglas family until their fall from grace in 1455. Subsequent owners included Lord Crichton, Sir John Ramsay, and Patrick Hepburn, the first Earl of Bothwell, who exchanged the castle in 1492 with Archibald Douglas, 5th Earl of Angus. Architectural features and layout Bothwell Castle is roughly rectangular, enclosed by thick curtain walls fortified with round towers at the south-east and south-west corners. The western end is dominated by the remains of the massive cylindrical donjon, originally about 25 meters high with walls nearly 4.6 meters thick. This keep contained four floors, accessed by a wooden drawbridge crossing a moat on its western side. Battlements and a deep well inside provided defense and self-sufficiency. The eastern end features the Great Hall on the first floor, with storage rooms below. Adjacent is the south-east tower, a three-story structure topped with corbelled battlements. The south wing preserves the remains of a chapel on its first floor, indicating the integration of religious functions within the castle. The prison tower near the donjon includes a notable "prison hole" used to securely confine prisoners. A 14th-century postern gate bears the heraldic arms of the Douglas family, marking their historic tenure. A latrine tower from the 15th century connects to the now-lost southern wing, revealing the complexity of the castle's domestic arrangements. The north-east tower, once home to the Douglas family, featured a unique drawbridge entrance. Although largely destroyed around 1700, its base remains. Foundations north of the main enclosure show an unfinished 13th-century extension with a gatehouse flanked by two latrine towers and a round tower with a well. The original north gatehouse was dismantled circa 1700, but the north wall was reconstructed in 1987 to stabilize the ruins. These remains illustrate the castle's evolution through construction, warfare, and adaptation over centuries. Later history and preservation In the late 17th century, Archibald Douglas, 1st Earl of Forfar, demolished part of the north-east tower to reuse stone for a nearby mansion. After the death of the 2nd Earl of Forfar in 1715, ownership passed through senior branches of the Douglas family and eventually to the Earls of Home. The 13th Earl of Home placed Bothwell Castle under state care in 1935. Today, it is a scheduled monument and preserved as an important heritage site. The castle's ruins remain a testament to Scotland's medieval past, attracting visitors interested in history, architecture, and the dramatic events of the Wars of Independence. Bothwell castle's significance in scottish heritage Bothwell Castle is one of Scotland's most impressive surviving medieval fortresses. Its massive round keep is a rare example of 13th-century military architecture, showcasing advanced defensive design. The castle's history reflects the broader struggles for Scottish independence and noble power dynamics during the Middle Ages. The castle's architectural evolution, from its early stone keep to the later additions of halls, towers, and domestic buildings, provides valuable insight into the changing needs of medieval fortifications. The site also illustrates the impact of warfare, siege tactics, and political shifts on castle construction and maintenance. Today, Bothwell Castle is a popular destination for tourists and historians alike. Its dramatic location on the River Clyde, extensive ruins, and rich history make it a significant cultural landmark in Scotland's heritage landscape.

High Medieval (11th–13th c.)
Details
7.7 km

Bothwellhaugh Roman Fort

North Lanarkshire, United Kingdom

Bothwellhaugh Roman Fort is an archaeological site situated within Strathclyde Country Park in North Lanarkshire, Scotland. This fort dates back to the 2nd century AD, specifically constructed between 142 and 162 AD during the Roman occupation of Britain. It is believed to have been strategically connected by Roman roads to key military sites, including the Antonine Wall to the north and the fort at Castledykes to the south. These connections indicate its role as part of a broader network of Roman military installations aimed at controlling and monitoring the frontier region of Roman Britain. Historical context and military significance The fort was established during the period of the Antonine occupation, when the Romans pushed northwards beyond Hadrian's Wall to establish the Antonine Wall as the new northern frontier. Bothwellhaugh Roman Fort likely served as a logistical and defensive outpost supporting the occupation and administration of this frontier zone. Although the exact relationship between the fort and the Antonine Wall remains unclear, archaeological evidence suggests it was part of the Roman military infrastructure designed to secure the territory and facilitate troop movements. Archaeological discoveries and structures One of the most significant finds at Bothwellhaugh is the Roman bath house discovered in 1973 beneath a pond between the fort and a medieval bridge. This bath house was carefully excavated and relocated to higher ground in 1980 to preserve it and make it accessible to the public. The bath house complex includes several distinct rooms typical of Roman thermae architecture: a vestibule serving as an entrance, a frigidarium (cold room) with a cold plunge bath, two tepidaria (warm rooms), a caldarium (hot room) with an adjacent hot bath, and a praefurnium (furnace room) that supplied heat through a hypocaust system. This bath house was designed to accommodate approximately 20 soldiers at a time, reflecting the size of the garrison or the number of troops stationed nearby. The presence of such a facility indicates the importance of hygiene and social activities within the Roman military culture, even on the frontier. Artifacts and museum collection Excavations at Bothwellhaugh have yielded hundreds of artifacts, many of which are housed in the Hunterian Museum at Glasgow University. These finds include a Roman drain cover slab, a hunt cup (a decorated vessel), and a tile bearing a paw print, likely from a dog or other animal present at the site during Roman times. The pottery recovered from the site confirms the fort's occupation during the Antonine period, providing valuable dating evidence. The extensive catalog of finds, including numerous sketches and detailed records, contributes to the understanding of Roman military life and construction techniques in northern Britain. Architectural features and layout While the bath house is well documented and accessible, the main fort's full layout remains partially unexplored. The distance between the bath house and the fort suggests the presence of additional, yet undiscovered structures. These may include barracks, administrative buildings, defensive walls, gates, and other typical components of a Roman fort complex. Roman forts of this era typically featured a rectangular plan with rounded corners, surrounded by defensive ditches and ramparts. Inside, the layout would have been carefully organized with streets, command buildings (principia), granaries, and soldiers' quarters. Bothwellhaugh likely followed this standard pattern, adapted to its local topography. Bath house engineering The bath house's hypocaust heating system was an advanced Roman engineering feature, where hot air generated in the praefurnium circulated beneath raised floors and through hollow walls to heat the rooms above. This technology allowed the Romans to enjoy heated bathing facilities even in the cooler climate of Scotland. Visiting Bothwellhaugh Roman Fort today Today, Bothwellhaugh Roman Fort is part of the public Strathclyde Country Park, accessible to visitors interested in Roman history and archaeology. The relocated Roman bath house is open to the public, offering a rare glimpse into Roman military life on the northern frontier. Interpretive signage and displays help explain the site's significance and the function of the bath house within the fort complex. The park setting provides a peaceful environment for exploring the remains and imagining the Roman presence in this part of Scotland nearly two millennia ago. While the fort itself is mostly an archaeological site with limited visible remains, the bath house stands as a well-preserved example of Roman architecture and technology. Ongoing research and archaeological potential Archaeologists continue to study Bothwellhaugh Roman Fort and its surroundings. The site holds potential for further discoveries that could clarify the fort's relationship to the Antonine Wall and reveal more about the daily lives of Roman soldiers stationed here. Advances in archaeological methods, including geophysical surveys and remote sensing, may uncover hidden structures without intrusive excavation. Bothwellhaugh remains an important piece of Scotland's Roman heritage, contributing to the broader understanding of Roman military strategy and frontier life in Britain.

High Medieval (11th–13th c.)
Details