McDermott’s Castle
McDermott’s Castle is a historically significant fortress located on Castle Island in Lough Key, within the municipality of Rockingham Demesne, County Roscommon, Ireland. This castle served as the royal residence of the Gaelic Mac Diarmada clan, rulers of the Magh Luirg region from the 10th century onward. The site’s strategic and cultural importance is reflected in its long history, architectural evolution, and archaeological findings.
The early history and medieval significance
The castle’s recorded history dates back to at least the 12th century. In 1184, a devastating lightning strike caused a fire that led to the deaths of several nobles, including members of the Mac Diarmada family, an event chronicled in the Annals of Loch Cé. By the early 13th century, McDermott’s Castle had become a key stronghold during the Anglo-Norman expansion into Connacht. In 1235, the fortress was besieged by Richard Mór de Burgh, who employed innovative siege tactics such as raft-mounted catapults and fire ships. Despite valiant resistance, the reigning king, Cormac MacDermott, surrendered the castle, marking a significant moment in the castle’s military history.
Despite this temporary loss, the Mac Diarmada clan regained control, maintaining the castle as an important seat through the 15th century. The castle also became entwined with local folklore, notably the legend of the Hag of Lough Key, who is said to have lived at the castle for a year. This tale symbolizes the clan’s enduring connection to the site and the cultural traditions surrounding hospitality and sovereignty.
Architectural features and structural evolution
McDermott’s Castle occupies a small island of approximately 0.23 hectares (0.57 acres) in the southeastern part of Lough Key. The island’s defenses are marked by stone enclosure walls encircling the perimeter. Excavations have revealed multiple phases of fortification, including an earlier, thicker wall beneath the visible medieval enclosure, indicating a complex sequence of construction efforts over time.
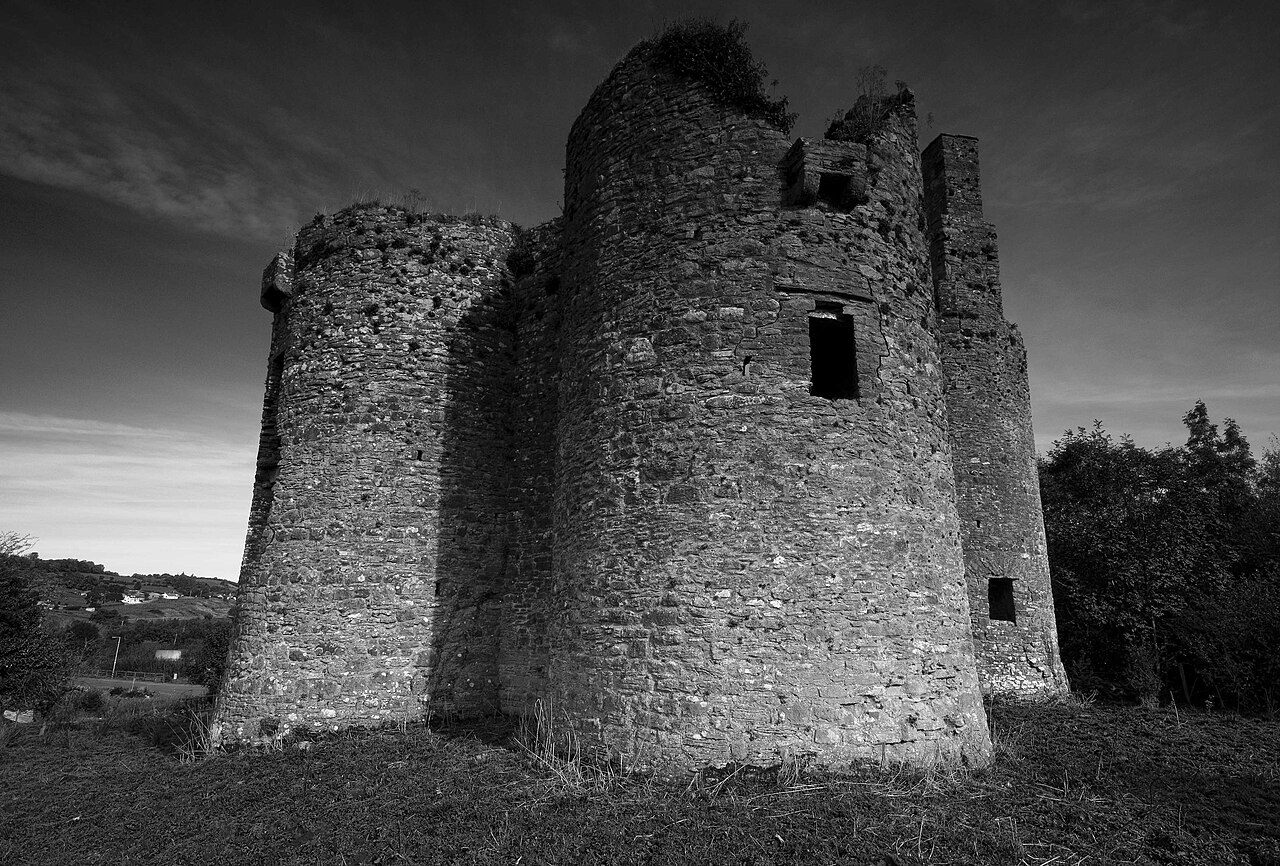
At the core of the site stands a late medieval tower house, a multi-story stone building that served as both a fortified residence and a defensive structure. This tower features characteristic arrow slits for archery defense and medieval windows on its western face. The tower remains the principal surviving medieval structure, representing the castle’s defensive and domestic heart.
In the early 19th century, the renowned architect John Nash undertook a redevelopment of the site, transforming the medieval remains into a summer house or folly. Nash added wings flanking the tower and a kitchen area on the eastern side, as well as new windows that blended with the medieval fabric. He also modified parts of the northern enclosure wall to create scenic vantage points overlooking the lake. A description from 1832 by Isaac Weld details two large vertically stacked rooms within the building, each measuring approximately 36 by 22 feet (11.0 by 6.7 meters) with thick walls around 2.3 meters wide, though it remains unclear how much of this space was original medieval fabric versus Nash’s additions.
Additional medieval buildings and archaeological discoveries
Archaeological excavations have uncovered additional medieval buildings on the northern part of Castle Island, situated above earlier defensive structures. These buildings likely served specialized functions independent of the main enclosure wall, highlighting the complexity of the castle’s occupation and use.
Excavations also revealed a rich assemblage of Gaelic artifacts, including silver pins indicative of high-status personal adornment and gaming pieces that suggest leisure activities took place within the castle. Large quantities of butchered animal bones—primarily cattle, boar, and sheep—point to the castle’s role as a noble residence with substantial food preparation and consumption, underscoring its status as a center of power and domestic life in medieval Ireland.
Later history and current condition
By the late 16th century, specifically in 1586, the Mac Diarmada clan lost possession of McDermott’s Castle and Castle Island. Over the subsequent centuries, the castle gradually fell into ruin. The early 19th-century intervention by John Nash was largely a romanticized reinterpretation rather than a strict restoration, intended for leisure and aesthetic enjoyment rather than defense.
Unfortunately, Nash’s summer house was destroyed by fire in the mid-20th century, leaving the site primarily as archaeological ruins today. Despite this, the castle’s remains, including the medieval tower house and enclosure walls, continue to provide valuable insights into Gaelic lordship and medieval fortification in Ireland.
Archaeological significance and cultural heritage
The 2019 archaeological investigations on Castle Island have been instrumental in revealing the castle’s layered history. The multiple construction phases and occupation levels unearthed demonstrate the site’s prolonged importance from the medieval period through later centuries. The discovery of high-status Gaelic objects enriches understanding of the cultural and social life of the Mac Diarmada clan.
McDermott’s Castle remains a symbol of Gaelic heritage and medieval architecture in Ireland. Although privately owned and not generally open to the public, its historical and archaeological significance attracts scholarly interest and contributes to the cultural landscape of County Roscommon.
Frequently asked questions (FAQ)
- What is the historical significance of McDermott’s Castle?
- McDermott’s Castle was the royal residence of the Gaelic Mac Diarmada clan and played a key role in medieval Irish history, including sieges during the Anglo-Norman expansion.
- Can visitors access McDermott’s Castle today?
- McDermott’s Castle is privately owned and generally not open to the public, so access is limited and usually restricted to special events or archaeological tours.
- What architectural features distinguish McDermott’s Castle?
- The castle features a late medieval tower house with arrow slits, stone enclosure walls, and 19th-century additions by architect John Nash, blending medieval and romantic styles.
- When was the castle redeveloped by John Nash?
- John Nash redeveloped the castle in the early 19th century, transforming it into a summer house or folly that incorporated medieval elements with new wings and windows.
- What archaeological discoveries have been made at the site?
- Excavations uncovered multiple construction phases, medieval buildings, and high-status Gaelic artifacts such as silver pins and gaming pieces, highlighting the castle’s cultural importance.
Information
Architect
John Nash
Current owner
Private owner
Loading map...
Visitor reviews
No reviews yet. Been here? Write the first review and help other travelers!
Write the first reviewVisited this castle? Share your experience
Your review helps other travelers and adds first-hand knowledge to our encyclopedia.