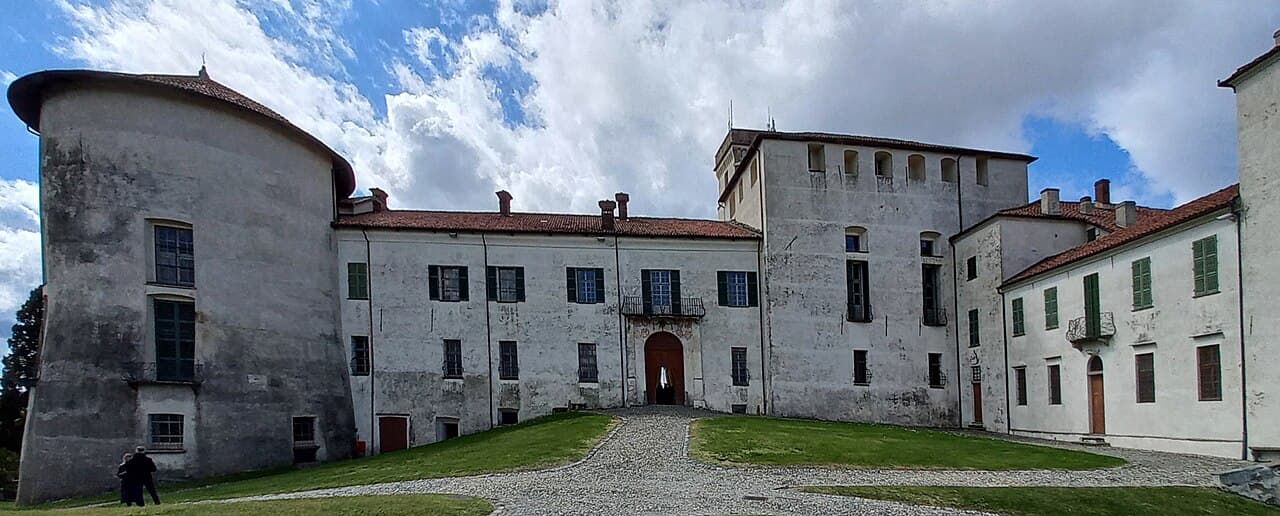
Masino Castle — Italy castle

Masino Castle

Masino Castle: medieval fortress and noble residence in Italy
Caravino, Italy
High Medieval (11th–13th c.)
Well Preserved

Masino Castle stands as a remarkable testament to over a millennium of Italian history, perched atop a moraine hill overlooking the vast Canavese plain near the Serra di Ivrea. This hill castle, built in the 11th century during the High Medieval period, was originally constructed by the noble Valperga family, reputed descendants of Arduin of Ivrea, the first King of Italy. Its strategic location made it a coveted stronghold, frequently contested by powerful regional dynasties such as the House of Savoy, Acaia, and Visconti. Over centuries, Masino Castle transformed from a fortified medieval fortress into an elegant aristocratic residence, reflecting the evolving tastes and social roles of Italian nobility.

Historical significance and ownership

The castle's origins date back to at least 1070, with the Valperga family maintaining continuous ownership for nearly a thousand years. This lineage is significant not only for its longevity but also for its close ties to the ruling powers of the region. Members of the Valperga family served as influential officials and advisors at the Savoy court, engaging with dukes and kings such as Ludovico, Emmanuel-Philibert, Victor-Amadeus II, and Victor-Amadeus III. The castle also holds the remains of King Arduino, whose tomb was relocated there in the 18th century, underscoring Masino's role as a symbol of regional heritage and noble prestige.

Architectural evolution and style

Originally designed as a fortified structure, Masino Castle featured imposing walls and massive watchtowers characteristic of medieval military architecture. In the 16th century, the castle underwent a dramatic transformation when French forces demolished the medieval fortress and rebuilt it entirely, shifting its focus from defense to residential luxury. This reconstruction introduced elements that would later be enhanced with neoclassical decorations in the 18th century, reflecting broader European aristocratic trends.

The castle's interiors showcase a blend of styles and functions, with richly decorated ballrooms, galleries, and private apartments. Noteworthy rooms include the Hall of Coats of Arms, the Tapestry Room, the Hall of the Gods, and the Gallery of Poets, which features tempera portraits and inscriptions honoring literary greats from Dante to Alfieri. The Royal Madam’s Apartment, built around 1670 for Giovanna Battista of Savoy-Nemours, exemplifies the refined aristocratic taste with delicate silk furnishings and an elegant canopy bed inspired by other prestigious residences like the Ducal Castle of Agliè.

Defensive features and unique elements

Despite its evolution into a noble residence, Masino Castle retains significant defensive features, most notably the hexagonal Tower of the Winds in the northwest corner. This tower is distinguished by its multicolored tiled roof and a metal weather vane. Inside, a painted compass rose composed of child faces decorates the ceiling, while the walls display modest paintings of commedia dell’arte masks, linking the castle to Italian theatrical traditions.

The castle grounds and gardens

The extensive grounds surrounding Masino Castle reflect centuries of landscape design evolution. Initially protected by medieval fortifications, the outer walls and towers were removed during the Renaissance to create grand romantic gardens typical of Italian aristocracy. The gardens transitioned stylistically from Renaissance and French geometric patterns to a 19th-century English landscape style, creating a diverse and picturesque environment.

The park is divided into two main sections along an east-west axis. The western section features a majestic linden-lined avenue leading visitors to one of Italy’s largest botanical hedge mazes, reconstructed from 18th-century plans and ranking second in size nationwide. The eastern gardens include an English-style garden centered around a neo-Gothic temple built in the early 1800s, surrounded by spring-blooming flowers. Adjacent areas preserve traditional Italian elements such as a cypress grove with geometric layouts.

Seasonal floral displays enhance the gardens’ beauty, including a spectacular array of 110,000 daffodils and 7,000 white Spirea Van Houttey flowers arranged in the Garden of Clouds. Visitors can explore the Path of 22 Bends, a wooded trail descending from the estate toward the nearby town of Strambino, offering a scenic connection between the castle and surrounding landscape.

Interior collections and cultural heritage

Masino Castle houses a remarkable collection of cultural artifacts, including an extensive library founded by Abbot Tommaso Valperga di Caluso. This library contains over 25,000 antique volumes, making it a significant repository of knowledge and history. The castle’s interiors also feature a Ballroom with large windows offering views of the park, the Hall of Coats of Arms displaying heraldic emblems, and the Gallery of Poets celebrating Italy’s literary heritage.

The 18th-century stables have been repurposed as a Carriage Museum, exhibiting a collection of twelve carriages primarily from the 19th century, including a baby carriage crafted by renowned Italian makers. These exhibits provide insight into the aristocratic lifestyle and transportation of past centuries.

Recent restoration work in 2022 uncovered the hidden Savoy Salon, adorned with late 17th-century frescoes featuring trompe-l’oeil architectural elements and panoramic views of twenty-two towns in Piedmont and Savoy. A frieze with 147 noble family coats of arms and a towering genealogical tree emphasize the Valperga family’s noble lineage and historical significance.

Visitor experience and events

Today, Masino Castle offers visitors a rich and varied experience. The castle is open to the public, allowing guests to explore its many rooms, each with distinct historical and artistic significance. The grounds provide ample opportunities for outdoor activities, from wandering the maze to strolling through the scenic gardens and woodlands.

Throughout the year, the castle hosts numerous events that celebrate its cultural heritage and natural beauty. Families with children will find specially designed activities that engage young visitors, making Masino a welcoming destination for all ages. A panoramic cafeteria offers refreshments with stunning views, enhancing the visitor experience.

The castle’s location along a secondary road near the Ivrea canal and the preserved “Swiss House,” a historic stone building once housing tenant families, add to the site’s charm and historical depth. Masino Castle remains a living monument to Italy’s medieval past and aristocratic culture, inviting exploration and discovery.

Frequently asked questions (FAQ)

How do I visit Masino Castle?
Masino Castle is open to the public with regular visiting hours. Visitors can explore the castle's interiors, gardens, and maze. It is advisable to check the official website for current opening times and any special events.
What is the historical significance of Masino Castle?
Masino Castle has been owned by the Valperga family since the 11th century and played a key role in regional politics. It reflects the transition from medieval fortress to noble residence and houses important cultural artifacts.
Can I explore the gardens and maze at Masino Castle?
Yes, the castle grounds include extensive romantic gardens and one of Italy's largest botanical hedge mazes. Visitors can enjoy seasonal floral displays and scenic walking paths throughout the estate.
Are there guided tours available at Masino Castle?
Guided tours are often available and provide detailed insights into the castle's history, architecture, and collections. Booking in advance is recommended, especially during peak tourist seasons.
Is Masino Castle suitable for families with children?
Absolutely. Masino Castle offers activities designed for children, making it a family-friendly destination. The maze and outdoor spaces provide engaging experiences for young visitors.

Photo gallery

Masino Castle
Click to view

Photo by Blackcat•CC BY-SA 4.0

1 photo • Click any image to view in full screen

Information

Hill Castle

Address

Via del Castello, Caravino, Italy

Sources & official resources

Verify the information above using these authoritative references.

Loading map...

Visitor reviews

No reviews yet. Been here? Write the first review and help other travelers!

Write the first review

Visited this castle? Share your experience

Your review helps other travelers and adds first-hand knowledge to our encyclopedia.
Write a review

(5/5)

0/2000 characters

Your review will be visible after admin approval

Nearby castles

4.9 km
Castello di Albiano d'Ivrea — Italy castle

Castello di Albiano d'Ivrea

Albiano d'Ivrea, Italy

Castello di Albiano d'Ivrea is a prominent hill castle situated in the region of Piedmont, northern Italy. This castle occupies a strategic position overlooking the surrounding landscape, a typical feature of medieval fortifications designed to control and monitor the territory. The castle's origins trace back to the High Middle Ages, reflecting the architectural and military trends of that period. Historical background and significance The castle was constructed primarily as a defensive stronghold to protect the local population and assert control over the region around Ivrea. Its location on elevated terrain provided a natural advantage against potential invaders or rival factions. Throughout its history, Castello di Albiano d'Ivrea has witnessed various phases of conflict and political change, typical of many Piedmontese castles during the medieval era. While specific historical records about the castle's builders and early owners are limited, its architectural features suggest a construction period in the 13th or 14th century. The castle likely served as a residence for local lords and a military base during regional disputes. Architectural features and layout The castle exemplifies characteristics of a hill castle, built to maximize natural defenses. It features robust stone walls that enclose the main courtyard, providing protection against siege warfare. The walls are punctuated by towers that offered vantage points for surveillance and defense. The entrance is typically fortified with a gatehouse and possibly a drawbridge or similar defensive mechanisms, although detailed documentation of these elements is scarce. Inside, the castle would have contained essential structures such as a great hall, residential quarters, and storage areas for provisions and armaments. Defensive structures The castle's design incorporates several defensive features common to medieval fortifications. Thick curtain walls and battlements provided cover for archers and guards. The towers allowed defenders to repel attackers from multiple angles. The elevated position itself served as a formidable barrier, complicating direct assaults. Preservation and current condition Today, Castello di Albiano d'Ivrea remains a partially preserved structure. While some sections of the castle have suffered from the ravages of time and neglect, key elements of the fortification are still visible and accessible to visitors. Restoration efforts have aimed to stabilize the ruins and maintain the site's historical integrity. The castle is a valuable cultural heritage site that offers insight into medieval military architecture and the history of the Piedmont region. Visitors can explore the remains and appreciate the castle's commanding views over the surrounding countryside. Visiting information and cultural importance The castle is located near the town of Albiano d'Ivrea, which lies within the province of Turin in Piedmont. It is accessible to the public, though facilities and visiting hours may be limited due to its preservation status. As a historic monument, Castello di Albiano d'Ivrea contributes to the understanding of medieval fortifications in northern Italy and serves as an attraction for those interested in history, architecture, and scenic landscapes.

High Medieval (11th–13th c.)
Details
6.2 km

Strambino Castle

Strambino, Italy

Strambino Castle is a significant medieval fortress located in the town of Strambino, in the Piedmont region of Italy. Its origins trace back to the 11th century, making it a notable example of early medieval fortification in northern Italy. The castle was first documented in the 12th century and was likely under the ownership of the Bishop of Ivrea, reflecting the common medieval practice of ecclesiastical authorities controlling strategic strongholds. Historical development and ownership The earliest records indicate that Strambino Castle served both military and administrative functions in the region. Its ownership by the bishopric of Ivrea positioned it as a key asset in controlling local territories and asserting ecclesiastical influence. Over the centuries, the castle underwent numerous modifications, adapting to changing defensive needs and residential requirements. Architectural evolution and styles 11th-century origins and medieval fortifications The castle's foundation dates back to the 11th century, with remnants of the original structure still visible today. These early elements include thick defensive walls and foundational masonry typical of high medieval military architecture. The layout was likely designed to maximize defense, featuring robust curtain walls and possibly a keep or donjon, although specific details about the original plan are limited. 15th-century Gothic additions During the 15th century, Gothic architectural elements were introduced, marking a shift towards more refined stylistic features alongside continued military functionality. Gothic features such as pointed arches, narrow windows, and decorative stonework were incorporated, reflecting the architectural trends of the late medieval period in northern Italy. These additions would have enhanced both the castle's defensive capabilities and its aesthetic presence. 17th-century noble residence transformation In the 17th century, the castle was transformed significantly into a noble residence, reflecting the reduced military role of such fortifications in the early modern period. The main part of the castle as it stands today is largely the result of this period, with more comfortable living quarters and representative spaces replacing purely defensive structures. This transformation aligns with broader European trends where medieval castles were adapted into palatial homes. Architectural features and layout Strambino Castle exhibits a complex architectural layering due to its long history. The surviving medieval walls and Gothic structures coexist with the later residential additions. The castle likely includes a central courtyard, surrounded by fortified walls and towers, although detailed descriptions of its layout are limited. The 17th-century renovations introduced larger windows, refined interiors, and possibly ornamental gardens or courtyards suited for noble life. Significance and current condition Today, Strambino Castle stands as a testament to the architectural and historical evolution from a medieval fortress to a noble residence. Its preservation of elements from the 11th century through the 17th century provides valuable insight into the changing functions and styles of Italian castles. The castle remains an important cultural landmark in the Piedmont region, attracting visitors interested in medieval history and architecture.

High Medieval (11th–13th c.)
Details
7.4 km

Castello di Moncrivello

Moncrivello, Italy

The Castello di Moncrivello stands as a remarkable example of a fortified medieval stronghold that evolved into a noble residence, located in the municipality of Moncrivello in the Piedmont region of Italy. Its origins date back to around the year 1000, when it was initially constructed by medieval inhabitants as a defensive structure to control the surrounding territory. Over the centuries, the castle witnessed significant transformations reflecting the shifting political and social landscape of northern Italy. Early history and medieval fortifications Initially established as a strategic hill castle, the site was developed into a rocca during the 13th century, a type of fortified castle designed primarily for military defense. This period saw the construction of robust stone walls and a large quadrangular tower, which became the centerpiece of the castle's defensive system. The tower, built with sturdy masonry and featuring brick-framed windows, was equipped with machicolations—openings in the battlements that allowed defenders to repel attackers by dropping objects or pouring substances below. In 1243, the castle came under the control of the Marquises of Monferrato, a powerful noble family influential in the region. Later, in the 14th century, authority passed to the Bishops of Vercelli, who granted the castle as a fief to the counts of the Fieschi family. This arrangement lasted until 1399, when a popular uprising against Antonio Fieschi resulted in the castle's transfer to Amadeus VIII, Duke of Savoy. Throughout this time, the castle maintained its military function, serving as a stronghold in the complex feudal and territorial disputes of the period. Transformation into a noble residence in the 15th century The 15th century marked a significant turning point for the Castello di Moncrivello. Under the influence of Yolande of Valois, wife of Amadeus IX and daughter of Charles VII of France, the fortress underwent extensive renovations to transform it into a comfortable and elegant noble residence. Yolande resided in the castle until her death in 1478, overseeing enhancements that softened the castle's military austerity while preserving its defensive capabilities. Architectural modifications included the construction of defensive walls featuring swallowtail battlements, a distinctive Italian crenellation style that combined defense with aesthetic appeal. Inside, the castle was fitted with a helical staircase facilitating efficient vertical movement between floors, coffered ceilings with intricately recessed panels adding artistic depth to the chambers, and terracotta fireplaces providing warmth and decorative focal points. These features reflected Renaissance tastes and the castle's new role as a noble residence. The castle also hosted significant dynastic events, such as the marriage of Carlo I of Savoy to Bianca of Monferrato, who later served as regent of the Savoy state. Subsequently, Carlo III of Savoy gifted the castle to his wife, Beatrice of Portugal, marking the castle's continued association with prominent noble families, although its prominence began to wane. Later history and decline During the 17th century, the castle's ownership changed hands amid the ongoing conflicts between France and Spain, reflecting the turbulent political climate of the region. From 1692, it belonged to the Del Carretto family, who maintained possession until a devastating fire struck in either 1817 or 1825, causing significant damage to the structure. Following the fire, the castle experienced a period of decline and neglect. It was not until 1972 that private owners initiated restoration efforts aimed at preserving the castle's historical and architectural heritage. Recognizing its cultural importance, the castle was designated a national monument in 1908, ensuring legal protection and fostering conservation initiatives. Architectural features and preservation The Castello di Moncrivello today preserves a fascinating blend of its medieval military origins and Renaissance residential adaptations. The large quadrangular tower remains a dominant feature, showcasing the robust masonry techniques of the medieval period. Its machicolations and carriage passage leading into the central courtyard illustrate the castle's defensive and functional design. The surrounding defensive walls with their characteristic swallowtail battlements reflect the 15th-century renovations under Yolande of Valois, combining defensive utility with elegant design. Inside, the castle's interior spaces retain elements such as the helical staircase, coffered ceilings, and terracotta fireplaces, all of which highlight the castle's transformation into a noble residence. Restoration efforts have carefully preserved these features, allowing visitors to appreciate the castle's layered history and architectural evolution. The castle's status as a hill castle with a complex history spanning from the Early Medieval to the Renaissance period makes it a significant cultural landmark in the Piedmont region. Visiting Castello di Moncrivello Today, the Castello di Moncrivello offers a unique glimpse into Italy's medieval and Renaissance heritage. Visitors can explore the castle's imposing tower, defensive walls, and elegant residential quarters, gaining insight into the lives of the noble families who shaped its history. The castle's preservation enables an immersive experience of architectural and historical significance, making it a valuable destination for those interested in Italian castles and noble residences.

Early Medieval (5th–10th c.)
Details

