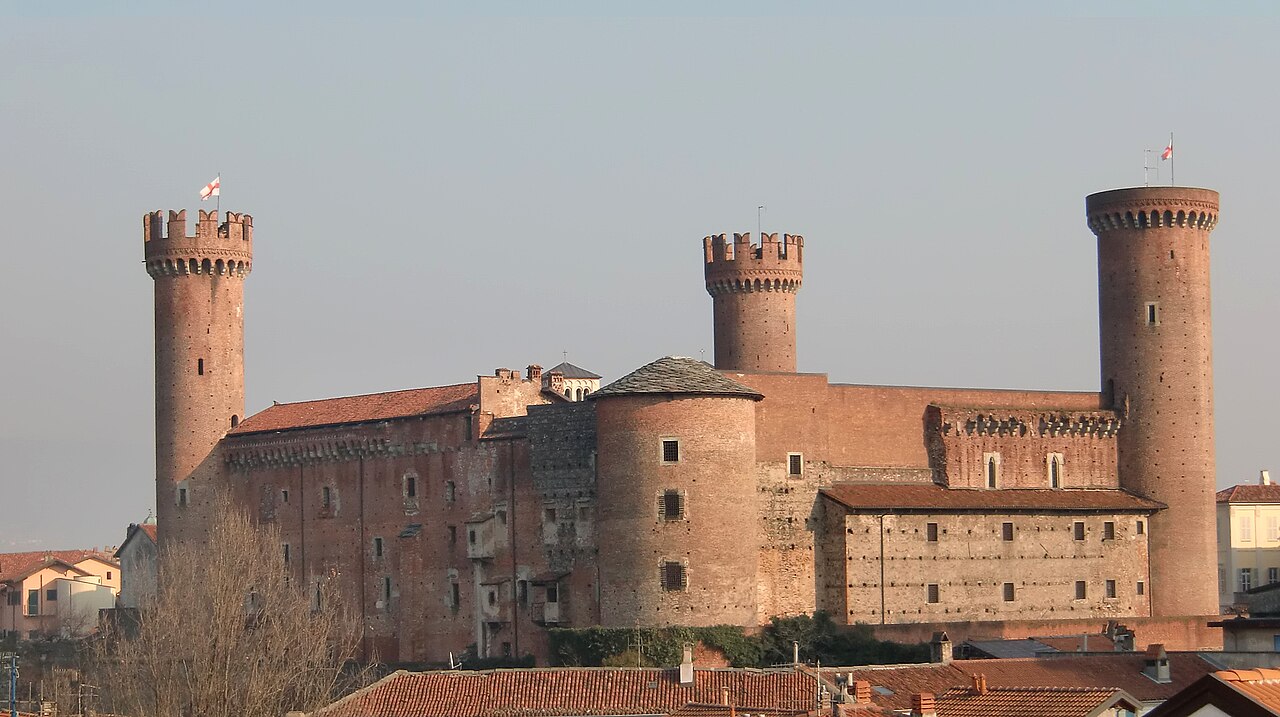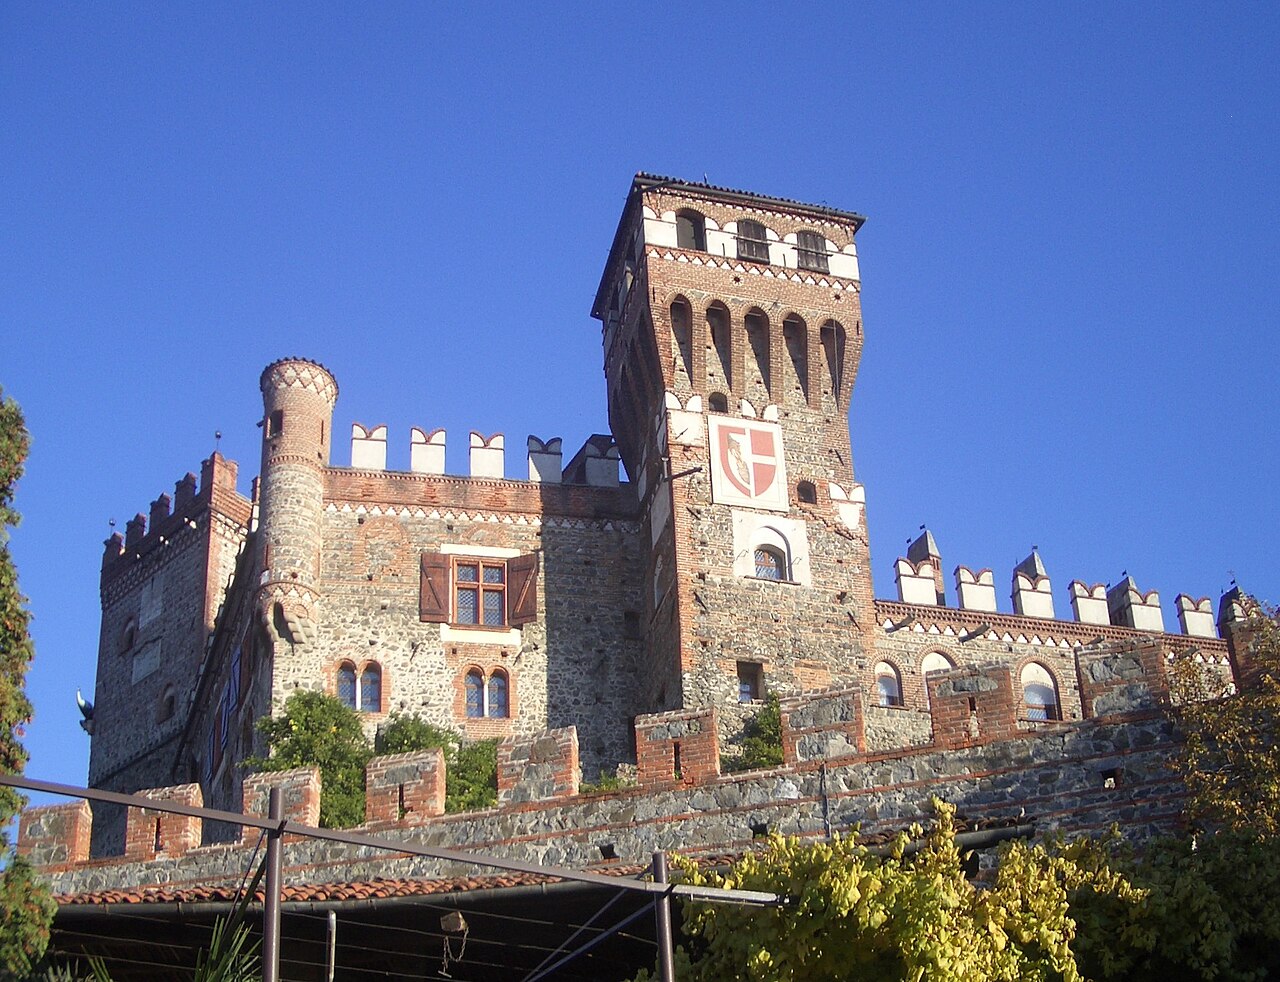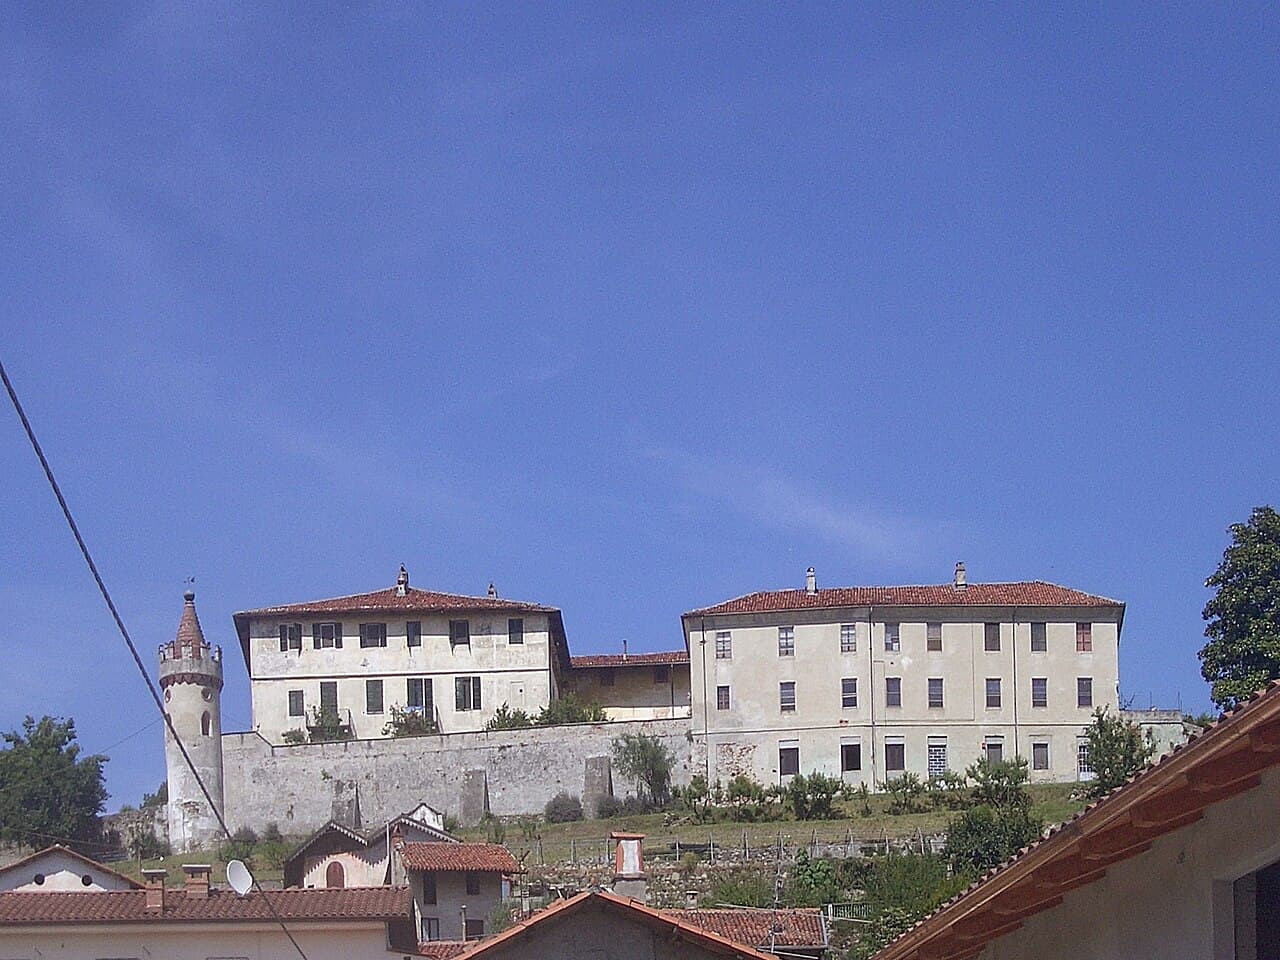
Castello di Albiano d'Ivrea — Italy castle

Castello di Albiano d'Ivrea

Castello di Albiano d'Ivrea
Albiano d'Ivrea, Italy
High Medieval (11th–13th c.)
Partially Preserved

Castello di Albiano d'Ivrea is a prominent hill castle situated in the region of Piedmont, northern Italy. This castle occupies a strategic position overlooking the surrounding landscape, a typical feature of medieval fortifications designed to control and monitor the territory. The castle's origins trace back to the High Middle Ages, reflecting the architectural and military trends of that period.

Historical background and significance

The castle was constructed primarily as a defensive stronghold to protect the local population and assert control over the region around Ivrea. Its location on elevated terrain provided a natural advantage against potential invaders or rival factions. Throughout its history, Castello di Albiano d'Ivrea has witnessed various phases of conflict and political change, typical of many Piedmontese castles during the medieval era.

While specific historical records about the castle's builders and early owners are limited, its architectural features suggest a construction period in the 13th or 14th century. The castle likely served as a residence for local lords and a military base during regional disputes.

Architectural features and layout

The castle exemplifies characteristics of a hill castle, built to maximize natural defenses. It features robust stone walls that enclose the main courtyard, providing protection against siege warfare. The walls are punctuated by towers that offered vantage points for surveillance and defense.

The entrance is typically fortified with a gatehouse and possibly a drawbridge or similar defensive mechanisms, although detailed documentation of these elements is scarce. Inside, the castle would have contained essential structures such as a great hall, residential quarters, and storage areas for provisions and armaments.

Defensive structures

The castle's design incorporates several defensive features common to medieval fortifications. Thick curtain walls and battlements provided cover for archers and guards. The towers allowed defenders to repel attackers from multiple angles. The elevated position itself served as a formidable barrier, complicating direct assaults.

Preservation and current condition

Today, Castello di Albiano d'Ivrea remains a partially preserved structure. While some sections of the castle have suffered from the ravages of time and neglect, key elements of the fortification are still visible and accessible to visitors. Restoration efforts have aimed to stabilize the ruins and maintain the site's historical integrity.

The castle is a valuable cultural heritage site that offers insight into medieval military architecture and the history of the Piedmont region. Visitors can explore the remains and appreciate the castle's commanding views over the surrounding countryside.

Visiting information and cultural importance

The castle is located near the town of Albiano d'Ivrea, which lies within the province of Turin in Piedmont. It is accessible to the public, though facilities and visiting hours may be limited due to its preservation status.

As a historic monument, Castello di Albiano d'Ivrea contributes to the understanding of medieval fortifications in northern Italy and serves as an attraction for those interested in history, architecture, and scenic landscapes.

Frequently asked questions (FAQ)

How do I get to Castello di Albiano d'Ivrea?
You can reach Castello di Albiano d'Ivrea by car, as it is conveniently located near major roads. If you prefer public transportation, there are local trains and buses that connect to the nearby town of Ivrea, from which you can take a short taxi ride to the castle.
What is the historical significance of Castello di Albiano d'Ivrea?
Castello di Albiano d'Ivrea dates back to the Middle Ages and played a crucial role in the region's defense against invasions. This castle not only showcases the architectural styles of its time but also reflects the rich history of the Ivrea area, including its strategic importance during feudal times.
When was Castello di Albiano d'Ivrea built?
The construction of Castello di Albiano d'Ivrea is believed to have begun in the 10th century, with various modifications and expansions made over the centuries. Its enduring structure offers insights into medieval military architecture and the evolution of castle design.
Can I visit Castello di Albiano d'Ivrea year-round?
Yes, Castello di Albiano d'Ivrea is open to visitors throughout the year, although hours may vary by season. It's advisable to check the official website or contact local tourism offices for the most current visiting hours and any seasonal events.
Why is the architecture of Castello di Albiano d'Ivrea unique?
The architecture of Castello di Albiano d'Ivrea combines elements of Romanesque and Gothic styles, reflecting the different periods of its construction and renovations. Its imposing towers and fortified walls are not only functional but also create a picturesque silhouette against the landscape.
Is it possible to take guided tours of Castello di Albiano d'Ivrea?
Yes, guided tours are available at Castello di Albiano d'Ivrea, providing visitors with in-depth knowledge of its history and architecture. These tours are led by knowledgeable guides who can offer fascinating insights and anecdotes about the castle's past.
What are the ticket prices for visiting Castello di Albiano d'Ivrea?
Ticket prices for Castello di Albiano d'Ivrea are generally affordable, with discounts available for students and seniors. It is recommended to check the official website for the most accurate and up-to-date pricing information.
What is the best time to visit Castello di Albiano d'Ivrea?
The best time to visit Castello di Albiano d'Ivrea is during the spring and early autumn months when the weather is mild and pleasant. This allows for an enjoyable exploration of the castle and its surrounding landscape, as well as participation in seasonal events that may be held in the area.
Are there any nearby attractions to visit along with Castello di Albiano d'Ivrea?
Yes, there are several nearby attractions to explore, including the charming town of Ivrea, known for its historic architecture and vibrant cultural scene. Additionally, nature enthusiasts can enjoy the scenic views and hiking opportunities in the surrounding hills and valleys.

Photo gallery

Castello di Albiano d'Ivrea
Click to view

Photo by Laurom•CC BY-SA 3.0

1 photo • Click any image to view in full screen

Information

Hill Castle

Loading map...

Visitor reviews

No reviews yet. Been here? Write the first review and help other travelers!

Write the first review

Visited this castle? Share your experience

Your review helps other travelers and adds first-hand knowledge to our encyclopedia.
Write a review

(5/5)

0/2000 characters

Your review will be visible after admin approval

Nearby castles

4.9 km
Masino Castle — Italy castle

Masino Castle

Caravino, Italy

Masino Castle stands as a remarkable testament to over a millennium of Italian history, perched atop a moraine hill overlooking the vast Canavese plain near the Serra di Ivrea. This hill castle, built in the 11th century during the High Medieval period, was originally constructed by the noble Valperga family, reputed descendants of Arduin of Ivrea, the first King of Italy. Its strategic location made it a coveted stronghold, frequently contested by powerful regional dynasties such as the House of Savoy, Acaia, and Visconti. Over centuries, Masino Castle transformed from a fortified medieval fortress into an elegant aristocratic residence, reflecting the evolving tastes and social roles of Italian nobility. Historical significance and ownership The castle's origins date back to at least 1070, with the Valperga family maintaining continuous ownership for nearly a thousand years. This lineage is significant not only for its longevity but also for its close ties to the ruling powers of the region. Members of the Valperga family served as influential officials and advisors at the Savoy court, engaging with dukes and kings such as Ludovico, Emmanuel-Philibert, Victor-Amadeus II, and Victor-Amadeus III. The castle also holds the remains of King Arduino, whose tomb was relocated there in the 18th century, underscoring Masino's role as a symbol of regional heritage and noble prestige. Architectural evolution and style Originally designed as a fortified structure, Masino Castle featured imposing walls and massive watchtowers characteristic of medieval military architecture. In the 16th century, the castle underwent a dramatic transformation when French forces demolished the medieval fortress and rebuilt it entirely, shifting its focus from defense to residential luxury. This reconstruction introduced elements that would later be enhanced with neoclassical decorations in the 18th century, reflecting broader European aristocratic trends. The castle's interiors showcase a blend of styles and functions, with richly decorated ballrooms, galleries, and private apartments. Noteworthy rooms include the Hall of Coats of Arms, the Tapestry Room, the Hall of the Gods, and the Gallery of Poets, which features tempera portraits and inscriptions honoring literary greats from Dante to Alfieri. The Royal Madam’s Apartment, built around 1670 for Giovanna Battista of Savoy-Nemours, exemplifies the refined aristocratic taste with delicate silk furnishings and an elegant canopy bed inspired by other prestigious residences like the Ducal Castle of Agliè. Defensive features and unique elements Despite its evolution into a noble residence, Masino Castle retains significant defensive features, most notably the hexagonal Tower of the Winds in the northwest corner. This tower is distinguished by its multicolored tiled roof and a metal weather vane. Inside, a painted compass rose composed of child faces decorates the ceiling, while the walls display modest paintings of commedia dell’arte masks, linking the castle to Italian theatrical traditions. The castle grounds and gardens The extensive grounds surrounding Masino Castle reflect centuries of landscape design evolution. Initially protected by medieval fortifications, the outer walls and towers were removed during the Renaissance to create grand romantic gardens typical of Italian aristocracy. The gardens transitioned stylistically from Renaissance and French geometric patterns to a 19th-century English landscape style, creating a diverse and picturesque environment. The park is divided into two main sections along an east-west axis. The western section features a majestic linden-lined avenue leading visitors to one of Italy’s largest botanical hedge mazes, reconstructed from 18th-century plans and ranking second in size nationwide. The eastern gardens include an English-style garden centered around a neo-Gothic temple built in the early 1800s, surrounded by spring-blooming flowers. Adjacent areas preserve traditional Italian elements such as a cypress grove with geometric layouts. Seasonal floral displays enhance the gardens’ beauty, including a spectacular array of 110,000 daffodils and 7,000 white Spirea Van Houttey flowers arranged in the Garden of Clouds. Visitors can explore the Path of 22 Bends, a wooded trail descending from the estate toward the nearby town of Strambino, offering a scenic connection between the castle and surrounding landscape. Interior collections and cultural heritage Masino Castle houses a remarkable collection of cultural artifacts, including an extensive library founded by Abbot Tommaso Valperga di Caluso. This library contains over 25,000 antique volumes, making it a significant repository of knowledge and history. The castle’s interiors also feature a Ballroom with large windows offering views of the park, the Hall of Coats of Arms displaying heraldic emblems, and the Gallery of Poets celebrating Italy’s literary heritage. The 18th-century stables have been repurposed as a Carriage Museum, exhibiting a collection of twelve carriages primarily from the 19th century, including a baby carriage crafted by renowned Italian makers. These exhibits provide insight into the aristocratic lifestyle and transportation of past centuries. Recent restoration work in 2022 uncovered the hidden Savoy Salon, adorned with late 17th-century frescoes featuring trompe-l’oeil architectural elements and panoramic views of twenty-two towns in Piedmont and Savoy. A frieze with 147 noble family coats of arms and a towering genealogical tree emphasize the Valperga family’s noble lineage and historical significance. Visitor experience and events Today, Masino Castle offers visitors a rich and varied experience. The castle is open to the public, allowing guests to explore its many rooms, each with distinct historical and artistic significance. The grounds provide ample opportunities for outdoor activities, from wandering the maze to strolling through the scenic gardens and woodlands. Throughout the year, the castle hosts numerous events that celebrate its cultural heritage and natural beauty. Families with children will find specially designed activities that engage young visitors, making Masino a welcoming destination for all ages. A panoramic cafeteria offers refreshments with stunning views, enhancing the visitor experience. The castle’s location along a secondary road near the Ivrea canal and the preserved “Swiss House,” a historic stone building once housing tenant families, add to the site’s charm and historical depth. Masino Castle remains a living monument to Italy’s medieval past and aristocratic culture, inviting exploration and discovery.

High Medieval (11th–13th c.)
Details
7 km
Ivrea Castle — Italy castle

Ivrea Castle

Ivrea, Italy

Ivrea Castle, located in the town of Ivrea in the Piemonte region of Italy, stands as a remarkable example of late medieval military architecture combined with noble residential functions. Constructed beginning in 1358 under the direction of Amadeus VI, Count of Savoy, also known as the "Green Count," the castle symbolized the dominance and authority of the House of Savoy over the strategic Canavese area. Its commanding position near the Bishop's Palace, the Cathedral of Ivrea, and the Municipal Palace underscored its dual role as a military stronghold and a center of political power. Historical background and construction The construction of Castello di Ivrea was initiated to reinforce control over the town and the main road leading from the Aosta Valley. The project was overseen by architect Ambrogio Cognon and involved a large workforce, sometimes exceeding a thousand workers, reflecting the scale and importance of the endeavor. The castle's completion is estimated between 1393 and 1395, marking a significant addition to the defensive network of the Savoy territories. The fortress was strategically designed with a trapezoidal rectangular plan featuring four robust round towers at each corner. These cylindrical towers originally rose directly from ground level and were integral to the castle's defensive capabilities. The castle was originally three stories tall, with living quarters and service rooms arranged around an internal courtyard that served as the heart of the complex. Architectural features and layout Defensive structures Ivrea Castle was fortified with swallowtail battlements, a distinctive V-shaped crenellation characteristic of Savoyard military architecture, providing defensive positions for guards and archers. The perimeter walls included a patrol walkway supported by stone corbels, allowing defenders to move along the walls safely. The main entrance was protected by a barbican and a drawbridge spanning a now-lost moat, whose foundations were uncovered during restoration excavations in 1979. Residential and decorative elements The castle's southern façade features a notable stone window with a trilobed arch, known as a bifora triglobata, a refined architectural detail that adds elegance to the fortress. Above this window is the coat of arms of the House of Savoy, asserting the castle's dynastic affiliation. Nearby are two smaller single-arched windows fitted with wrought iron grilles, exemplifying traditional Savoyard style. Inside the courtyard, visitors can find a well and a subterranean icehouse (glacière) measuring approximately six meters in diameter and four meters deep, used historically for food preservation. Historical roles and transformations Initially built as a military fortress, Ivrea Castle evolved over time to serve as a noble residence, particularly during the late 15th century. It housed prominent members of the Savoy family, including Duchess Jolanda of Valois, daughter of King Charles VII of France. The castle was the venue for important court events, such as the 1522 christening of Duke Charles III's son. In the 16th and 17th centuries, the castle resumed a military function during the turbulent conflicts between French and Spanish forces in the region. A significant event occurred in 1676 when a lightning strike hit the main tower on the northwest corner, which was used as a powder magazine. The explosion destroyed the tower's upper sections, killed 51 people, and damaged nearby homes. The tower was subsequently capped with a conical slate roof and never rebuilt to its original height. From the 18th century until 1970, the castle was repurposed as a prison. This period saw major structural changes, including the addition of a fourth floor and subdivision of rooms to create prison cells. These modifications resulted in the loss of much of the castle's original interior features and furnishings. The prison function divided the courtyard and enclosed the external spaces with high perimeter walls. Restoration and current condition After the prison was closed in 1970, ownership transferred to the Municipality of Ivrea. Restoration efforts began in the late 1970s, culminating in 1979 with the removal of 19th and 20th-century prison-era additions to reveal the castle's original structures, particularly in the courtyard and moat areas. Roofs were repaired, and the battlemented towers restored to reflect their medieval appearance. Further restoration work started in January 2023, leading to the castle's reopening to the public in July 2024. Today, Ivrea Castle stands as partially preserved ruins, offering visitors a glimpse into its layered history through accessible ground-floor areas, including a circular isolation cell within one tower and several adjoining prison cells. A detailed scale model helps illustrate inaccessible parts of the fortress. Cultural significance and visitor experience The castle is prominently mentioned in the works of the Italian poet Giosuè Carducci, highlighting its cultural resonance beyond architecture and history. Its proximity to Ivrea's cathedral and bishop's palace situates it within a rich urban fabric of historical landmarks. Visitors today can appreciate the castle's medieval military architecture, its transformation over centuries, and its role in the political and social history of the Savoy region. The combination of defensive features, noble residential elements, and later prison modifications makes Ivrea Castle a unique monument reflecting the complex history of northern Italy.

Late Medieval (14th–15th c.)
Details
7.4 km
Pavone Castle — Italy castle

Pavone Castle

Pavone Canavese, Italy

Pavone Castle, located in the municipality of Pavone Canavese in Italy, stands as a remarkable example of a late medieval hill castle with a rich history spanning over a millennium. Originally constructed between the 9th and 11th centuries, the castle was initially built by local communities as a fortified refuge against invasions by Hungarian and Saracen forces. Its strategic position atop a rocky hill allowed it to serve both defensive and administrative purposes throughout its existence. The castle's early history is closely tied to the ecclesiastical authorities of the region. Around the year 1000, Emperor Otto III granted the surrounding territory to the bishop of Ivrea, integrating Pavone Castle into the bishopric's possessions. This ecclesiastical control persisted for centuries, with the castle functioning as a defensive stronghold and administrative center for the bishops rather than a residence for local nobility. Architectural evolution and medieval fortifications The architectural development of Pavone Castle reflects the military and residential needs of its occupants over time. In the 11th century, a square-plan tower was constructed to enhance surveillance and defense. This tower, built using typical medieval masonry techniques, remains one of the oldest surviving elements of the fortress. During the 12th century, the castle's keep was enlarged by adding a vertically stacked two-room structure, providing additional space for living quarters and defense. Between 1326 and 1346, the northern section of the castle underwent significant expansion, including the addition of a wing characterized by pointed-arch windows that display the Gothic architectural style prevalent at the time. This wing connected to a newly constructed tower-gate entrance on the north side, which served both as the main access point and a defensive feature. Later in the 14th century, circular towers were incorporated into the outer walls to improve the castle's defensive capabilities. These towers projected outward, allowing for better vantage points to guard the courtyard and surrounding landscape. Additional rooms were also built facing the courtyard, enhancing the castle's residential and communal functions. Internal layout and defensive features The castle is shaped as an irregular polygon, adapting to the natural contours of the rocky hill it occupies. The northern half contains the internal structures, including the bishop's residential quarters, while the southern half remains an open courtyard enclosed by walls. The courtyard overlooks the historic church of San Pietro, which dates back to the castle's original construction period and remains preserved within the complex. Inside, a notable decorative feature is the "Ceiling of King Arduino", a coffered wooden ceiling originally from the castle of Strambino. This ceiling is adorned with carvings of human figures and animals, reflecting the artistic themes typical of medieval interiors and adding significant cultural value to the castle's heritage. Historical significance and events Pavone Castle played a multifaceted role throughout its history, serving as a military fortress, administrative center, and place of refuge. In 1363, it was the site of a notable event when knight Robin du Aspen abducted Bishop Pietro de la Chambre and imprisoned him within the castle until a ransom was paid. By 1467, the internal courtyard was divided by a wall, separating the bishop's private residence from the church and communal areas. This division reflected tensions between the bishopric and local inhabitants during that period. During the 1630 plague outbreak, the castle served as a refuge for Bishop Giuseppe of Ivrea and his family. However, by the 18th century, the castle had lost its military and political importance and gradually fell into neglect. Restoration and modern use Following its nationalization in 1870, Pavone Castle entered a new phase of preservation and restoration. In 1888, architect Alfredo d'Andrade began extensive restoration work aimed at reviving the castle's historical character. After his death, his son Ruy d'Andrade continued and completed the restoration efforts. The castle was officially declared a national architectural monument in 1981, recognizing its cultural and historical significance. In 1991, the Medic company acquired the castle and undertook further restoration to adapt the site for modern use while preserving its medieval features. Today, Pavone Castle functions as a hotel-restaurant and convention center, equipped with facilities such as laboratories, medical training areas, and conference spaces. It also hosts a permanent museum exhibition managed by the Alfredo d'Andrade Foundation, dedicated to preserving and interpreting the castle's rich history. Cultural heritage and architectural legacy Pavone Castle exemplifies the integration of defensive architecture with ecclesiastical functions, showcasing how medieval fortifications served multiple roles beyond military defense. Its preserved structures, including the tower-gate entrance, circular towers, and the church of San Pietro, offer valuable insights into the architectural styles and construction techniques of the late medieval period. The castle's restoration history highlights the importance of conservation efforts in maintaining Italy's architectural heritage. The work of the d'Andrade family and later restorers has ensured that Pavone Castle remains a vital cultural landmark, blending historical authenticity with contemporary functionality.

Late Medieval (14th–15th c.)
Details