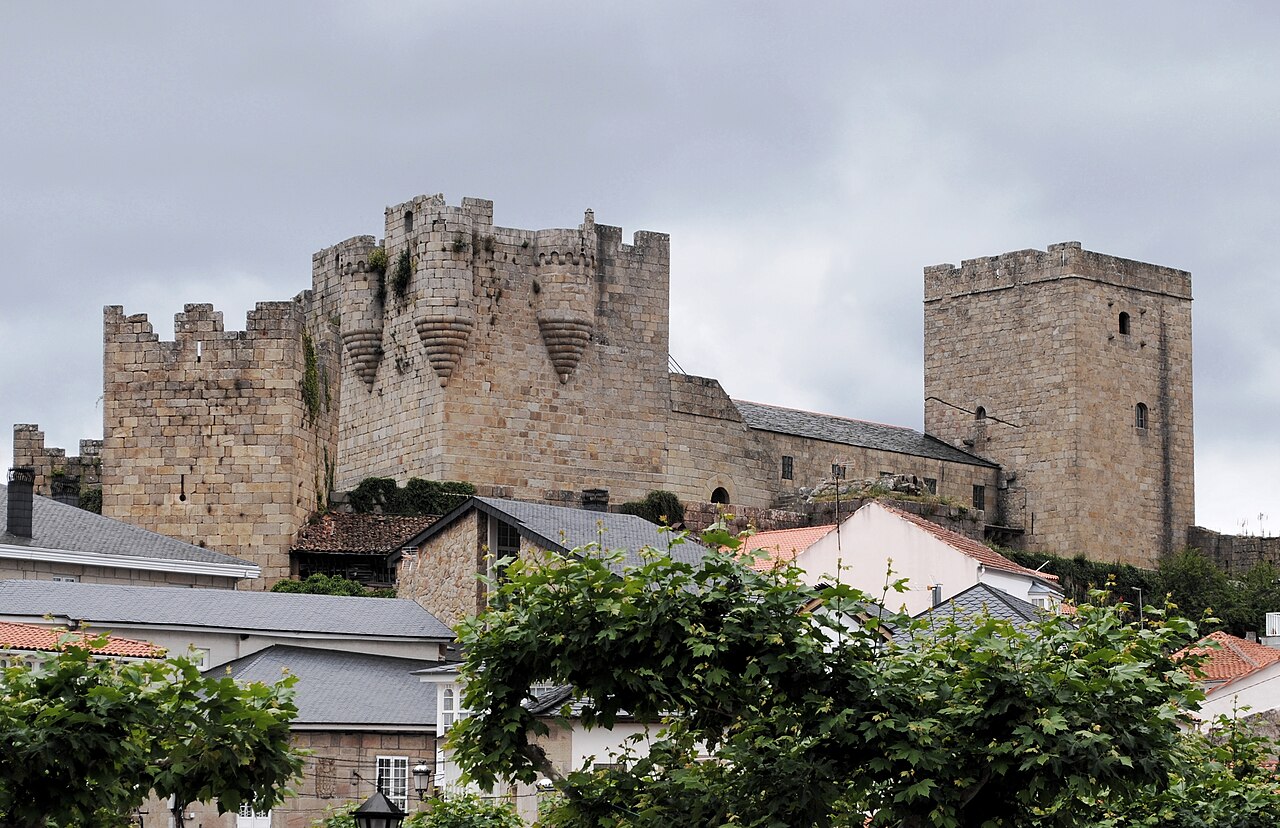
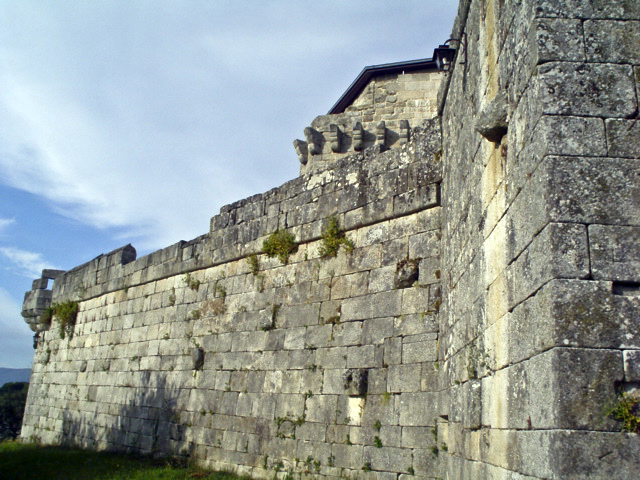
Maside Castle

Maside Castle in Pantón, Spain
Pantón, Galicia, Spain
High Medieval (11th–13th c.)
Well Preserved

Maside Castle is a historic fortress located in Pantón, Spain, dating back to the 12th century. This high medieval hill castle was originally constructed during a period marked by frequent territorial conflicts and the consolidation of feudal power in the Iberian Peninsula. The castle's strategic position atop a hill provided commanding views of the surrounding landscape, enhancing its defensive capabilities and control over the region.

Historical context and construction

The castle was built in the heart of the high medieval period, a time when castles served as both military strongholds and noble residences. Maside Castle's construction reflects the architectural and defensive priorities of the era, with thick stone walls and elevated battlements designed to withstand sieges and attacks.

Throughout the centuries, the castle witnessed various historical events and changes in ownership, typical of medieval fortifications in Galicia. Its location in Pantón made it a key point for controlling local routes and asserting lordship over the surrounding lands.

Architectural features

Maside Castle is characterized by its hill castle classification, meaning it is built on elevated terrain to maximize defense. The castle's layout includes robust curtain walls and defensive towers that provide vantage points for surveillance and protection. While detailed architectural plans are scarce, the castle's preservation indicates the presence of original medieval masonry and structural elements.

The castle underwent significant restoration in the 19th century, a period when many Spanish castles were renovated to preserve their historical and cultural significance. This restoration helped maintain the castle's structural integrity and aesthetic appearance, ensuring that key features such as battlements and walls remain intact.

Current condition and accessibility

Today, Maside Castle is well preserved but remains closed to the public. Its status as a non-visitable site is likely due to preservation concerns or private ownership. Despite the lack of public access, the castle remains an important cultural landmark within the region, representing the medieval heritage of Galicia.

Significance and heritage value

Maside Castle holds cultural and historical importance as a representative example of high medieval military architecture in northwestern Spain. Its preservation contributes to the understanding of feudal society, defense strategies, and architectural styles of the 12th century. The castle's enduring presence enriches the historical landscape of Pantón and serves as a point of interest for scholars and enthusiasts of medieval fortifications.

Frequently asked questions (FAQ)

Is Maside Castle open to visitors?
Maside Castle is currently not open to the public, so visitors cannot tour the interior or grounds.
When was Maside Castle originally built?
Maside Castle was constructed in the 12th century during the high medieval period.
What type of castle is Maside Castle?
Maside Castle is classified as a hill castle, built on elevated terrain for defensive advantages.
Has Maside Castle undergone restoration?
Yes, the castle was restored in the 19th century to preserve its structure and historical features.
Where is Maside Castle located?
Maside Castle is located in Pantón, within the Galicia region of Spain.

Information

Hill Castle

Ticket prices

Not open to public

Loading map...

Visitor reviews

No reviews yet. Been here? Write the first review and help other travelers!

Write the first review

Visited this castle? Share your experience

Your review helps other travelers and adds first-hand knowledge to our encyclopedia.

Write a review

(5/5)

0/2000 characters

Your review will be visible after admin approval

Nearby castles

15.9 km

Peroja Castle

A Peroxa, Spain

Peroja Castle, located in the municipality of A Peroxa, Spain, is a medieval hill castle with origins that trace back to early medieval times, though its current ruins primarily date from the 13th century. This fortress occupies a strategic position atop a steep hill, offering commanding views of the surrounding landscape and serving as a vital defensive stronghold throughout its history. The earliest historical references to the site suggest that a fortification may have been established around the year 793, possibly commissioned by the Kingdom of Asturias under Alfonso II of Asturias. While the exact origins remain uncertain, tradition holds that the castle was part of a defensive line protecting the region from incursions. A local legend recounts the castle's capture by Abd Al-Karim, who purportedly mistreated the inhabitants until the intervention of the Christian Apostle Santiago led to the castle's recapture and destruction, symbolizing the religious and military conflicts of the era. Medieval ownership and feudal significance From the 13th century onward, Peroja Castle became an important seat of power under the control of the High Steward (Adiantado-Mor) of Galicia. Beginning in 1370, this role was held by Pedro Ruíz Sarmiento, the first Lord of Ribadavia, whose family maintained possession of the castle for generations. The lineage was later elevated to the rank of Counts of Ribadavia during the reign of the Catholic Monarchs in the late 15th century, reflecting the castle's integration into the regional aristocratic network. The castle endured significant turmoil during the 15th century, particularly during the Irmandiños revolts. These popular uprisings targeted the feudal nobility and their fortresses across Galicia, including Peroja Castle, which suffered attacks and partial destruction. Throughout its history, the castle was part of a broader feudal landscape that included the nearby castles of Maceda and Vilamarín, as well as connections to the Monastery of Sobrado dos Monxes, illustrating the complex interplay between secular and ecclesiastical powers in medieval Galicia. Decline and partial dismantling In the 18th century, Peroja Castle experienced decline following the widespread disentailment policies that led to the confiscation of many noble and church properties. This process diminished the castle's strategic and residential importance. Around 1920, a private owner dismantled significant portions of the castle's prominent keep tower and surrounding walls. The reclaimed granite blocks were repurposed for the construction of the local parish church of A Peroxa, contributing to the castle's current ruined state. The castle grounds also historically hosted the traditional Feira da Peroxa, a local fair that was closely linked to the site. Archaeological remains of small vendor stalls near the castle provide tangible evidence of this cultural activity, highlighting the castle's role not only as a military fortress but also as a center of community life. Architectural features and construction Peroja Castle is constructed entirely from carefully shaped granite ashlar masonry, a hallmark of medieval defensive architecture in Galicia. The fortress's layout is an irregular polygon tending toward an elliptical shape, conforming to the natural contours of the steep hill it crowns. This adaptation to the terrain enhanced its defensive capabilities and made it a formidable obstacle to attackers. The castle's fortifications include four semicircular towers reinforcing the curtain walls, with two towers flanking the main entrance on the northeast side. The tower on the left side of the gate retains a guardhouse area featuring a simple vertical arrow slit, designed to allow defenders to shoot arrows while remaining protected. The right tower survives only as foundational remains, indicating partial destruction over time. Along the curtain wall, remnants of the adarve—the narrow battlement walkway behind the crenellations—are preserved, offering insight into the movement and defense strategies of medieval soldiers. Inside the enclosure, traces of dividing walls suggest the presence of separate chambers or functional spaces, which would have accommodated garrison quarters, storage, or administrative rooms. At the core of the castle stood a tall keep tower, the central defensive structure whose foundations remain intact. This keep would have been the last refuge during sieges, symbolizing the lord's authority and military strength. Adjacent to the outer wall is a building with fragments of a barrel-vaulted roof, a curved ceiling formed by a continuous arch, though its precise function remains uncertain. A significant feature within the complex is a large cistern (aljibe) built at a lower level inside the castle. This water reservoir was essential for collecting and storing rainwater, ensuring a reliable supply during prolonged sieges when external water sources were inaccessible. Preservation and archaeological significance Today, Peroja Castle exists as a ruined hill castle with substantial remains that illustrate its medieval military architecture and strategic importance. The use of granite ashlar masonry demonstrates the skilled craftsmanship of its builders. Recent restoration efforts have focused on stabilizing the surviving stone structures, preserving the castle as a cultural heritage site and a valuable archaeological resource. The castle's ruins, combined with the surrounding archaeological remains, provide a window into the feudal history of Galicia and the architectural evolution of medieval fortifications in the region. Visitors can explore the remnants of the walls, towers, and internal structures while appreciating the castle's commanding position on its hilltop setting.

High Medieval (11th–13th c.)
Details
21.6 km
Castro Caldelas Castle — Spain castle

Castro Caldelas Castle

Castro Caldelas, Spain

Castro Caldelas Castle is a remarkable example of a Galician noble fortress with deep medieval origins, prominently located atop a hill in the municipality of Castro Caldelas, Spain. Built in the 14th century as a military stronghold, the castle has undergone significant transformations, evolving into a palatial residence by the 16th century and now serving as a vibrant library, cultural center, and exhibition venue. Its strategic hilltop position offers commanding panoramic views of the surrounding valleys, underscoring its historical role as an impregnable fortress designed to dominate the landscape and protect the town below. Historical background and significance The origins of Castro Caldelas Castle trace back to the nobleman Pedro Fernández de Castro, lord of Lemos and Sarria, who constructed the fortress in the 14th century following a royal land grant from King Alfonso IX. This royal patronage was accompanied by the issuance of a town charter, recorded in the oldest known document in the Galician language, marking an important moment in the early political organization of the settlement. The castle's site reveals a rich history of human occupation spanning over four millennia. Nearby archaeological discoveries include two prehistoric megalithic necropolises, attesting to the area's ancient significance. During the Roman era, the location functioned as a military camp guarding the Via XVIII, a crucial Roman road linking Braga and Astorga and intersecting routes between Chaves and Lugo. This highlights the site's longstanding strategic importance controlling key transportation corridors. In the turbulent 15th century, the castle became a focal point during the Irmandiña Revolt (1467–1469), a widespread uprising against feudal lords in Galicia. Rebel forces led by Diego de Lemos partially destroyed the fortress. Subsequent reconstruction was overseen by Pedro Álvarez Osorio, the first Count of Lemos, utilizing forced labor from local inhabitants. The community successfully challenged the heavy taxation imposed during rebuilding, appealing to the Royal Audience in Valladolid for relief. By 1560, the castle had been rebuilt and transformed into a more comfortable palatial residence while retaining important defensive features. The property passed by marriage to the House of Alba in 1777 and remained a noble dwelling into the 19th century, inhabited by family members such as Sol Stuart. The castle and town suffered severe damage during the Peninsular War in 1809 when French General Marchand set fire to the area in retaliation against local guerrilla resistance, resulting in the loss of many historical records. In the late 20th century, the castle transitioned from a private residence to a cultural landmark. Custodianship was transferred to the municipality in 1991, and in 1994, the Spanish government designated the fortress as a cultural heritage site, recognizing its architectural and historical importance. Architectural features and layout Castro Caldelas Castle is built on an irregular polygonal plan, adapted to the contours of the hill on which it stands. The fortress features two concentric lines of defensive walls and multiple towers, characteristic of its late medieval military architecture. The thick outer walls were constructed to withstand projectile attacks and are fortified with machicolations—stone openings allowing defenders to drop objects on attackers—and barbicans, fortified outworks protecting the main gate. Towers and defensive structures Within the inner circuit stand two prominent watchtowers. The northern tower, known as the keep or torre del homenaje, rises three stories plus a terrace and connects directly to the palace wing. The palace, rebuilt in the 16th century with Renaissance influences, contains spacious halls, long corridors with built-in window seats, and several rooms including one with an impressive stone fireplace. Decorative elements such as carved scallop shells reference the nearby Camino de Santiago pilgrimage route, while tau-shaped symbols acknowledge the patronage of the House of Lemos. Mason marks left by builders are visible in the stonework, offering insights into construction practices. The outer walls feature three square towers, one of which contains a small entrance door topped by the Clock Tower, the oldest surviving part of the fortress. The Clock Tower shows evidence of two distinct phases of construction and sustained partial destruction during the Irmandiña Revolt. Today, it houses working 19th-century clock machinery alongside ethnographic exhibits. Visitors can enjoy views of the surrounding landscape from its windows. Courtyards and interior spaces The main entrance on the northern wall leads into a spacious courtyard known as the patio de armas. This area contains a large cistern for water collection and an oven near the staircases that provide access to the battlements. Defensive features along the walls include arrow slits of both rectangular and cross-shaped designs, the latter allowing archers wider angles for shooting, as well as gunports adapted for firearms from later periods. Adjacent to the entrance, heraldic shields decorate the main gate, symbolizing the influential families associated with the castle: the lion and castle of the Enríquez family, six rolls representing the Castro lineage, and two wolves for the Osorio family. A five-pointed star carved into an exterior wall near the entrance indicates a historical Jewish presence in the town. Within the castle complex, beyond the main residence and towers, stands the administrator's house and another courtyard enclosed by four sectors of towers, each symbolizing one of the Counts of Lemos. This courtyard contains a well and remains of an old oven, reflecting the domestic and administrative functions conducted on site. Battlements and views From the palace, visitors can access the wall walk, or adarba, a pathway along the battlements that offers sweeping views over the entire castle layout, its defensive structures, and the rooftops of the neighboring town. In the southern courtyard area, remnants of turrets and a sundial survive alongside archaeological traces. The rear gate, located in one of the square towers, historically served as the carriage entrance, connecting the castle to external routes. Cultural and heritage importance today Today, Castro Caldelas Castle stands as a well-preserved example of a late medieval hill castle in Galicia, embodying centuries of military, residential, and administrative history. Its restoration and adaptive reuse as a library, museum, and cultural center have made it a focal point for heritage tourism and local cultural activities. The castle's architecture reflects the evolution of defensive needs and residential comfort from the 14th to the 16th centuries, while its historical associations with noble families such as the House of Lemos and the House of Alba highlight its social and political significance. The preservation of original features like the keep, clock tower, machicolations, and arrow slits provide valuable insights into medieval military architecture. Its designation as a cultural heritage site ensures ongoing protection and promotes awareness of Galicia's rich medieval past. Visitors enjoy free access to explore the castle's many areas, including the battlements, courtyards, and museum exhibits, making it an accessible and educational destination for those interested in medieval history and architecture.

Late Medieval (14th–15th c.)
Details
26 km
Maceda Castle — Spain castle

Maceda Castle

Maceda, Spain

Maceda Castle stands as a significant example of a high medieval hill castle in the Galicia region of Spain. Originally constructed in the late 11th century, the castle's architecture reflects a complex evolution spanning several centuries, showcasing a fusion of defensive and residential elements that illustrate the shifting needs and styles from the medieval period through the Early Modern era. The castle's oldest core is the imposing square keep tower, built under the auspices of the Kingdom of León. This tower, constructed with finely cut ashlar granite masonry, features a distinctive rounded arch entrance and narrow vertical arrow slits on its lower level, designed for defense. The upper levels of the keep have been modified over time, reflecting adaptations from purely military functions to more domestic uses. Architectural design and fortifications The castle is characterized by its concentric layout, comprising two enclosures. The inner enclosure centers on the keep and is surrounded by a fortified curtain wall that creates a protected bailey. This wall is crowned by an adarve—a narrow walkway for patrolling defenders—and includes openings for crossbowmen (ballesteras). The enclosure's roughly quadrilateral shape is reinforced by a combination of square and circular towers at the corners and buttresses along the walls, enhancing its defensive capabilities. One of the castle's remarkable features is a deep cistern carved into the bedrock, descending approximately seventy meters to access the waters of the nearby Chaioso River. This cistern was crucial for sustaining the castle's inhabitants during sieges and dry spells, exemplifying the strategic foresight in its design. Historical context and ownership The castle was initially established by royal order in the 11th century as a stronghold of the Kingdom of León. It later passed into the hands of the Novoa family through the marriage of María Fernández, daughter of the Count of Trava and Countess Teresa de Leão of Portugal, to Xoán Ares de Novoa. This alliance integrated the castle into a powerful noble lineage with regional influence. During the turbulent 15th century, the castle was involved in the Irmandiña Revolt, a popular uprising against feudal lords. It was attacked and destroyed by forces led by Diego de Lemos, reflecting the social and political unrest of the period. Despite this damage, the castle was rebuilt and adapted over the following centuries. Ownership shifted in the 17th century to Alonso de Lanzós e Novoa, a descendant of a leader of the Irmandiña rebels, illustrating the complex allegiances and legacies tied to the fortress. The 18th century saw further changes in stewardship, including the Tabuada family and later connections to the Pazo de Fefiñáns in Cambados. Residential transformation and restoration In the Early Modern period, the castle underwent significant modifications to serve as a more comfortable noble residence. Additions included miradores abalaustrados—balconies with decorative railings—and a solarium (solana) designed for leisure and sunlight exposure. These features contrast with the original military architecture, highlighting the castle's adaptation to changing tastes and functions. After centuries of neglect and deterioration, the castle was acquired by the local municipality in 1993, initiating restoration efforts. These works aimed to preserve the castle's historical elements while stabilizing the structure. Some restoration choices sparked debate among experts regarding their fidelity to the original design, but the castle today remains a valuable cultural and architectural landmark. Cultural significance and legends Maceda Castle holds a place in local tradition and lore, including the belief that King Alfonso X was raised within its walls and learned the Galician language there. While this story is part of regional heritage rather than documented history, it underscores the castle's symbolic role in Galicia's cultural identity. The castle's blend of medieval fortifications and later residential features offers visitors insight into the evolution of noble residences in northwestern Spain. Its strategic location on a hill provides commanding views of the surrounding landscape, emphasizing its historical military importance. Architectural details and materials The construction of Maceda Castle prominently features ashlar granite blocks, meticulously cut and laid in regular courses. The visible mason's marks on the stones attest to the skilled craftsmanship of medieval stonemasons. The combination of square and circular towers enhances both defense and architectural variety. The castle's curtain walls and battlements are designed to provide effective protection against attackers, with walkways for guards and openings for projectile weapons. The incorporation of a deep cistern highlights the importance of self-sufficiency in medieval fortifications. Visiting Maceda Castle today Today, Maceda Castle is a restored monument open to the public, offering a tangible connection to Galicia's medieval past. Visitors can explore the keep tower, the defensive walls, and the inner courtyard, gaining an appreciation for the castle's layered history and architectural complexity. The castle's location in the municipality of Maceda makes it accessible for those interested in medieval architecture, Spanish history, and regional culture. Its preservation allows for educational and cultural activities that celebrate the heritage of Galicia and the Kingdom of León.

High Medieval (11th–13th c.)
Details