Castro Caldelas Castle
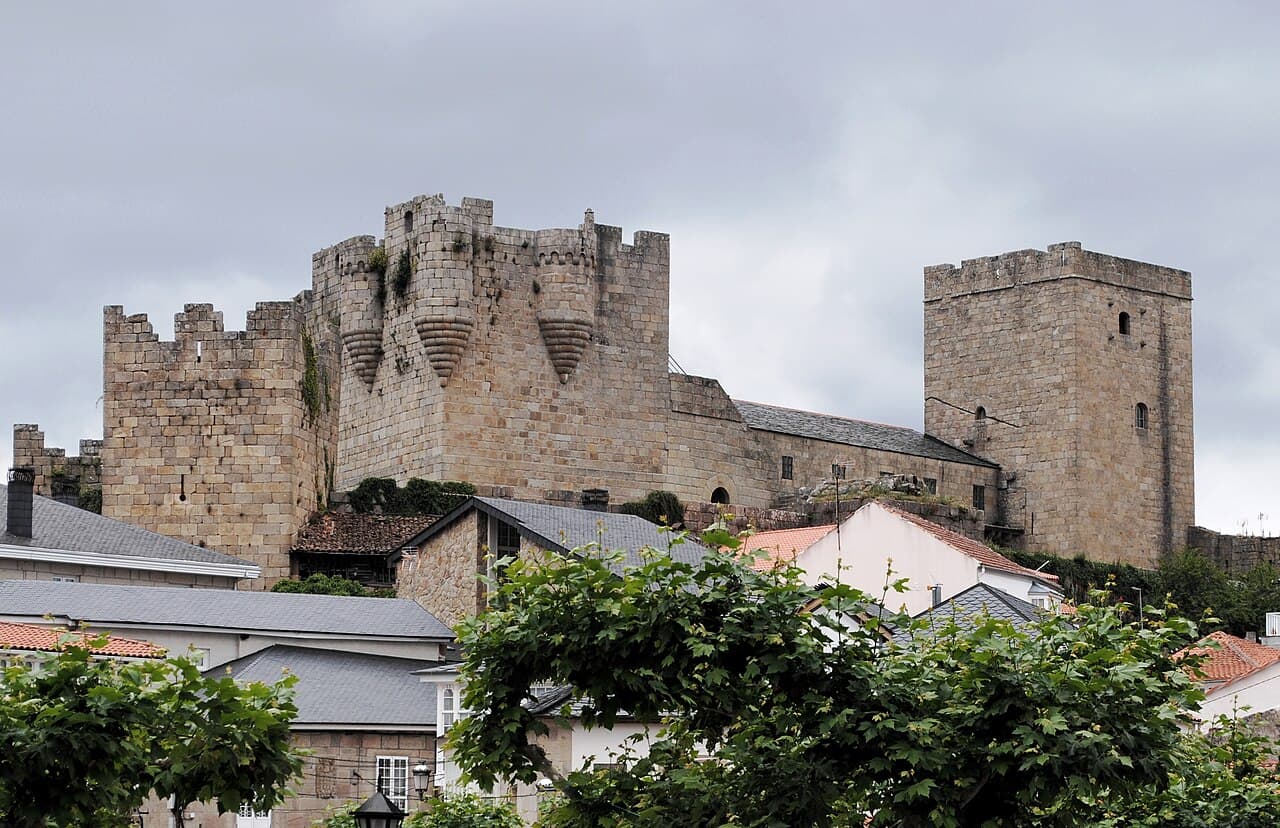
Castro Caldelas Castle is a remarkable example of a Galician noble fortress with deep medieval origins, prominently located atop a hill in the municipality of Castro Caldelas, Spain. Built in the 14th century as a military stronghold, the castle has undergone significant transformations, evolving into a palatial residence by the 16th century and now serving as a vibrant library, cultural center, and exhibition venue. Its strategic hilltop position offers commanding panoramic views of the surrounding valleys, underscoring its historical role as an impregnable fortress designed to dominate the landscape and protect the town below.
Historical background and significance
The origins of Castro Caldelas Castle trace back to the nobleman Pedro Fernández de Castro, lord of Lemos and Sarria, who constructed the fortress in the 14th century following a royal land grant from King Alfonso IX. This royal patronage was accompanied by the issuance of a town charter, recorded in the oldest known document in the Galician language, marking an important moment in the early political organization of the settlement.
The castle's site reveals a rich history of human occupation spanning over four millennia. Nearby archaeological discoveries include two prehistoric megalithic necropolises, attesting to the area's ancient significance. During the Roman era, the location functioned as a military camp guarding the Via XVIII, a crucial Roman road linking Braga and Astorga and intersecting routes between Chaves and Lugo. This highlights the site's longstanding strategic importance controlling key transportation corridors.
In the turbulent 15th century, the castle became a focal point during the Irmandiña Revolt (1467–1469), a widespread uprising against feudal lords in Galicia. Rebel forces led by Diego de Lemos partially destroyed the fortress. Subsequent reconstruction was overseen by Pedro Álvarez Osorio, the first Count of Lemos, utilizing forced labor from local inhabitants. The community successfully challenged the heavy taxation imposed during rebuilding, appealing to the Royal Audience in Valladolid for relief.
By 1560, the castle had been rebuilt and transformed into a more comfortable palatial residence while retaining important defensive features. The property passed by marriage to the House of Alba in 1777 and remained a noble dwelling into the 19th century, inhabited by family members such as Sol Stuart. The castle and town suffered severe damage during the Peninsular War in 1809 when French General Marchand set fire to the area in retaliation against local guerrilla resistance, resulting in the loss of many historical records.
In the late 20th century, the castle transitioned from a private residence to a cultural landmark. Custodianship was transferred to the municipality in 1991, and in 1994, the Spanish government designated the fortress as a cultural heritage site, recognizing its architectural and historical importance.
Architectural features and layout
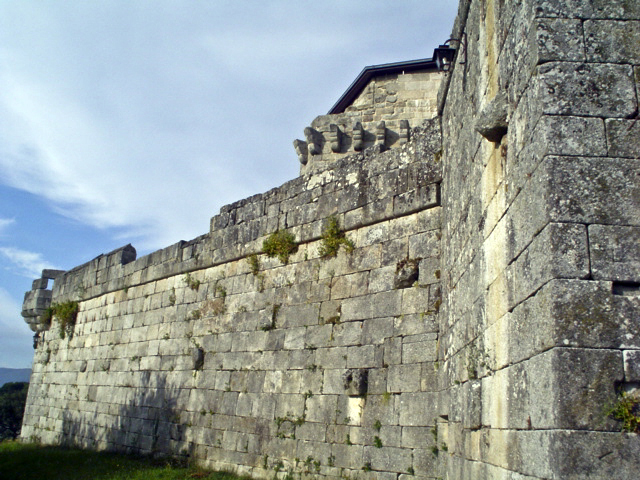
Castro Caldelas Castle is built on an irregular polygonal plan, adapted to the contours of the hill on which it stands. The fortress features two concentric lines of defensive walls and multiple towers, characteristic of its late medieval military architecture. The thick outer walls were constructed to withstand projectile attacks and are fortified with machicolations—stone openings allowing defenders to drop objects on attackers—and barbicans, fortified outworks protecting the main gate.
Towers and defensive structures
Within the inner circuit stand two prominent watchtowers. The northern tower, known as the keep or torre del homenaje, rises three stories plus a terrace and connects directly to the palace wing. The palace, rebuilt in the 16th century with Renaissance influences, contains spacious halls, long corridors with built-in window seats, and several rooms including one with an impressive stone fireplace. Decorative elements such as carved scallop shells reference the nearby Camino de Santiago pilgrimage route, while tau-shaped symbols acknowledge the patronage of the House of Lemos. Mason marks left by builders are visible in the stonework, offering insights into construction practices.
The outer walls feature three square towers, one of which contains a small entrance door topped by the Clock Tower, the oldest surviving part of the fortress. The Clock Tower shows evidence of two distinct phases of construction and sustained partial destruction during the Irmandiña Revolt. Today, it houses working 19th-century clock machinery alongside ethnographic exhibits. Visitors can enjoy views of the surrounding landscape from its windows.
Courtyards and interior spaces
The main entrance on the northern wall leads into a spacious courtyard known as the patio de armas. This area contains a large cistern for water collection and an oven near the staircases that provide access to the battlements. Defensive features along the walls include arrow slits of both rectangular and cross-shaped designs, the latter allowing archers wider angles for shooting, as well as gunports adapted for firearms from later periods.
Adjacent to the entrance, heraldic shields decorate the main gate, symbolizing the influential families associated with the castle: the lion and castle of the Enríquez family, six rolls representing the Castro lineage, and two wolves for the Osorio family. A five-pointed star carved into an exterior wall near the entrance indicates a historical Jewish presence in the town.
Within the castle complex, beyond the main residence and towers, stands the administrator's house and another courtyard enclosed by four sectors of towers, each symbolizing one of the Counts of Lemos. This courtyard contains a well and remains of an old oven, reflecting the domestic and administrative functions conducted on site.
Battlements and views
From the palace, visitors can access the wall walk, or adarba, a pathway along the battlements that offers sweeping views over the entire castle layout, its defensive structures, and the rooftops of the neighboring town. In the southern courtyard area, remnants of turrets and a sundial survive alongside archaeological traces. The rear gate, located in one of the square towers, historically served as the carriage entrance, connecting the castle to external routes.
Cultural and heritage importance today
Today, Castro Caldelas Castle stands as a well-preserved example of a late medieval hill castle in Galicia, embodying centuries of military, residential, and administrative history. Its restoration and adaptive reuse as a library, museum, and cultural center have made it a focal point for heritage tourism and local cultural activities.
The castle's architecture reflects the evolution of defensive needs and residential comfort from the 14th to the 16th centuries, while its historical associations with noble families such as the House of Lemos and the House of Alba highlight its social and political significance. The preservation of original features like the keep, clock tower, machicolations, and arrow slits provide valuable insights into medieval military architecture.
Its designation as a cultural heritage site ensures ongoing protection and promotes awareness of Galicia's rich medieval past. Visitors enjoy free access to explore the castle's many areas, including the battlements, courtyards, and museum exhibits, making it an accessible and educational destination for those interested in medieval history and architecture.
Frequently asked questions (FAQ)
- How do I visit Castro Caldelas Castle?
- Castro Caldelas Castle is open to visitors with free admission. You can enter through the main gateway and explore all areas including the battlements at your own pace.
- What is the historical significance of Castro Caldelas Castle?
- Built in the 14th century by Pedro Fernández de Castro, the castle played a key role in regional defense and witnessed events like the Irmandiña Revolt and the Peninsular War.
- Can I access the battlements and towers?
- Yes, visitors have unlimited access to the battlements and towers such as the keep and the Clock Tower, which offer panoramic views of the surrounding valleys.
- When was the castle converted into a cultural center?
- The castle was transferred to the municipality in 1991 and officially declared a cultural heritage site in 1994, after which it was adapted for cultural uses including a library and museum.
- Are there any notable architectural features to see?
- Visitors can admire the castle’s machicolations, arrow slits, barbicans, Renaissance palace wing, and heraldic shields representing noble families associated with the fortress.
Photo gallery

Information
Sources & official resources
Verify the information above using these authoritative references.
Loading map...
Visitor reviews
No reviews yet. Been here? Write the first review and help other travelers!
Write the first reviewVisited this castle? Share your experience
Your review helps other travelers and adds first-hand knowledge to our encyclopedia.