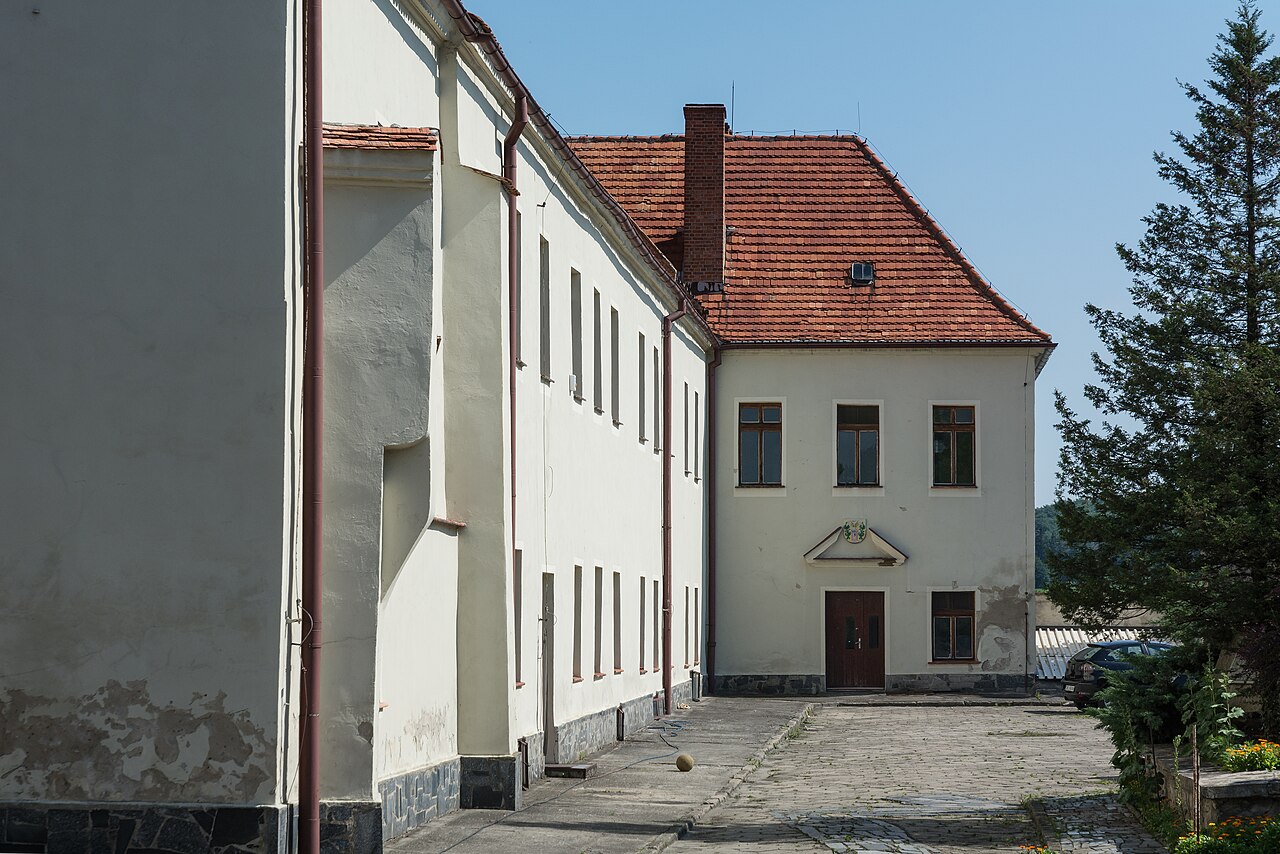
Manor in Wilków Wielki
The Manor in Wilków Wielki is a distinguished historic estate located in the municipality of Wilków Wielki, Poland. Its origins date back to the late 14th century when the von Reibnitz family established a fortified residential tower as part of the original structure. This medieval tower served as the nucleus around which the manor evolved, reflecting centuries of architectural and ownership transformations. The earliest documented owner, Dyprand von Reibnitz, was recorded in 1478, underscoring the family's longstanding influence in the region.
During the early 17th century, the manor underwent a significant transformation under the stewardship of Christoph von Nimitz. He expanded the medieval tower into a more elaborate Renaissance-style manor house, integrating the original defensive structure into a residential complex that combined functionality with aesthetic refinement. This phase introduced characteristic Renaissance elements such as symmetrical layouts, decorative gables, and refined masonry work, marking a departure from the purely defensive medieval architecture.
Historical evolution and ownership
Following the Renaissance expansion, the manor passed through several notable noble families, each leaving their mark on the estate's architecture and function. The Scalvinoni family initiated Baroque-style modifications around 1694, adding distinctive architectural features such as the central Baroque turret and richly decorated interiors. The Baroque period brought a heightened sense of ornamentation and grandeur, evident in the stucco ceilings and fireplace surrounds that survive within the manor.
Throughout the 18th and 19th centuries, the manor changed hands among several aristocratic owners, including Franz Weighard von Hoffmann, the von Tschirschky family, Karl Friedrich von Pfeil, Julius von Koschembahr, and the von Chappuis family. Each lineage contributed to the estate's maintenance and occasional renovations, with the von Chappuis family responsible for the last significant updates before 1927.
Remarkably, the manor sustained minimal damage during World War II. Post-war nationalization repurposed the estate as office space and housing for staff of a state-run breeding center (PGR). It was officially protected as a cultural heritage site from 1957, with the surrounding park gaining similar protection in 1980. After decades of public administration, the manor was privatized in 2014 but remained unoccupied as of 2022, available for sale.
Architectural features and layout
Structure and exterior
The manor is a rectangular, three-story brick building approximately 30 meters long, showcasing a blend of architectural styles accumulated over centuries. Its exterior is marked by pronounced rustication on the corners, providing a textured finish that contrasts with the smooth brick surfaces. The facades are vertically articulated by narrow lisenes, which add rhythm and visual interest to the walls.
A significant feature is the preservation of early 18th-century plaster on parts of the facade, which overlays remnants of earlier Renaissance sgraffito decoration. This decorative technique involved layering colored plasters and scraping away sections to reveal contrasting designs, some fragments of which remain visible today. The east facade contains ten window sections, several framed with elaborately carved stone surrounds, while the west facade facing the park has seven window sections. Horizontal cornices separate the floors, emphasizing the building's proportions.
Medieval tower and risalites
The manor's oldest surviving element is the medieval residential tower located at the southwest corner. This tower features a Gothic pointed-arch portal, a hallmark of medieval architecture, although the doorway has been bricked up. The tower forms part of the south-side risalite on the east facade, balanced by a northern risalite. Both risalites are capped with Renaissance gables adorned with decorative finials, contributing to the manor's distinctive silhouette. In total, the manor has eight such gables, blending Renaissance and later stylistic influences.
Roof and turret
The roof is highlighted by a small Baroque-style turret centrally positioned, added during the Scalvinoni family's late 17th-century remodeling. This turret adds vertical emphasis and serves as an architectural focal point, contrasting with the manor's otherwise horizontal lines.
Interior details and decoration
Inside, the manor retains several original features that reflect its layered history. A hallway with a ribbed vault ceiling exemplifies Gothic architectural influence, while Renaissance door frames showcase the elegance of the early 17th-century renovations. One northern room is notable for its Baroque stucco ceilings decorated with mythological Greek gods, alongside early Classicist ornamental plasterwork and intricately carved Baroque fireplace surrounds.
Although the manor once contained an upper-floor chapel, this space no longer exists. The surviving interior elements provide valuable insight into the manor's architectural evolution and the tastes of its successive owners.
Estate grounds and surroundings
The manor is situated at the southern edge of Wilków Wielki village, set within approximately four hectares of land. Surrounding the building are landscaped gardens to the north and west, designed as part of the estate grounds to complement the manor's residential function. To the east, several preserved outbuildings testify to the manor's historical agricultural operations, offering a glimpse into the estate's broader economic context.
Protected as a cultural heritage site, the manor and its park represent an important example of Polish noble residential architecture, illustrating the transition from medieval fortification to Renaissance residence and later Baroque refinement.
Frequently asked questions (FAQ)
- How do I get to Manor in Wilków Wielki?
- Manor in Wilków Wielki is accessible by car and public transportation. If you are driving, you can follow the main roads from nearby cities. Public buses frequently connect Wilków Wielki with larger towns in the region, making it easy for visitors to reach the castle.
- What is the historical significance of Manor in Wilków Wielki?
- The Manor in Wilków Wielki dates back to the 18th century and reflects the architectural style of that period. It has served various purposes throughout history, including as a noble residence and a local administrative center. Today, it stands as a testament to the region's rich cultural heritage.
- When was Manor in Wilków Wielki built?
- The construction of the Manor in Wilków Wielki began in the early 1700s and was completed by the mid-18th century. This period marked a significant architectural transformation in Poland, with many manors being built in the Baroque style. The manor's design showcases the elegance of that era, making it a valuable historical site.
- Can I take guided tours of the Manor?
- Yes, guided tours of the Manor in Wilków Wielki are available for visitors. These tours provide in-depth information about the history, architecture, and significant events associated with the manor. It is advisable to book your tour in advance, especially during peak tourist seasons.
- Why is the architecture of Manor in Wilków Wielki noteworthy?
- The architecture of Manor in Wilków Wielki is noteworthy due to its Baroque style, featuring ornate details and a symmetrical layout. Its design reflects the cultural influences of the time and showcases the craftsmanship of local artisans. Visitors can appreciate the unique elements that distinguish it from other historical buildings in Poland.
- Is it possible to hold events at the Manor?
- Yes, the Manor in Wilków Wielki is available for hosting various events, including weddings, corporate gatherings, and cultural activities. The enchanting surroundings and historical ambiance make it a picturesque venue. Interested parties should contact the management for booking details and availability.
- What are the opening hours for visiting the Manor?
- The Manor in Wilków Wielki is typically open to visitors from 10 AM to 6 PM, Wednesday through Sunday. It is closed on Mondays and Tuesdays for maintenance and preparation. Visitors are encouraged to check the official website for any seasonal changes in opening hours.
- What are the ticket prices for visiting the Manor?
- Ticket prices for the Manor in Wilków Wielki are generally affordable, with discounts available for students and seniors. Adult tickets usually cost around 20 PLN, while children under 12 can enter for free. Special family packages may also be offered during peak tourist seasons.
- When is the best time to visit Manor in Wilków Wielki?
- The best time to visit the Manor in Wilków Wielki is during the spring and early autumn months when the weather is pleasant for outdoor exploration. These seasons also feature beautiful blooming gardens and vibrant foliage. Additionally, visiting during weekdays can help avoid larger crowds on weekends.
- Are there any nearby attractions to explore?
- Yes, there are several nearby attractions to explore while visiting the Manor in Wilków Wielki. The surrounding countryside offers beautiful walking trails and picturesque landscapes. Additionally, local museums and historical sites provide further insights into the region's rich history and culture.
Information
Loading map...
Visitor reviews
No reviews yet. Been here? Write the first review and help other travelers!
Write the first reviewVisited this castle? Share your experience
Your review helps other travelers and adds first-hand knowledge to our encyclopedia.