Maiden Tower — Azerbaijan castle

Maiden Tower

Maiden Tower in Gadabay, Azerbaijan
High Medieval (11th–13th c.)
Partially Preserved

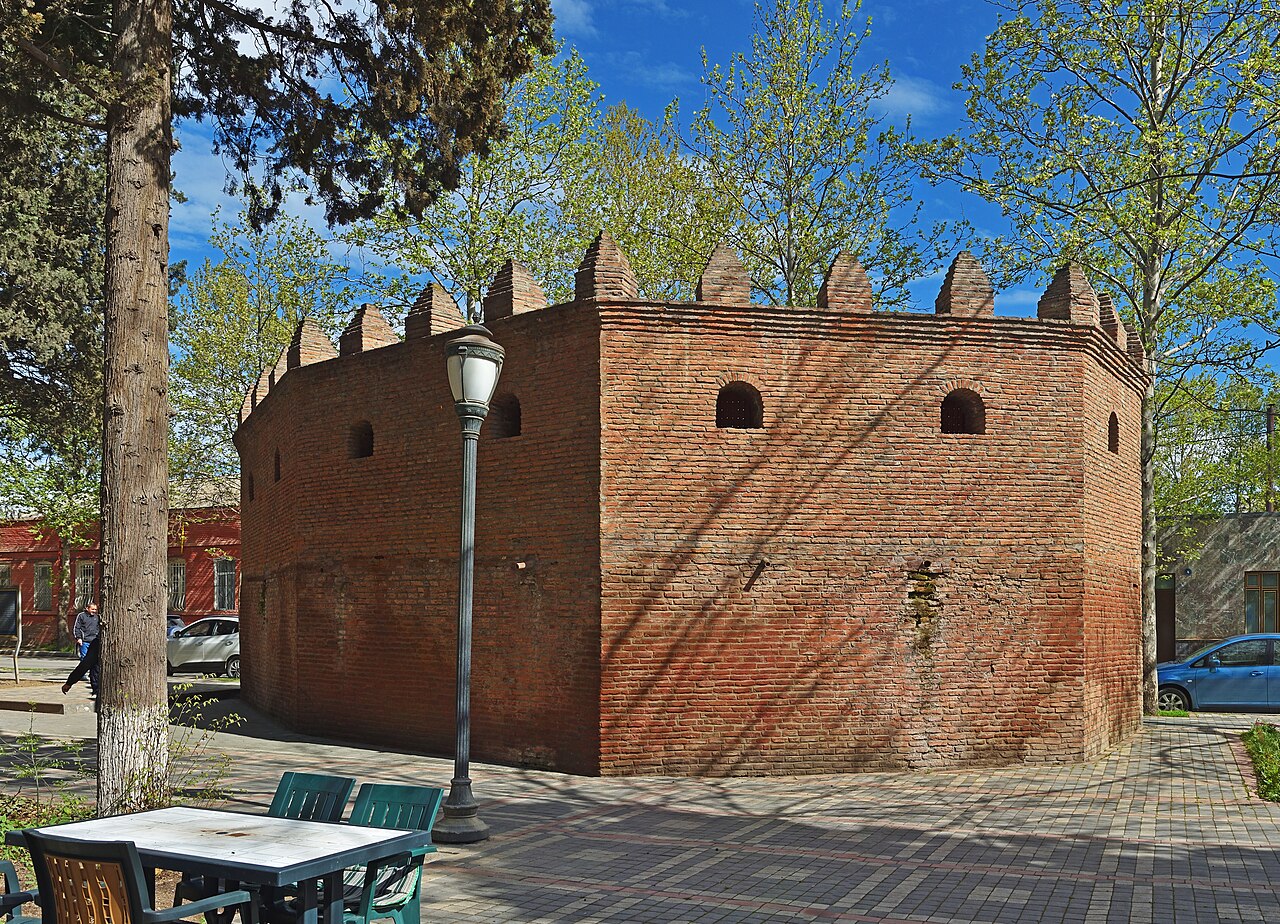
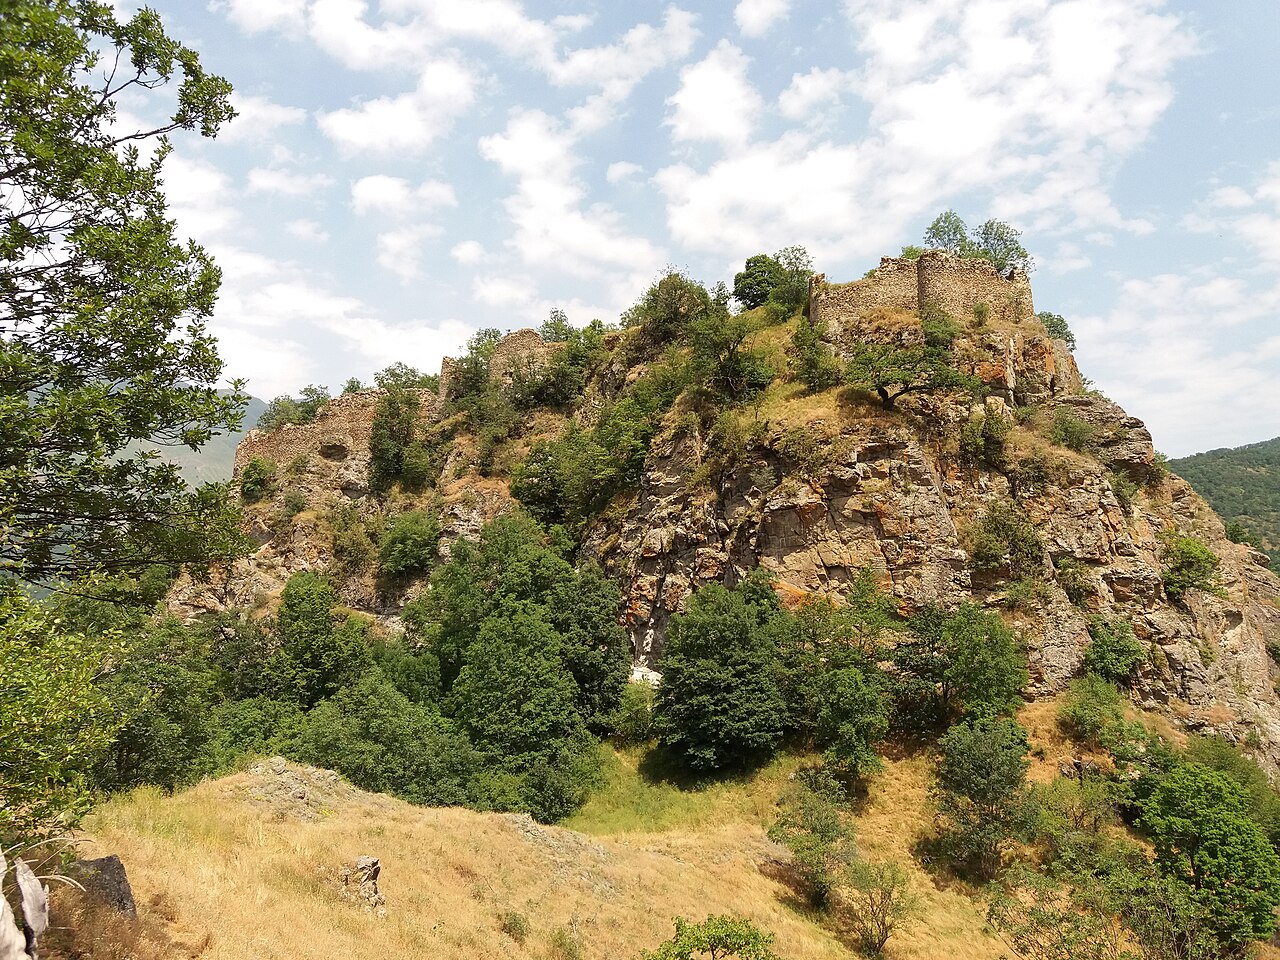
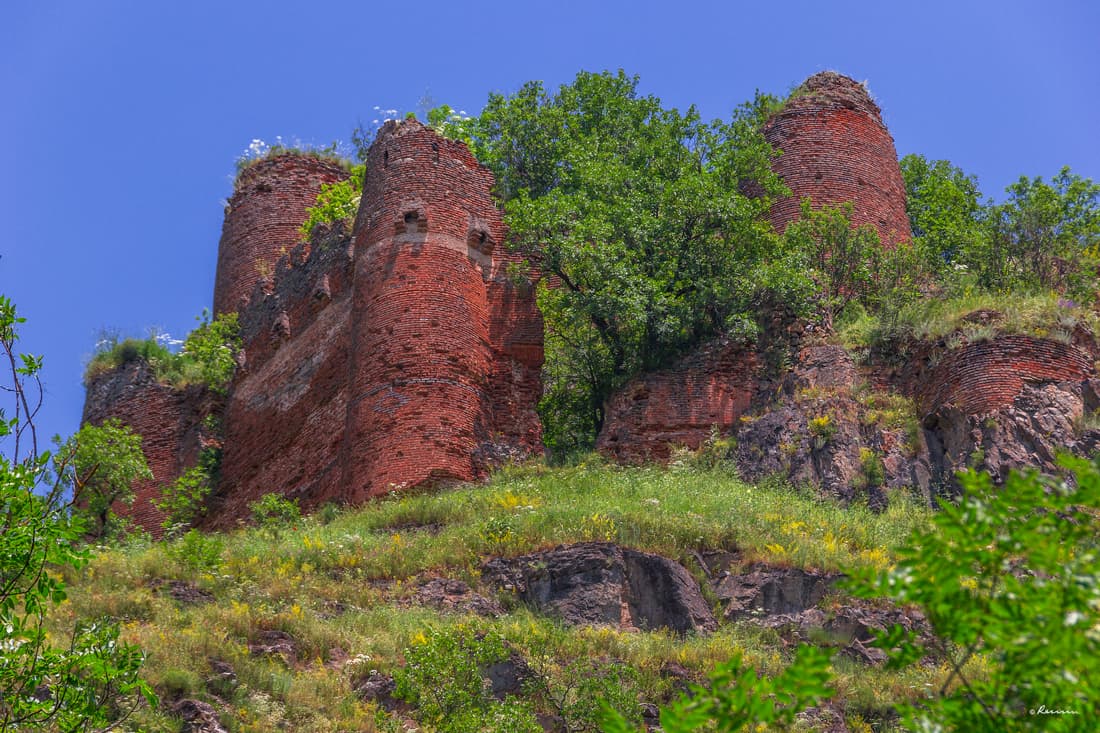
Maiden Tower, locally known as Namerdgala (Azerbaijani: Qız Qalası or Namərdqala; Persian: برج دختر or نامرگلا), is a significant medieval defensive tower situated in the Gadabay rayon of Azerbaijan, specifically in the village of Soyudlu. This tower is a notable example of a bastioned fortress that played an important role in regional defense during the medieval period.

The Maiden Tower stands as a remarkable relic of the High to Late Medieval era, reflecting the military architecture and strategic considerations of that time. Its location in the mountainous terrain of Gadabay provided a commanding vantage point, essential for surveillance and defense against invaders. The tower's robust construction, characterized by thick stone walls and bastions, was designed to withstand sieges and attacks.

Architectural features and defensive design

The tower's architecture is primarily functional, emphasizing defense and durability. It features thick stone walls that are typical of bastioned fortresses, allowing defenders to repel assaults effectively. The bastions, projecting parts of the fortress walls, enabled crossfire against attackers and improved the defensive coverage around the tower.

Its elevated position on a rocky outcrop enhances its defensive capabilities, making it difficult for enemies to approach unnoticed. The tower likely had narrow windows or arrow slits, which were common in medieval military architecture, allowing archers to defend the structure while minimizing exposure.

Materials and construction techniques

The construction utilized locally sourced stone, carefully shaped and fitted to create a sturdy and long-lasting structure. The masonry work demonstrates skilled craftsmanship, with stones laid in regular courses to enhance stability. Mortar was likely used to bind the stones, contributing to the tower's resilience against weathering and attacks.

Historical context and significance

The Maiden Tower was part of a network of fortifications in the region, serving both as a lookout point and a defensive stronghold. Its strategic location in Gadabay, near important trade routes and borders, made it an essential military asset during the turbulent medieval period.

While specific historical records about the tower's construction date are limited, its architectural style and defensive features suggest a construction period between the 12th and 15th centuries. This timeframe corresponds with the era when many fortifications were built or reinforced in the Caucasus region to protect against invasions and local conflicts.

Role in regional defense

The tower's presence contributed to the security of the surrounding settlements by providing early warnings of approaching enemies. It also served as a refuge for local inhabitants during attacks. The bastioned design allowed defenders to mount effective resistance, increasing the tower's military value.

Preservation and current condition

Today, the Maiden Tower remains a partially preserved structure, with some sections of the walls and bastions still intact. Its condition reflects centuries of exposure to natural elements and historical events. Conservation efforts aim to stabilize the ruins and protect this cultural monument for future generations.

The tower is accessible to visitors interested in medieval architecture and Azerbaijani history. Its location in the scenic Gadabay region offers an opportunity to explore the natural landscape alongside historical exploration.

Visitor information

Visitors to the Maiden Tower can experience a tangible connection to the medieval past of Azerbaijan. While facilities may be limited due to the tower's remote location, the site provides a valuable glimpse into the defensive strategies and architectural styles of the period.

Exploring the tower and its surroundings requires some physical effort, as the terrain is rugged. It is advisable to plan visits during favorable weather conditions to fully appreciate the site.

Architectural legacy and cultural importance

The Maiden Tower exemplifies the bastioned fortress typology in the Caucasus and contributes to understanding the region's medieval military architecture. It holds cultural significance as a symbol of local resilience and historical identity.

Its preservation enriches Azerbaijan's heritage and offers scholars and tourists alike a chance to study and admire medieval defensive construction techniques.

Frequently asked questions (FAQ)

Where is Maiden Tower located?
Maiden Tower is located in Soyudlu village, Gadabay rayon, Azerbaijan, in a mountainous region known for its scenic views and historical sites.
What type of castle is Maiden Tower?
Maiden Tower is classified as a bastioned fortress, designed primarily for defense with thick stone walls and projecting bastions for improved protection.
When was Maiden Tower built?
The tower likely dates back to the High to Late Medieval period, approximately between the 12th and 15th centuries, based on its architectural features.
Is Maiden Tower accessible to visitors?
Yes, visitors can access Maiden Tower, although the terrain is rugged and the site is partially preserved. It is best visited during favorable weather conditions.
What is the current condition of Maiden Tower?
The tower is partially preserved, with some walls and bastions still standing, reflecting centuries of exposure to natural and historical factors.

Photo gallery

Maiden Tower
Click to view

Photo by Hasanalizade•CC BY-SA 4.0

1 photo • Click any image to view in full screen

Information

Bastioned Fortress

Loading map...

Visitor reviews

No reviews yet. Been here? Write the first review and help other travelers!

Write the first review

Visited this castle? Share your experience

Your review helps other travelers and adds first-hand knowledge to our encyclopedia.
Write a review

(5/5)

0/2000 characters

Your review will be visible after admin approval

Nearby castles

40.7 km
Palace of Ganja Khans — Azerbaijan castle

Palace of Ganja Khans

Ganja, Azerbaijan

The Palace of Ganja Khans served as the residence of Javad Khan, the last ruler of the Ganja Khanate. Situated in the heart of Ganja city, Azerbaijan, the palace was located to the west of the historic Juma Mosque. This palace played a significant role during the late 18th and early 19th centuries as the seat of power for the khanate's rulers. Historical significance of the palace The palace was a symbol of the political and cultural authority of the Ganja Khanate, which existed as a semi-independent principality during a turbulent period marked by regional conflicts and the expanding influence of the Russian Empire. Javad Khan was the last khan to rule before the khanate was absorbed into the Russian Empire in the early 19th century. The palace was not only a residence but also a center of governance and administration for the khanate. Architectural features and layout Although detailed architectural plans and descriptions of the palace are scarce due to its demolition, it is known that the palace complex included several key elements typical of Caucasian khanate palaces. These likely included defensive walls, courtyards, and residential quarters for the ruling family and their retinue. The palace was designed to reflect the power and status of the khan while also providing security against potential sieges. Location and surroundings The palace stood prominently in the center of Ganja, adjacent to the Juma Mosque, one of the city's most important religious landmarks. This proximity underscored the close relationship between political and religious authority in the khanate. The palace's location within the urban fabric of Ganja made it a focal point of the city. Demolition and current state The palace ruins were demolished in 1974, a decision that erased much of the physical heritage of the Ganja Khanate's ruling dynasty. Today, the site is occupied by the Baku Cinema, a modern structure that replaced the historic palace complex. Despite the loss of the palace, the memory of Javad Khan and the khanate is preserved through the nearby mausoleum dedicated to the last ruler. Legacy of Javad Khan and the palace Javad Khan is remembered as a significant historical figure in Azerbaijani history, symbolizing resistance against imperial conquest. The palace, while no longer standing, remains an important cultural and historical reference point for the city of Ganja and the broader region. Efforts to commemorate the khanate's heritage continue through monuments and historical research. Preservation and archaeological interest Although the physical structure of the palace no longer exists, the site and its history continue to attract interest from historians and archaeologists studying the Ganja Khanate period. The ruins, before demolition, offered insights into the architectural styles and urban planning of the time, contributing to the understanding of Caucasian khanate palaces. Visiting the site today Visitors to Ganja can explore the area around the former palace site, including the Juma Mosque and the mausoleum of Javad Khan. While the palace itself no longer stands, these nearby landmarks provide context and a tangible connection to the history of the khanate and its last ruler.

Late Medieval (14th–15th c.)
Details
40.9 km
Ganja Fortress — Azerbaijan castle

Ganja Fortress

, Azerbaijan

Ganja Fortress (Azerbaijani: Gəncə qalası, Persian: قلعه گنجه) is a historic bastioned fortress located in the city of Ganja, Azerbaijan. Constructed in the 16th century during the Renaissance period, the fortress exemplifies military architectural techniques of the time, particularly the use of bastions for enhanced defense against artillery. Historical background and strategic importance The fortress was built as a key defensive structure to protect the city of Ganja, which has long been a significant urban center in the region. Its location near the Ganja River provided natural defense advantages and facilitated control over important trade routes. The fortress played a crucial role in the military history of Azerbaijan, witnessing numerous conflicts and sieges over several centuries. Architectural features and layout Ganja Fortress is characterized by its bastioned design, a style that emerged in response to the increasing use of gunpowder artillery in warfare. The bastions allowed defenders to cover adjacent walls with crossfire, reducing blind spots and strengthening the fortress's defensive capabilities. The fortress walls were constructed using robust stone masonry, designed to withstand cannon fire. Although much of the original structure has not survived intact, significant remains of the fortress walls can still be seen today. These remnants are located within the Khan's Garden, the oldest park in Ganja, as well as at the city entrance along the river, marking the historical boundary of the fortified area. Defensive elements The fortress included multiple bastions positioned at strategic points along the walls, enabling effective defense against attackers. The walls were likely complemented by a moat or other water defenses, given the fortress's proximity to the river, although specific details about such features are limited. Preservation and current condition Today, Ganja Fortress is partially preserved, with visible wall sections that serve as a tangible connection to the city's past. The ruins within Khan's Garden have become an important cultural and historical site for both locals and visitors, highlighting the city's rich heritage. Efforts to maintain and protect the remaining structures contribute to the understanding of Azerbaijan's military architecture during the Renaissance and provide insight into the region's historical urban development. Cultural significance and tourism The fortress is a notable landmark in Ganja, attracting tourists interested in history and architecture. Its location in the oldest city park makes it accessible for visitors who can explore the ruins while enjoying the surrounding green space. As a symbol of Ganja's resilience and strategic importance, the fortress remains a subject of study for historians and architects specializing in fortifications of the Renaissance era.

Renaissance (15th–17th c.)
Details
41.2 km
Handaberd — Azerbaijan castle

Handaberd

, Azerbaijan

Handaberd castle, also known historically as Lekh Castle or Lev Castle, is a significant 9th-century fortress situated in the Kalbajar District of Azerbaijan. Positioned strategically on the right bank of the Levçay River, near the villages of Lev and Knaravan, this fortress was constructed during the early medieval period by Atrnerseh I, the ruler of the Armenian Principality of Khachen. The castle served both as a defensive stronghold and a princely residence, reflecting the turbulent history and geopolitical importance of the region during that era. Historical background and significance The establishment of Handaberd in the 9th century coincides with a period of regional consolidation and fortification in the South Caucasus. Atrnerseh I, a prominent figure of the Armenian Principality of Khachen, built the fortress to secure his domain against external threats and to assert his authority. The principality itself was a notable Armenian feudal entity that played a crucial role in the medieval history of the area, which is now part of modern Azerbaijan. Handaberd's location near the Levçay River provided natural defensive advantages, with the watercourse acting as a natural barrier. The proximity to the villages of Lev and Knaravan also suggests the fortress's role in controlling local trade routes and agricultural lands, consolidating both military and economic power. Architectural features and fortifications Handaberd is classified as a bastioned fortress, a type of fortification characterized by projecting bastions that allow defensive fire in multiple directions. While the exact layout details are limited, the fortress's design would have incorporated thick stone walls, towers, and bastions to withstand sieges typical of the early medieval period. The fortress likely included a keep or donjon, serving as the last line of defense and the residence of the ruling lord. Defensive features such as arrow slits, battlements, and possibly a moat or natural water defenses would have been integrated to enhance its security. The use of locally sourced stone and masonry techniques of the time contributed to the fortress's durability. Defensive walls and bastions The bastioned design enabled defenders to cover blind spots and repel attackers more effectively. The walls were probably reinforced with towers at intervals, allowing archers and guards to maintain surveillance and deliver crossfire. The bastions projected outward, providing overlapping fields of fire and minimizing vulnerable angles. Internal structures and living quarters Inside the fortress, there would have been residential quarters, storage rooms, and possibly a chapel or religious space reflecting the Christian heritage of the Armenian Principality. The layout balanced military needs with the requirements of a noble household, including spaces for administration and daily life. Role in regional conflicts and legacy Throughout the centuries, Handaberd witnessed various conflicts and changes in control due to its strategic location in the South Caucasus. It was part of the defensive network of the Armenian Principality of Khachen, which faced pressures from neighboring powers and nomadic incursions. The fortress's endurance through time highlights its robust construction and strategic design. Although now in a state of ruins, Handaberd remains an important cultural and historical monument, reflecting the medieval Armenian presence in the region and the complex history of Azerbaijan's borderlands. Current condition and preservation efforts Today, Handaberd stands as ruins, with remnants of its walls and bastions visible amidst the natural landscape. The site offers valuable insights into early medieval military architecture and the historical dynamics of the Kalbajar District. Preservation efforts are challenged by the region's geopolitical situation and natural decay. However, the fortress continues to attract historians, archaeologists, and visitors interested in the medieval history of the South Caucasus and the architectural heritage of fortress construction in the 9th century. Visiting Handaberd castle Access to Handaberd may be limited due to its remote location and the complex political context of the Kalbajar District. Prospective visitors should seek local guidance and permissions where necessary. The surrounding natural scenery and the castle's elevated position provide a compelling destination for those interested in historical ruins and early medieval fortifications.

Early Medieval (5th–10th c.)
Details