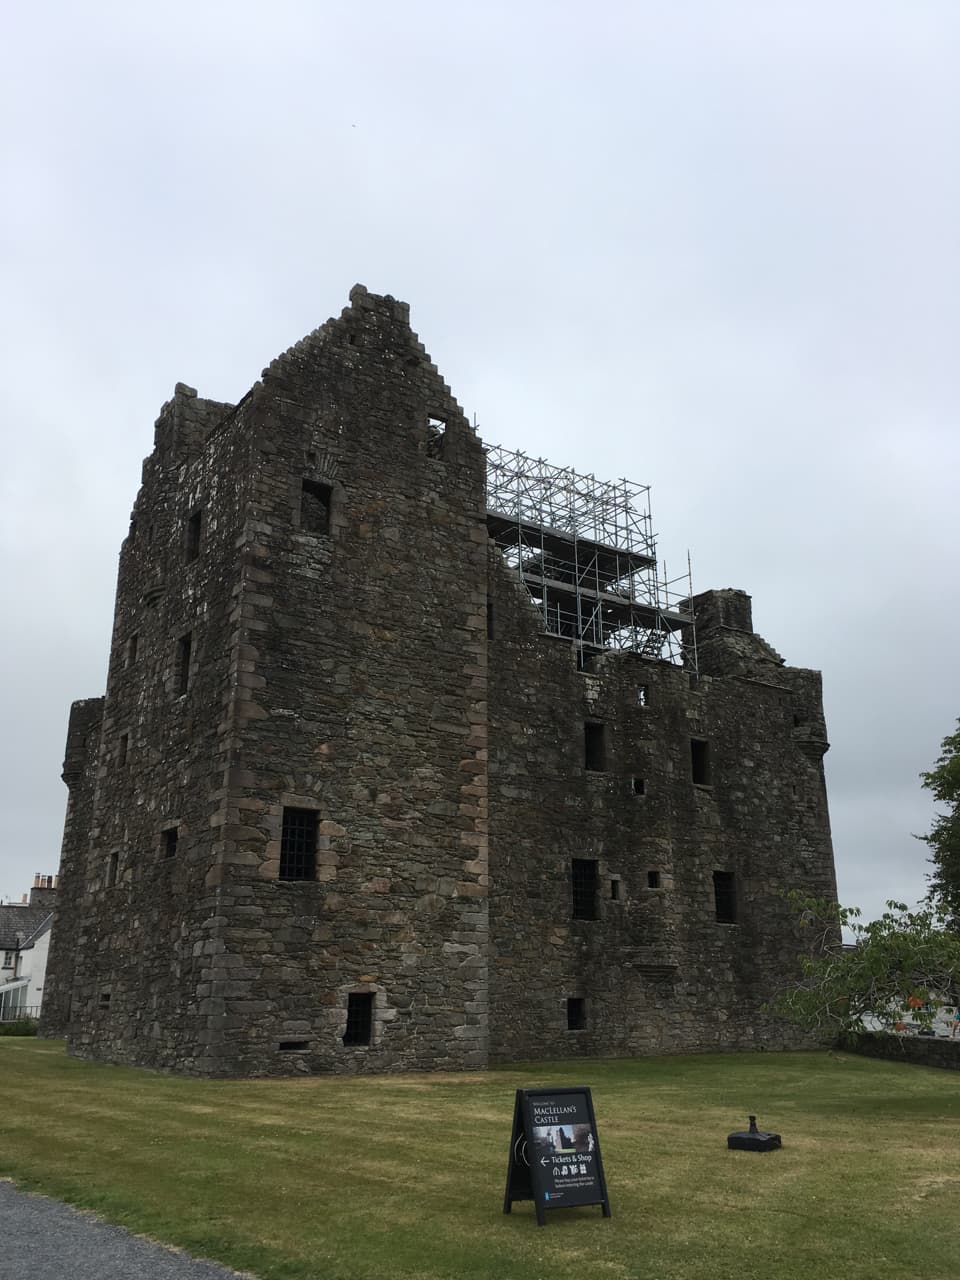
MacLellan's Castle — United Kingdom castle

MacLellan's Castle

MacLellan's Castle in Kirkcudbright: a renaissance hill castle
Kirkcudbright, Scotland, United Kingdom
Renaissance (15th–17th c.)
Ruins

MacLellan's Castle is a remarkable example of a 16th-century Renaissance hill castle located in the historic town of Kirkcudbright, in the region of Galloway, Scotland. This castle stands prominently in the centre of Kirkcudbright, positioned on the south bank of the River Dee, which flows into the Solway Firth. The castle's strategic location not only provided natural defense advantages but also symbolized the power and prestige of the MacLellan family, who commissioned its construction and made it their ancestral home.

The castle's architectural design follows the traditional L-plan layout, a common feature in Scottish Renaissance castles, which combines functionality with elegant defensive elements. The Renaissance style is evident in the castle's refined stonework and the incorporation of ornamental details that reflect the period's aesthetic preferences. MacLellan's Castle was built in the late 1500s, a time when Scotland was transitioning from medieval fortress designs to more comfortable and stylish residences that also served defensive purposes.

Historical background and ownership

The MacLellan family, a prominent Scottish clan, were the original owners and occupants of the castle. They played a significant role in the local history of Kirkcudbrightshire and Galloway. The castle remained in the hands of the MacLellans until 1752, when it was sold, marking the end of an era for the family’s direct association with the property. Subsequently, from 1782 to 1912, the castle was held by the Earls of Selkirk, another influential noble family in Scotland. This period saw changes in the castle's use and maintenance, reflecting broader shifts in Scottish aristocratic life.

Architectural features and layout

L-plan design and defensive elements

The L-plan of MacLellan's Castle consists of a main rectangular block with a wing projecting at right angles, creating a distinctive footprint that maximizes defensive capabilities while allowing for spacious living quarters. The castle's walls are constructed of robust stone, typical of Scottish Renaissance castles, designed to withstand sieges and harsh weather conditions.

The castle originally featured towers at key points, including a prominent stair tower that provided access to the upper floors and served as a lookout. Defensive features such as battlements, , and thick curtain walls were integrated into the design, reflecting the turbulent political climate of 16th-century Scotland.

Interior and residential aspects

Inside, MacLellan's Castle was designed to provide comfortable living spaces for the family and their retainers. The castle included a great hall, private chambers, and service areas. The interiors would have been decorated with period-appropriate furnishings and tapestries, showcasing the wealth and status of the MacLellan family.

Later history and current status

After the MacLellan family sold the castle in the mid-18th century, its role shifted from a noble residence to a historic monument. The ownership by the Earls of Selkirk maintained the property, but over time, the castle fell into disuse and partial ruin. Today, MacLellan's Castle is classified as ruins, with significant portions of the structure still standing, offering visitors a glimpse into Scotland's Renaissance castle architecture.

The site is now under the care of Historic Environment Scotland, which oversees its preservation and accessibility to the public. Visitors can explore the castle ruins and learn about its historical significance through interpretive displays and guided tours. The castle remains an important cultural landmark in Kirkcudbrightshire and a testament to Scotland's rich architectural heritage.

Visiting MacLellan's Castle

MacLellan's Castle is open to visitors who wish to experience the evocative atmosphere of a Renaissance Scottish castle. Its central location in Kirkcudbright makes it easily accessible, and the surrounding town offers additional historical and cultural attractions. The castle's ruins provide excellent opportunities for photography and exploration, especially for those interested in Scottish history and architecture.

Visitors are encouraged to check opening times and any access restrictions before planning their visit, as the site is managed to ensure both preservation and public enjoyment. Guided tours and educational programs may be available seasonally, enhancing the visitor experience.

Frequently asked questions (FAQ)

How do I get to MacLellan's Castle?
MacLellan's Castle is located in Kirkcudbright, Scotland, and is easily accessible by car or public transport. The nearest train station is in Dumfries, from where you can take a bus or taxi to reach the castle. There is parking available nearby for those driving.
What is the historical significance of MacLellan's Castle?
MacLellan's Castle, built in the 16th century, was a stronghold for the MacLellan family and is a prime example of Scottish Renaissance architecture. It played a significant role in local history, showcasing the power and influence of the family in the region. The castle is a listed building, preserving its historical value for future generations.
When was MacLellan's Castle built?
Construction of MacLellan's Castle began in the 16th century, specifically around 1560, and it was completed in 1582. The castle reflects the architectural style of the time, combining defensive features with residential comforts. Its impressive design has made it a notable landmark in Kirkcudbright.
Can I visit MacLellan's Castle year-round?
Yes, MacLellan's Castle is open to visitors year-round, although opening hours may vary seasonally. It is advisable to check the official website or contact local tourist information for the latest visiting hours and any special seasonal events. Guided tours are also available to enhance your experience.
Why is MacLellan's Castle considered an architectural marvel?
MacLellan's Castle is renowned for its unique architectural features, including intricate stone carvings and a well-preserved interior layout. Its design incorporates both defensive and residential elements, showcasing the sophistication of 16th-century Scottish architecture. The castle's imposing structure and aesthetic details attract architecture enthusiasts and historians alike.
Is it possible to host events at MacLellan's Castle?
While MacLellan's Castle is primarily a historical site, it may be possible to host special events or private tours with prior arrangement. Contact the local heritage office for details on any available facilities and the necessary permissions. This can provide a unique backdrop for special occasions.
What are the ticket prices for visiting MacLellan's Castle?
Ticket prices for MacLellan's Castle are generally affordable, with discounts often available for children, students, and seniors. Family tickets may also be offered, providing a cost-effective option for groups. For the most accurate pricing information, it's best to check the castle's official website or inquire at the entrance.
What is the best time to visit MacLellan's Castle?
The best time to visit MacLellan's Castle is during the spring and summer months when the weather is milder and the gardens are in full bloom. This period also coincides with various local festivals and events, enhancing your experience. Autumn can be beautiful as well, with colorful foliage surrounding the castle.
What nearby attractions should I visit while in Kirkcudbright?
While visiting MacLellan's Castle, consider exploring the nearby Kirkcudbright Art Gallery, which showcases local artists, or take a stroll along the picturesque harbor. Other attractions include the stunning Galloway Forest Park and the historic St. Cuthbert's Church. The area is rich in cultural heritage and natural beauty, making it a perfect outing.

Photo gallery

MacLellan's Castle
Click to view

Photo by LornaMCampbell•CC BY-SA 4.0

1 photo • Click any image to view in full screen

Information

Hill Castle

Loading map...

Visitor reviews

No reviews yet. Been here? Write the first review and help other travelers!

Write the first review

Visited this castle? Share your experience

Your review helps other travelers and adds first-hand knowledge to our encyclopedia.

Write a review

(5/5)

0/2000 characters

Your review will be visible after admin approval

Nearby castles

10.1 km

Cardoness Castle

Kirkcudbrightshire, United Kingdom

Cardoness Castle stands as a remarkable example of a late medieval Scottish tower house, located just southwest of Gatehouse of Fleet in Kirkcudbrightshire. Built in the 15th century by the MacCulloch family, the castle embodies the architectural and historical characteristics typical of noble residences designed for both defense and domestic life during this turbulent period in Scottish history. The lands surrounding Cardoness have a rich medieval heritage dating back to around 1170, when King Malcolm IV granted the territory of Anwoth to David fitz Teri, a lord from Cumbria. David established an early fortification with a motte-and-bailey castle at nearby Boreland, setting the stage for the region’s strategic importance. The Cardoness estate itself was later associated with the Cardoness family, with documentary evidence from the early 13th century linking them to local disputes and royal charters, highlighting the estate's significance in medieval Scotland. The macculloch family and the construction of the tower house By the mid-15th century, the MacCulloch family of Myreton had acquired the Cardoness lands, likely through marriage alliances. They constructed the present six-storey tower house, a structure that reflects the defensive needs and social status of Scottish lairds during the late medieval period. This tower house was strategically sited on a rocky outcrop, which at high tide was surrounded by the waters of the Solway Firth, providing a natural defensive advantage until coastal changes occurred in the 19th century. Architectural features and defensive elements The castle’s robust construction includes walls approximately 2.5 meters thick, built to withstand attacks and the emerging threat of early firearms. Notably, the walls are pierced by inverted keyhole-shaped gun loops, narrow openings designed to allow defenders to fire muskets while remaining protected. The main entrance is located on the south side, secured by an oak door and an iron gate. Above this entrance is a murder hole, an opening through which defenders could attack assailants attempting to breach the door. Adjacent to the entrance is a guardroom, emphasizing the castle’s defensive planning. The interior layout is typical of Scottish tower houses, with the lowest floors primarily used for storage. These include two vaulted cellars with separate entrances, once divided by a now-lost partition wall. Carved into the east wall of the lower levels is a prison pit, indicating the castle’s role in local law enforcement and detention. The second floor houses the main hall, a large space used for social gatherings, dining, and administrative functions. Above this are the private chambers for the laird and his family, reflecting the dual military and domestic purposes of the tower. Historical conflicts and ownership changes The MacCullochs were known for their frequent disputes with neighboring families, most notably the Gordons of Ardwall. These feuds culminated in a notorious event in 1690, when Sir Godfrey MacCulloch fatally shot William Gordon of Buck o'Bield. Sir Godfrey fled to France but was eventually captured in Edinburgh and executed by beheading on the Maiden, a Scottish execution device similar to the guillotine. After this violent episode, Cardoness Castle was abandoned and passed through the hands of several prominent families, including the Gordons, Maxwells, Stewarts, and Murray-Baillies. The estate was mortgaged and changed ownership multiple times before being placed under state care in 1927. It has been protected as a scheduled monument since 1928 and is currently maintained by Historic Environment Scotland. Military significance and English intelligence reports During the 16th century, Cardoness Castle attracted the attention of English spies. In the 1560s, an English agent reported to Queen Elizabeth I on the castle’s military capacity, noting that it could be captured unexpectedly with a force of 200 men and held by 100. This intelligence was part of preparations for a planned invasion of Scotland that ultimately never occurred, underscoring the strategic importance of Cardoness in the border conflicts of the era. Castle remains and restoration Today, Cardoness Castle remains a well-preserved example of a Scottish tower house from the late medieval period. The castle’s six-storey structure still dominates the landscape, offering insight into the construction techniques and defensive strategies of the time. The courtyard to the south of the tower is surrounded by several ancillary buildings, which were likely used as kitchens, stables, and storage facilities. These outbuildings were reconstructed during restoration efforts in the 1920s, helping to preserve the castle’s historical context. Interestingly, the tower lacks a battlemented parapet, a feature that may have been removed during 16th-century renovations to the upper floors. The castle’s thick stone walls, gun loops, murder hole, and prison pit clearly demonstrate its dual function as a fortified residence and a center of local authority. Its location on a rocky promontory that was once surrounded by tidal waters further enhanced its defensibility. Managed by Historic Environment Scotland, Cardoness Castle is open to the public, offering visitors a tangible connection to Scotland’s medieval past. Visitor experience and cultural significance Visitors to Cardoness Castle can explore the tower’s interior, including the vaulted cellars, main hall, and private chambers, gaining a vivid sense of life in a late medieval Scottish stronghold. The castle’s well-preserved defensive features provide a fascinating study of military architecture, while the surrounding landscape enriches the historical atmosphere. As a scheduled monument, Cardoness Castle is recognized for its cultural and historical importance, representing the legacy of Scottish nobility and the turbulent history of the borderlands. Its preservation allows for ongoing education and appreciation of Scotland’s architectural heritage.

Late Medieval (14th–15th c.)
Details
12.5 km
Threave Castle — United Kingdom castle

Threave Castle

Castle Douglas, United Kingdom

Threave Castle stands as a formidable late medieval fortress located on an island in the River Dee, near Castle Douglas in the historic county of Kirkcudbrightshire, within the region of Dumfries and Galloway, Scotland. Constructed in the 1370s by Archibald the Grim, the 3rd Earl of Douglas and Lord of Galloway, it served as the principal stronghold of the Black Douglas family, one of the most influential noble dynasties of medieval Scotland. This castle was a symbol of power and prestige, as well as a strategic military bastion controlling access along the river and surrounding lands. Threave Castle's location on a river island was a deliberate defensive choice, utilizing natural water barriers and marshy terrain to enhance protection. The island itself was originally smaller than today’s eight-hectare expanse, but its position allowed control over river traffic and provided a secure refuge. The castle's architecture reflects the evolving needs of medieval warfare, particularly the transition to gunpowder artillery in the 15th century. Historical context and ownership The castle was built during the late medieval period as a seat for the Black Douglases, whose power peaked in the 14th and 15th centuries. Archibald the Grim, a key figure in Scottish history, established the castle to consolidate his family's dominance in southwest Scotland. His son, Archibald Douglas, the 4th Earl of Douglas, married Princess Margaret, daughter of King Robert III of Scotland. After the death of the 4th Earl in 1424, Princess Margaret governed the lordship of Galloway from Threave for over two decades, underscoring the castle's role as a political center. In the mid-15th century, William Douglas, the 8th Earl of Douglas, enhanced the castle's defenses by constructing an artillery house to accommodate emerging gunpowder weapons. This addition marked Threave as a pioneering site in adapting to new military technologies. However, the increasing autonomy and power of the Black Douglases alarmed the Scottish crown. Following the killing of the 8th Earl by King James II in 1452 and a subsequent rebellion by the 9th Earl, the castle was besieged in 1455 by royal forces. After a prolonged siege exceeding two months, Threave surrendered, signaling the end of Black Douglas dominance. Post-siege, Threave became a royal castle, managed by appointed keepers. In 1526, the hereditary custodianship was granted to the Lords Maxwell. The castle briefly fell under English control during the Rough Wooing in the 1540s but was soon reclaimed by Scottish forces. During the Bishops’ Wars in 1640, a royalist garrison defended the castle against a Covenanter siege lasting thirteen weeks. The castle was eventually surrendered and deliberately partially dismantled to prevent further military use. Architectural features and fortifications The keep and interior layout The heart of Threave Castle is its imposing five-story rectangular tower house or keep, measuring approximately 18 by 12 meters and rising to 21 meters in height. Constructed in the 14th century, the keep features nearly two-meter-thick stone walls, designed to withstand prolonged attacks. The main entrance is elevated on the east side at the first-floor level, accessible originally via a wooden stair tower and a movable bridge, enhancing security against direct assault. Inside, the entrance leads to a reception hall and kitchen area, with vaulted cellars below housing storage rooms, a well, and a prison chamber. A spiral staircase embedded within the thick walls connects all floors, ascending to the great hall and private chambers used by the lord and his family. Upper rooms include larger windows oriented north and west, providing light and ventilation while minimizing exposure to enemy fire. The top floor served as quarters for servants or soldiers during sieges, featuring nine windows offering extensive views of the surrounding landscape. Defensive elements include openings for a bretèche (a timber gallery) on three sides and a machicolation above the main entrance, allowing defenders to drop projectiles on attackers. The artillery house and curtain walls Surrounding the keep on the east, south, and west sides is the artillery house, an L-shaped curtain wall constructed around 1447 by the 8th Earl of Douglas. This structure was an innovative response to the growing use of gunpowder weapons, featuring three round towers equipped with distinctive gun ports arranged on two levels. The lower gun ports resemble dumb-bells, while the upper ones are shaped like inverted keys, designed for early breech-loading firearms approximately 80 millimeters in caliber mounted on wooden supports. The curtain wall is up to six meters high and about 1.5 meters thick, with a sloping or battered face to better resist artillery fire. It is topped with battlemented parapets typical of medieval fortifications and incorporates traditional arrow slits for archers. A central gatehouse, approximately eight meters tall, controlled access through this wall and was equipped with a drawbridge, two inner doors, and a raised firing platform. The curtain wall is separated from the keep by a narrow 4.4-meter-wide gap, with no direct internal access documented between the two. The southeast tower of the artillery house remains largely intact, while the other two towers suffered heavy damage during the 1640 siege and eventually collapsed. Moats, ditches, and ancillary defenses The castle was originally protected by a deep rock-cut ditch around the walls, which was flooded to create a defensive moat. On the river side, a gated harbour allowed secure boat access to the island. Additional riverside fortifications included a wall curving toward the northwest corner of the keep. To the north, natural marshy terrain and an earthen embankment provided further defense. Prior to the 1640 siege, the Maxwell garrison constructed extra earthworks north of the keep to enhance protection. The island also contained various supporting buildings such as workshops and storerooms, although some smaller structures were demolished in the 15th century to clear fields of fire for the artillery defenses. Today, visitors can explore the largely intact tower house and the remains of the artillery house, preserved as part of a historic site managed by Historic Environment Scotland. Cultural significance and modern preservation Threave Castle holds a prominent place in Scottish history as a symbol of the power struggles between noble families and the crown during the late medieval period. It illustrates the transition in castle architecture from traditional stone keeps to more complex artillery fortifications in response to gunpowder weaponry. The castle's association with notable figures such as Archibald the Grim, Princess Margaret, and the Black Douglases enriches its historical narrative. Archaeological excavations in the 1970s uncovered earlier occupation layers and artifacts, including a lead seal belonging to Princess Margaret, confirming the castle's role as a residence and administrative center. Since 1913, Threave Castle has been under state care and is designated a scheduled monument. It is open to the public, offering a unique glimpse into Scotland's medieval past and the evolution of castle fortifications. Visitors today can appreciate the castle's impressive stonework, defensive innovations, and scenic river island setting. The site provides educational opportunities on medieval military architecture, Scottish noble history, and the impact of political conflicts on regional strongholds. Threave Castle remains a vital cultural heritage site, preserved for future generations to study and enjoy.

Late Medieval (14th–15th c.)
Details
14 km

Orchardton Tower

Castle Douglas, United Kingdom

Orchardton Tower stands as a remarkable example of medieval Scottish architecture, distinguished by its unique cylindrical form. Located near Castle Douglas in Scotland, this tower house was constructed in the mid-15th century, shortly after 1456, when John Cairns was granted the lands of Orchardton. This transfer of land from the Douglas family, known historically as the Black Earls, likely rewarded Cairns for his loyalty to King James II during turbulent conflicts with the powerful Douglas clan. The Cairns family had established roots in the region from the early 1400s, with notable figures such as Alexander Cairns, Provost of Lincluden Collegiate Church until 1422, and John Cairns, a military engineer who contributed to royal projects including King David’s Tower at Edinburgh Castle. The tower’s cylindrical design is an architectural anomaly in Scotland, as round towers had largely fallen out of favor by the 13th century. Orchardton Tower, built approximately two centuries later, remains the only recorded cylindrical tower house in Scotland. While some suggest possible influence from Irish round towers, no direct historical link has been established, making Orchardton Tower a unique study in medieval Scottish fortification. Historical significance and ownership lineage The Cairns family maintained control of Orchardton Tower through the 15th and 16th centuries. John Cairns’s grandson, William Cairns, was involved in regional disputes, notably supporting family members implicated in the 1527 killing of Thomas McLellan of Bombie in Edinburgh. After William’s death in 1558, the estate was divided among his three daughters. The portion containing Orchardton Tower was sold in 1616 to Robert Maxwell, who was later created a baronet in 1663, marking a significant shift in the estate’s stewardship. The Maxwell family's tenure coincided with the Scottish Reformation and subsequent religious and political upheavals. A prominent Maxwell descendant, also named Robert Maxwell, born in the early 18th century and raised in France, served as an officer in the French army. He participated in the Jacobite rising of 1745 and was wounded at the Battle of Culloden. His status as a foreign officer spared him from execution, allowing his return to Scotland where he converted from Catholicism to Protestantism. After a lengthy legal battle, he reclaimed the Orchardton estate in 1771. Following his restoration of ownership, Robert Maxwell built a new manor house, Orchardton Castle, near the original tower. Stones from a now-ruined adjacent castle were repurposed for this manor, reflecting evolving architectural tastes and domestic needs. Financial difficulties forced the Maxwells to sell the estate to the Douglas family in 1785, after which Orchardton Tower was abandoned as a residence. Architectural features and layout Orchardton Tower is a rare surviving example of a fully cylindrical Scottish tower house, standing approximately 11 meters tall and measuring about 9 meters in diameter. The tower tapers gently toward the top and is positioned at the northeastern corner of a fortified enclosure known as a barmkin. This defensive courtyard once contained various outbuildings such as livestock shelters, storage cellars, a bakehouse, and likely an upper-floor hall, indicating a self-sufficient domestic and defensive complex. The tower’s walls are impressively thick, approximately 1.8 meters, designed for robust defense. At the summit, a corbelled parapet projects outward, supporting battlements and defensive features. A distinctive gabled caphouse crowns the tower, housing a spiral staircase embedded within the wall thickness that connects the floors internally. Originally, access to the living quarters was through a first-floor doorway reached by a stair from the barmkin below. This stair was possibly removable to secure the entrance. In the 17th or 18th century, this entrance was modified: a window on the tower’s northern face was converted into a permanent ground-level door with a stone stair, improving accessibility. Interior spaces and defensive design The tower’s lowest floor is a vaulted cellar with an arched ceiling, used primarily for storage. Above this lies the main hall, the primary living and gathering space, featuring a fireplace for heating, deep window recesses with built-in seating, and a carved lavabo or piscina for ritual or practical washing. The two upper floors each contain a single room, constrained by the tower’s narrow circular footprint. These floors originally had timber floors and ceilings, which have since collapsed. The spiral staircase within the wall allowed discreet and efficient movement between floors without compromising interior space. This design reflects a balance between domestic comfort and defensive necessity, typical of Scottish tower houses but uniquely expressed here in a cylindrical form. Later history and preservation Adjacent to the tower once stood a separate castle, now lost, whose stones were reclaimed for the construction of the nearby Orchardton Castle manor. This reuse of materials illustrates the transition from medieval fortification to more modern residential architecture. After the Maxwells sold the estate to the Douglas family, Orchardton Tower was abandoned and fell into ruin. Today, Orchardton Tower is recognized as a Scheduled Ancient Monument and is under the care of Historic Environment Scotland. Its well-preserved ruins offer valuable insights into medieval Scottish defensive architecture and social history. The tower remains an important cultural landmark, attracting historians and visitors interested in Scotland’s unique architectural heritage. Significance in Scottish castle architecture Orchardton Tower’s cylindrical design sets it apart from the more common rectangular or L-plan tower houses of Scotland. This architectural choice, unusual for its time, provides a rare glimpse into alternative medieval fortification styles. The tower’s robust construction, defensive features, and domestic accommodations exemplify the dual purpose of Scottish tower houses as both residences and strongholds. Its survival as the only known cylindrical tower house in Scotland makes Orchardton Tower a subject of ongoing study and preservation efforts. The tower’s combination of historical significance, architectural uniqueness, and cultural legacy ensures its place as a notable monument in Scotland’s medieval landscape.

Late Medieval (14th–15th c.)
Details