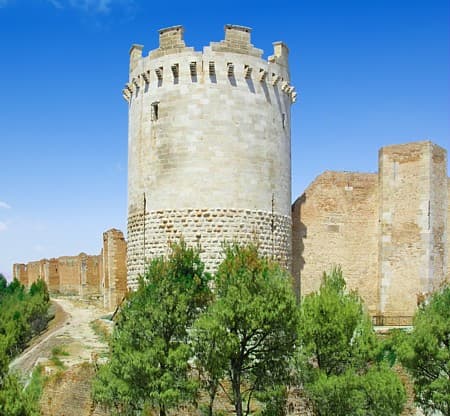
Lucera Castle
Lucera Castle stands prominently on the summit of Colle Albano in the town of Lucera, Italy. This hill castle was originally commissioned by Frederick II, Holy Roman Emperor, in the early 13th century as part of his strategic efforts to resettle the Saracen Muslim community from Sicily into Lucera. Constructed in 1233 atop the remains of a Romanesque cathedral and the ancient Roman acropolis of the city, the castle embodies a complex layering of historical and architectural influences.
The castle’s initial design was conceived as an imperial palace featuring a distinctive octagonal courtyard with pointed arches, reflecting the Arab-Norman artistic motifs favored by Frederick II. This layout bears a clear resemblance to the nearby Castel del Monte, another of Frederick's renowned constructions. The palace, known as the Palatium, was a tower-like building with four wings arranged around the courtyard, richly decorated and constructed using local materials, including coral breccia stone.
Historical context and construction phases
The site of Lucera Castle has been inhabited since prehistoric times, with archaeological evidence of Neolithic artifacts, Bronze Age Daunian ceramics, and notable finds such as the "Carrello di Lucera" bronze group from the 8th century BCE. During Roman times, the hill served as the city’s acropolis, hosting temples that were later converted into early Christian basilicas.
In 1223, Frederick II relocated Sicilian Muslims to Lucera, establishing a significant Muslim enclave. Around 1233, he commissioned the construction of the Palatium to serve as his residence and administrative center for this community. The castle’s design emphasized both defensive capabilities and cultural symbolism, blending Swabian, Arab-Norman, and Roman architectural elements.
Following the Angevin conquest of southern Italy, Charles I of Anjou besieged Lucera in 1268-1269, aiming to suppress the Saracen population. After the siege, Charles I transformed the original palace into a fortified military stronghold between 1269 and 1283. Architects such as Pierre d’Angicourt and Riccardo da Foggia oversaw the expansion, which included the construction of extensive defensive walls, towers, and bastions.
Architectural features and military adaptations
The castle’s perimeter is defined by an irregular wall approximately 900 meters long, featuring 13 square towers, two pentagonal bastions, and seven buttresses. Two prominent cylindrical corner towers, the Torre della Leonessa and the Torre del Leone, stand out for their precise construction and defensive design. The Torre della Leonessa, also known as Torre della Regina, rises to 25 meters with crenellations and lion-paw-shaped gargoyles that divert rainwater.
The castle’s base exhibits a square truncated pyramidal foundation attributed to the French Angevin modifications. Unlike the original Swabian structure, which had a street-level entrance, the French addition lacks direct access at ground level. This has led to theories that entry was possible only via ladders lowered from above or through underground tunnels discovered nearby, enhancing the fortress’s defensibility.
A notable feature is the 14-meter-deep circular cistern beneath the courtyard, ensuring a reliable water supply during sieges. The castle was originally surrounded by a defensive ditch crossed by a drawbridge, replaced in 2000 by a permanent stone bridge to restore access.
Later history and restoration efforts
The fortress suffered significant damage during the earthquake of 1456, which marked the beginning of its decline. In the 18th century, many internal structures were dismantled, and their materials repurposed for construction in Lucera’s town center. By the 19th century, restoration efforts commenced, recognizing the castle’s cultural and historical importance.
In 1871, Lucera Castle was declared an Italian National Monument. Historian Eduard Sthamer contributed to the understanding of its Swabian and Angevin phases through extensive document collection. Modern conservation projects have focused on stabilizing the remaining walls and reconstructing key access points, preserving this remarkable example of medieval military architecture.
Significance and cultural heritage
Lucera Castle represents a unique fusion of medieval military engineering and multicultural artistic influences. Its history reflects the complex political and religious dynamics of southern Italy during the 13th and 14th centuries, particularly the coexistence and subsequent conflict between Christian and Muslim communities.
The castle’s architectural innovations, such as the octagonal courtyard and the strategic design of its walls and towers, illustrate the evolving nature of fortress construction in the High Medieval period. Today, the site stands as an important cultural landmark, offering insights into the region’s layered past and the legacy of Frederick II’s reign.
Frequently asked questions (FAQ)
- How do I get to Lucera Castle?
- Lucera Castle is located on Colle Albano hill in the town of Lucera, Apulia, Italy. It is accessible by car and public transport, with parking available nearby.
- What are the opening hours for visiting Lucera Castle?
- The castle is typically open to visitors from 9:00 AM to 6:00 PM daily, but it is recommended to check locally for seasonal variations or special closures.
- Is there an entrance fee to visit Lucera Castle?
- Entrance fees vary; generally, there is a small admission charge for adults, with discounts for children and seniors. Some days may offer free entry.
- What architectural styles are visible at Lucera Castle?
- Lucera Castle exhibits a blend of Swabian, Arab-Norman, and Angevin Gothic architectural styles, reflecting its complex history and cultural influences.
- Can I explore the underground tunnels at Lucera Castle?
- While tunnels have been discovered near the castle, public access is typically restricted for safety reasons. Guided tours may provide information about these features.
- Why is the octagonal courtyard significant?
- The octagonal courtyard is a rare architectural feature inspired by Frederick II’s design preferences, similar to Castel del Monte, symbolizing a blend of cultural influences and advanced medieval engineering.
Photo gallery

Photo by No machine-readable author provided. Idéfix~commonswiki assumed (based on copyright claims).•CC BY-SA 3.0
Information
Sources & official resources
Verify the information above using these authoritative references.
Loading map...
Visitor reviews
No reviews yet. Been here? Write the first review and help other travelers!
Write the first reviewVisited this castle? Share your experience
Your review helps other travelers and adds first-hand knowledge to our encyclopedia.



