Lubcha Castle
Lubcha Castle is a historically significant Renaissance hill castle located on the left bank of the Neman River in Lubcha, Belarus. Founded in 1581 by the powerful Calvinist magnate Jan Kiszka, the castle initially served as a fortified residence featuring timber walls, a single stone tower, and a defensive system comprising moats on three sides with the river protecting the fourth. This strategic positioning highlights the castle's military and residential importance during the late 16th century within the Polish-Lithuanian Commonwealth.
Early history and ownership transitions
The castle's early records from 1588 show ownership within the Kiszka family, passing from Jan Stanisławowicz Kiszka to his brother Stanisław. Through marriage, the castle became part of the Radziwiłł family estates, one of the most influential noble families in the region. In the early 17th century, Prince Krzysztof Radziwiłł undertook significant reconstruction efforts to strengthen the castle's defenses, adapting it to evolving military needs.
Architectural development and military significance
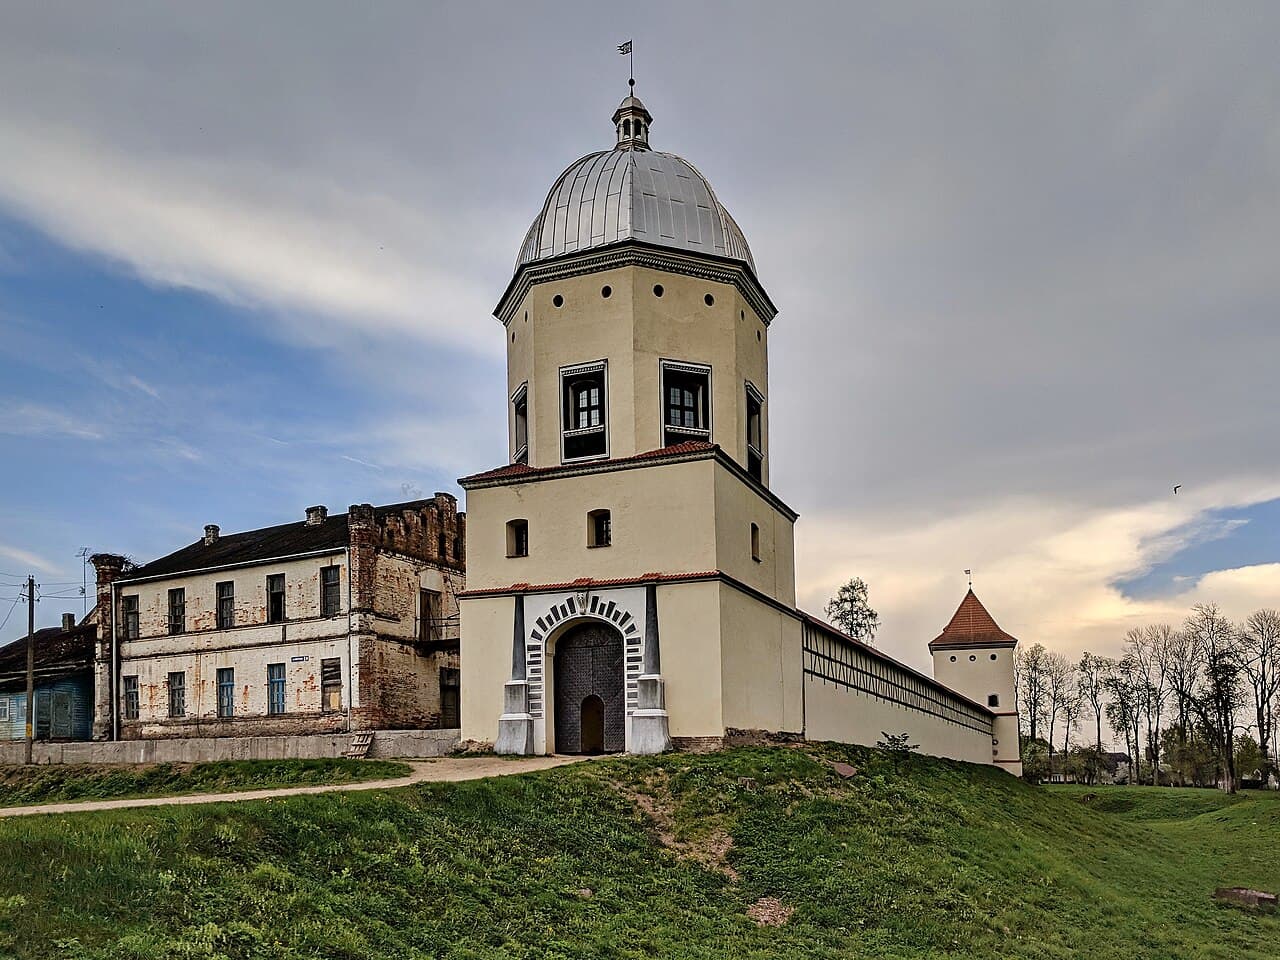
Janusz Radziwiłł, the Lithuanian Great Hetman and military leader during the mid-17th century, expanded the castle by adding three stone towers to the original structure. These towers enhanced the castle's defensive capabilities, incorporating features such as gun loops and cannon embrasures, reflecting the transition in fortification techniques during the period. The main southwestern gate tower is particularly notable for its cubic base narrowing into an octagonal upper section capped with a Renaissance dome and lantern. It housed living quarters and defensive positions, including embrasures for firearms, and was accessed via a wooden drawbridge over the moat.
Siege and decline
In 1655, the castle's military role ended abruptly when it was captured and devastated by Cossack forces under Hetman Ivan Zolotarenko. The assault resulted in the destruction of two towers and much of the fortifications, leaving only the barbican and one tower intact. Following this event, the castle lost its strategic importance and was gradually abandoned as a military stronghold.
Neo-gothic transformation and later history
By the 19th century, the castle grounds saw a transformation reflecting changing tastes and functions. Between 1864 and 1870, a neo-Gothic palace was constructed on the site, featuring a symmetrical layout with a taller central two-story section flanked by one-story wings. Architectural elements included stepped gables, battlemented towers at the corners, and windows with decorative cornices, embodying the romantic revival style popular in that era. The palace interior boasted stucco decorations, tiled stoves, and elegant staircases with balustrades.
This palace suffered partial destruction during World War I, reducing it to a shell by 1914. The Soviet authorities later remodeled the remains into a school building between 1947 and 1949, repurposing the historic site for educational use.
Archaeological research and preservation efforts
Extensive archaeological excavations led by Igor Chernyavsky in the late 20th century uncovered significant remains of the castle's original structures, including walls, foundations, and household artifacts such as kitchenware and stove tiles dating from the 17th to 19th centuries. Renewed research between 2011 and 2014 revealed further details about the castle's layout, including the foundation of the northwestern tower and a connecting brick wall between the gate tower and eastern tower.
In 2003, the charitable organization "Lubcha Castle" was established to promote restoration and preservation. Collaborations with the Belarusian National Technical University produced restoration proposals aiming to reconstruct various parts of the castle and the neo-Gothic palace, although not all plans have been realized. Recent archaeological discoveries have enriched understanding of the castle’s historical architecture and contributed to heritage conservation efforts.
Architectural features and layout
Castle grounds and fortifications
The castle occupies approximately 0.7 hectares atop a man-made hill rising six to seven meters above the floodplain. Its nearly rectangular layout measures about 64 by 87 meters, enclosed by defensive walls roughly 1.3 meters thick. Four corner towers originally fortified the perimeter, with moats up to 30 meters wide and seven to ten meters deep protecting three sides, while the Neman River formed a natural barrier on the fourth side.
Surviving towers and structural details
Two of the original four corner towers survive today. The southwestern gate tower stands out with its cubic base and octagonal upper section crowned by a Renaissance dome. It features embrasures for cannon and gun loops, a vaulted first floor, and a beam-ceilinged upper floor used for residential and defensive purposes. The tower also displayed a Radziwiłł family coat of arms weather vane and a clock facing the courtyard.
The southeastern tower, dating from the 17th century, is square and three stories tall with a hipped roof. Its defensive adaptations include gun loops and cannon embrasures on each floor. The basement served as a secure cellar with iron-grated doors, and the upper floors had iron-plated vaults and barred windows. This tower also bore a Radziwiłł weather vane and has undergone restoration after partial ruin during the Soviet era.
Archaeological excavations have revealed the northwestern tower's foundations, constructed with large boulders and finger bricks arranged in Renaissance masonry patterns. The tower tapered upward like a truncated cone, showcasing alternating rows of stretchers and headers. A brick wall foundation connecting this tower to the gate tower has also been uncovered, indicating a defensive link.
Additional structures and domestic life
Within the castle courtyard, archaeological evidence points to several utility buildings, including a castle brewery, a postern gate with a secondary bridge, and principal buildings such as a "house on a cellar" and an official's residence. Excavated artifacts like ceramic roof tiles and kitchen pottery from the 17th to 19th centuries provide insight into the daily life and domestic arrangements of the castle's inhabitants.
Cultural significance and current status
Lubcha Castle stands as a testament to the complex history of noble estates in Belarus, reflecting architectural evolution from Renaissance fortifications to neo-Gothic palatial designs. Despite suffering damage during wars and periods of neglect, ongoing archaeological and restoration efforts aim to preserve its heritage. The castle's remains, including surviving towers and palace fragments, offer valuable insight into the region's military, residential, and cultural developments over several centuries.
Frequently asked questions (FAQ)
- What is the historical significance of Lubcha Castle?
- Lubcha Castle, dating back to the 14th century, is a significant example of medieval architecture in Belarus. It served as a defensive fortress and played a crucial role in the region's history, reflecting the tumultuous times of various invasions and conflicts.
- When was Lubcha Castle built?
- The construction of Lubcha Castle began in the 14th century, with various modifications and restorations occurring over the centuries. Its architecture showcases the evolution of fortifications and styles from medieval times to the Renaissance.
- How do I get to Lubcha Castle?
- Lubcha Castle is located in the village of Lubcha, easily accessible by car or public transport from major cities in Belarus. Visitors can take a bus or train to nearby towns and then use local transport options to reach the castle.
- Is it possible to tour Lubcha Castle?
- Yes, guided tours of Lubcha Castle are available, allowing visitors to explore its historical and architectural features. These tours provide insights into the castle's past, showcasing its significance and the stories behind its walls.
- What are the opening hours for Lubcha Castle?
- Lubcha Castle is generally open to visitors from 10 AM to 6 PM, Tuesday through Sunday. It is advisable to check for any seasonal changes in hours or special holiday closures before planning your visit.
- Can I find nearby attractions when visiting Lubcha Castle?
- Yes, there are several nearby attractions, including the picturesque landscapes of the surrounding countryside and other historical sites in the region. Visitors can enjoy exploring local villages and experiencing the rich cultural heritage of Belarus.
- What is the best time to visit Lubcha Castle?
- The best time to visit Lubcha Castle is during the spring and early autumn months when the weather is pleasant for outdoor exploration. These seasons also offer beautiful natural scenery, enhancing the overall experience of the visit.
- How much are the ticket prices for Lubcha Castle?
- Ticket prices for Lubcha Castle are quite reasonable, typically ranging from 2 to 5 Belarusian rubles. Discounts may be available for students and groups, so it's beneficial to inquire about any promotions when purchasing tickets.
- Is Lubcha Castle accessible for visitors with disabilities?
- Lubcha Castle has limited accessibility due to its historical structure, which includes uneven surfaces and narrow passages. Visitors with mobility challenges are encouraged to contact the site in advance to discuss available accommodations and support.
Photo gallery

Information
Website
Visit websiteSources & official resources
Verify the information above using these authoritative references.
Loading map...
Visitor reviews
No reviews yet. Been here? Write the first review and help other travelers!
Write the first reviewVisited this castle? Share your experience
Your review helps other travelers and adds first-hand knowledge to our encyclopedia.