Hieraniony Castle — Belarus castle

Hieraniony Castle

Hieraniony Castle ruins in Belarus
Iwye District, Belarus
Renaissance (15th–17th c.)
Ruins

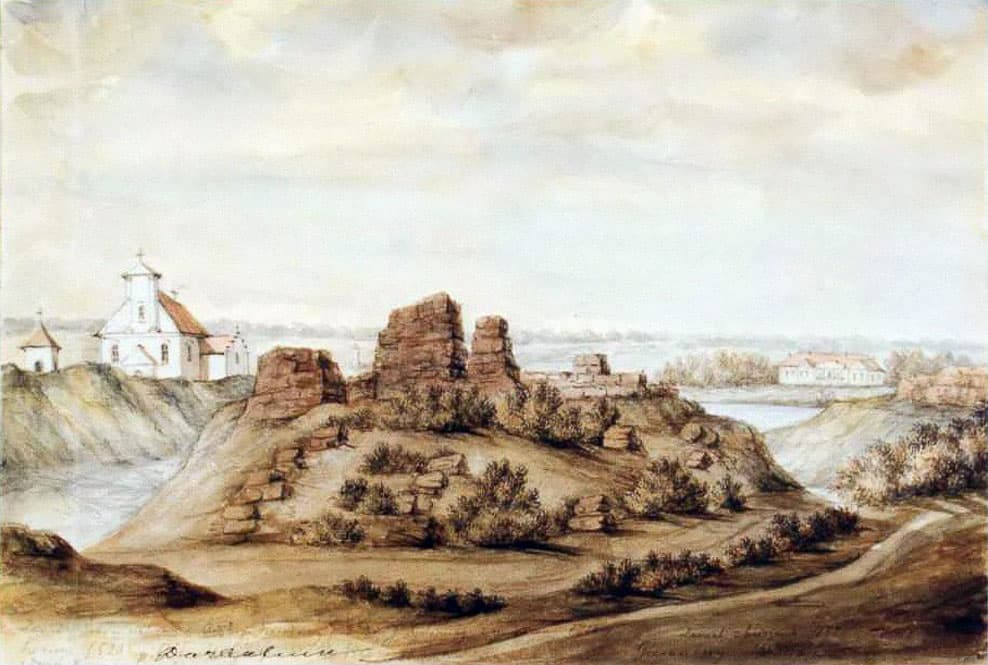
Hieraniony Castle, also known as Gieraniony Castle, is a significant historical site located near the village of Hieraniony in the Iwye District of Belarus. Constructed in the early 16th century, this Renaissance castle served as the main residence of Albertas Goštautas, one of the most influential noblemen in the Grand Duchy of Lithuania. The castle's strategic position and architectural design reflected the power and status of its owner during a period of considerable political and military activity in Eastern Europe.

Historical significance and ownership

The castle was originally built as a fortified noble residence, embodying Renaissance architectural principles adapted for defense and habitation. After Albertas Goštautas's tenure, the castle passed into the hands of other prominent noble families, notably the Sapieha and Kiszka families, who were also influential in the region. These transitions illustrate the castle's importance as a seat of power within the shifting dynamics of the Grand Duchy and later the Polish-Lithuanian Commonwealth.

The castle's architecture and layout

While detailed architectural plans of Hieraniony Castle have not survived, it is known that the castle featured typical Renaissance elements combined with defensive structures common in the region during the 16th century. The castle likely included thick defensive walls, towers, and a moat or earthworks to protect against sieges. The residential quarters would have been designed to balance comfort with security, reflecting the dual role of noble castles as both homes and fortresses.

Earthworks and remaining structures

Today, Hieraniony Castle exists primarily as archaeological ruins. The original brick structures have mostly disappeared, as the castle was heavily damaged and later dismantled. The surviving earthworks are overgrown with vegetation but still outline the original defensive perimeter. These earthworks provide valuable insight into the castle's original footprint and defensive strategy.

Destruction and decline

The castle suffered significant damage during the Russo-Polish War (1654–1667), when it was destroyed by the Russian army. This conflict was one of the major military confrontations in the region, and many castles and fortifications were targeted and ruined. Following this destruction, Hieraniony Castle never fully recovered its former status or structure.

Post-war dismantling

By the early 19th century, the castle was already in a state of considerable ruin. During this time, much of the remaining brickwork was dismantled and repurposed for construction in nearby towns. This practice was common for many ruined castles in Eastern Europe, where valuable building materials were reused rather than preserved. Consequently, little of the original masonry remains at the site today.

Heritage status and preservation efforts

Both the castle ruins and the nearby church have been designated as Category II objects of national heritage in Belarus. This status recognizes their cultural and historical importance and provides a framework for their protection and study. Preservation efforts focus on maintaining the earthworks and preventing further deterioration of the site, which remains an important archaeological and historical resource.

Archaeological research

Archaeologists have conducted surveys and excavations at the site to better understand the castle's layout, construction techniques, and historical context. These studies contribute to the broader knowledge of Renaissance fortifications in the region and the social history of the Grand Duchy of Lithuania's nobility.

Visiting Hieraniony Castle today

Visitors to Hieraniony Castle will find primarily an open-air archaeological site marked by earthworks and scattered remnants of the original structures. The site offers a glimpse into the military architecture of the Renaissance period and the turbulent history of the region. While the castle itself is in ruins, the surrounding landscape and nearby historical landmarks provide context for its former significance.

The nearby church, also protected as a heritage site, adds to the historical experience of the area. Together, these sites offer insight into the religious and secular life of the region's past inhabitants.

Frequently asked questions (FAQ)

How do I get to Hieraniony Castle?
Hieraniony Castle is located in the Iwye District of Belarus, easily accessible by car or public transportation from major cities like Minsk. If you're driving, follow the M1 highway and then take local roads to reach the castle. Public buses also connect Iwye with surrounding areas, making it convenient for visitors.
What is the historical significance of Hieraniony Castle?
Hieraniony Castle dates back to the 16th century and served as a strategic fortification during various military conflicts in the region. It is an important example of Renaissance architecture in Belarus, showcasing the historical significance of the area during that era. The castle has been a witness to many historical events, adding to its rich cultural heritage.
When was Hieraniony Castle built?
Hieraniony Castle was constructed in the late 16th century, with its foundation believed to be laid around 1580. Over the centuries, the castle has undergone several renovations and restorations, reflecting various architectural styles. Its long history makes it a fascinating site for those interested in medieval architecture.
Can I visit Hieraniony Castle year-round?
Yes, Hieraniony Castle is open to visitors throughout the year, though certain areas may be restricted during winter months due to weather conditions. It's advisable to check local weather forecasts before planning your visit for a more enjoyable experience. Some guided tours may also be available in specific seasons.
Why is Hieraniony Castle popular among tourists?
Hieraniony Castle attracts tourists due to its stunning architecture, rich history, and picturesque surrounding landscapes. Visitors appreciate the opportunity to explore the castle's ruins and learn about its role in Belarusian history. Additionally, the castle's scenic location makes it a great spot for photography and leisurely walks.
Is it possible to take guided tours of Hieraniony Castle?
Yes, guided tours are available at Hieraniony Castle, providing visitors with in-depth knowledge about its history and architecture. Tours are usually conducted in multiple languages, making it accessible to a wider audience. It's recommended to book in advance, especially during peak tourist seasons.
What are the opening hours for Hieraniony Castle?
Hieraniony Castle typically opens its doors to visitors from 9 AM to 6 PM during the summer months and may have reduced hours in winter. It's best to check the official website or contact local tourist information for the most current opening hours before your visit. Special events may also affect the regular schedule.
What are the ticket prices for Hieraniony Castle?
Ticket prices for Hieraniony Castle are generally affordable, with discounts available for students and seniors. Admission fees may vary depending on whether you choose a guided tour or explore the castle on your own. It's advisable to check the official website for the latest pricing and any special offers.
What nearby attractions should I visit while in Iwye District?
While visiting Hieraniony Castle, you can also explore nearby attractions such as the Iwye Museum of Local Lore and the beautiful landscapes along the Neman River. The district is rich in natural beauty and offers opportunities for hiking and photography. Don't miss experiencing the local culture and cuisine while you're in the area.

Photo gallery

Hieraniony Castle
Click to view

Photo by Napoleon Orda•Public domain

1 photo • Click any image to view in full screen

Information

Archaeological Site / Ruins

Current owner

State museum

Loading map...

Visitor reviews

No reviews yet. Been here? Write the first review and help other travelers!

Write the first review

Visited this castle? Share your experience

Your review helps other travelers and adds first-hand knowledge to our encyclopedia.
Write a review

(5/5)

0/2000 characters

Your review will be visible after admin approval

Nearby castles

18 km
Hajciuniški Castle — Belarus castle

Hajciuniški Castle

, Belarus

Hajciuniški Castle is a notable example of a 17th-century Renaissance hill castle located in Belarus. While the exact city or town of its location remains uncertain, the castle's geographical setting on elevated terrain classifies it as a hill castle, a common strategic choice in castle construction to maximize defense advantages and visibility over the surrounding landscape. Historical context and construction The castle was constructed during the Renaissance period, specifically in the 17th century, a time when castle architecture in Eastern Europe began to reflect both medieval defensive needs and emerging Renaissance aesthetics and innovations. This period saw the integration of more comfortable residential features alongside traditional fortifications, as the role of castles evolved from purely military strongholds to noble residences and administrative centers. Hajciuniški Castle likely served as a fortified residence for local nobility or a regional administrative seat. Its placement on a hill would have provided a commanding view of the surrounding area, aiding in early detection of any approaching threats and facilitating control over nearby lands and routes. Architectural features and style The castle embodies elements characteristic of the Renaissance architectural style, which in castle construction often included symmetrical layouts, more refined stonework, and the incorporation of classical design principles such as pilasters, arches, and decorative motifs. Although specific architectural details of Hajciuniški Castle are not extensively documented, typical Renaissance hill castles in the region featured robust stone walls, bastions or towers at strategic points, and a central courtyard. Defensive features would have included thick walls and possibly a moat or ditch, adapted to the hilltop setting. The castle's towers would have served both as lookout points and platforms for defensive weaponry. Residential quarters were designed to provide greater comfort compared to earlier medieval castles, with larger windows and more elaborate interiors reflecting Renaissance tastes. Strategic importance and role Situated on a hill, Hajciuniški Castle held significant strategic value in controlling local territories and trade routes. Hill castles were preferred for their natural defensive advantages, making them difficult to assault and easy to defend. The castle's position would have allowed its occupants to monitor movement across the region, providing security and asserting authority. During the turbulent 17th century, marked by regional conflicts and shifting political landscapes in Eastern Europe, such fortifications played crucial roles in local defense and governance. Hajciuniški Castle would have been part of a network of similar strongholds that maintained regional stability and protected noble estates. Current condition and preservation The current condition of Hajciuniški Castle is not definitively established due to limited available documentation. Hill castles from this era in Belarus often exist today as ruins or partially preserved structures, reflecting centuries of historical change, neglect, or repurposing. Preservation efforts, if any, would focus on stabilizing remaining walls and protecting the site from further deterioration. Given its historical and architectural significance, Hajciuniški Castle represents an important cultural heritage site within Belarus, contributing to understanding the region's Renaissance-era fortifications and noble residences. Visiting information and tourism potential Details regarding public access, visiting hours, or tourist facilities at Hajciuniški Castle are currently unavailable. Potential visitors interested in Renaissance architecture, military history, or Belarusian heritage may find the site intriguing, especially if further archaeological or restoration work enhances its accessibility and interpretive offerings.

Renaissance (15th–17th c.)
Details
19 km
Norviliskes Castle — Lithuania castle

Norviliskes Castle

Norviliškės, Lithuania

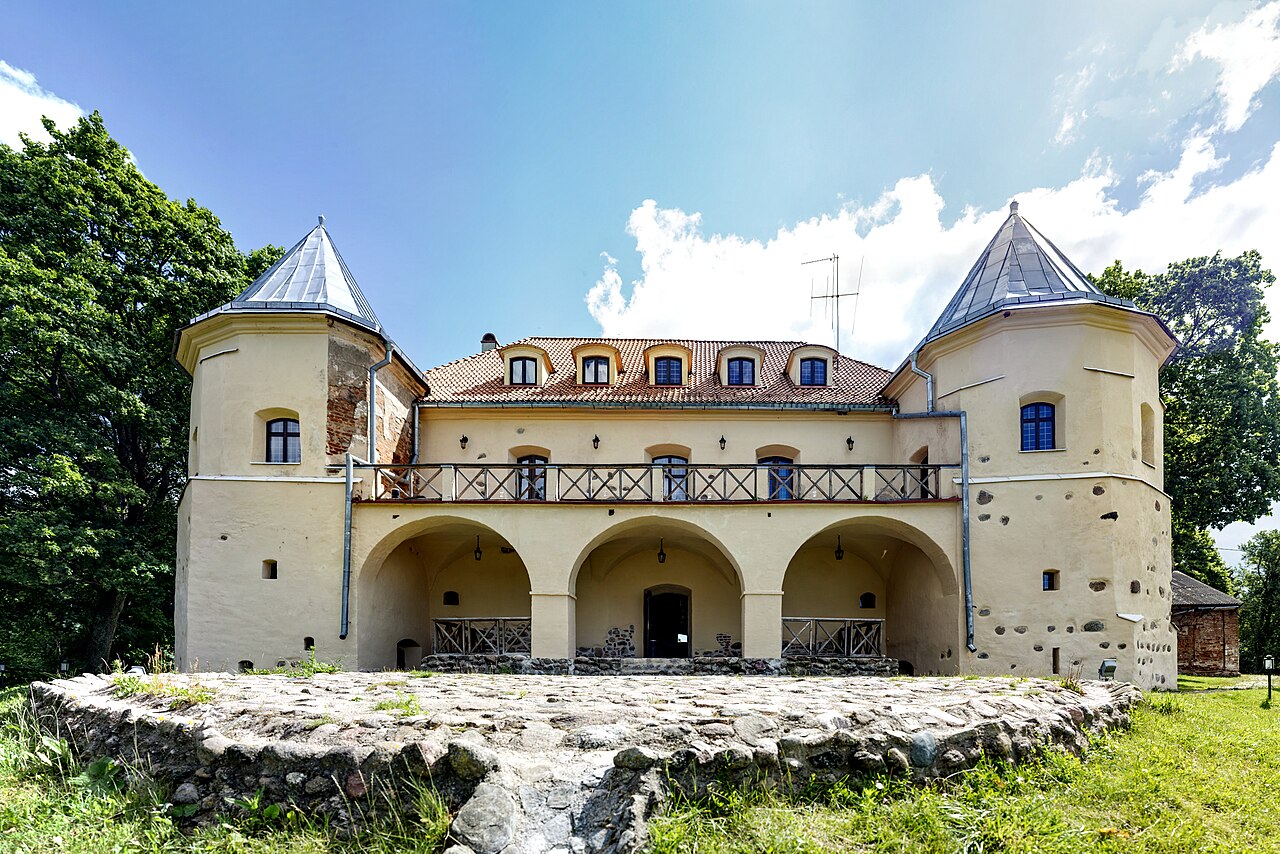
Norviliškės Castle, also known as Norviliškės Manor, is a remarkable example of Renaissance architecture located in the village of Norviliškės, Lithuania. First mentioned in 1586, the castle began as a noble residence built by the Szorcz family, wealthy East Prussian merchants. Over time, it transformed into a significant religious and military site, reflecting the complex history of the region. The origins and early history of Norviliškės Castle The castle's origins trace back to the late 16th century when it was constructed as a residential manor for the Szorcz family. The earliest written record dates to 1586, marking its presence in Lithuanian history. In 1617, Darata Zienovičiūtė Šorcienė, widow of Vaitiekus Šorcas, donated the estate to the Franciscan Minorites from Vilnius. This donation included the manor house, surrounding lands, and other properties, initiating the estate's transformation into a religious complex. The Franciscans established a monastery and a church dedicated to St. Francis around 1745, embodying Renaissance architectural features. This marked a shift from a noble residence to an ecclesiastical center, serving the spiritual needs of the community and the religious order. Architectural features and layout Structural design and defensive elements Norviliškės Castle is a three-story rectangular building with prominent towers on its eastern and western ends. These towers, which contain cellars beneath, reflect practical Renaissance design principles emphasizing both residential comfort and defense. The castle's facades are adorned with arcades—rows of arches supported by columns—that add elegance and rhythm to the structure. A key feature is the four-story gate tower, a rectangular structure flanked by two smaller single-story annexes. Together with a defensive tower, these elements form a closed defensive courtyard, a rare surviving example of Renaissance military architecture in Lithuania and Europe. The castle's brick construction is notable, especially in later military additions, highlighting the region's building traditions. Supporting buildings and complex layout Surrounding the main residential building are restored three-story palace wings, guest houses, and a bathhouse, which historically supported the castle's varied functions. Archaeological investigations revealed the location of former barracks built in 1834 using bricks intended for an uncompleted church, illustrating resourcefulness in material reuse. The castle is situated within the Dieveniškės historical regional park, maintaining a close spatial and historical relationship with the nearby church and former monastery buildings. This setting enhances its cultural significance and preserves the integrity of the ensemble. Historical transformations and uses From the early 17th century until 1832, Norviliškės Castle functioned as a monastery complex. However, following the November Uprising of 1831 against Russian rule, the Russian imperial authorities closed the monastery and church. The castle was repurposed as military barracks and later as an agricultural school for girls before World War I. After 1919, the local parish reclaimed the site and rebuilt the church, completing reconstruction in 1928. The castle then served as the parish rectory, continuing its ecclesiastical role in a new capacity. The original church was destroyed by fires in 1698 and likely again in the early 18th century, necessitating reconstruction efforts, including those led by Kazimierz Kamiński in the late 18th century. Legends and archaeological discoveries Local legend, documented in 1933, tells of a hidden treasure of eighteen thousand gold coins buried by the friars near the church and monastery buildings before their forced departure. Despite numerous searches, this treasure remains undiscovered, adding an aura of mystery to the site. Archaeological excavations uncovered a tunnel connecting the castle to the church bell tower, a feature that would have allowed discreet movement between the two buildings. Oral tradition suggests a secret underground passage linking Norviliškės to the nearby settlement of Alšėnai, although this has not been archaeologically confirmed. Modern restoration and current use After a period of abandonment, restoration efforts began in 1999 with partial renovations, followed by extensive work from 2004 to 2007. These restorations aimed to preserve the castle's historical character while adapting it for contemporary use. Today, Norviliškės Castle serves as a venue for business conferences, weddings, hunting and shooting activities, and cultural events such as music festivals. The restoration project, supported by the PHARE program and led by entrepreneur Giedrius Klimkevičius, has revitalized the castle as a tourist attraction and cultural landmark.

Renaissance (15th–17th c.)
Details
31 km
Lida Castle — Belarus castle

Lida Castle

Lida, Belarus

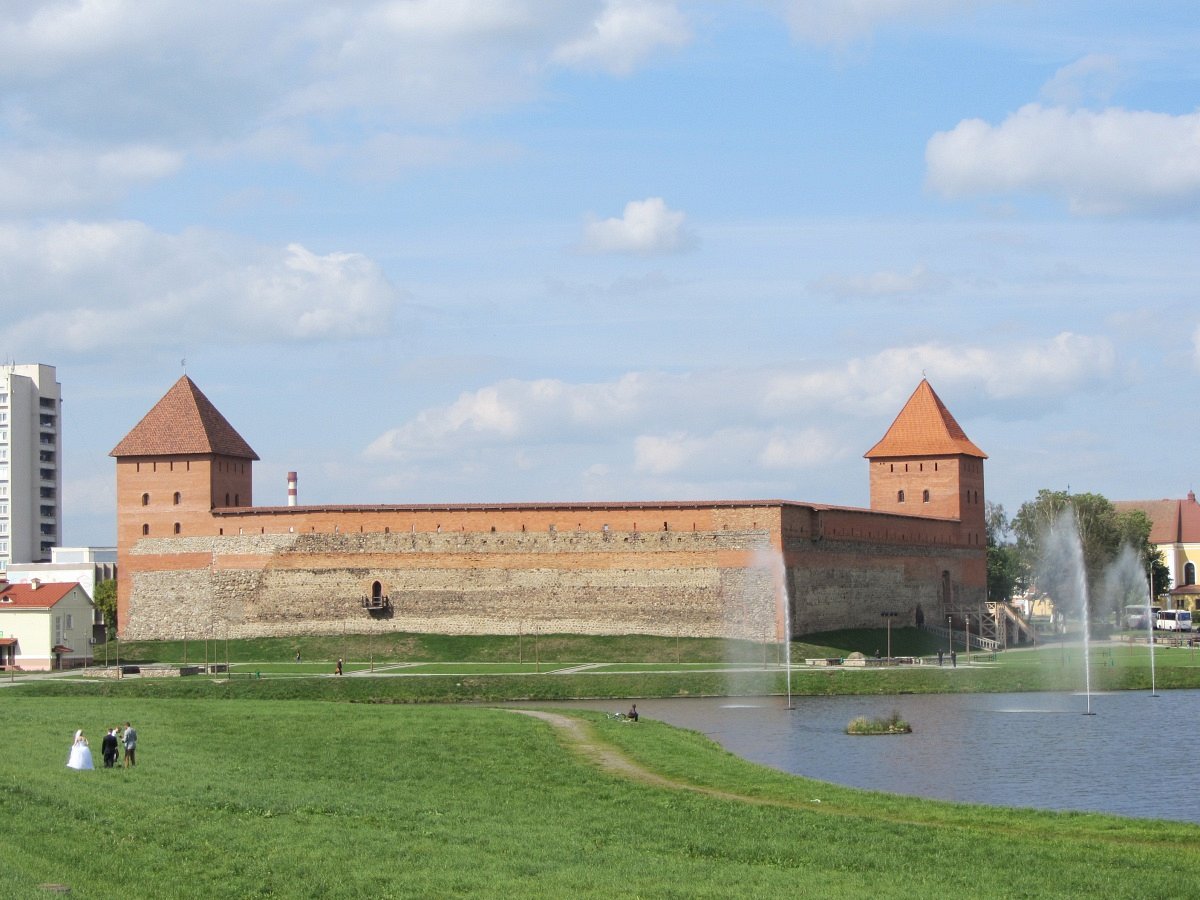
Lida Castle stands as a monumental example of medieval military architecture in Belarus, originally constructed in 1323 under the directive of Grand Duke Gediminas of Lithuania. This hill castle was strategically positioned at the confluence of the Kamenka and Lida rivers, utilizing natural defenses enhanced by man-made fortifications to guard the southeastern frontier of the Grand Duchy of Lithuania against incursions by the Teutonic Knights and other adversaries. The castle's location gave rise to the modern town of Lida, which grew around its imposing walls. Historical significance and military role The construction of Lida Castle marked a pivotal moment in the defense strategy of the Grand Duchy, as it was among the first stone fortresses built in the region, symbolizing a shift from wooden fortifications to more durable stone and brick structures. The castle formed a critical link in a defensive chain that included other prominent fortresses such as Hrodna, Navahrudak, Kreva, Medininkai, and Trakai. This network was designed to secure the duchy's borders and resist the expansionist ambitions of the Teutonic Order. Throughout the 14th and 15th centuries, Lida Castle was repeatedly tested in battle. It endured several sieges by the Teutonic Knights in 1384, 1392, and 1394, demonstrating its resilience despite occasional captures. The castle also played a role in regional power struggles, such as the conflict between Švitrigaila and Sigismund Kęstutaitis in 1433, and the imprisonment of the family of Yury of Smolensk in 1406. Later, it faced assaults from the Crimean Tatars in 1506 and Russian forces during the Russo-Polish War in 1659. The castle's military importance declined after suffering heavy damage during the Great Northern War when Swedish troops twice captured it and destroyed its towers. In the late 18th century, Lida Castle witnessed its last significant military engagement during the Kościuszko Uprising of 1794, a national insurrection against Russian rule. Following this period, the castle gradually lost its defensive function and fell into partial ruin. Architectural features and layout Lida Castle is built on an artificial sandy mound approximately 5 to 6 meters high, shaped into a roughly trapezoidal plan with sides measuring between 80 and 93.5 meters. The site is naturally fortified by the surrounding marshlands and the rivers, with a wide moat separating the fortress from the town on the northern side. The fortress walls reach up to 15 meters in height and are constructed primarily from large, partially shaped boulders bonded with smaller stones and mortar. The walls are approximately 2 meters thick at the base, tapering to 1.5 meters at the top, and reinforced internally with wooden beams for additional stability. The use of red brick is notable in architectural details such as corners, arches, towers, and decorative bands, particularly on the eastern and northern walls where a distinctive Baltic (Wendish) masonry pattern is evident. The battlements feature a brick parapet with trapezoidal embrasures designed for archers and later firearm users. A wooden gallery runs along the interior perimeter below the battlements, supported by beams and accessible via staircases in the northwest and southeast corners. This gallery was covered by a sloping wooden roof, providing defenders with protected positions. The castle was originally anchored by two main corner towers. The southwestern tower, square in plan and measuring approximately 9 meters per side, dates from the early 14th century and served as a residential space with thick defensive walls. Today, it remains mostly in ruins. The northeastern tower, larger and built between the late 14th and early 15th centuries, measures about 12 by 12.5 meters and was adapted for artillery use, featuring an arched brick entrance and internal staircases within the walls. Access to the castle was controlled by three gates: two on the eastern wall and one on the southern side. The larger eastern gate, adorned with the Grand Duchy of Lithuania's coat of arms, likely included a drawbridge and defensive portcullis. The smaller eastern gate served as a daily entrance. The southern gate, elevated above the courtyard floor, functioned as a secret or emergency exit. Internal structures and daily life Inside the courtyard, archaeological excavations have uncovered foundations of various buildings essential to the castle's operation. These include residential quarters, barracks, a court, an archive, and a prison established in 1568. The barracks were divided into smaller heated rooms equipped with tiled clay stoves, reflecting the castle's role as a military garrison. Additional facilities included a smithy and kitchen for soldiers located in the southeastern sector, as well as two wells—one for general use and another larger one for watering horses. The courtyard was paved with cobblestones and connected by paved paths to key areas. Artifacts recovered from the site provide rich insights into the castle's military and domestic life. Finds include metal objects such as spurs, horseshoes, knives, scissors, keys, locks, arrowheads, and crossbow bolts, alongside ceramic and glass vessels, bone tools, and stone projectiles used in siege engines. Coins bearing the names of Lithuanian princes Keistut and Vytautas further confirm the castle's historical context. Preservation and modern use Despite partial destruction over the centuries, Lida Castle remains a significant cultural and historical monument. The southwestern tower stands largely as a ruin, and parts of the western wall were dismantled in the 19th century to aid reconstruction of the town after a fire. Early 20th-century archaeological interventions helped prevent further vandalism. Major restoration efforts began in 1982, focusing on rebuilding sections of the walls up to 12 meters high, with newly reconstructed parts distinguished by red brick. Further restoration took place in 2010, aiming to stabilize and preserve the castle's medieval appearance. Today, Lida Castle hosts annual medieval-style tournaments that celebrate its historical legacy. A museum is also being developed within the castle towers to educate visitors about its rich past and architectural significance. The castle stands as a testament to the military ingenuity and cultural heritage of the Grand Duchy of Lithuania, attracting scholars, tourists, and history enthusiasts alike.

Late Medieval (14th–15th c.)
Details