Lubart’s Castle
Lubart’s Castle, located in the historic city of Lutsk, Ukraine, is a remarkable example of a hill castle with a rich heritage dating back to the 10th century. Originally a wooden fortified settlement linked to Vladimir the Great, the site has witnessed numerous historical events, sieges, and architectural transformations that reflect the region's complex past. Positioned strategically on a hill surrounded by the curves of the Styr River, the castle's location provided natural defense advantages that were enhanced through centuries of construction and fortification.
The castle's transformation from wooden fortifications to a formidable stone fortress began in the mid-14th century under the leadership of Lubart, son of Gediminas and ruler of the united Galicia-Volhynia principality. The construction of the Upper Castle stone fortifications started around the 1350s and was largely completed by 1430. This period marked the castle's rise as a significant political, military, and administrative center within the Grand Duchy of Lithuania and later the Volhynian Voivodeship.
Architectural features and layout
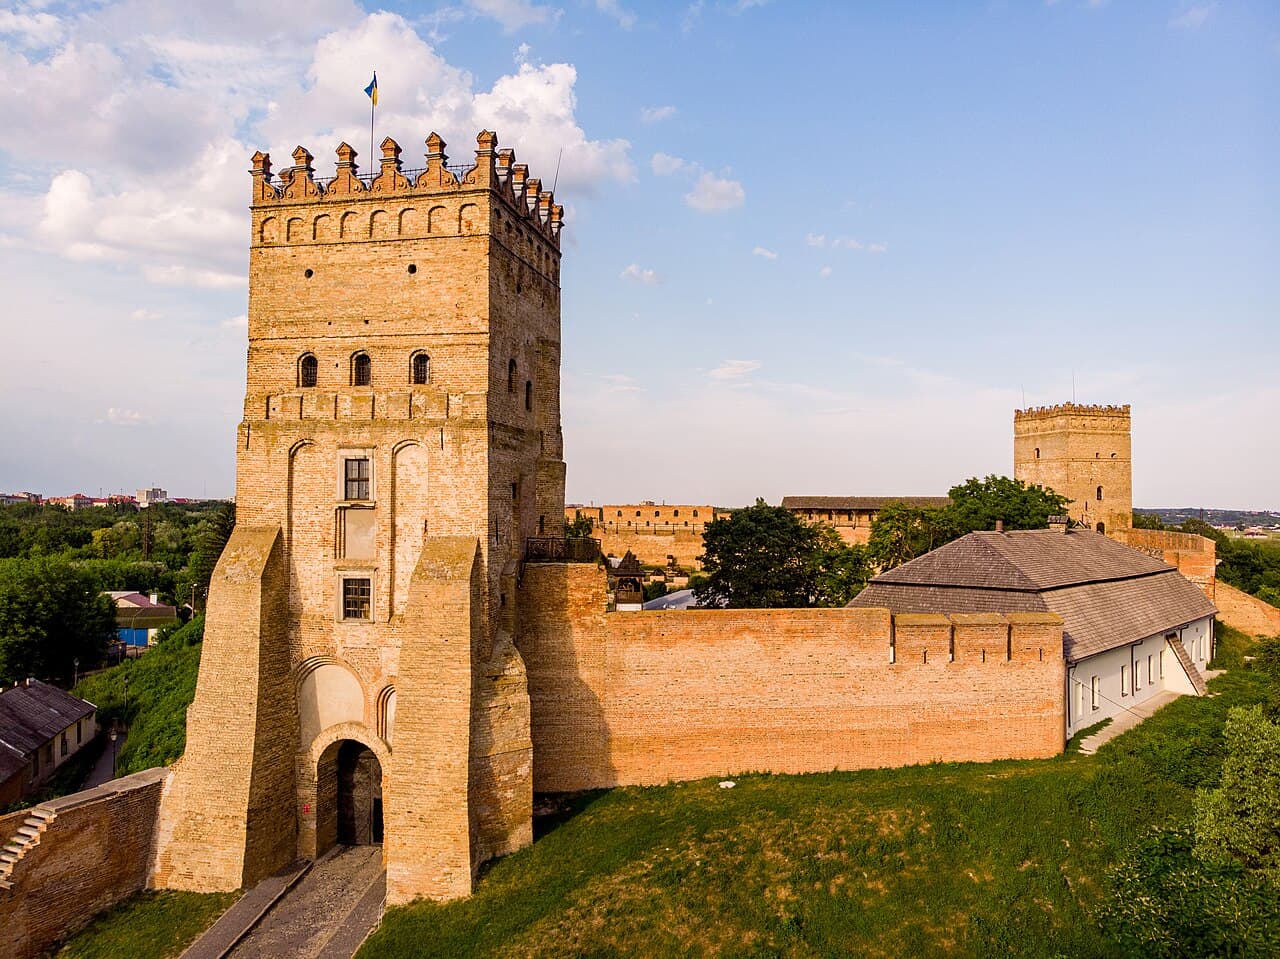
The Upper Castle is laid out on a roughly triangular plan, with three main towers positioned at its corners approximately 100 meters apart. The walls, reaching about 12 meters in height, taper from nearly three meters thick at the base to less than one meter at the top. The extensive use of roughly five million bricks arranged in Gothic-style masonry underscores the castle's robust construction and defensive capabilities. The battlement galleries with embrasures allowed defenders to repel attackers effectively, while wooden shingle roofs protected sections of the walls.
Principal towers
- Vyizna Tower: Serving as the main entrance, this five-story tower stands approximately 28 meters tall. It features a spiral staircase connecting it to the adjacent princely palace. The tower's facades combine Gothic and Renaissance architectural details, including symmetrical windows and Renaissance-style merlons crowning the attic. Historically, the entrance was protected by a drawbridge and an upper gateway.
- Styrova Tower: Also about 28 meters high, this tower is notable for its external buttresses and remains of defensive walls extending eastward, linking it to the outer fortifications of Okolny Castle. Its two entrances are adorned with white-stone portals, with one lower doorway having been buried and later uncovered. The decorative brickwork features Gothic and Renaissance motifs, and embrasures for defense are present.
- Vladitskaya Tower (Overlord’s Tower): This simpler, lower tower stands around 14 meters tall with thick stone walls tapering from three meters at the base to about one meter at the top. It has arched weapon openings and a wooden shingle pyramidal roof. Atop the tower is a metal figure named "Klykun" mounted on a slim pole.
Princely palace and surrounding structures
The princely palace, adjoining the Vyizna Tower, was a significant residential and administrative building measuring approximately 60 meters in length, 13 meters in width, and 22 meters in height. It was rebuilt in the mid-16th century in the Italian Renaissance architectural style. Archaeological excavations have uncovered its foundations, providing valuable insights into its scale and design.
The adjacent Okolny Castle began as a wooden fortified suburb with eight towers, half of which were built in brick. Starting in 1502, parts of Okolny Castle were rebuilt in brick, but by the late 18th century, it ceased to function as a continuous defensive structure due to fires and dismantling. Approximately 55% of its buildings, including walls, towers, and outbuildings dating to the 18th century, remain integrated into modern Lutsk. The original street plan of this area is still visible.
Historical significance and events
Lubart’s Castle played a pivotal role in the political and military history of the region. It hosted a congress of European monarchs in 1429, a significant event addressing political and economic affairs in Central and Eastern Europe, and the coronation of Vytautas. The castle endured numerous sieges, including during the Lutsk War of 1431 and assaults by Polish and Tatar forces in the 16th century.
From the 16th century onward, the castle's role shifted towards judicial and administrative functions. It housed several courts such as the Grodsky, Zemsky, Podkomorsky, Kapturovy courts, and the Lutsk Tribunal, serving as a high appellate court until 1589. Its military importance declined in the 18th century due to neglect and damage from fires.
Following the third partition of Poland, Lutsk became part of the Russian Empire, and the castle was repurposed for archival storage, residential use, and fire service needs. During the 19th century, parts of the castle’s walls and towers were dismantled for building materials.
Restoration and cultural heritage
Restoration efforts began in the late 19th century and continued through the interwar period under Polish administration and the Soviet era. Since 1985, Lubart’s Castle has been part of the Old Lutsk historical-cultural reserve, with ongoing archaeological research and restoration projects.
The castle complex includes several museums exhibiting artifacts such as bricks, tiles, ceramics, and weaponry from the 15th to 17th centuries. The Vladitskaya Tower houses Ukraine’s only museum dedicated entirely to bells, highlighting the castle's cultural significance. Exhibits also feature a historical reconstruction club, a former prison display, and collections illustrating the castle’s extensive history.
Excavations have uncovered the foundations of the princely palace and the Cathedral of St. John the Theologian, which served as an Orthodox and later Greek Catholic church. Burials of princes and bishops have been found within the church remains, including a princely tomb with a skull pierced by a Tatar arrowhead, possibly belonging to Iziaslav Ingvarovich.
Memorial plaques in the castle courtyard commemorate important historic events such as the 1429 assembly of European monarchs. The former chancery building now houses the Lutsk Art Museum, which holds a broad collection of artworks from the 16th to 20th centuries.
Lubart’s Castle remains a prominent symbol of Lutsk’s heritage, frequently depicted on seals, coats of arms, currency, badges, and postcards. The partial restoration and public opening of the adjacent Okolny Castle ruins as of 2023 have enhanced the understanding of the castle’s extended defensive complex.
Frequently asked questions (FAQ)
- When was Lubart’s Castle originally constructed?
- Lubart’s Castle was originally established as a wooden fortified settlement in the 10th century, with the stone Upper Castle constructed starting in the mid-14th century, around the 1350s.
- What architectural styles are represented in Lubart’s Castle?
- The castle primarily features Gothic architecture with Renaissance influences, especially evident in the princely palace and tower details.
- What is the significance of the 1429 congress held at Lubart’s Castle?
- The 1429 congress was a major gathering of European monarchs addressing political and economic issues in Central and Eastern Europe, enhancing the castle's historical prominence.
- Can visitors explore the towers and museums within Lubart’s Castle?
- Yes, visitors can explore the castle's towers, including the Vladitskaya Tower which houses Ukraine’s only bell museum, as well as other exhibitions showcasing archaeological finds and the castle’s history.
- What is the current condition of Lubart’s Castle?
- Lubart’s Castle is partially restored, with ongoing conservation efforts as part of the Old Lutsk historical-cultural reserve.
Photo gallery

Information
Sources & official resources
Verify the information above using these authoritative references.
Loading map...
Visitor reviews
No reviews yet. Been here? Write the first review and help other travelers!
Write the first reviewVisited this castle? Share your experience
Your review helps other travelers and adds first-hand knowledge to our encyclopedia.