Llawhaden Castle
Llawhaden Castle stands as a significant example of a High Medieval hill castle in Wales, embodying the complex history of ecclesiastical power and military architecture during the Middle Ages. Located in the village of Llawhaden, Pembrokeshire, this castle was originally established by the Normans and later became a principal residence for the bishops of the Diocese of St David. Its strategic position on a hilltop overlooking the River Cleddau provided both defensive advantages and a commanding view of the surrounding landscape.
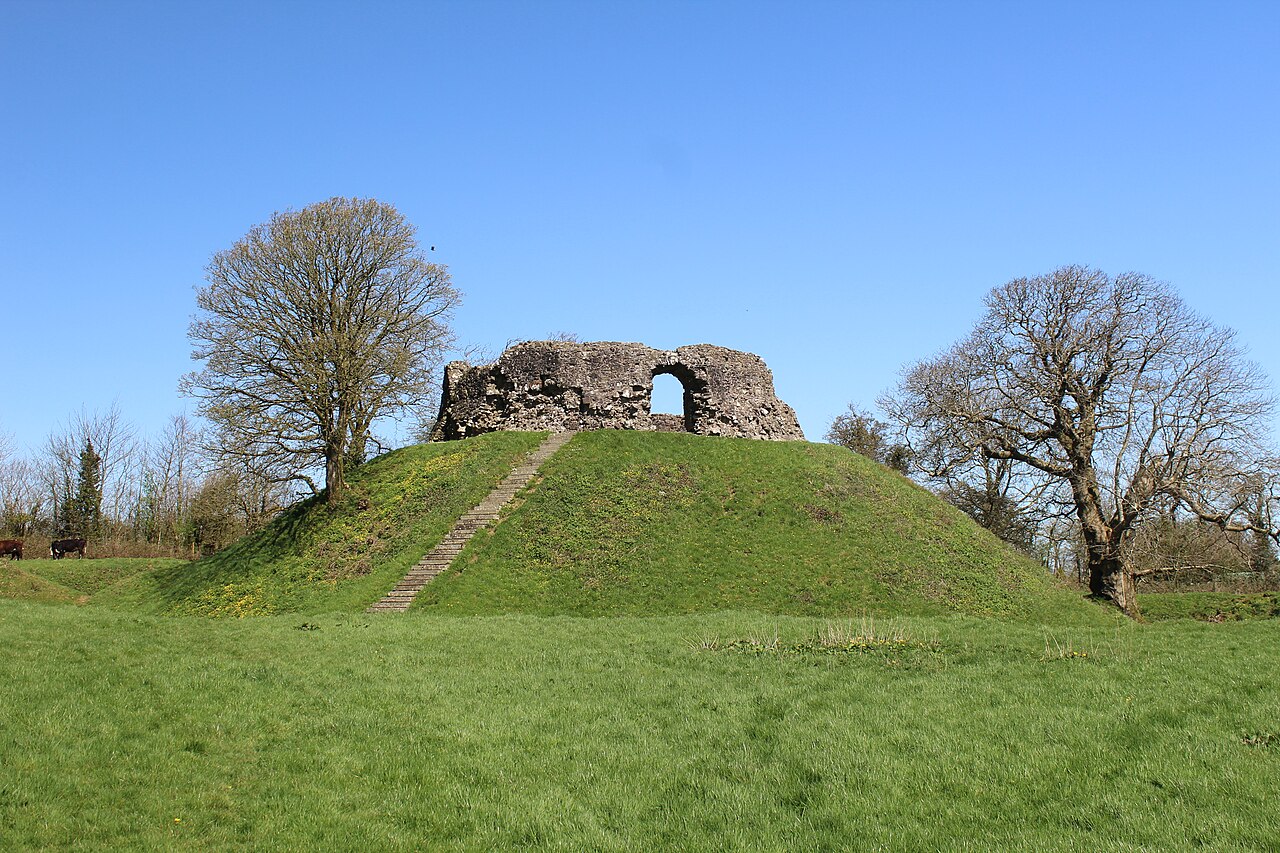
The site of Llawhaden Castle has a layered history beginning with an early motte-and-bailey fortification believed to have been constructed around 1115 by Bernard, the first Norman bishop of St David’s. This initial wooden structure was typical of Norman military architecture, designed for rapid construction and defense. Over time, as the political and military climate evolved, the castle was rebuilt in stone in the early 13th century, marking its transition to a more durable and imposing fortress.
Historical context and ecclesiastical significance
The castle’s origins are closely tied to the unique status of the Bishopric of St David as a Marcher Lordship known as Dewisland. Unlike many border lordships governed by secular lords, Dewisland was ruled by ecclesiastical authorities who exercised near-sovereign powers within their territory. This dual role of spiritual leadership and temporal lordship is reflected in the castle’s design and function.
Throughout the late 12th century, Llawhaden Castle was a focal point of military conflict. It was captured by the Welsh prince Rhys ap Gruffydd, known as Lord Rhys, during a rebellion against King Richard I around 1192 or 1193. This event underscored the castle’s strategic importance and led to its reconstruction in stone to better withstand sieges and attacks.
Architectural evolution and features
Layout and defensive structures
The castle’s layout is an irregular pentagonal shape, enclosing a central courtyard surrounded by various buildings. It is encircled by a large defensive ditch approximately 20 meters wide and 7 meters deep, which originally formed part of the 12th-century earthwork ringwork protecting the early motte-and-bailey. The ditch was initially crossed by a drawbridge, later replaced by a causeway on the southwest side, indicating adaptations to evolving defensive needs.
Gatehouse and towers
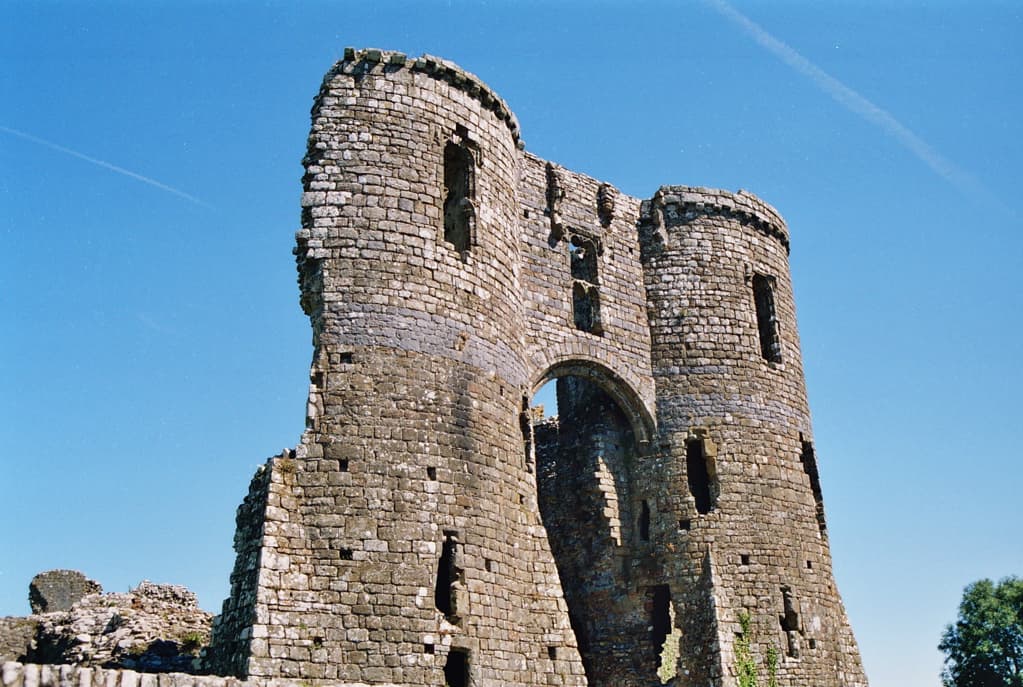
The most prominent surviving feature is the gatehouse on the southern side, composed of two drum-shaped towers flanking the main entrance. Built in three stages, the core dates to the late 14th century, with expansions likely during the early 15th century amid the Owain Glyndŵr rebellion. The ground floors of these towers served as guardrooms, while the upper stories provided living quarters, demonstrating the castle’s combination of military and residential functions.
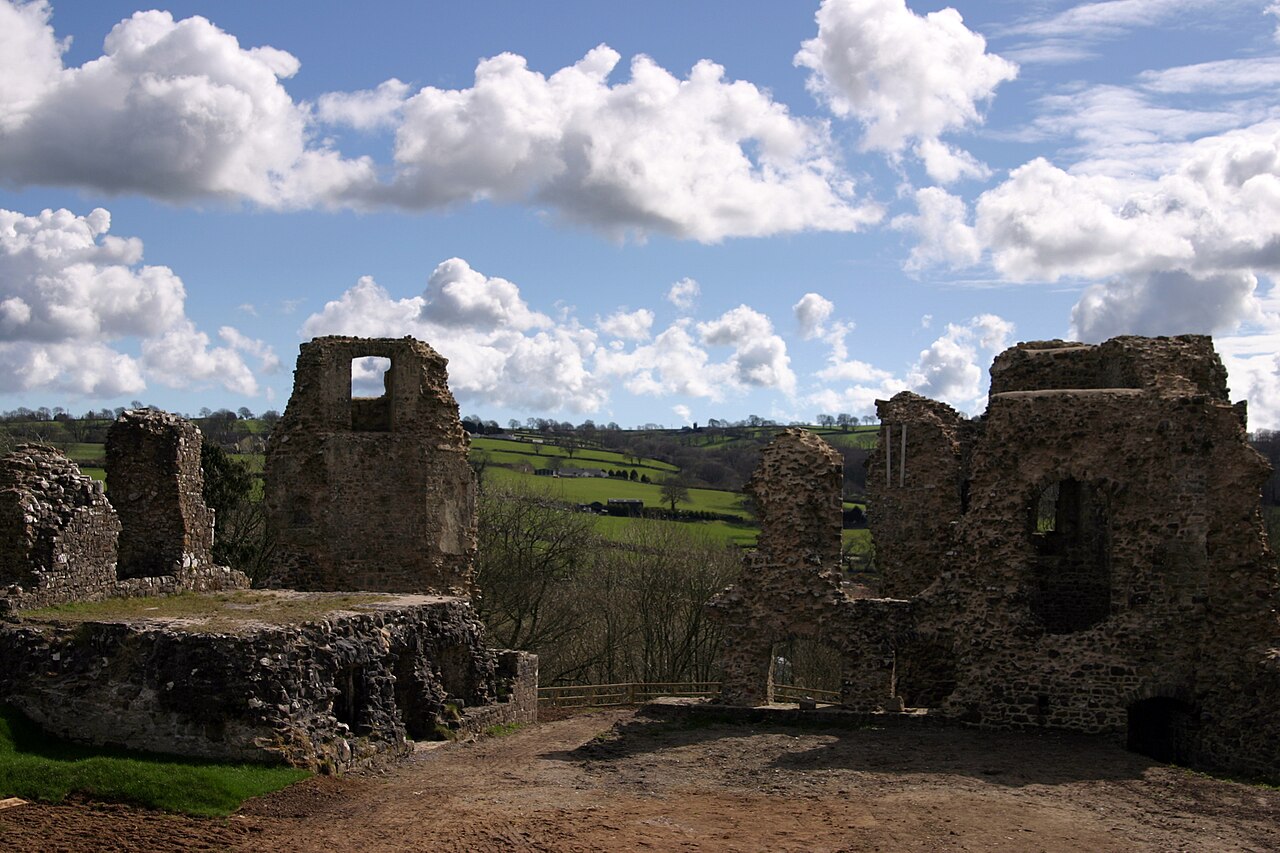
On the west side, remnants of early 13th-century stone walls survive, guarded by a large round tower with walls up to three meters thick. The base of this tower remains intact, highlighting the castle’s formidable defensive capabilities. The northern boundary retains parts of the ring wall and a small round tower marking the inner bailey’s limits.
Residential and functional buildings
Within the courtyard, the vaulted cellar of the palas (principal residential hall) remains visible. Although the upper hall has mostly vanished, the cellar’s vaulted construction provides insight into medieval building techniques. Adjacent to the palas were the kitchen to the north and the bishop’s living quarters to the south, reflecting the castle’s role as both a fortress and a bishop’s residence.
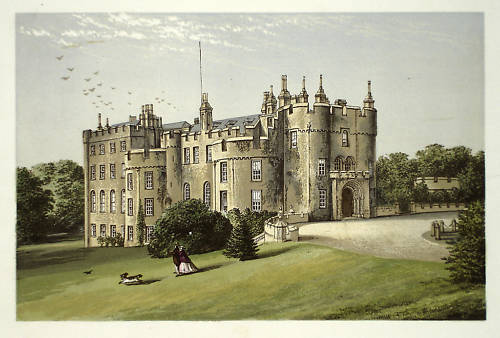
The south side also preserves the ruins of a long residential wing, which included the castle chapel at its eastern end. Two octagonal towers project into the surrounding ditch, and a five-story square tower on the courtyard side served as a stairwell and lookout, underscoring the castle’s complex layout and multifunctional design.
Historical events and decline
Llawhaden Castle played a significant role during the Owain Glyndŵr rebellion in 1402, when the gatehouse was likely expanded to strengthen defenses. After the rebellion’s suppression, the castle’s importance diminished as it was leased to private tenants rather than maintained as a bishop’s residence, marking the start of its decline.
In the 16th century, Bishop William Barlow, a prominent figure in the Protestant Reformation in Wales, ordered the removal and sale of the lead from the castle’s roof. This act exposed the structure to the elements, accelerating its abandonment following the dissolution of the monasteries. Although Bishop Richard Milbourne received permission to demolish the castle in 1616, he never executed the plan. Over subsequent centuries, the castle’s stone was scavenged for local building projects, further contributing to its ruinous state.
Preservation and current status
Efforts to preserve Llawhaden Castle began in the late 19th century, culminating in a significant restoration project in 1930 under a government work program led by George Lansbury. This initiative cleared overgrown vegetation and restored the moat and ditches, stabilizing the ruins for future generations.
Today, Llawhaden Castle is a protected Grade I listed building and a Scheduled Monument. It remains privately owned by the Lord of the Manor of Llawhaden and is managed by Cadw, the Welsh Government’s historic environment service. Visitors can explore the well-preserved outer walls, gatehouse, and towers, gaining insight into the castle’s architectural complexity and historical significance.
The castle’s ruins, with their mix of rough sandstone construction and decorative Caerbwdy stone elements, offer a tangible connection to Wales’s medieval past. The site’s commanding hilltop location and surviving defensive features make it an important example of a bishop’s fortress that balanced military, residential, and ecclesiastical functions.
Frequently asked questions (FAQ)
- How do I get to Llawhaden Castle?
- Llawhaden Castle is located in the village of Llawhaden, Pembrokeshire, Wales. It is accessible by local roads, and visitors can reach the site by car or public transport to nearby towns followed by a short walk.
- What is the historical significance of Llawhaden Castle?
- Llawhaden Castle served as a bishop's fortress and residence in the Middle Ages, reflecting the unique status of the Bishopric of St David as a Marcher Lordship with near-sovereign powers.
- Can I visit the interior of Llawhaden Castle?
- The castle is in ruins and privately owned, but the site is managed by Cadw. Visitors can explore the exterior ruins and grounds, though access to interior buildings may be restricted for safety reasons.
- When was Llawhaden Castle built?
- The current stone castle was built in the 13th century, replacing an earlier motte-and-bailey structure from the early 12th century.
- Why is the gatehouse of Llawhaden Castle notable?
- The gatehouse features two drum towers and was constructed in stages during the late 14th and early 15th centuries, serving both defensive and residential purposes.
Photo gallery

Information
Sources & official resources
Verify the information above using these authoritative references.
Loading map...
Visitor reviews
No reviews yet. Been here? Write the first review and help other travelers!
Write the first reviewVisited this castle? Share your experience
Your review helps other travelers and adds first-hand knowledge to our encyclopedia.