Liw
Liw Castle stands as a significant late-medieval hill castle in the town of Liw, Poland. Its origins trace back to a wooden-earth fortification from the 12th century, strategically located on the banks of the Liwiec River amidst marshy floodplains. This early stronghold served to guard a crucial river crossing and protect the Duchy of Masovia from incursions by Lithuanians and Yotvingians. The castle's evolution from a simple fort to an imposing brick fortress reflects the region's turbulent history and architectural advancements during the Gothic period.
Early history and strategic importance
The site initially hosted a wooden and earthwork fortification, known as a gród, which played a vital role in the defense of Mazovia. By the late 14th century, under the initiative of Duke Janusz I the Elder of Masovia, construction began on a more durable stone and brick castle. This transformation was driven by the need to secure the eastern borders of the duchy and control the important crossing over the Liwiec River. The castle was uniquely built on an artificial island surrounded by river wetlands, enhancing its defensive capabilities against attackers.
Architectural design and construction
The castle's walls were constructed primarily from brick laid on a foundation of large field stones. The perimeter walls enclosed a roughly square courtyard measuring 32 meters on each side. Along the southeastern curtain wall, the main residential building known as the "Large House" was erected, measuring approximately 28 by 8 meters. Opposite it stood the "Small House," a slightly smaller residential structure measuring 22 by 11 meters. Both buildings featured vaulted cellars supported by rectangular pillars, indicative of advanced Gothic masonry techniques.
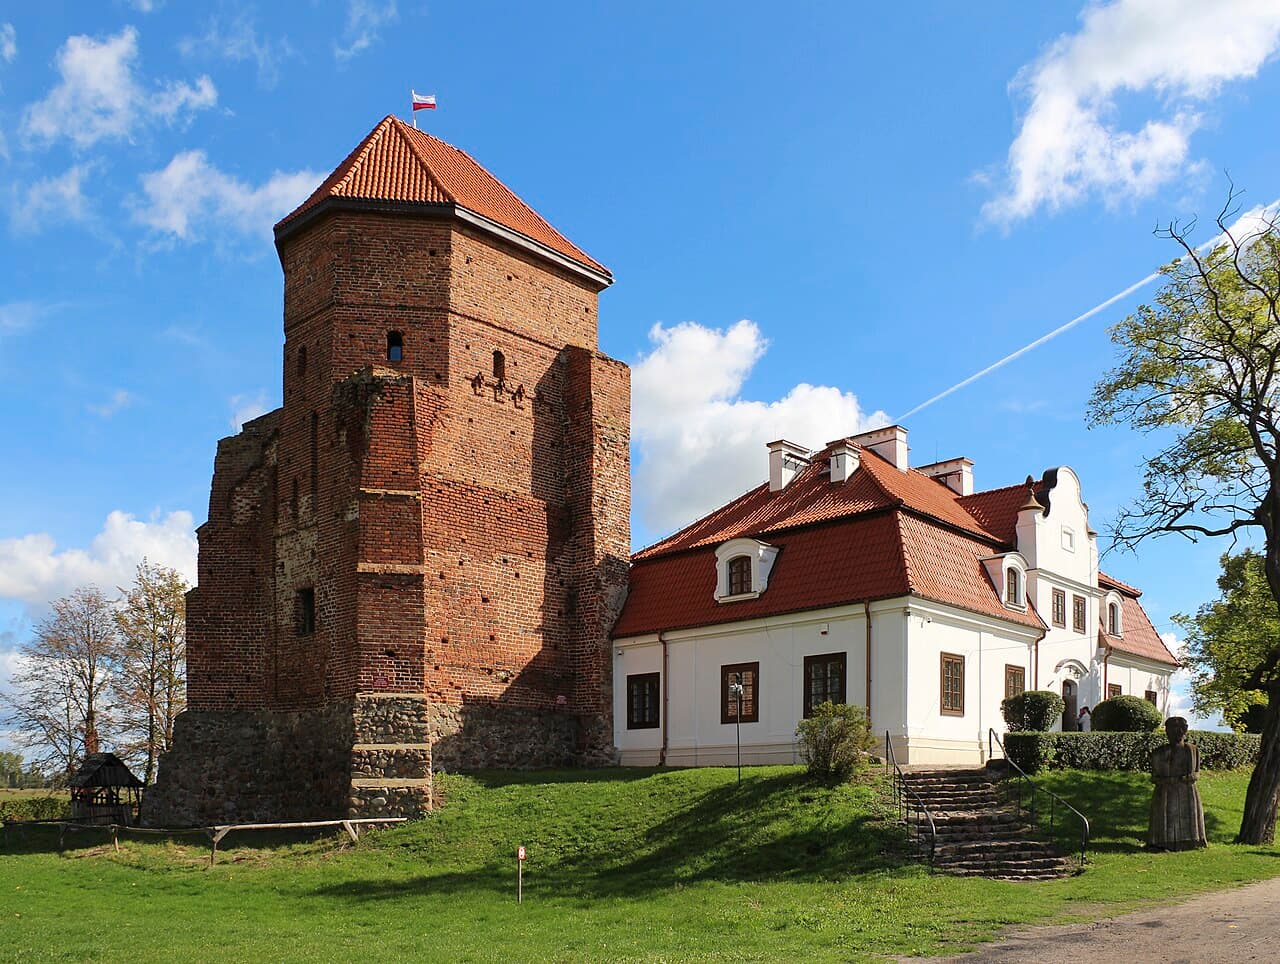
The main entrance was located on the northwest side, guarded by a low projecting gate tower open towards the courtyard. This gate tower was initially open on the inner side but was later enclosed and heightened during subsequent renovations. The castle's defensive walls were raised to about 8 meters and topped with crenellations, providing effective battlements for archers and guards.
Builders and construction phases
The master mason responsible for the initial construction was Niklos, likely originating from the Teutonic Order's territory. Construction was interrupted in 1429 due to disagreements between Niklos and Duke Janusz I but resumed under Janusz's son, Bolesław IV. Under Bolesław IV, the walls were heightened, and the residential buildings completed, although the castle never reached the grand scale originally envisioned. The thick foundations and robust buttresses suggest plans for a larger structure that were never fully realized.
16th-century expansions and military adaptations
During the early 16th century, the castle was governed by Duchess Anna Mazowiecka, widow of Konrad III Rudy. She oversaw significant enhancements, including raising the walls and gate tower to approximately 15 meters. The gate tower was enclosed on the courtyard side, transforming it into a fortified gatehouse with a drawbridge. This tower featured three floors, with the upper levels equipped with firing slits for crossbows and early firearms, reflecting evolving military technology.
The castle also contained a dungeon beneath the gate tower used for imprisoning common criminals, while knights convicted of serious offenses were confined in a cell on the highest floor. The defensive walls featured a covered guard walkway, or chemin de ronde, allowing defenders to patrol and repel attackers effectively.
Queen bona sforza's influence
The mid-16th century marked the castle's peak under the ownership of Queen Bona Sforza, wife of King Sigismund I of Poland. Between 1550 and 1555, further modernization took place to adapt the fortress to the use of gunpowder weapons. The gate tower was raised above the curtain walls and equipped with gunports for small cannons. The "Large House" was extended vertically, adding a floor with firing positions and small artillery. A masonry corridor or terrace connected the gate tower directly with the "Large House" attic, facilitating coordinated defense.
Decline and destruction
After the incorporation of Podlasie into Poland in 1569, Liw Castle lost its strategic frontier importance. By the late 16th century, its military value diminished significantly. The castle suffered considerable damage during the Swedish invasion known as the Deluge in 1656 when it was burned. Although partially rebuilt, it was again destroyed in 1703 during the Great Northern War. Following this, the castle fell into ruin and was no longer maintained as a fortress.
Baroque manor and later history
In 1782, a Baroque manor was constructed on the site of the former "Small House" by the local starost, Tadeusz Grabian. This building served administrative purposes and replaced the medieval utility structures. During World War II, German occupiers initially planned to dismantle the ruins for materials but were persuaded otherwise by a local archaeologist who misattributed the castle's origins to the Teutonic Order. This led to partial reconstruction efforts by the occupiers.
Post-war conservation stabilized the ruins, and in recent decades, restoration projects have revitalized key elements such as the drawbridge and gate tower. The castle now functions as a museum showcasing its rich history and military artifacts, housed in both the restored gate tower and the Baroque manor.
Architectural remains and museum today
Today, visitors can explore the Gothic ruins of the gate tower, fragments of the defensive walls, and the vaulted cellars of the residential buildings. The Baroque manor, reconstructed in the mid-20th century, complements the medieval ruins and provides exhibition space. The museum's collection includes historical plans, portraits from the Sarmatian period, paintings by renowned artists Wojciech and Jerzy Kossak, and a diverse array of weaponry spanning several centuries.
Recent restoration efforts completed in 2019 included the reconstruction of the drawbridge and a wooden footbridge leading to the outer bailey, restoring the castle's historical layout and enhancing visitor experience. The partial reconstruction of the guard walkway on the gate tower offers panoramic views of the surrounding landscape, connecting visitors with the castle's defensive past.
Frequently asked questions (FAQ)
- How do I get to Liw Castle?
- Liw Castle is located in the town of Liw in the Masovian Voivodeship of Poland. It is accessible by road, and visitors can reach it by car or local transport from nearby cities such as Węgrów or Warsaw.
- What are the opening hours of Liw Castle?
- The castle museum is typically open to visitors daily during the tourist season, with hours generally from 10:00 to 16:00. It is advisable to check the official website or local tourist information for the most current opening times.
- Is there an entrance fee to visit Liw Castle?
- Yes, there is a modest entrance fee to visit the castle museum. Prices vary, but generally, adults pay a small fee while children and seniors may have discounted or free entry.
- What can I see at Liw Castle?
- Visitors can explore the Gothic ruins including the gate tower, defensive walls, and vaulted cellars. The Baroque manor houses a museum with military artifacts, historical plans, and artworks related to the castle's history.
- When was Liw Castle built and by whom?
- The current brick castle was built starting in 1429 under the direction of Duke Janusz I the Elder of Masovia, with construction continuing under his son Bolesław IV after initial interruptions.
- Why is Liw Castle historically significant?
- Liw Castle played a key role as a defensive stronghold guarding the eastern borders of the Duchy of Masovia. It also reflects architectural and military developments from the Gothic period through the Renaissance.
- Can I visit the restored gate tower?
- Yes, the gate tower has been partially reconstructed and is accessible to visitors. It includes a viewing platform offering panoramic views and exhibits related to the castle's defensive features.
Photo gallery

Information
Sources & official resources
Verify the information above using these authoritative references.
Loading map...
Visitor reviews
No reviews yet. Been here? Write the first review and help other travelers!
Write the first reviewVisited this castle? Share your experience
Your review helps other travelers and adds first-hand knowledge to our encyclopedia.