Lielstraupe Castle
Lielstraupe Castle stands as a remarkable testament to the medieval and Baroque architectural heritage of Latvia. Built at the end of the 13th century by Fabian von Rosen, a vassal of the Riga Archbishopric, this hill castle played a crucial role in the defense and administration of the region. Over centuries, it witnessed significant historical events, including sieges, wars, and noble ownership changes, which shaped its architectural evolution and cultural significance.
The castle is located in the village of Straupe, within the municipality of C3sis in modern-day Latvia. The surrounding settlement developed around the fortress in the 14th century, eventually forming a small fortified town known as a Hakelwerk. The castle's strategic position on a hill provided natural defense advantages, complemented by its robust fortifications and later architectural enhancements.
Early history and medieval origins
The origins of Lielstraupe Castle trace back to the late 13th century, with the earliest reliable mention dating to 1310 during a Lithuanian siege. Although traditional accounts suggest a founding date of 1263, this is based on later inscriptions rather than contemporary documents. The castle was initially constructed as a fortified residence for the von Rosen family, who were influential nobles serving the Archbishopric of Riga.
By the 14th century, the castle was surrounded by the growing settlement of Roop, which was divided into three estates: Gro3-Roop (Great Roop), Klein-Roop (Little Roop), and Hochrosen (High Rosen). This settlement formed a small fortified town with defensive walls, reflecting the castle's role as a regional power center. Around the year 1500, the castle underwent significant expansion, including the addition of a residential wing and a Gothic church integrated within its defensive walls, enhancing both its defensive and religious functions.
Architectural evolution and baroque transformation
The castle's architecture evolved notably over the centuries, reflecting changing styles and functions. In the early 17th century, the fortress sustained heavy damage during the Northern Wars, leading to a period of decline. By 1624, it was largely roofless and unused. Following confiscation by King Gustav Adolf of Sweden in 1625, the castle passed through various noble families, including the von Albedylls and von Stackelbergs.
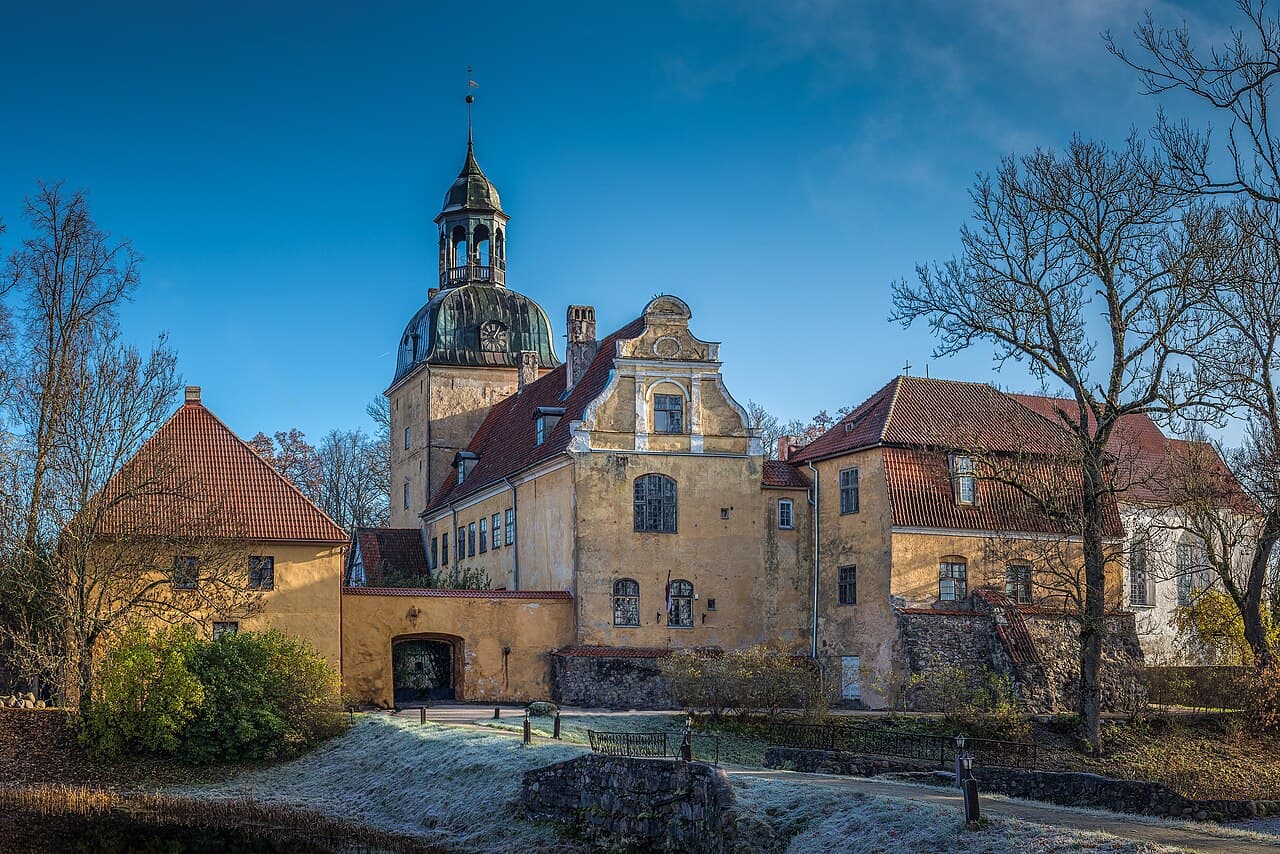
After further destruction in the Great Northern War (1700-1721), Count Peter von Lacy acquired the castle and transformed it in the Baroque style by 1743. This renovation included the addition of mansard roofs, a redesigned tower hood, and a new entrance portal. The northwest wing was expanded with a broken gable inspired by the 1727 gable of Riga Cathedral, linking the castle aesthetically to regional ecclesiastical architecture.
Structural features and surviving medieval elements
The castle is arranged as a two-winged complex meeting at a right angle, enclosing an inner courtyard on two sides. The southwest and southeast sides retain fragments of the medieval ring wall, preserving the original defensive character. The construction primarily employs brick with yellow and white plaster, typical of the region.
Dominating the junction of the wings is a massive square tower measuring approximately 9 by 9.45 meters, with walls up to four meters thick. This tower is the oldest surviving part of the castle, dating back to the 13th century. It rises four floors and is topped with a Baroque curved roof crowned by an open lantern and a weather vane dated 1743. Each side of the roof features a clock face with a historic mechanism incorporating wooden components, a rarity preserved through restoration.
The northwest wing, about 27 meters long, served as the main residential area. Its southern gable reflects the Baroque style with inspiration from the Riga Cathedral. Attached to this wing is the Knights' Hall, a two-story rectangular building with a tiled hipped roof, incorporating part of the medieval ring wall on its ground floor, showing the adaptation of defensive structures for residential use.
The northeast wing contains the main gate opening onto the courtyard, above which the von Rosen family coat of arms is displayed alongside an inscription claiming a founding date of 1263. This inscription, however, dates from the 19th century or later and is not contemporary evidence.
The gothic church and religious significance
Adjoining the northeast wing is the castle's Gothic church, a prominent feature measuring 32.4 meters in length. Originally constructed as a three-aisled vaulted structure, it has been modified to a single nave with vaulting preserved only in the choir. Architectural elements such as wall pillars and shield arch remnants attest to its medieval origins.
The church houses a painted pulpit from 1739 and stained glass windows designed by artist Sigismunds Vidbergs installed between 1940 and 1941. It also serves as the burial place for the von Rosen family, including gravestones dating back to the 16th century, such as that of Georg von Rosen who died in 1590. The church continues to function as Straupe Church under the Evangelical Lutheran Church of Latvia, maintaining its religious role within the community.
Historical challenges and 20th-century restoration
The castle endured significant challenges during the 20th century. It suffered severe damage in the 1905 Russian Revolution when a fire devastated much of the structure. The restoration led by architect Wilhelm Bockslaff between 1906 and 1909 is notable as Latvia's first scientifically guided castle restoration. Bockslaff introduced new architectural elements, including a second floor on one wing and half-timbered structures, blending historical preservation with contemporary design.
Following agrarian reforms in 1920, the von Rosen family lost ownership, although Hans von Rosen retained a portion of the estate until 1939. Post-World War II, the castle's function shifted dramatically, serving as a tractor repair workshop before becoming a state clinic in 1963. It remained a drug addiction rehabilitation hospital until 2017, when it closed due to the building's condition. Since 2018, the castle has been managed by the local Pārgauja municipality.
Castle grounds and parkland
The castle grounds occupy the site of the former medieval town of Straupe, which was destroyed in the 17th century. The park features a pond and a variety of native and exotic trees, including winter jasmine and balsam fir. A distinctive wooden bell tower built in 1848 stands within the grounds as a historical landmark.
The surrounding cemetery has significant historical importance as the burial site for plague victims from the 16th century until 1775. The church and castle grounds also contain baronial and pastoral graves, with some gravestones displayed in the church garden, underscoring the site's long-standing communal and religious role.
Interior features and preservation
Inside Lielstraupe Castle, much of the early 20th-century restoration remains visible. Visitors can see oak staircases, original door leaves, parquet floors, and glazed tile stoves that reflect the historic interior character preserved during the restoration after the 1905 fire. These features provide a tangible connection to the castle's layered history, from its medieval origins through its noble residence phase to its modern uses.
Overall, Lielstraupe Castle offers a rich architectural and historical narrative. Its evolution from a medieval fortress to a Baroque noble residence, its religious significance, and its adaptation to modern functions make it a unique cultural heritage site in Latvia. The castle's preservation and ongoing management ensure that it remains an important landmark reflecting the region's complex history and architectural traditions.
Frequently asked questions (FAQ)
- When was Lielstraupe Castle originally built?
- Lielstraupe Castle was originally constructed at the end of the 13th century, with the earliest reliable record dating to 1310.
- What architectural styles are evident in Lielstraupe Castle?
- The castle features a blend of medieval Gothic and Baroque architectural styles, reflecting its evolution over several centuries.
- Is the castle open to visitors?
- Lielstraupe Castle is managed by the Pārgauja municipality and may have limited public access; visitors should check local resources for current visiting information.
- What significant restorations has the castle undergone?
- The castle was severely damaged by fire in 1905 and restored between 1906 and 1909 by architect Wilhelm Bockslaff, marking Latvia's first scientifically guided castle restoration.
- What is the current use of Lielstraupe Castle?
- Since 1963, the castle housed a drug addiction rehabilitation hospital until its closure in 2017; it is now managed by the local municipality.
Photo gallery

Information
Sources & official resources
Verify the information above using these authoritative references.
Loading map...
Visitor reviews
No reviews yet. Been here? Write the first review and help other travelers!
Write the first reviewVisited this castle? Share your experience
Your review helps other travelers and adds first-hand knowledge to our encyclopedia.