Kieś — Latvia castle

Kieś

Cēsis Castle: medieval stronghold of the Livonian Order in Latvia
Kieś, Latvia
High Medieval (11th–13th c.)
Ruins

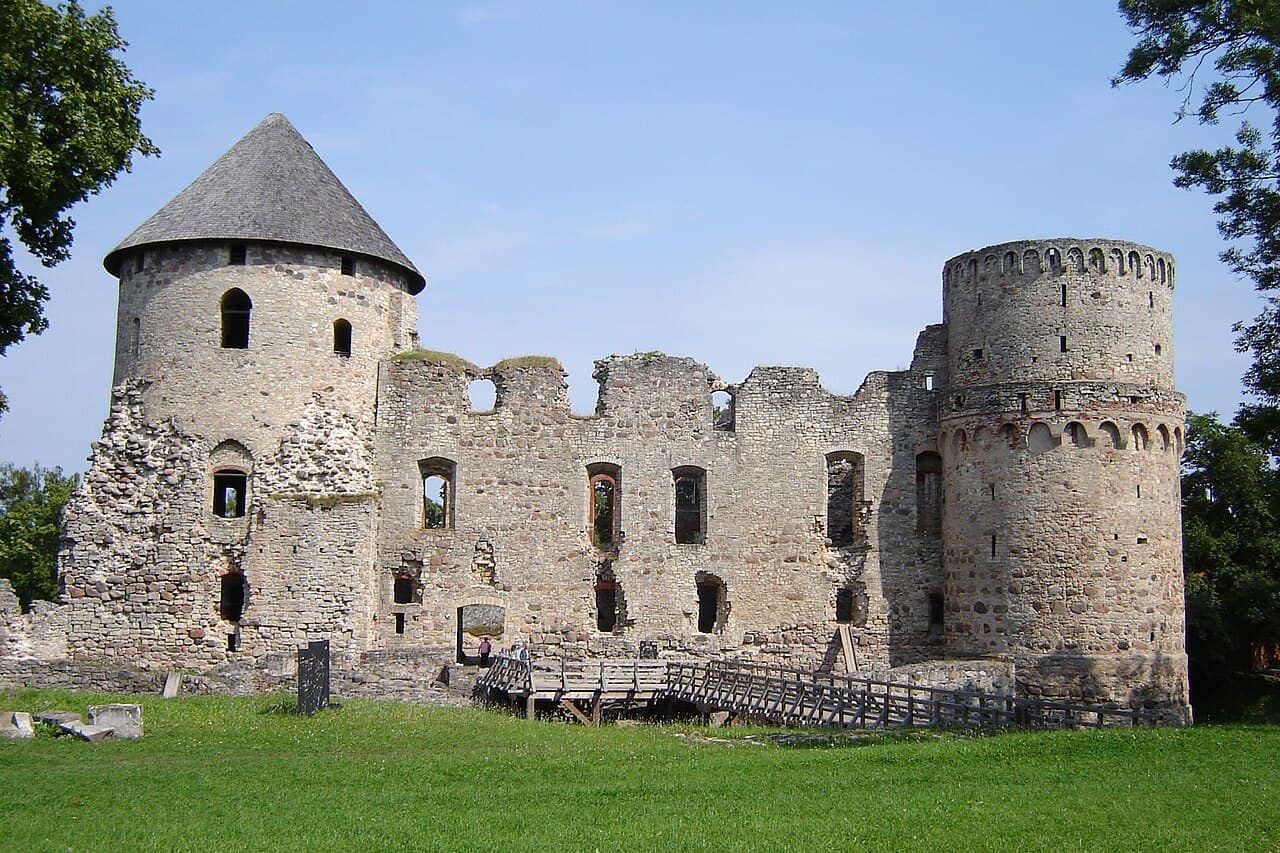
Cēsis Castle, historically known as Wenden, stands as one of Latvia's most significant medieval fortresses with a rich history dating back to the early 13th century. Constructed by the Livonian Brothers of the Sword around 1207–1212, it was built on the site of an earlier pagan hillfort near the Gauja River. The castle served as the primary residence and administrative center for the Livonian Order, becoming the seat of the Order's Landmeister from 1297 until the Order's dissolution in 1561. Its strategic location on a hill surrounded by deep ravines and protected by moats and ponds provided formidable natural defenses.

Early construction and medieval significance

The initial fortress was a modest stone castle erected beside the pagan stronghold of the Vends, possibly named after the first master of the Order, Wenno. This early structure included the Romanesque chapel, which remains the oldest surviving part of the castle, measuring approximately 25 meters in length and up to 11 meters wide. The chapel's three-bay vaulted ceiling and sacrament niche reveal its religious importance. The castle's main buildings were likely wooden initially, with the entrance located on the western side.

Between 1207 and 1236, the castle was the seat of the Order's komtur and later the Landmeister, serving as a base for military campaigns, including the conquest of Estonia. Despite repeated attacks by pagan forces, the fortress was never captured. After the Order's defeat at the Battle of Saule in 1236, the Livonian Brothers of the Sword merged with the Teutonic Knights, who took over the castle and continued its expansion and fortification.

Expansion and architectural development

Throughout the 14th and 15th centuries, Cēsis Castle underwent extensive enlargement and modernization. By around 1400, the main castle had taken on a near-square shape approximately 60 by 60 meters, enclosing an inner courtyard with a well. The castle comprised three wings surrounding the courtyard, with external galleries providing access to upper floors. The northern wing housed the chapel, while the eastern wing contained service rooms on the ground floor and a large hall on the upper floor, possibly a refectory. The southern wing featured a large hall used as a chapter house or winter refectory and included a gate passage leading to the outer baileys across a fortified bridge spanning a moat.

Significant towers were constructed during this period, including a massive square tower on the western corner measuring 17 meters per side. In the early 15th century, this tower was enhanced with a rounded upper section, and a cylindrical southeastern tower was added, containing a dungeon in its basement. The eastern outer bailey featured the round "Lademacher" tower, built to strengthen the castle's defenses.

By the late 15th and early 16th centuries, under the leadership of Landmeister Wolter von Plettenberg, further fortifications were added to adapt to the use of firearms. Massive cylindrical towers were erected in the northern corner of the main castle and the western part of the southern outer bailey, complementing the "Lademacher" tower. These towers provided flanking fire coverage around the castle perimeter. The western tower's second floor was converted into the Landmeister's chamber, adorned with a striking brick vaulted ceiling and religious frescoes, highlighting the castle's dual military and residential functions.

Historical events and military role

Cēsis Castle played a pivotal role in the turbulent history of Livonia. After the Livonian Order's secularization in 1561, the castle became part of the Duchy of Livonia under the Polish-Lithuanian Commonwealth. It was renamed Kieś in Polish and served as the seat of the Livonian bishopric. In 1577, during the Livonian War, the castle was besieged by Russian forces under Ivan the Terrible. Facing inevitable defeat, approximately 300 defenders detonated gunpowder stores, destroying the western part of the castle and causing significant casualties. This dramatic event is well documented and has been corroborated by archaeological findings.

Following the war, the castle was rebuilt and continued to serve as a bishop's residence. In 1620, Swedish forces captured the castle, granting it to Chancellor Axel Oxenstierna. It remained in Swedish hands until the late 17th century, enduring damage during the Great Northern War. Russian forces occupied and destroyed the castle in 1703, after which it was abandoned and fell into ruin.

Later history and preservation efforts

In the 18th century, the castle ruins passed through various noble families, including the Bestuzhev-Ryumin and von Wolff families. In 1778, Count Carl Eberhard von Sievers constructed the "New Castle" within the eastern outer bailey, incorporating parts of the medieval "Lademacher" tower. The surrounding grounds were landscaped into a Romantic-style park between 1812 and 1825, featuring winding paths, exotic plants, and a pond reflecting the castle ruins.

During the Soviet era, plans to demolish the ruins were halted, preserving the site. Since 1949, the New Castle has housed the Cēsis History Museum, and conservation work on the medieval ruins began in the 1950s, with archaeological excavations starting in 1974. These excavations have revealed thousands of artifacts and human remains, enriching understanding of the castle's complex history.

Architectural features and current condition

The castle complex covers approximately four hectares and includes the main castle with its three preserved wings, four large round towers, and multiple outer baileys. The massive western tower, with its cross-ribbed vaulted basement and the Landmeister's chamber, remains a highlight for visitors. The Romanesque chapel, with its early 13th-century origins, is the oldest structure still standing.

The castle's walls, constructed primarily of quarried limestone and fieldstone, demonstrate the evolution of medieval military architecture in the Baltic region. Later Gothic brick vaults and defensive features such as moats, zwingers, and drawbridges illustrate adaptations to changing warfare technologies.

Today, the ruins of Cēsis Castle stand as a prominent cultural and historical monument in Latvia. The site hosts various cultural events and reenactments, allowing visitors to experience the medieval atmosphere. A unique feature for tourists is the tradition of providing lanterns with candles to explore the castle's dimly lit passages, enhancing the immersive experience, especially for families and children.

Frequently asked questions (FAQ)

What are the opening hours for Kieś Castle?
Kieś Castle is open to visitors from 10 AM to 6 PM daily during the peak season, which runs from May to September. In the off-peak season, the castle's hours may vary, so it's advisable to check the official website before your visit.
How do I get to Kieś Castle?
Kieś Castle is easily accessible by car and public transport from major cities in Latvia. If you are traveling by car, there is parking available near the castle, and local buses frequently connect to the area.
When was Kieś Castle built?
Kieś Castle was constructed in the late 17th century and has since become a significant example of baroque architecture in Latvia. Its rich history reflects the cultural and political changes in the region over the centuries.
Can I take guided tours of Kieś Castle?
Yes, guided tours are available and highly recommended for visitors who want to learn more about the castle's fascinating history and architecture. Tours typically last about an hour, providing insights into the castle's past and its strategic importance.
Is it possible to host events at Kieś Castle?
Yes, Kieś Castle offers facilities for hosting private events such as weddings, conferences, and special occasions. The scenic setting and historical ambiance make it a unique venue for memorable gatherings.
What is the ticket price for visiting Kieś Castle?
Admission to Kieś Castle is reasonably priced, with discounts available for students and seniors. Tickets can be purchased at the entrance or in advance through the castle's official website.
Why is Kieś Castle considered a historical landmark?
Kieś Castle is recognized as a historical landmark due to its architectural significance and its role in the political history of Latvia. The castle has witnessed numerous historical events that have shaped the region, making it an important site for both locals and tourists.
What is the best time to visit Kieś Castle?
The best time to visit Kieś Castle is during the warmer months from May to September, when the weather is pleasant and the gardens are in full bloom. Additionally, many special events and exhibitions take place during this season, enhancing the visitor experience.
Are there any nearby attractions to Kieś Castle?
Yes, there are several attractions near Kieś Castle, including picturesque parks, museums, and local markets. Visitors can explore the surrounding area to enjoy the natural beauty and cultural offerings of Kieś.

Photo gallery

Kieś
Click to view

Photo by Greifen•CC BY-SA 3.0

1 photo • Click any image to view in full screen

Information

Hill Castle

Sources & official resources

Verify the information above using these authoritative references.

Loading map...

Visitor reviews

No reviews yet. Been here? Write the first review and help other travelers!

Write the first review

Visited this castle? Share your experience

Your review helps other travelers and adds first-hand knowledge to our encyclopedia.

Write a review

(5/5)

0/2000 characters

Your review will be visible after admin approval

Nearby castles

7 km

Āraiši

Āraiši, Latvia

Āraiši castle stands as a remarkable example of a 14th-century bastioned fortress located on the southwestern shore of a lake in Āraiši, Latvia. Although the exact origins of the castle remain somewhat uncertain, it is widely accepted that it was constructed during the late medieval period by the Livonian branch of the Teutonic Order. The first documented mention of the castle, then known as Arries, dates back to 1410, though some hypotheses suggest a defensive structure may have existed on the site as early as 1226. However, archaeological investigations have not yet confirmed this earlier date. Strategic role and historical context Āraiši castle served as a vital military and economic outpost under the commandery of Wenden (Kies). Its primary function was to protect the southern approaches to the Wenden castle, securing a narrow land corridor between territories controlled by the Archbishopric of Riga and the possessions of the Teutonic Order in southern Latvia and Estonia. The fortress was used to house warhorses, food supplies, and fodder, underpinning the logistical needs of the Order's military operations in the region. Following the secularization of the Teutonic Order, Āraiši castle became part of the Duchy of Livonia. In 1566, the duchy was incorporated into the Grand Duchy of Lithuania, and after the Union of Lublin in 1569, it became part of the Polish–Lithuanian Commonwealth. The castle's military significance continued until 1577, when it was captured by the forces of Tsar Ivan the Terrible during the Livonian War. The retreating Russian troops deliberately destroyed the fortress, leading to its abandonment for many years. In the 17th century, during the Polish-Swedish wars, Āraiši castle suffered further damage and was eventually deserted. Over the following centuries, the ruins served as a source of building materials for local inhabitants. Architectural features and layout Āraiši castle was constructed on the eastern part of a peninsula extending into the lake, with a roughly square plan measuring 81 meters per side. The fortress was enclosed by thick stone walls approximately 2 meters wide and 5 meters high, providing formidable defense. The western curtain wall featured the main gate, which was protected by the castle's only stone tower measuring 10 by 7.85 meters. The castle's residential buildings were primarily located along the western and northern walls, built in stone, while other internal structures attached to the inner walls were made of wood. To enhance its defensive capabilities, the peninsula was separated from the mainland by a moat approximately 20 meters wide and 6 meters deep. Access to the castle was controlled via a drawbridge spanning this moat. The remainder of the peninsula accommodated a bailey, or outer ward, which likely housed auxiliary buildings and served logistical functions. Defensive design elements The combination of thick stone walls, a strategically positioned tower guarding the main gate, and a substantial moat with a drawbridge exemplifies the bastioned fortress design adapted to the natural landscape. This design enabled the castle to control the critical land passage between the territories and provided a stronghold against potential invaders. Archaeological significance and preservation Despite significant destruction over the centuries, substantial portions of the castle's stone walls remain, reaching heights of 2 to 3 meters. Visitors can still observe remnants of the gate and residential buildings, offering valuable insights into medieval military architecture in the Baltic region. Āraiši castle is situated within an archaeological reserve that also features a reconstructed Latgalian hillfort on a nearby island, dating from the 9th to 10th centuries, and a Bronze Age settlement site. These additional attractions enrich the cultural and historical context of the area, making Āraiši a significant destination for those interested in medieval fortifications and ancient Baltic history. Current condition and visitor experience Today, Āraiši castle exists as ruins that evoke the military and historical legacy of the region. The site is accessible to visitors who can explore the remaining walls, gate structures, and the surrounding natural landscape. The archaeological reserve provides educational displays and reconstructions that help interpret the site's historical importance. The preservation of Āraiši castle as a cultural monument underscores Latvia's commitment to safeguarding its medieval heritage and offers a tangible connection to the turbulent history of the Baltic territories during the late medieval period.

Late Medieval (14th–15th c.)
Details
7.1 km

Āraiši Lake Castle

Drabeši, Latvia

Āraiši Lake Castle represents a rare and significant example of an early medieval fortified settlement in Europe, dating back to the 10th century AD. Located in Drabeši, Latvia, this site is distinguished as the only reconstruction of an 8th-10th century fortified settlement in the region, offering invaluable insight into the defensive and living structures of the time. The castle is situated on the shore of a lake, with reconstructions built on Meitu Island, faithfully reflecting archaeological findings from Latvia and neighboring countries. Historical context and significance The site of Āraiši Lake Castle belongs to the early medieval period, a time when fortified settlements, often referred to as "castella" type, were crucial for local defense and community organization in the Baltic region. The original settlement dates back to the 8th to 10th centuries AD, a period marked by increased regional conflicts and the need for secure habitation. Āraiši Castle is especially notable for its well-preserved archaeological remains that provide a window into the Stone and Bronze Age dwelling traditions that influenced the construction techniques used during the early medieval era. Architectural features and reconstruction The castle's reconstruction on Meitu Island is based on extensive archaeological research, which uncovered the layout and construction methods of the original fortified settlement. The buildings are designed to replicate the typical wooden fortifications and dwellings of the era, incorporating findings from both Latvia and its neighboring regions. The site includes a series of wooden structures enclosed by defensive walls, which would have provided protection against invaders. The reconstruction effort emphasizes authenticity, using traditional materials and building techniques to recreate the atmosphere and appearance of the original settlement. Fortifications and layout The fortified settlement is characterized by its strategic location on the lake shore, utilizing natural water barriers as part of its defense system. The wooden palisades and defensive walls formed a perimeter that safeguarded the inhabitants. Inside, the layout includes living quarters, communal spaces, and storage areas, arranged to support both daily life and defense. The design reflects a typical castella type settlement, combining practicality with military considerations. Archaeological discoveries and cultural heritage The Āraiši site is renowned for its unique archaeological findings, which have contributed significantly to understanding the region's early medieval history. Excavations have revealed artifacts and structural remnants that shed light on the lifestyle, craftsmanship, and social organization of the inhabitants. The site’s cultural landscape remains well-preserved, maintaining the historical integrity of the Vidzeme region. Visitors centre and exhibitions The Visitors Centre at Āraiši Lake Castle hosts a permanent exhibition that showcases the original archaeological evidence uncovered during the excavations. It also tells the story of Jānis Apals, a key figure associated with the site’s discovery and research. The exhibition provides context and detailed information about the castle’s construction, use, and significance, enhancing visitors’ understanding of early medieval life in Latvia. Surrounding attractions and visitor experience In addition to the castle itself, the surrounding area offers several attractions within walking distance, including the historic Āraiši Church and a traditional windmill. Visitors can also explore a nearby Husky dog farm, adding to the cultural and recreational appeal of the site. The combination of archaeological interest and local heritage makes Āraiši Lake Castle a compelling destination for tourists and scholars alike.

Early Medieval (5th–10th c.)
Details
19.7 km
Lielstraupe Castle — Latvia castle

Lielstraupe Castle

Straupe, Latvia

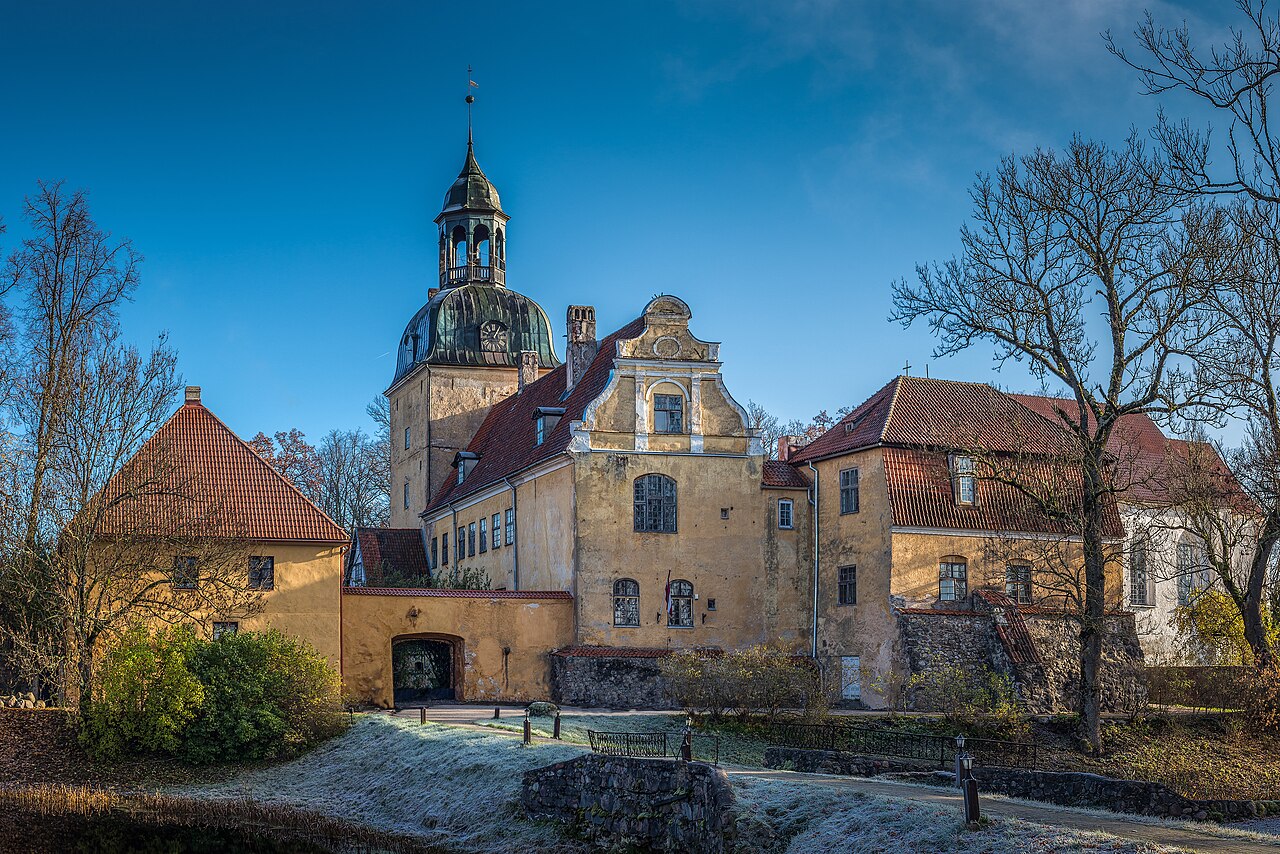
Lielstraupe Castle stands as a remarkable testament to the medieval and Baroque architectural heritage of Latvia. Built at the end of the 13th century by Fabian von Rosen, a vassal of the Riga Archbishopric, this hill castle played a crucial role in the defense and administration of the region. Over centuries, it witnessed significant historical events, including sieges, wars, and noble ownership changes, which shaped its architectural evolution and cultural significance. The castle is located in the village of Straupe, within the municipality of C3sis in modern-day Latvia. The surrounding settlement developed around the fortress in the 14th century, eventually forming a small fortified town known as a Hakelwerk. The castle's strategic position on a hill provided natural defense advantages, complemented by its robust fortifications and later architectural enhancements. Early history and medieval origins The origins of Lielstraupe Castle trace back to the late 13th century, with the earliest reliable mention dating to 1310 during a Lithuanian siege. Although traditional accounts suggest a founding date of 1263, this is based on later inscriptions rather than contemporary documents. The castle was initially constructed as a fortified residence for the von Rosen family, who were influential nobles serving the Archbishopric of Riga. By the 14th century, the castle was surrounded by the growing settlement of Roop, which was divided into three estates: Gro3-Roop (Great Roop), Klein-Roop (Little Roop), and Hochrosen (High Rosen). This settlement formed a small fortified town with defensive walls, reflecting the castle's role as a regional power center. Around the year 1500, the castle underwent significant expansion, including the addition of a residential wing and a Gothic church integrated within its defensive walls, enhancing both its defensive and religious functions. Architectural evolution and baroque transformation The castle's architecture evolved notably over the centuries, reflecting changing styles and functions. In the early 17th century, the fortress sustained heavy damage during the Northern Wars, leading to a period of decline. By 1624, it was largely roofless and unused. Following confiscation by King Gustav Adolf of Sweden in 1625, the castle passed through various noble families, including the von Albedylls and von Stackelbergs. After further destruction in the Great Northern War (1700-1721), Count Peter von Lacy acquired the castle and transformed it in the Baroque style by 1743. This renovation included the addition of mansard roofs, a redesigned tower hood, and a new entrance portal. The northwest wing was expanded with a broken gable inspired by the 1727 gable of Riga Cathedral, linking the castle aesthetically to regional ecclesiastical architecture. Structural features and surviving medieval elements The castle is arranged as a two-winged complex meeting at a right angle, enclosing an inner courtyard on two sides. The southwest and southeast sides retain fragments of the medieval ring wall, preserving the original defensive character. The construction primarily employs brick with yellow and white plaster, typical of the region. Dominating the junction of the wings is a massive square tower measuring approximately 9 by 9.45 meters, with walls up to four meters thick. This tower is the oldest surviving part of the castle, dating back to the 13th century. It rises four floors and is topped with a Baroque curved roof crowned by an open lantern and a weather vane dated 1743. Each side of the roof features a clock face with a historic mechanism incorporating wooden components, a rarity preserved through restoration. The northwest wing, about 27 meters long, served as the main residential area. Its southern gable reflects the Baroque style with inspiration from the Riga Cathedral. Attached to this wing is the Knights' Hall, a two-story rectangular building with a tiled hipped roof, incorporating part of the medieval ring wall on its ground floor, showing the adaptation of defensive structures for residential use. The northeast wing contains the main gate opening onto the courtyard, above which the von Rosen family coat of arms is displayed alongside an inscription claiming a founding date of 1263. This inscription, however, dates from the 19th century or later and is not contemporary evidence. The gothic church and religious significance Adjoining the northeast wing is the castle's Gothic church, a prominent feature measuring 32.4 meters in length. Originally constructed as a three-aisled vaulted structure, it has been modified to a single nave with vaulting preserved only in the choir. Architectural elements such as wall pillars and shield arch remnants attest to its medieval origins. The church houses a painted pulpit from 1739 and stained glass windows designed by artist Sigismunds Vidbergs installed between 1940 and 1941. It also serves as the burial place for the von Rosen family, including gravestones dating back to the 16th century, such as that of Georg von Rosen who died in 1590. The church continues to function as Straupe Church under the Evangelical Lutheran Church of Latvia, maintaining its religious role within the community. Historical challenges and 20th-century restoration The castle endured significant challenges during the 20th century. It suffered severe damage in the 1905 Russian Revolution when a fire devastated much of the structure. The restoration led by architect Wilhelm Bockslaff between 1906 and 1909 is notable as Latvia's first scientifically guided castle restoration. Bockslaff introduced new architectural elements, including a second floor on one wing and half-timbered structures, blending historical preservation with contemporary design. Following agrarian reforms in 1920, the von Rosen family lost ownership, although Hans von Rosen retained a portion of the estate until 1939. Post-World War II, the castle's function shifted dramatically, serving as a tractor repair workshop before becoming a state clinic in 1963. It remained a drug addiction rehabilitation hospital until 2017, when it closed due to the building's condition. Since 2018, the castle has been managed by the local Pārgauja municipality. Castle grounds and parkland The castle grounds occupy the site of the former medieval town of Straupe, which was destroyed in the 17th century. The park features a pond and a variety of native and exotic trees, including winter jasmine and balsam fir. A distinctive wooden bell tower built in 1848 stands within the grounds as a historical landmark. The surrounding cemetery has significant historical importance as the burial site for plague victims from the 16th century until 1775. The church and castle grounds also contain baronial and pastoral graves, with some gravestones displayed in the church garden, underscoring the site's long-standing communal and religious role. Interior features and preservation Inside Lielstraupe Castle, much of the early 20th-century restoration remains visible. Visitors can see oak staircases, original door leaves, parquet floors, and glazed tile stoves that reflect the historic interior character preserved during the restoration after the 1905 fire. These features provide a tangible connection to the castle's layered history, from its medieval origins through its noble residence phase to its modern uses. Overall, Lielstraupe Castle offers a rich architectural and historical narrative. Its evolution from a medieval fortress to a Baroque noble residence, its religious significance, and its adaptation to modern functions make it a unique cultural heritage site in Latvia. The castle's preservation and ongoing management ensure that it remains an important landmark reflecting the region's complex history and architectural traditions.

High Medieval (11th–13th c.)
Details